Your Michigan Home Search Starts HERE!

Save
Ask
Tour
Hide
Share
$599,900
76 Days On Site

13201 Speaker Road
Brockway Township, MI 48097

For Sale|Single Family Residence|Active
3
Beds
3
Total Baths
2
Full Baths
1
Partial Bath
2,790
SqFt
$215
/SqFt
2003
Built
County:
StClair
Call Now: 810-360-3488
Is this the listing for you? We can help make it yours.
810-360-3488
Upcoming Open Houses
Sun, Aug 9, 1:00 PM - 4:00 PM
13201 Speaker Road13201 Speaker Road13201 Speaker Road13201 Speaker Road
Save
Ask
Tour
Hide
Share

Mortgage Calculator

Monthly Payment (Est.)

$2,737
Calculator powered by Showcase IDX, a Constellation1 Company. Copyright ©2026 Information is deemed reliable but not guaranteed.

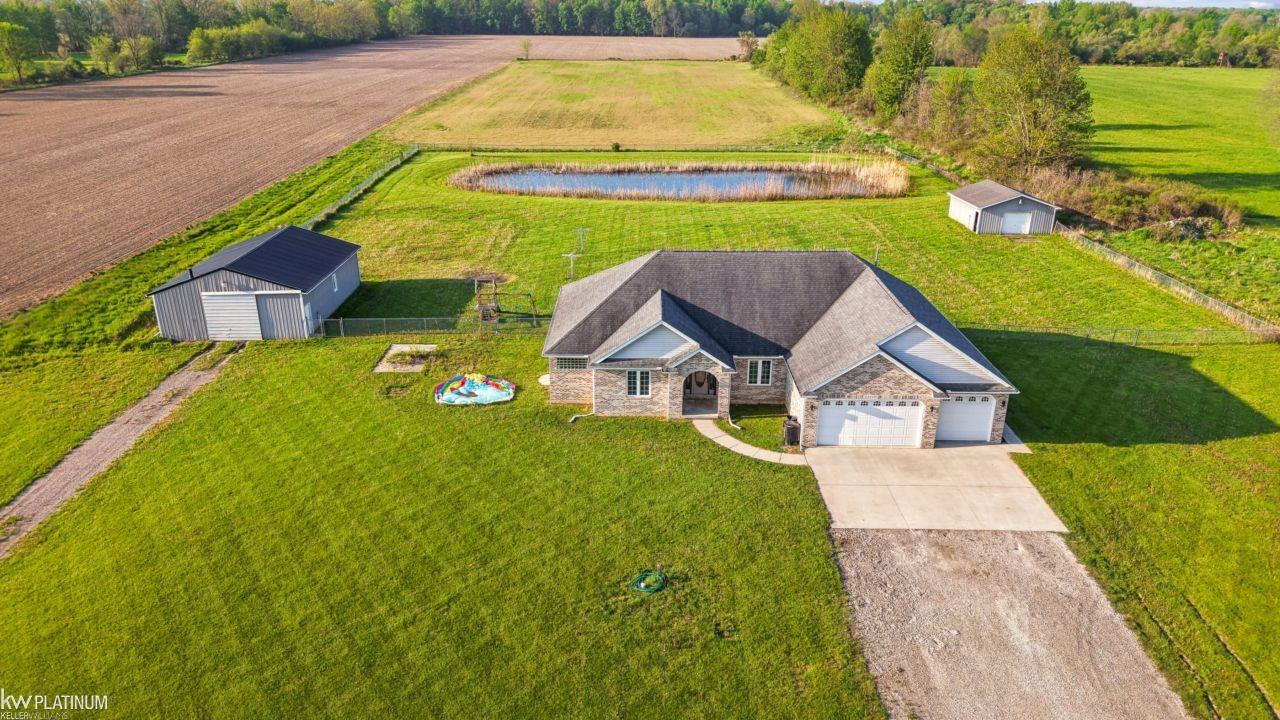
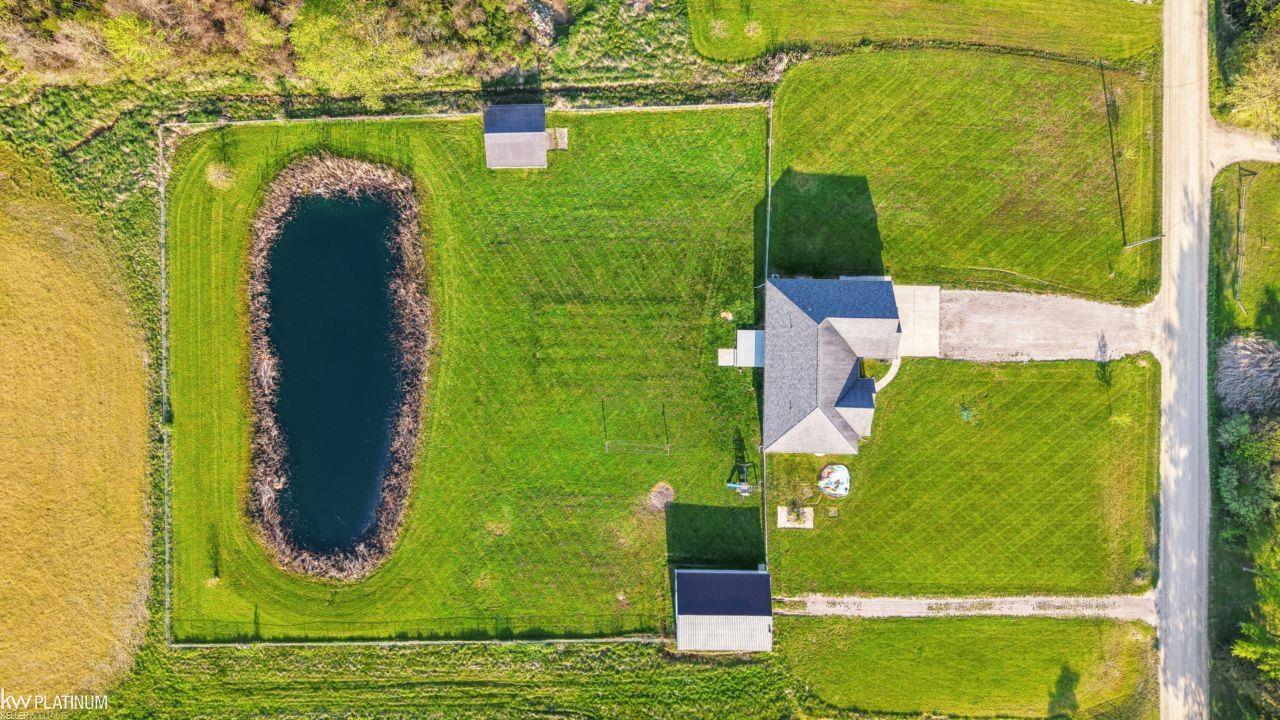
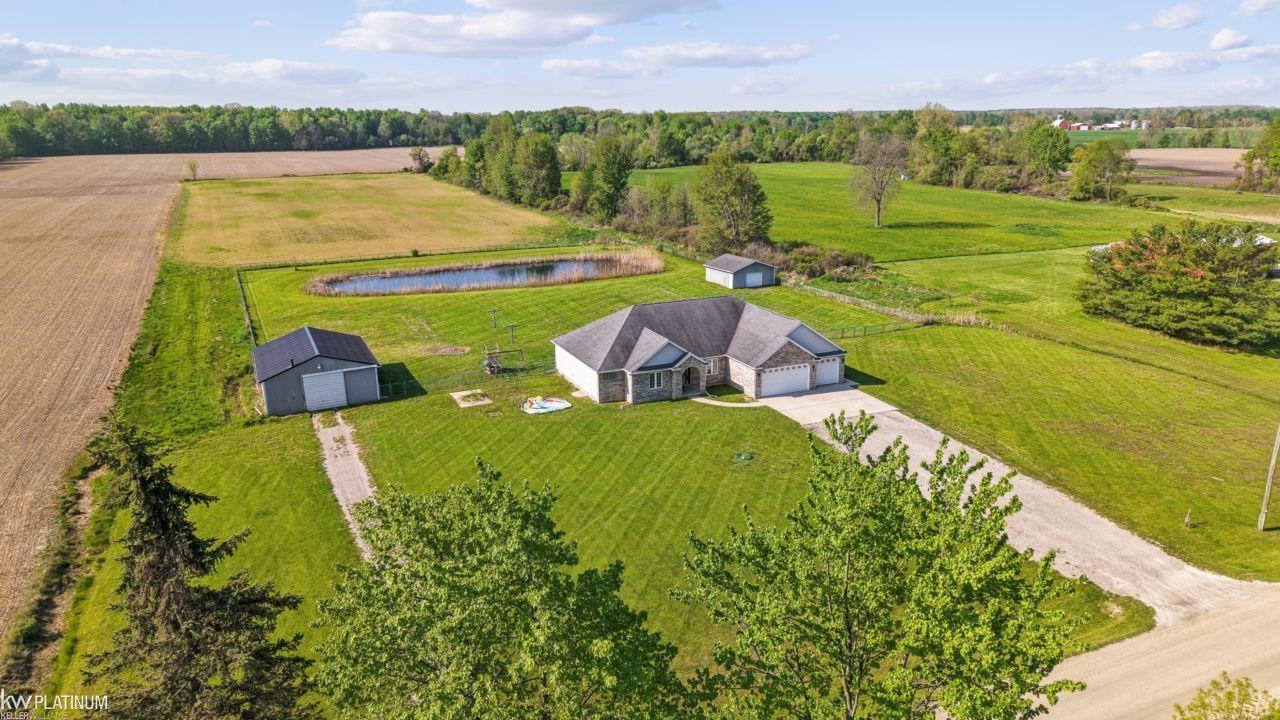
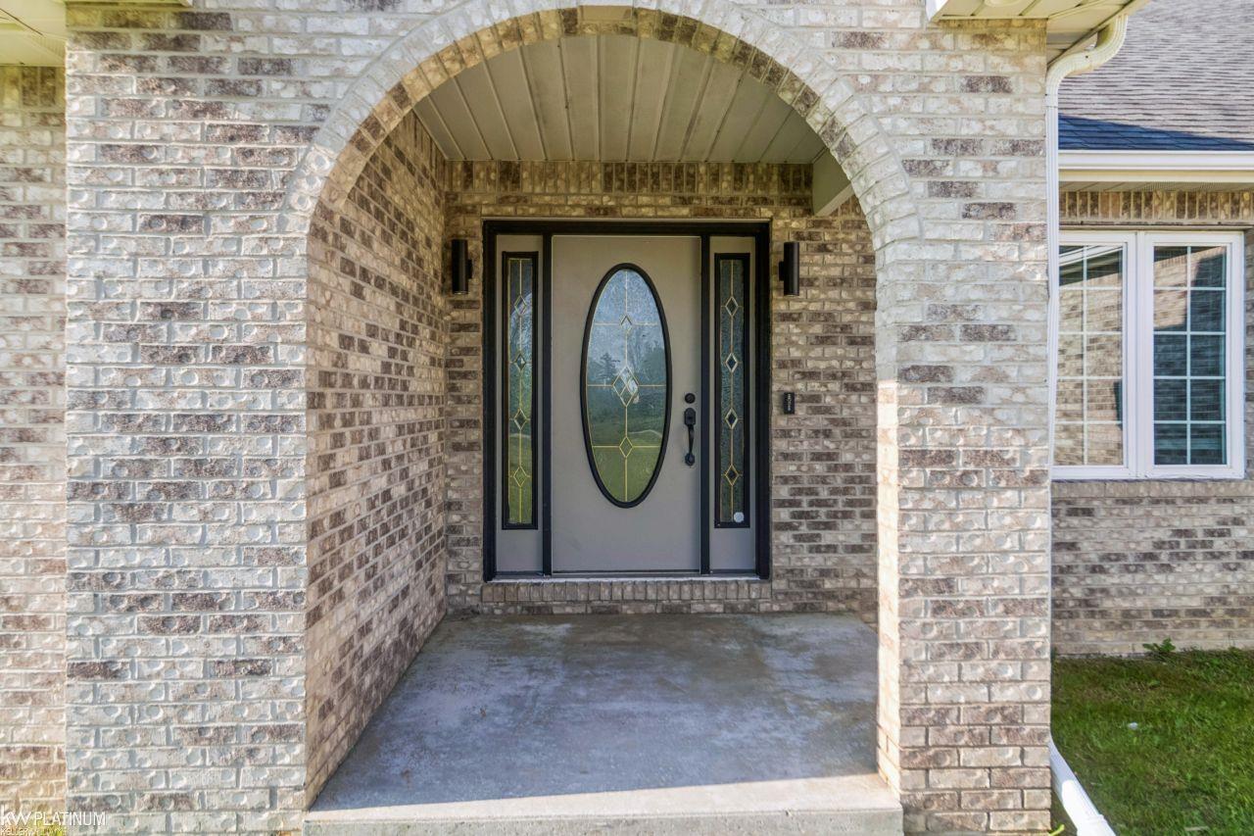
welcome to this beautiful ranch style home nestled on 10 acres and pond offering luxury, comfort and country living. This open-concept floor plan offers hardwood floors, a chef's kitchen with granite countertops and large living areas. The expansive primary suite is a retreat with a spa-inspired bath with two person rain shower and oversized walk-through closet. There is A large office space that can be turned into a 4th bedroom. On the opposite side of the home, are two additional bedrooms and bath. A bonus room above the garage is perfect for storage, or hobby space. The open staircase leads to unfinished basement with tall ceilings waiting your personal touch. Outside is a heated 40X30 pole barn and 24X34 stick built outbuilding. The home has new roof, furnace, windows, sump pump and well.

Save
Ask
Tour
Hide
Share
Listing Snapshot
Price 
$599,900
Days On Site 
76 Days
Bedrooms 
3
Inside Area (SqFt) 
2,790 sqft
Total Baths 
3
Full Baths 
2
Partial Baths 
1
Lot Size 
10 Acres
Year Built 
2003
MLS® Number 
58050208618
Status 
Active
Property Tax 
$3,789
HOA/Condo/Coop Fees 
N/A
Sq Ft Source 
Appraiser
Friends & Family
Recent Activity
2 weeks agoListing updated with changes from the MLS®
2 weeks agoPrice changed to $599,900
2 months agoStatus changed to Active
3 months agoListing first seen on site
General Features
Acres 
10
Attached Garage 
Yes
Cross Street 
Yale Rd / Carson
Disclosures 
Taxes Homestead Exempt
Foundation 
Block
Garage 
Yes
Garage Spaces 
3
Levels 
One
Parking 
Attached
Property Sub Type 
Single Family Residence
Sewer 
Septic Tank
Special Circumstances 
Standard
SqFt Above 
2790
Style 
Ranch
Water Source 
PrivateWell
Zoning 
Residential
Interior Features
Appliances 
Gas Water HeaterDishwasherDryerHumidifierMicrowaveOvenRefrigeratorRangeWasher
Basement 
Walk-Out AccessBlockDaylightSump PumpUnfinished
Cooling 
Ceiling Fan(s)Central Air
Fireplace 
Yes
Fireplace Features 
Great Room
Flooring 
Hardwood
Heating 
Forced AirHot WaterNatural Gas
Interior 
Cathedral Ceiling(s)Entrance FoyerHigh Speed InternetWalk-In Closet(s)
Window Features 
Window Treatments
BathFull 
BathLav 
Bedroom 2 
Dimensions - 20.0 x 13.0
Bedroom 3 
Dimensions - 14.0 x 14.0
Bonus Room 
Dimensions - 14.0 x 10.0Level - Second
BreakfastNookRoom 
Dimensions - 10.0 x 17.0
Dining Room 
Great Room 
Dimensions - 37.0 x 21.0
Kitchen 
Dimensions - 20.0 x 13.0
Laundry 
Library 
Dimensions - 13.0 x 13.0
Master Bedroom 
Dimensions - 13.0 x 13.0
Save
Ask
Tour
Hide
Share
Exterior Features
Construction Details 
Vinyl Siding
Fencing 
Fenced
Lot Features 
Cleared
Other Structures 
Barn(s)
Patio And Porch 
Deck
Pool Features 
None
Road Frontage 
County Road
View 
Water
Waterfront Features 
CreekPond
Waterview 
Water
Windows/Doors 
Window Treatments
Community Features
Financing Terms Available 
CashFHAUSDA LoanVA Loan
MLS Area 
Area10021BrockwayTwp
Roads 
Gravel
School District 
Yale
Schools
School District
Yale
Elementary School
Unknown
Middle School
Unknown
High School
Unknown
Listing courtesy of KW Platinum: (810) 841-2807


IDX provided courtesy of Realcomp II Ltd. via MiRealSource. Copyright © 2026 Realcomp II Ltd. Shareholders.

IDX information is provided exclusively for consumers' personal, non-commercial use and may not be used for any purpose other than to identify prospective properties consumers may be interested in purchasing and that the data is deemed reliable but not guaranteed accurate by the MLS.

Neighborhood & Commute
Source: Walkscore
Save
Ask
Tour
Hide
Share