Your Michigan Home Search Starts HERE!

Save
Ask
Tour
Hide
Share
$307,999
72 Days On Site

5080 Dove Road
Kimball Township, MI 48074

For Sale|Single Family Residence|Active
3
Beds
2
Total Baths
2
Full Baths
1,480
SqFt
$208
/SqFt
1950
Built
Subdivision:
PATTERSON SUB
County:
StClair
Call Now: 810-360-3488
Is this the listing for you? We can help make it yours.
810-360-3488
5080 Dove Road5080 Dove Road5080 Dove Road5080 Dove Road
Save
Ask
Tour
Hide
Share

Mortgage Calculator

Monthly Payment (Est.)

$1,405
Calculator powered by Showcase IDX, a Constellation1 Company. Copyright ©2026 Information is deemed reliable but not guaranteed.

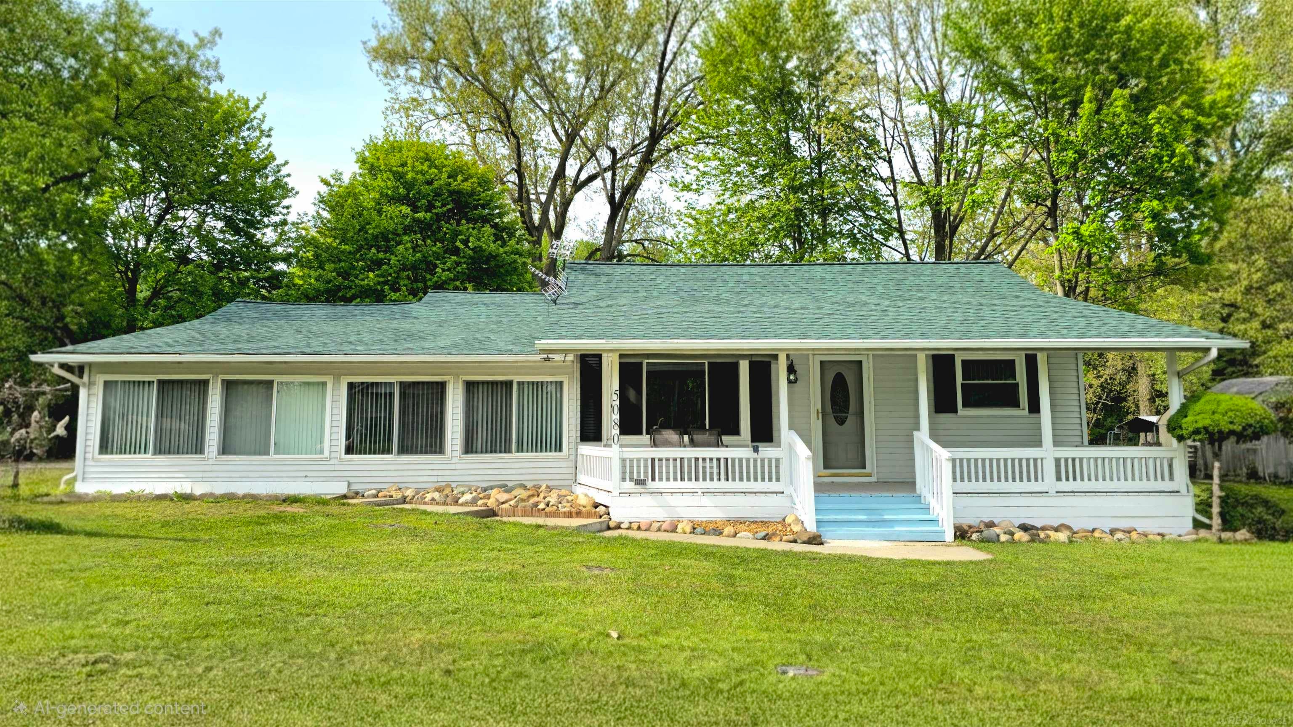
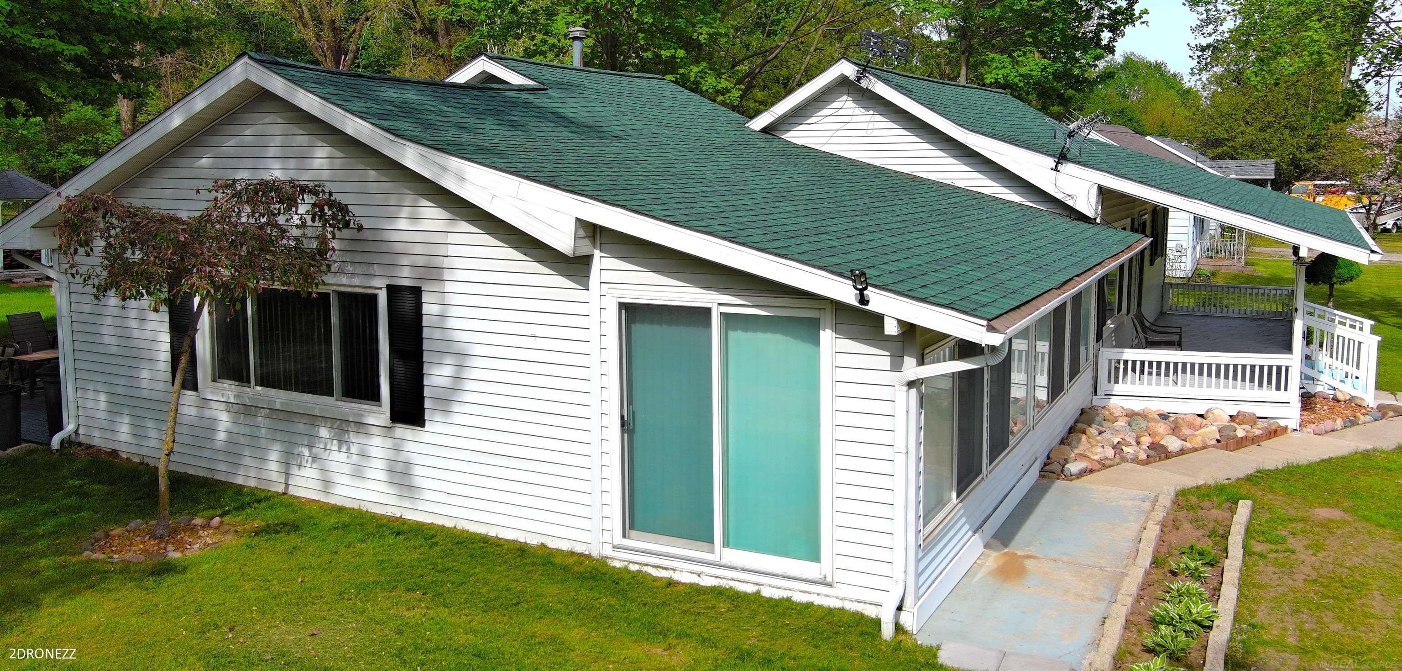
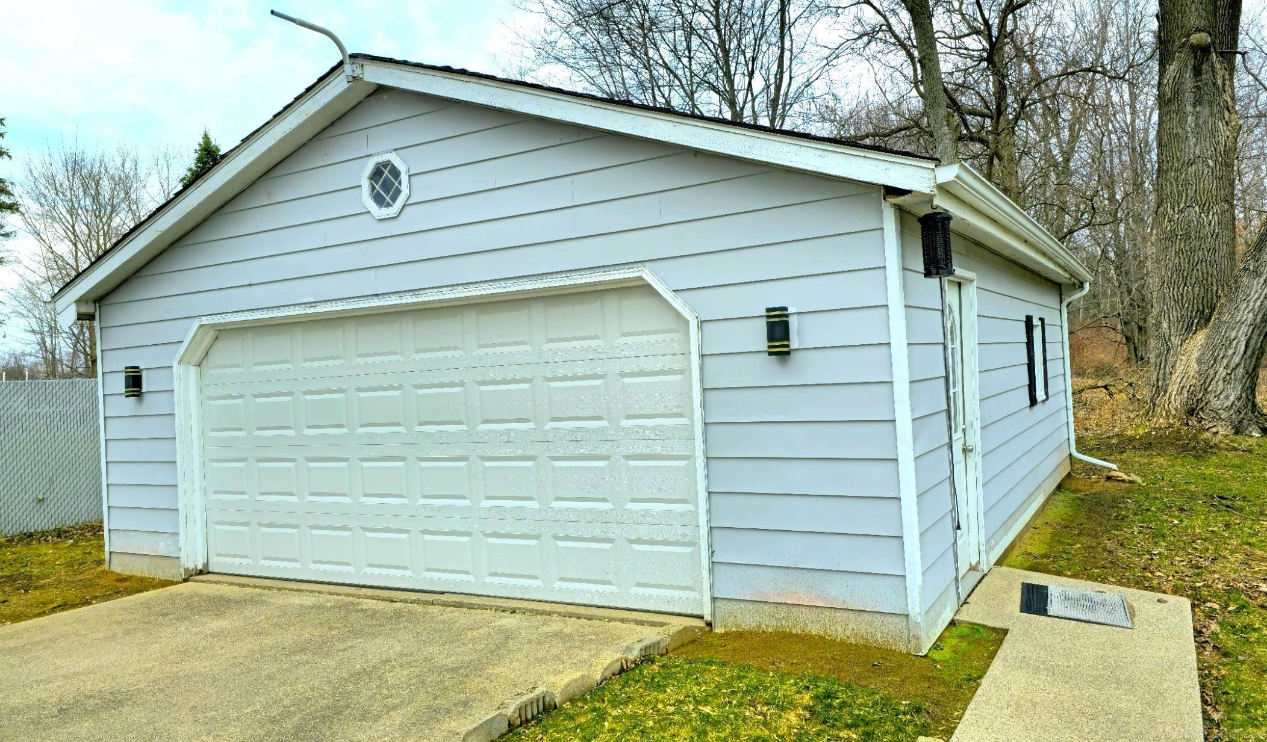
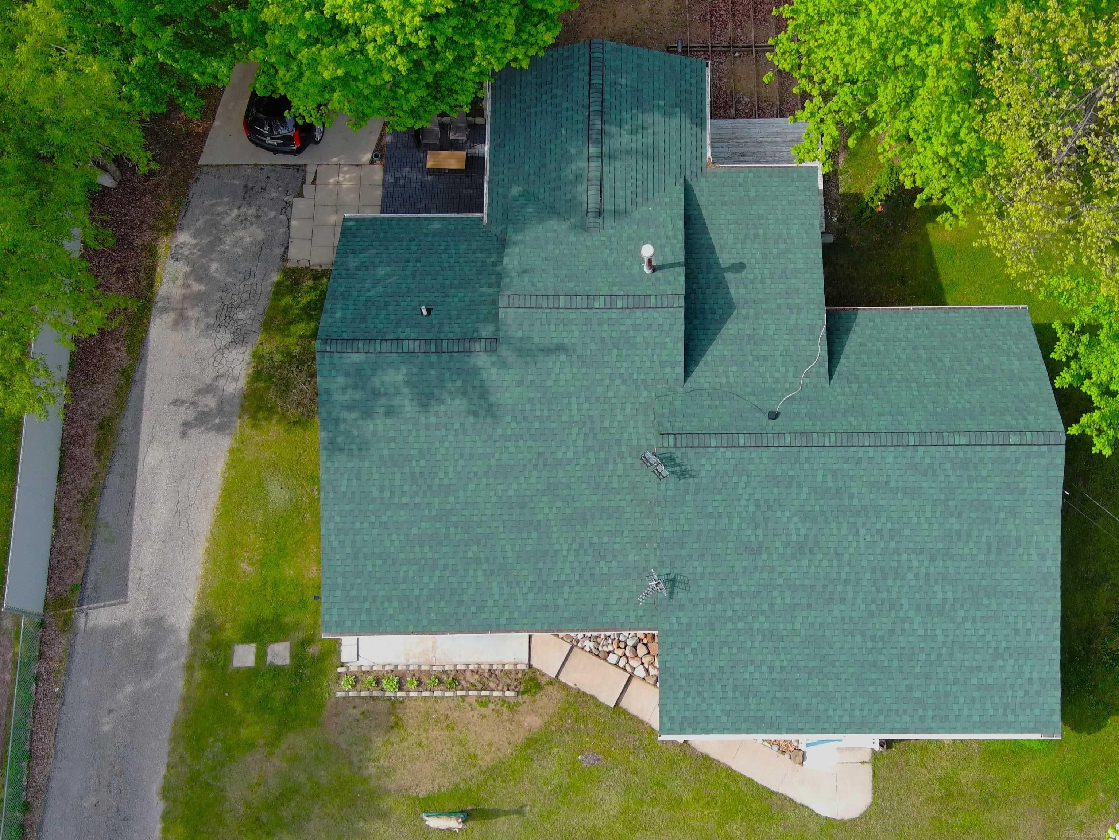
Turnkey!! Step into modern comfort with this beautifully remodeled ranch that blends timeless charm with fresh, contemporary updates. Every inch of this home has been thoughtfully reimagined, offering a bright, traditional layout perfect for both everyday living and effortless entertaining. The heart of the home is an updated kitchen featuring granite countertops, stylish cabinetry, and new stainless-steel appliances. The living and dining areas flow seamlessly together, enhanced by warm natural light and updated flooring that ties the space together with a clean, cohesive feel. This home offers generously sized master bedroom, along with a fully renovated bathroom showcasing today's most desirable design touches. While the Sunroom provides endless potential for storage, hobbies, or future expansion. Also, theirs a generously sized 2 car detached garage. Outside, you'll find a large yard ready for gardening, play, or quiet evenings under the stars. With a new roof, updated HVAC, encapsulated crawl space, public utilities and quality craftsmanship throughout, this ranch delivers peace of mind along with its stylish appeal. Move-in ready and designed for easy living - this is the one you've been waiting for!

Save
Ask
Tour
Hide
Share
Listing Snapshot
Price 
$307,999
Days On Site 
72 Days
Bedrooms 
3
Inside Area (SqFt) 
1,480 sqft
Total Baths 
2
Full Baths 
2
Partial Baths 
N/A
Lot Size 
0.69 Acres
Year Built 
1950
MLS® Number 
58050208817
Status 
Active
Property Tax 
$2,551
HOA/Condo/Coop Fees 
N/A
Sq Ft Source 
Appraiser
Friends & Family
Recent Activity
2 weeks agoListing updated with changes from the MLS®
2 weeks agoPrice changed to $307,999
2 months agoListing first seen on site
General Features
Acres 
0.69
Cross Street 
Allen Rd / Griswold
Disclosures 
Taxes Not Homestead Exempt
Garage 
Yes
Garage Spaces 
2
Levels 
One
Parking 
DetachedGarageGarage Door OpenerAssigned
Property Sub Type 
Single Family Residence
Sewer 
Public Sewer
SqFt Above 
1480
Style 
Ranch
Utilities 
Sewer AvailableWater Available
Zoning 
Residential
Interior Features
Appliances 
Gas Water HeaterDishwasherDisposalDryerMicrowaveOvenRefrigeratorRangeWasher
Basement 
Crawl Space
Cooling 
Ceiling Fan(s)Central Air
Heating 
ElectricForced AirNatural Gas
Interior 
Eat-in Kitchen
BathFull 
Level - Main
Bedroom 2 
Dimensions - 10.0 x 10.0Level - Main
Bedroom 3 
Dimensions - 11.0 x 11.0Level - Main
Dining Room 
Level - Main
Family Room 
Level - Main
Kitchen 
Level - Main
Laundry 
Library 
Level - Main
Living Room 
Level - Main
Master Bathroom 
Level - Main
Master Bedroom 
Dimensions - 14.0 x 14.0Level - Main
ThreeSeasonRoom 
Level - Main
Save
Ask
Tour
Hide
Share
Exterior Features
Construction Details 
Vinyl Siding
Patio And Porch 
DeckPatioPorch
Pool Features 
None
Community Features
Financing Terms Available 
CashConventionalFHA
MLS Area 
Area10141KimballTwp
Roads 
Paved
School District 
PortHuron
Schools
School District
PortHuron
Elementary School
Unknown
Middle School
Unknown
High School
Unknown
Listing courtesy of HomeCoin.com: (888) 400-2513


IDX provided courtesy of Realcomp II Ltd. via MiRealSource. Copyright © 2026 Realcomp II Ltd. Shareholders.

IDX information is provided exclusively for consumers' personal, non-commercial use and may not be used for any purpose other than to identify prospective properties consumers may be interested in purchasing and that the data is deemed reliable but not guaranteed accurate by the MLS.

Neighborhood & Commute
Source: Walkscore
Save
Ask
Tour
Hide
Share