Your Michigan Home Search Starts HERE!

Save
Ask
Tour
Hide
Share
$549,900
68 Days On Site

14685 Roberts Court
Amboy Township, MI 49232

For Sale|Single Family Residence|Active
3
Beds
2
Total Baths
2
Full Baths
3,008
SqFt
$183
/SqFt
1999
Built
Subdivision:
MERRY LAKE - WESTERN HEIGHTS
County:
Hillsdale
Call Now: 810-360-3488
Is this the listing for you? We can help make it yours.
810-360-3488
14685 Roberts Court14685 Roberts Court14685 Roberts Court14685 Roberts Court
Save
Ask
Tour
Hide
Share

Mortgage Calculator

Monthly Payment (Est.)

$2,509
Calculator powered by Showcase IDX, a Constellation1 Company. Copyright ©2026 Information is deemed reliable but not guaranteed.

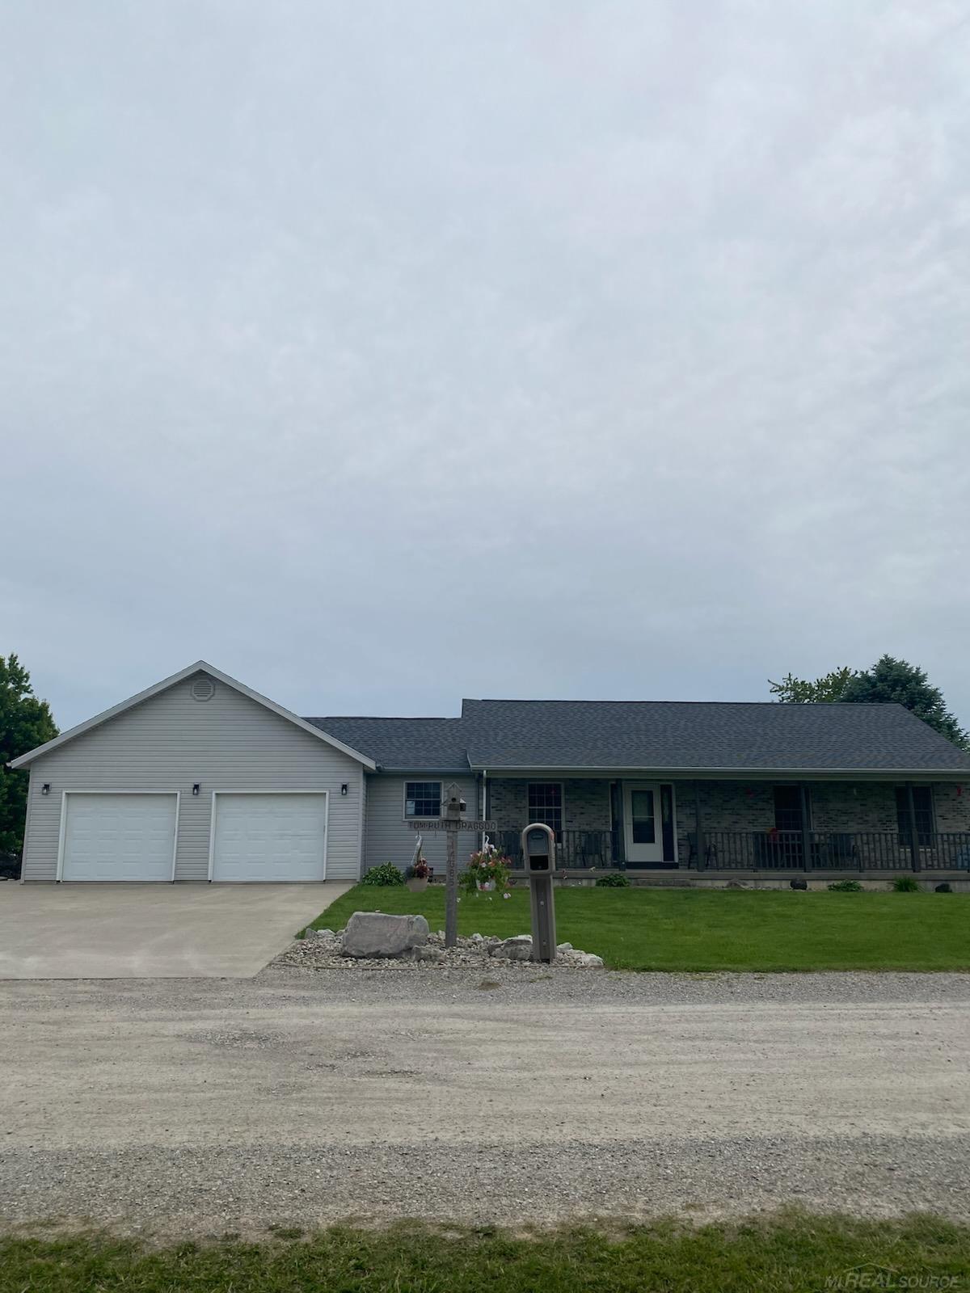
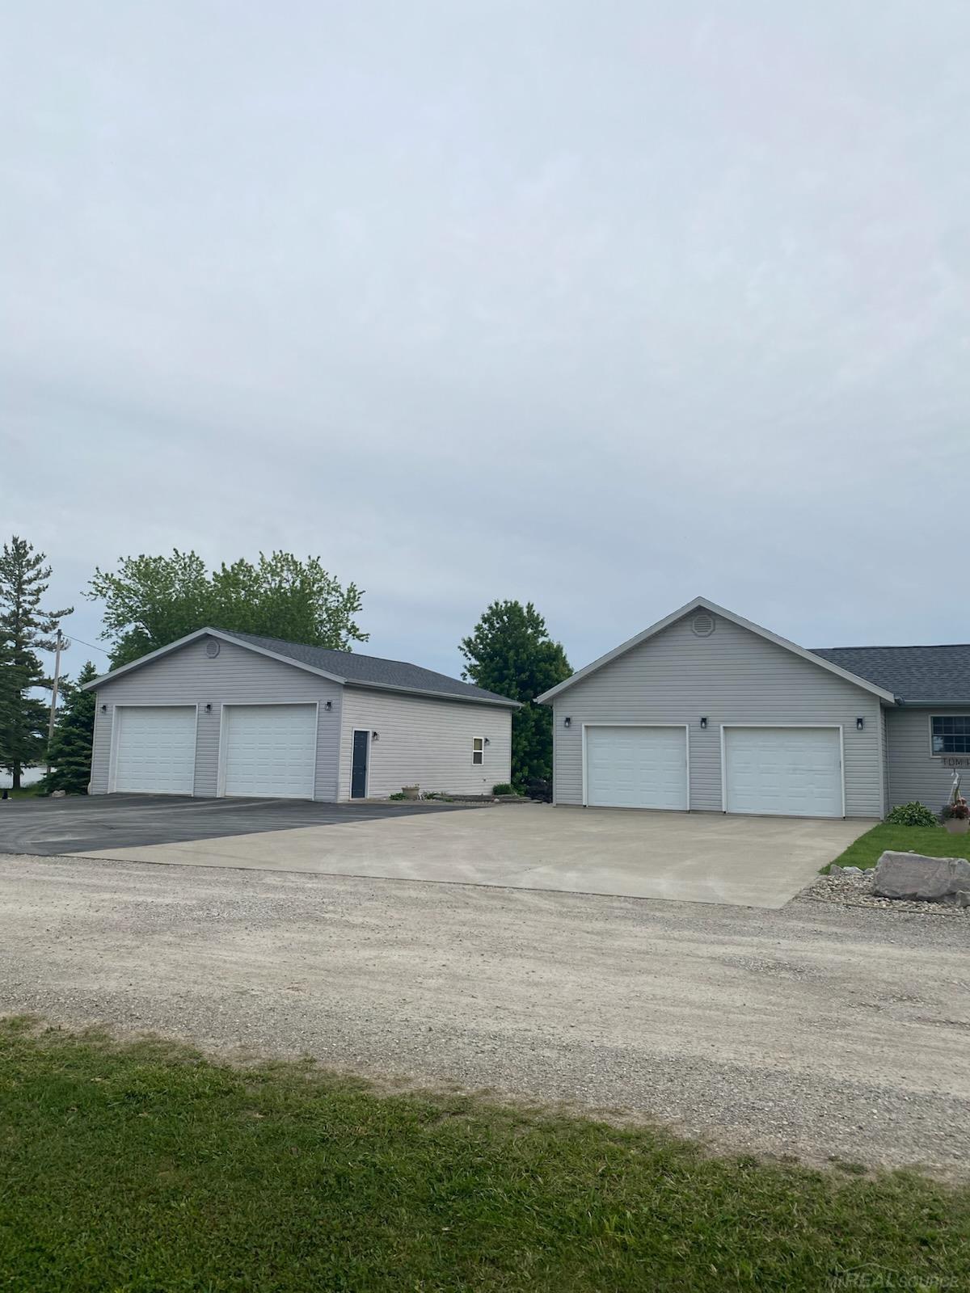
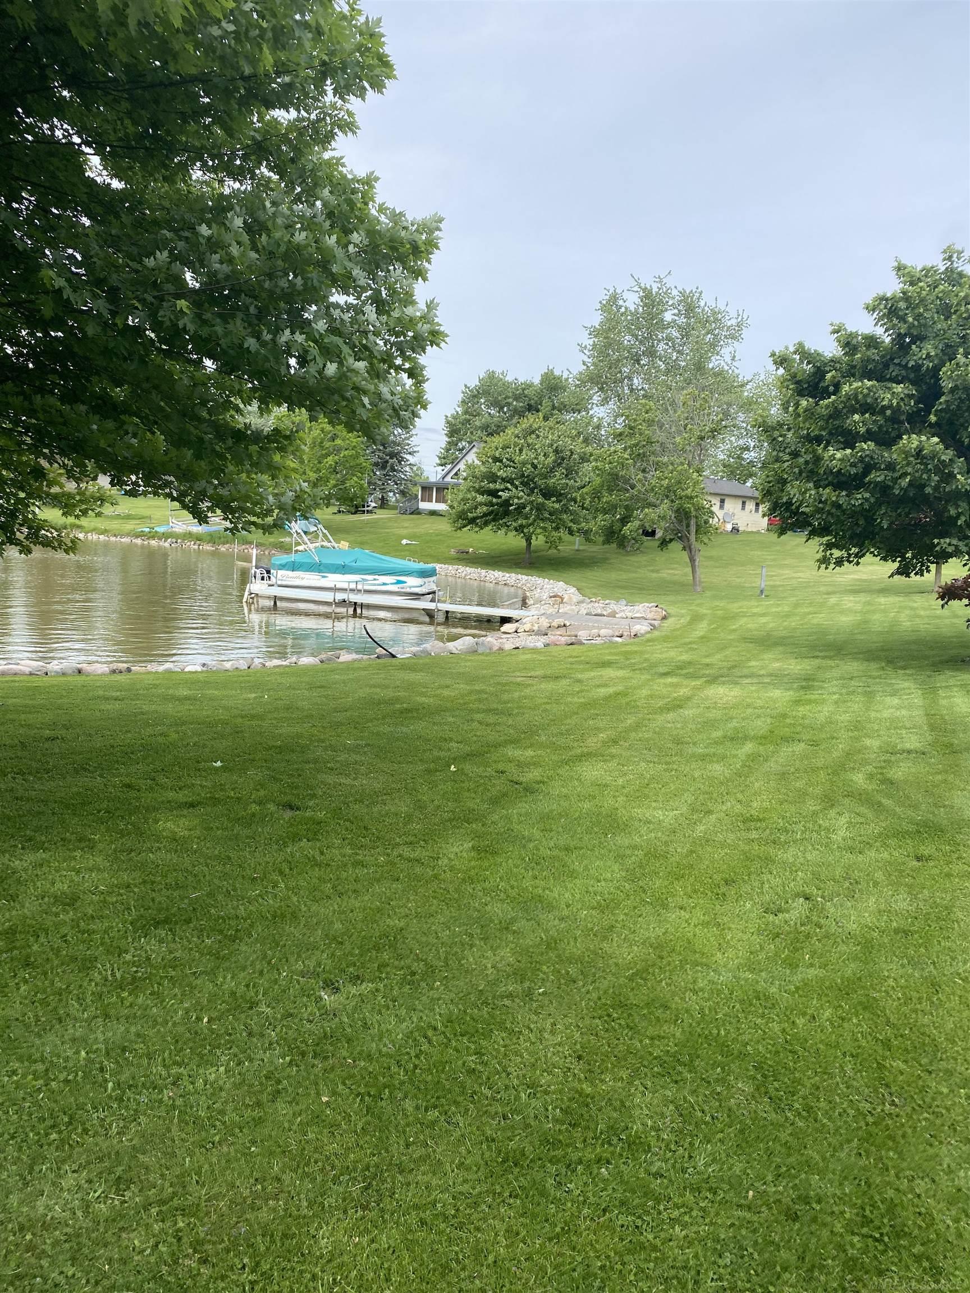
Beautiful lakefront home offering exceptional views and versatile living space setting on 2 full lots, with 130 feet of lake frontage and 227 feet of road frontage. This 3-bedroom, 2-bath home features an open floor plan in the kitchen, dining, and living areas, with cathedral ceilings in living area, along with hardwood flooring throughout the main level and tile in both baths. The spacious primary suite includes a private attached bath. The ground level, lower level provides 1,220 sq ft of finished living space (1,512 total sq ft), opening to a large paver patio overlooking the lake. Outdoor amenities include a composite deck (2025) with cable railing, fire pit area, beach area, and rock seawall. Additional highlights include a 2.5-car attached garage (702 sq ft) with epoxy floor, utility sink, and built-in cabinets, plus a 30x40 fully insulated detached building currently used as a heated woodworking shop-easily convertible for storage or hobbies. New roof in Spring 2026. Home built in 2000. A rare opportunity to own a well- maintained lakefront property with incredible indoor and outdoor living spaces.

Save
Ask
Tour
Hide
Share
Listing Snapshot
Price 
$549,900
Days On Site 
68 Days
Bedrooms 
3
Inside Area (SqFt) 
3,008 sqft
Total Baths 
2
Full Baths 
2
Partial Baths 
N/A
Lot Size 
0.77 Acres
Year Built 
1999
MLS® Number 
58050209340
Status 
Active
Property Tax 
$4,404.12
HOA/Condo/Coop Fees 
$5 monthly
Sq Ft Source 
N/A
Friends & Family
Recent Activity
3 weeks agoListing updated with changes from the MLS®
3 weeks agoPrice changed to $549,900
2 months agoListing first seen on site
General Features
Acres 
0.77
Attached Garage 
Yes
Cross Street 
Merry Drive West / E Territorial RD
Disclosures 
Special Assessment, Taxes Not Homestead Exempt
Garage 
Yes
Garage Spaces 
2.5
Levels 
One
Parking 
AttachedDetachedDirect AccessGarageHeated GarageGarage Door OpenerAssigned
Property Sub Type 
Single Family Residence
Sewer 
Public Sewer
Special Circumstances 
Standard
SqFt Above 
1788
SqFt Below 
1220
Style 
Ranch
Water Source 
PrivateWell
Zoning 
Residential
Interior Features
Appliances 
MicrowaveOvenRefrigeratorRangeWater Softener Owned
Basement 
ConcreteExterior EntryFullPartially FinishedSump PumpWalk-Out Access
Cooling 
Central Air
Flooring 
Ceramic TileHardwood
Heating 
Forced AirPropane
Interior 
Cathedral Ceiling(s)
Window Features 
Window Treatments
BathFull 
Level - Main
Bedroom 2 
Dimensions - 11.0 x 11.0Level - Main
Bedroom 3 
Dimensions - 14.0 x 13.0Level - Main
Bonus Room 
Family Room 
Living Room 
Master Bedroom 
Dimensions - 12.0 x 28.0Level - Main
Office 
Save
Ask
Tour
Hide
Share
Exterior Features
Construction Details 
BrickVinyl Siding
Frontage 
Waterfront
Lot Features 
ClearedCul-De-SacSloped
Other Structures 
Barn(s)Second Garage
Patio And Porch 
DeckPatio
Pool Features 
None
View 
Water
Waterfront 
Yes
Waterfront Features 
Beach AccessLake FrontSeawallWaterfront
Waterview 
Water
Windows/Doors 
Window Treatments
Community Features
Accessibility Features 
Therapeutic Whirlpool
Association Dues 
60
Financing Terms Available 
CashConventionalFHAVA Loan
HOA Fee Frequency 
Annually
MLS Area 
Area30181AmboyTwp
Roads 
Gravel
School District 
Waldron
Schools
School District
Waldron
Elementary School
Unknown
Middle School
Unknown
High School
Unknown
Listing courtesy of HomeCoin.com: (888) 400-2513


IDX provided courtesy of Realcomp II Ltd. via MiRealSource. Copyright © 2026 Realcomp II Ltd. Shareholders.

IDX information is provided exclusively for consumers' personal, non-commercial use and may not be used for any purpose other than to identify prospective properties consumers may be interested in purchasing and that the data is deemed reliable but not guaranteed accurate by the MLS.

Neighborhood & Commute
Source: Walkscore
Save
Ask
Tour
Hide
Share