Your Michigan Home Search Starts HERE!

Save
Ask
Tour
Hide
Share
$311,000
114 Days On Site

7197 Hubbard Street
Lexington Village, MI 48450

For Sale|Single Family Residence|Active
6
Beds
3
Total Baths
3
Full Baths
2,835
SqFt
$110
/SqFt
1920
Built
Subdivision:
REUBEN SIMONS ADDITION TO VILLAGE
County:
Sanilac
Call Now: 810-360-3488
Is this the listing for you? We can help make it yours.
810-360-3488
7197 Hubbard Street7197 Hubbard Street7197 Hubbard Street7197 Hubbard Street
Save
Ask
Tour
Hide
Share

Mortgage Calculator

Monthly Payment (Est.)

$1,419
Calculator powered by Showcase IDX, a Constellation1 Company. Copyright ©2026 Information is deemed reliable but not guaranteed.

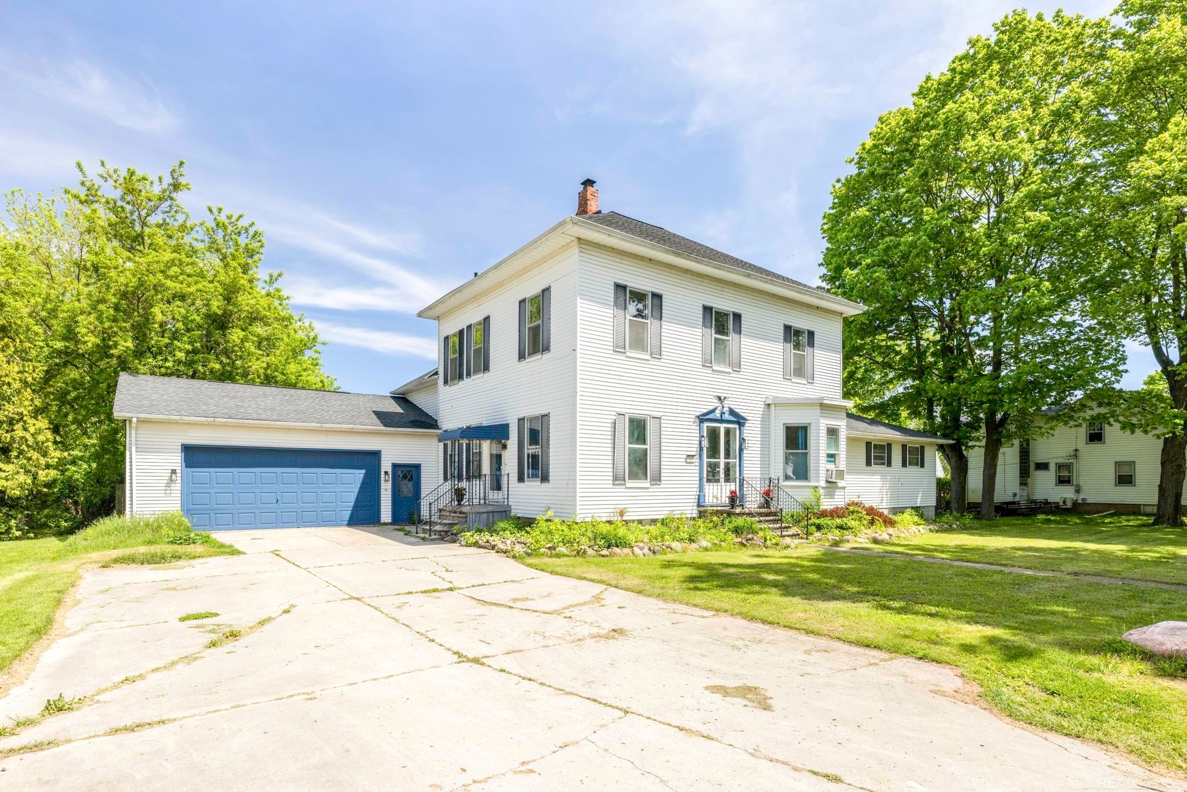
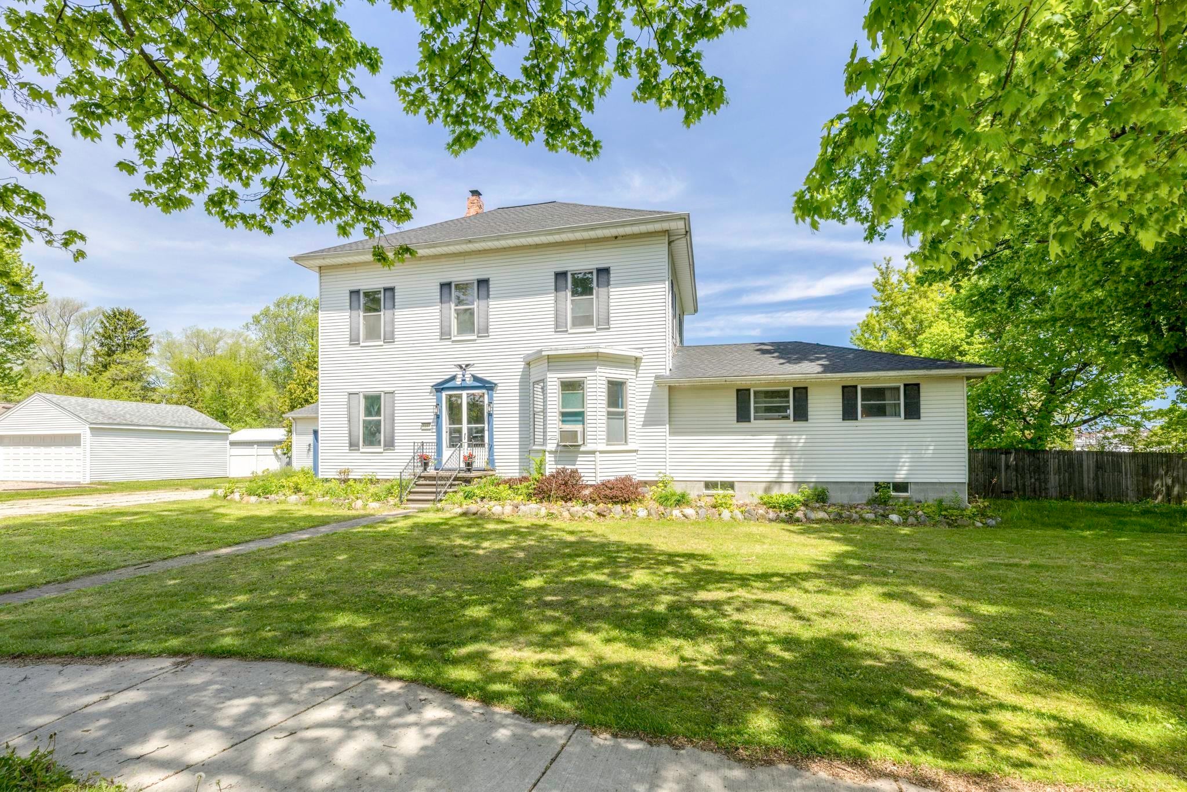
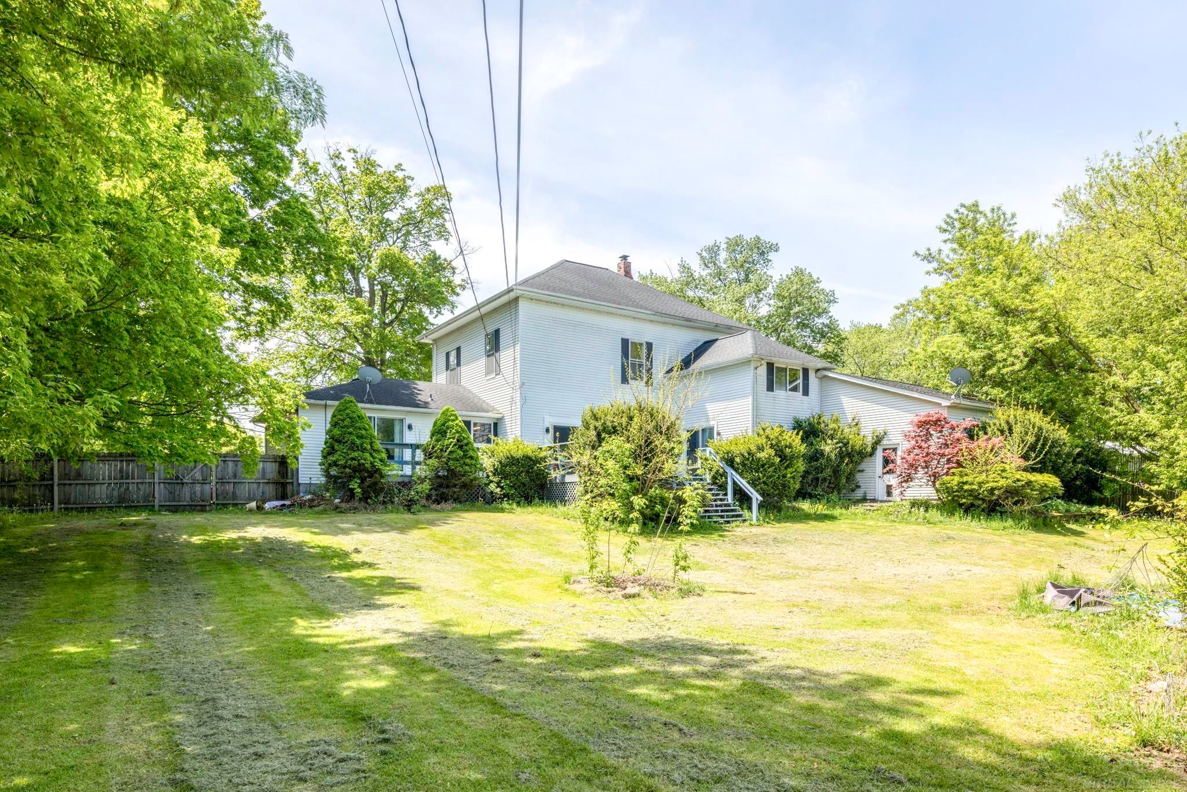
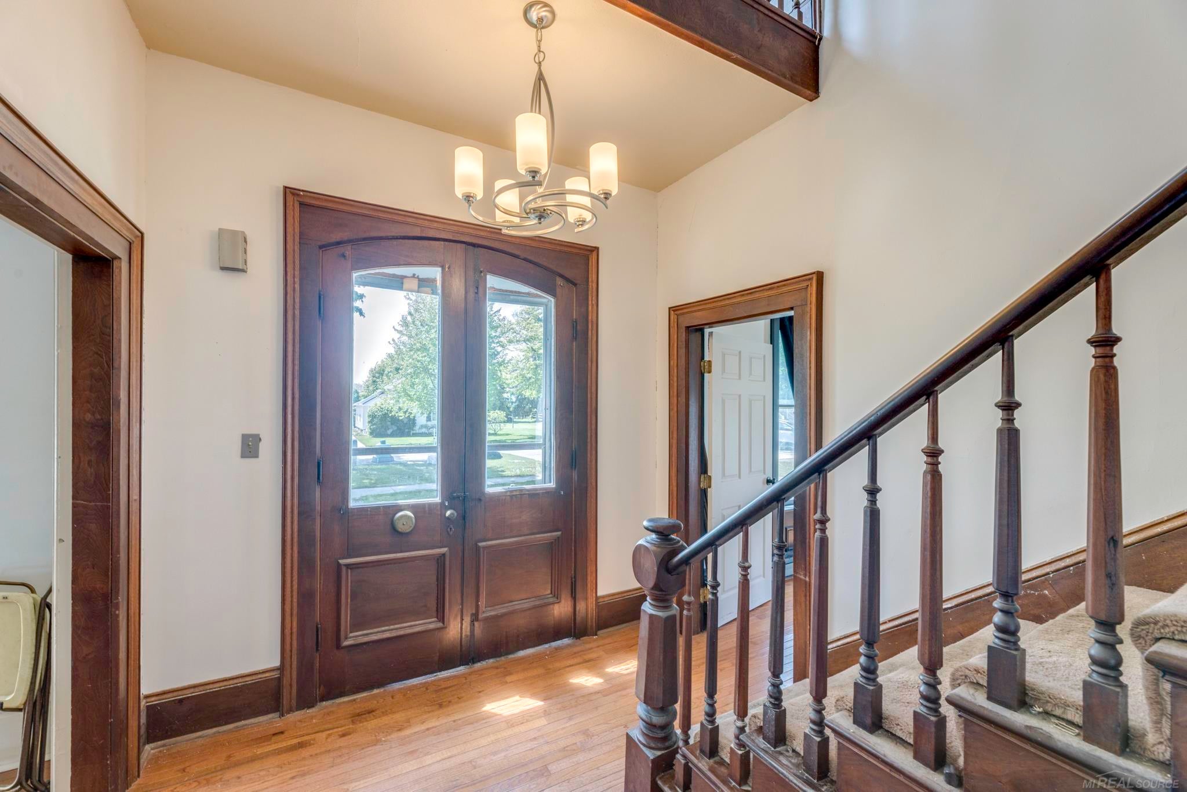
Welcome to 7197 Hubbard in the Heart of the Village of Lexington! This Colonial Home sits on a double Village Lot with a fully fenced Backyard! Boasting spacious Rooms, 10 Ft Main Floor ceilings, 9 Ft Upper Level ceilings & an abundance of Sq Ft - this Home will impress! Stunning Front Entry/Foyer opens to the Living Room with beautiful hardwood floors! Expansive Main Floor Primary Bedroom (17'x21') with sliding door to the Rear Deck, Walk-in Closet & remodeled Primary Bath! 2nd Main Floor Bedroom/Flex Room, Main Floor Laundry & 2nd Full Bath! The Upper Level boasts FOUR additional Bedrooms, ample Closet space, & an extra Office/Bonus Area off the 3rd Full Bath! All 3 Baths have been remodeled! Large Rear Deck Areas: 15'x23' & 10'x24' overlooking the private fenced backyard! Oversized 30'x32' Attached Garage! Natural gas Hot Water Heat, city water, city sewer, & all Appliances included! Walking distance to award-winning Meyer Elementary School, Village shops & restaurants, the Iconic Harbor/Marina & all things Lake Huron! Come experience Village-Life in Michigan's Thumb Coast!

Save
Ask
Tour
Hide
Share
Listing Snapshot
Price 
$311,000
Days On Site 
114 Days
Bedrooms 
6
Inside Area (SqFt) 
2,835 sqft
Total Baths 
3
Full Baths 
3
Partial Baths 
N/A
Lot Size 
0.5 Acres
Year Built 
1920
MLS® Number 
58050209375
Status 
Active
Property Tax 
$2,111.44
HOA/Condo/Coop Fees 
N/A
Sq Ft Source 
Assessor
Friends & Family
Recent Activity
a month agoListing updated with changes from the MLS®
a month agoPrice changed to $311,000
4 months agoListing first seen on site
General Features
Acres 
0.5
Attached Garage 
Yes
Cross Street 
Main Street / Union Street
Disclosures 
Taxes Homestead Exempt
Garage 
Yes
Garage Spaces 
2.5
Levels 
Two
Parking 
AttachedGarage Door Opener
Property Sub Type 
Single Family Residence
Sewer 
Public Sewer
Special Circumstances 
Standard
SqFt Above 
2835
Style 
Colonial
Water Source 
Public
Zoning 
Residential
Interior Features
Appliances 
DishwasherDisposalDryerMicrowaveOvenRefrigeratorRangeWasher
Basement 
Crawl SpacePartialSump Pump
Cooling 
Ceiling Fan(s)Window Unit(s)
Flooring 
Hardwood
Heating 
Hot WaterNatural GasSteam
Interior 
Entrance FoyerHigh CeilingsWalk-In Closet(s)
Window Features 
Bay Window(s)
BathFull 
Dimensions - 6.0 x 6.0Level - Upper
Bedroom 2 
Dimensions - 11.0 x 15.0Level - Main
Bedroom 3 
Dimensions - 14.0 x 17.0Level - Upper
Bedroom 4 
Dimensions - 11.0 x 15.0Level - Upper
Bedroom 5 
Dimensions - 11.0 x 14.0Level - Main
Bedroom6 
Dimensions - 9.0 x 14.0Level - Upper
Dining Room 
Dimensions - 9.0 x 13.0Level - Main
Kitchen 
Dimensions - 11.0 x 15.0Level - Main
Laundry 
Dimensions - 11.0 x 12.0Level - Main
Living Room 
Dimensions - 14.0 x 17.0Level - Main
Master Bedroom 
Dimensions - 17.0 x 21.0Level - Main
Office 
Dimensions - 5.0 x 11.0Level - Upper
Save
Ask
Tour
Hide
Share
Exterior Features
Construction Details 
Aluminum Siding
Fencing 
Fenced
Patio And Porch 
Deck
Pool Features 
None
Windows/Doors 
Bay Window(s)
Community Features
MLS Area 
Area76221LexingtonTwp
School District 
CroswellLexington
Financing Terms Available 
CashConventional
Roads 
Paved
Schools
School District
CroswellLexington
Elementary School
Unknown
Middle School
Unknown
High School
Unknown
Listing courtesy of Epique Inc.: (810) 712-1568


IDX provided courtesy of Realcomp II Ltd. via MiRealSource. Copyright © 2026 Realcomp II Ltd. Shareholders.

IDX information is provided exclusively for consumers' personal, non-commercial use and may not be used for any purpose other than to identify prospective properties consumers may be interested in purchasing and that the data is deemed reliable but not guaranteed accurate by the MLS.

Neighborhood & Commute
Source: Walkscore
Save
Ask
Tour
Hide
Share