Your Michigan Home Search Starts HERE!

Save
Ask
Tour
Hide
Share
$320,000
118 Days On Site

1136 Miller Road
Lake Orion Village, MI 48362

For Sale|Single Family Residence|Active Under Contract
4
Beds
2
Total Baths
2
Full Baths
1,632
SqFt
$196
/SqFt
1975
Built
Subdivision:
BUNNY RUN COUNTRY CLUB ANNEX
County:
Oakland
Call Now: 810-360-3488
Is this the listing for you? We can help make it yours.
810-360-3488
1136 Miller Road1136 Miller Road1136 Miller Road1136 Miller Road
Save
Ask
Tour
Hide
Share

Mortgage Calculator

Monthly Payment (Est.)

Enter an interest rate to see your estimated monthly payment.
Calculator powered by Showcase IDX, a Constellation1 Company. Copyright ©2026 Information is deemed reliable but not guaranteed.

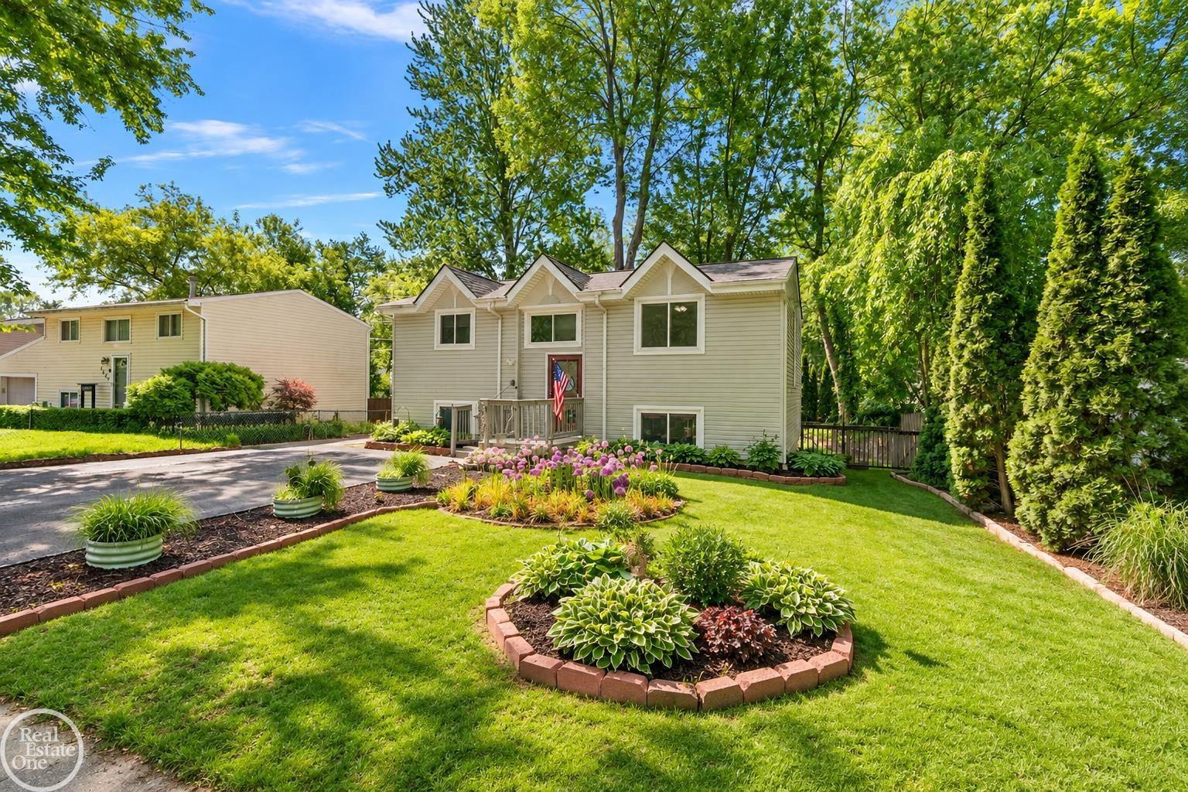
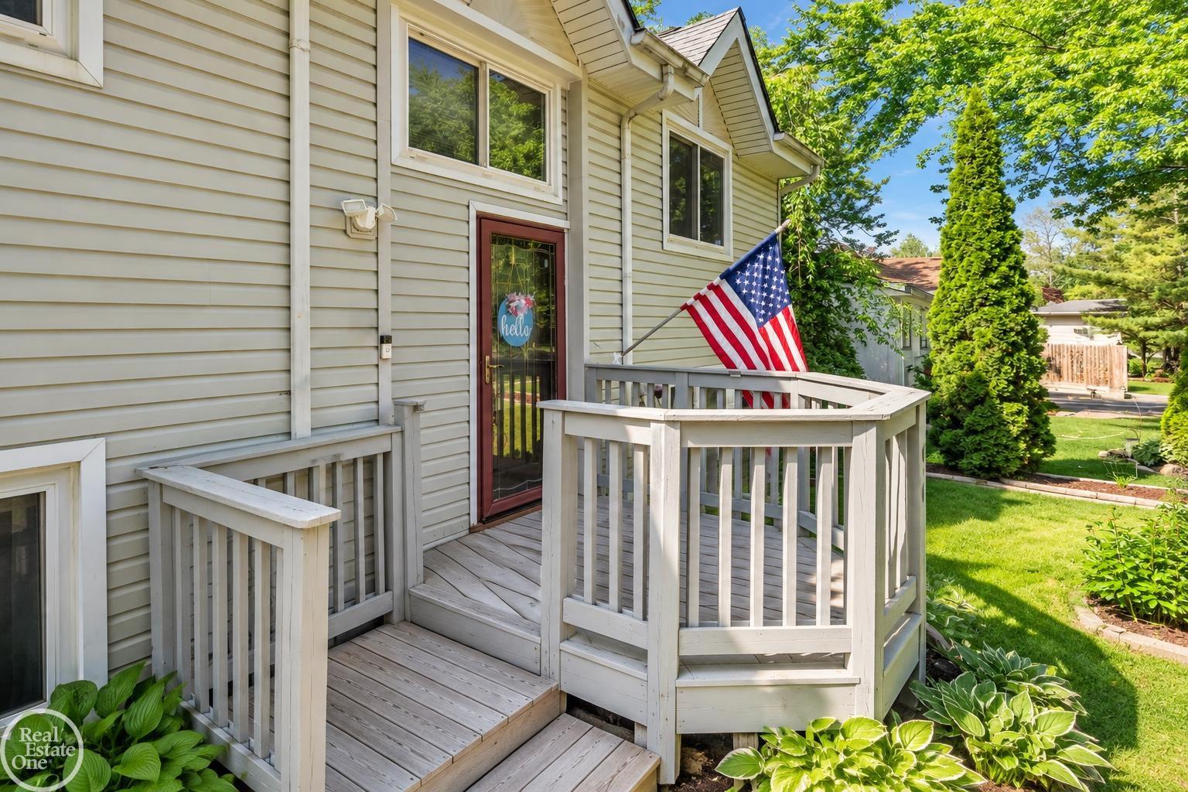
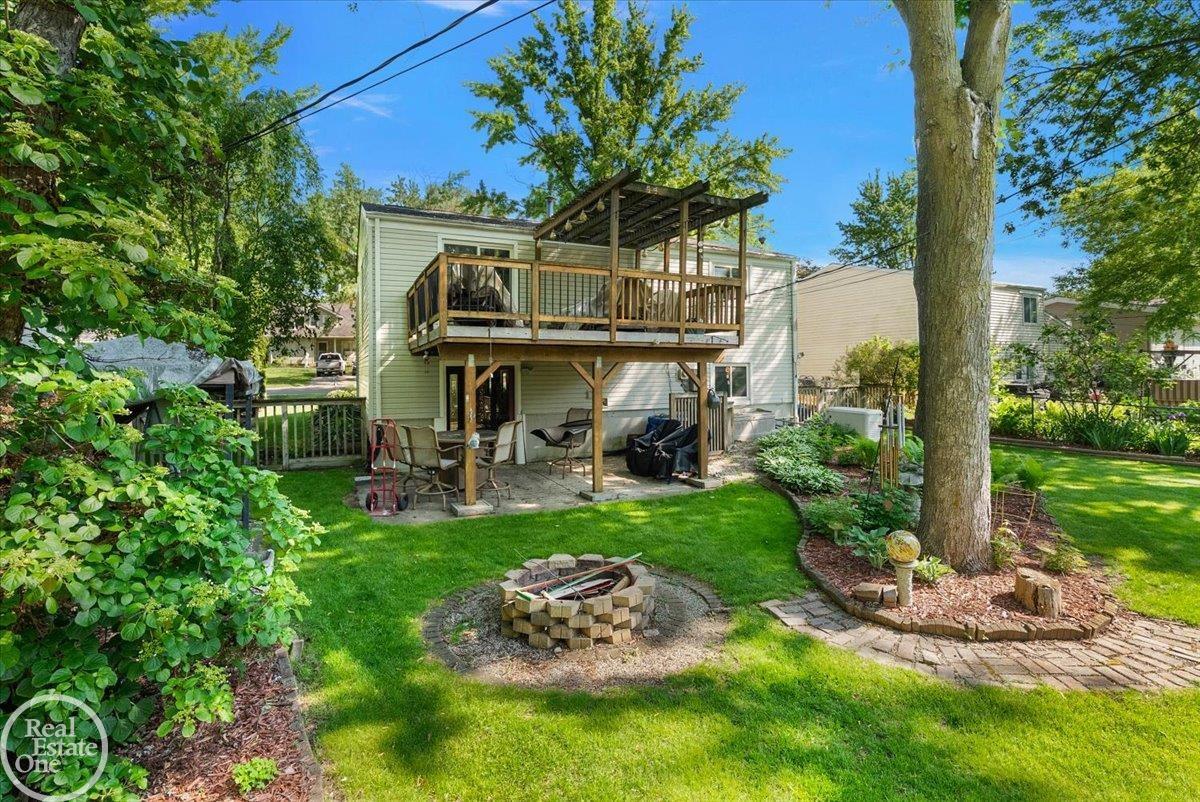
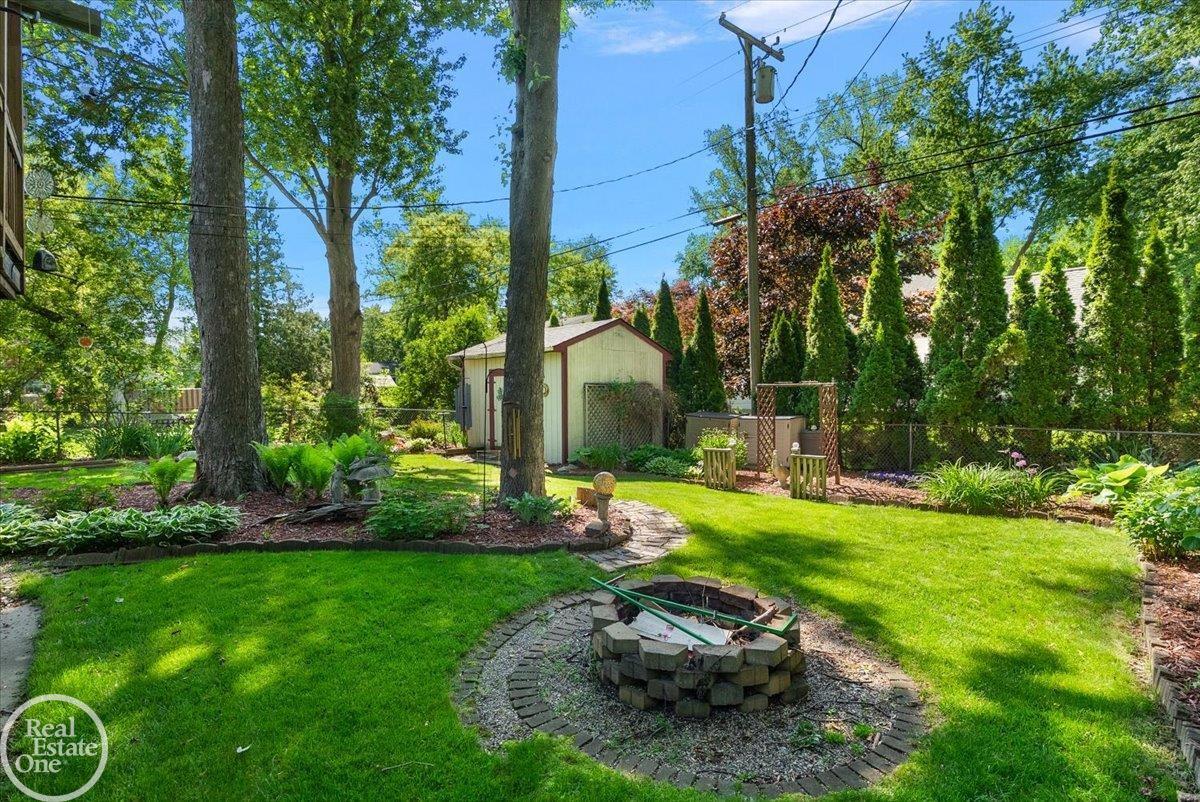
Walk to downtown Lake Orion, come home to your own backyard retreat, and enjoy the option of lake access through Bunny Run. This 4-bedroom, 2-full-bath home offers a lifestyle that's hard to find at this price point. The beautifully landscaped, fully fenced backyard is a standout. Completely designed for enjoying Michigan summers, with a deck for morning coffee, outdoor dinners or simply unwinding at the end of the day. Inside, you'll find generous living spaces, an updated kitchen with granite countertops and vaulted ceilings, plus built-ins that add character and useful storage throughout. Major updates include a newer furnace and A/C, along with a whole-house generator for added peace of mind. Closely located to downtown for an easy walk to the restaurants, shops, coffee and community events of Lake Orion. Optional Bunny Run Association membership offers another way to enjoy the area with nearby lake access. A home that puts the yard, the village and the Lake Orion lifestyle right outside your door.

Save
Ask
Tour
Hide
Share
Listing Snapshot
Price 
$320,000
Days On Site 
118 Days
Bedrooms 
4
Inside Area (SqFt) 
1,632 sqft
Total Baths 
2
Full Baths 
2
Partial Baths 
N/A
Lot Size 
0.15 Acres
Year Built 
1975
MLS® Number 
58050209379
Status 
Active Under Contract
Property Tax 
$1,956
HOA/Condo/Coop Fees 
N/A
Sq Ft Source 
Public Records
Friends & Family
Recent Activity
7 days agoListing updated with changes from the MLS®
a week agoStatus changed to Active Under Contract
4 months agoListing first seen on site
General Features
Acres 
0.15
Cross Street 
Miller Rd / S Conklin Rd
Disclosures 
Taxes Homestead Exempt
Foundation 
Slab
Levels 
Two
Property Sub Type 
Single Family Residence
Sewer 
Public Sewer
Special Circumstances 
Standard
SqFt Above 
1632
Style 
Other
Water Source 
PrivateWell
Interior Features
Appliances 
Gas Water HeaterDisposalDryerMicrowaveOvenRefrigeratorRangeWasherWater Softener Owned
Cooling 
Ceiling Fan(s)Central Air
Heating 
Forced AirNatural Gas
BathFull 
Dimensions - 9.0 x 5.0Level - Upper
Bedroom 1 
Dimensions - 12.0 x 10.0Level - Upper
Bedroom 2 
Dimensions - 12.0 x 9.0Level - Upper
Bedroom 3 
Dimensions - 11.0 x 8.0Level - Lower
Bedroom 4 
Dimensions - 12.0 x 9.0Level - Lower
Family Room 
Dimensions - 22.0 x 13.0Level - Lower
Kitchen 
Dimensions - 14.0 x 10.0Level - Upper
Save
Ask
Tour
Hide
Share
Exterior Features
Construction Details 
Vinyl Siding
Patio And Porch 
Deck
Pool Features 
None
Community Features
MLS Area 
Area02092LakeOrionVlg
School District 
LakeOrion
Financing Terms Available 
CashConventionalFHAVA Loan
Schools
School District
LakeOrion
Elementary School
Unknown
Middle School
Unknown
High School
Unknown
Listing courtesy of Real Estate One Inc-Shelby: (586) 530-2540


IDX provided courtesy of Realcomp II Ltd. via MiRealSource. Copyright © 2026 Realcomp II Ltd. Shareholders.

IDX information is provided exclusively for consumers' personal, non-commercial use and may not be used for any purpose other than to identify prospective properties consumers may be interested in purchasing and that the data is deemed reliable but not guaranteed accurate by the MLS.

Neighborhood & Commute
Source: Walkscore
Save
Ask
Tour
Hide
Share