Your Michigan Home Search Starts HERE!

Save
Ask
Tour
Hide
Share
$3,500
67 Days On Site

11489 Anna Lisa Street
Utica City, MI 48312

For Rent|Single Family Residence|Active
3
Beds
3
Total Baths
2
Full Baths
1
Partial Bath
3,250
SqFt
$1
/SqFt
1967
Built
Subdivision:
DOMONIC MOCERI
County:
Macomb
Call Now: 810-360-3488
Is this the listing for you? We can help make it yours.
810-360-3488
11489 Anna Lisa Street11489 Anna Lisa Street11489 Anna Lisa Street11489 Anna Lisa Street
Save
Ask
Tour
Hide
Share

Mortgage Calculator

Monthly Payment (Est.)

$16
Calculator powered by Showcase IDX, a Constellation1 Company. Copyright ©2026 Information is deemed reliable but not guaranteed.

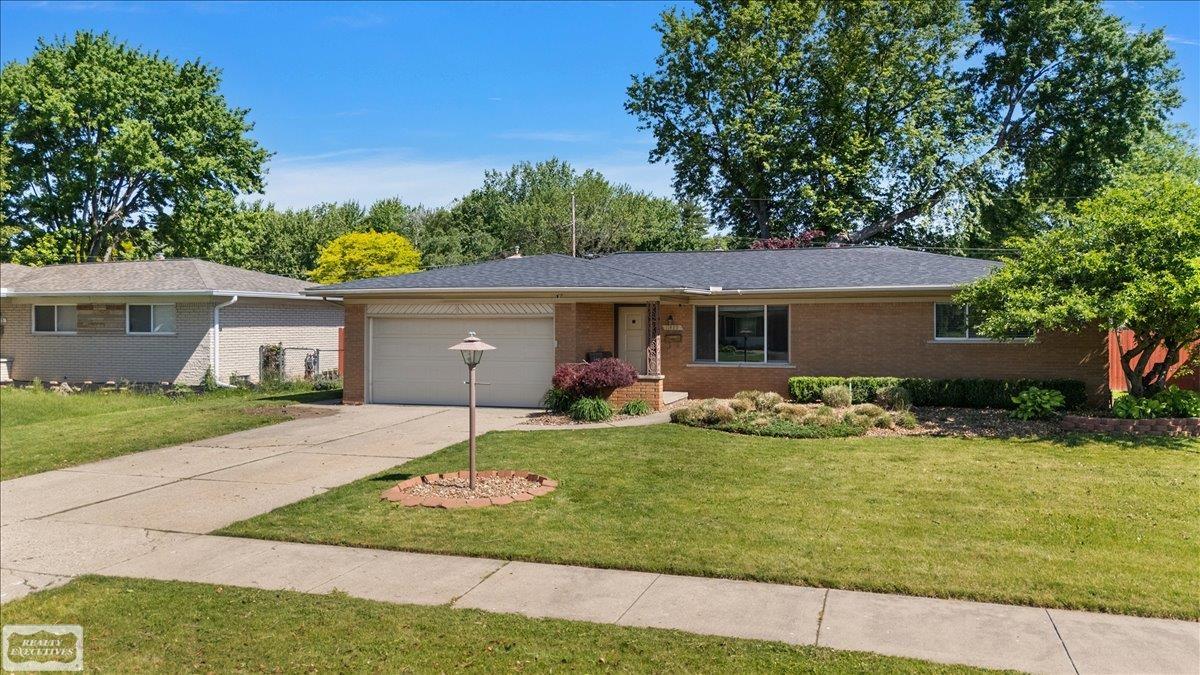
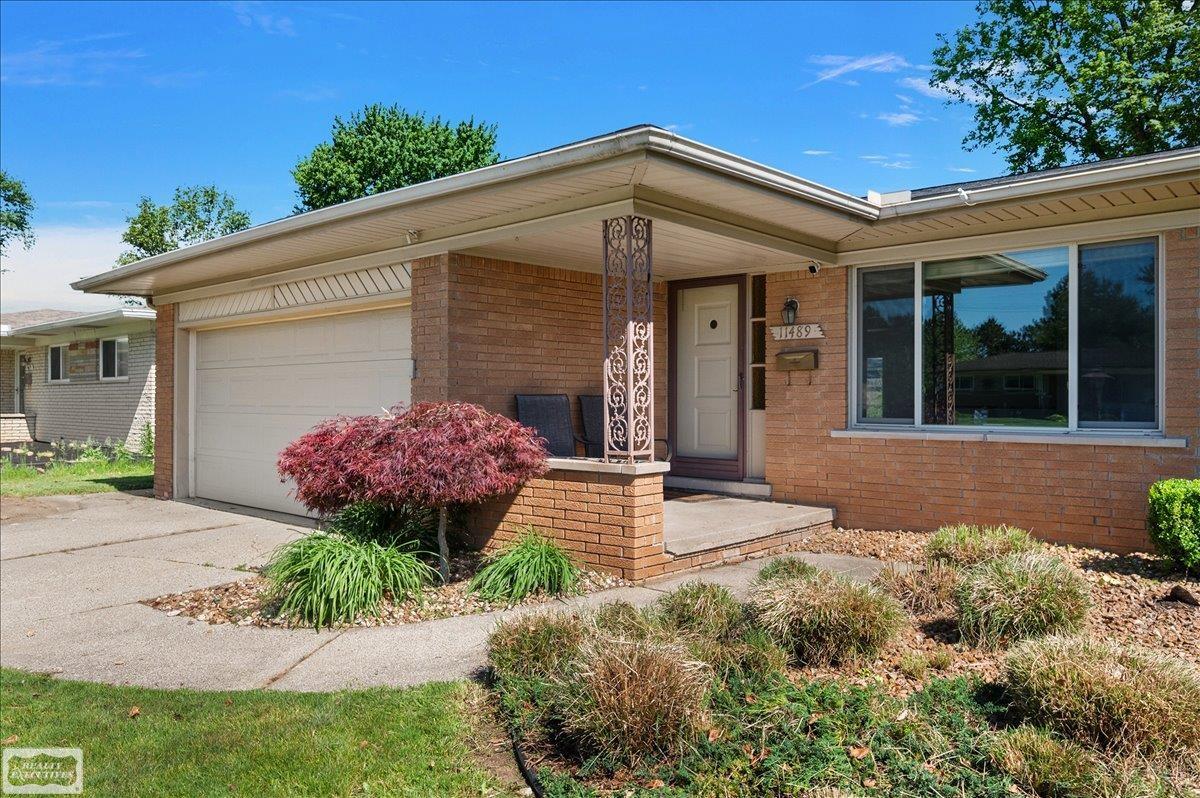
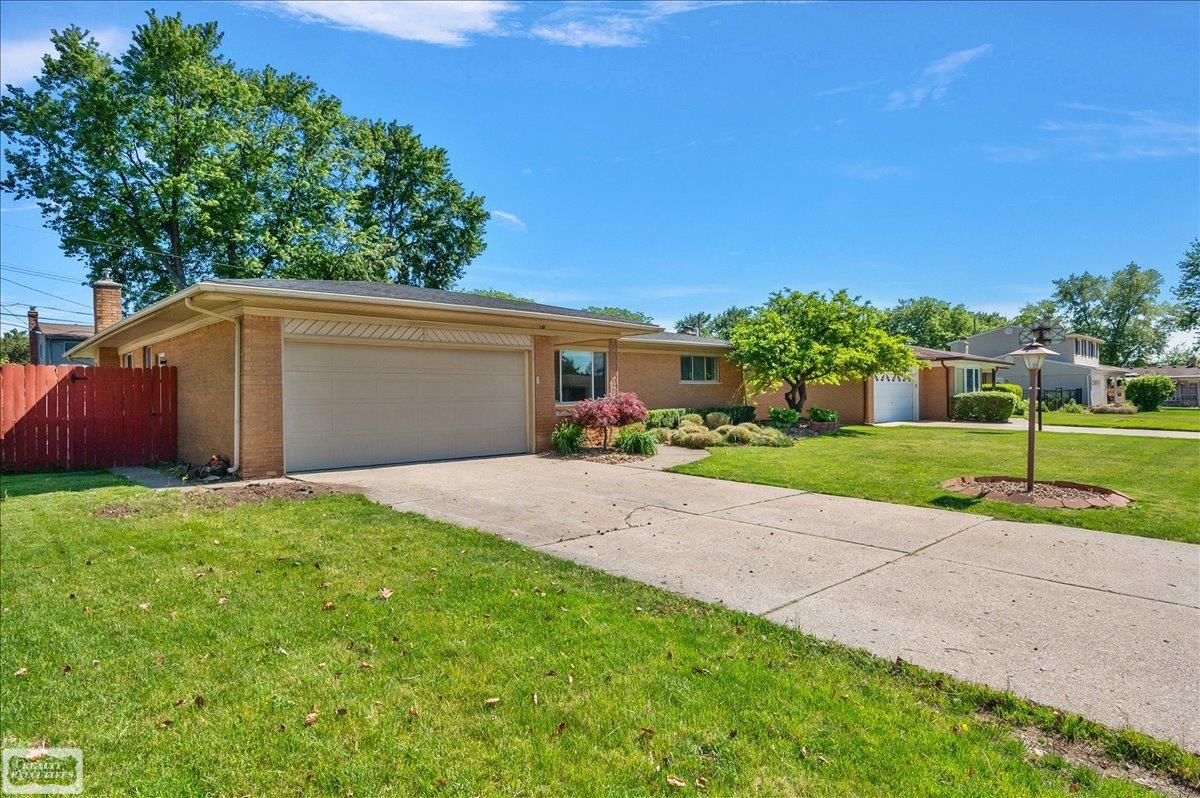
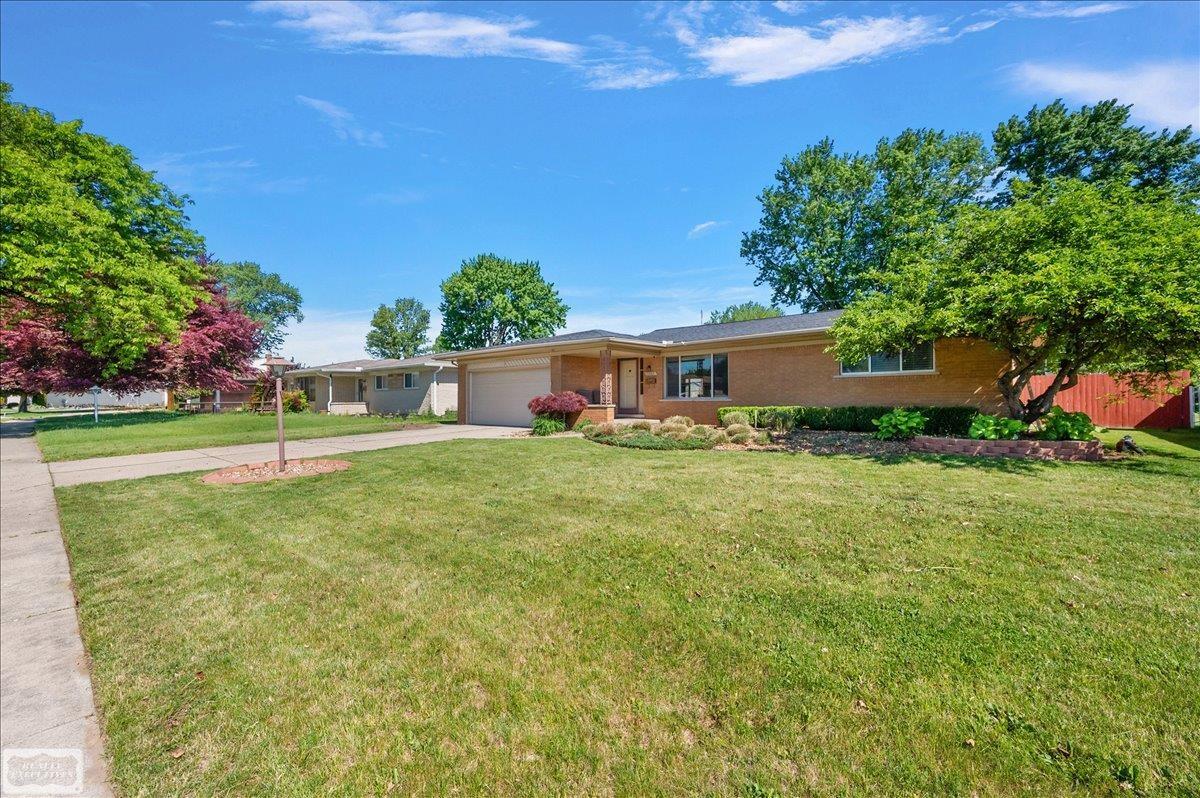
Available 11/1/26. 4 month minimum lease. Attention those in need of Insurance Housing, an Executive Lease, Corporate Lease, Military Lease, or other. Luxury home located within a prime location in the heart of the Dodge Park corridor! Seconds from Metro parkway, 15 minutes to Troy, 15 minutes to Hall Rd, 15 minutes to 94. Be within walking and biking distance to Stevenson High School, Dodge Park, the Sterling Heights library, rec center, Plumbrook golf club and more! Enjoy the farmer's market, concerts, and other festive events. Pets welcome, yard has privacy fence. Excellent neighborhood park. Completely remodeled. Huge bedrooms, primary suite has en suite full bathroom. 4th Bonus room in the basement. Spacious dine in kitchen with granite peninsula overhang, plenty of cabinetry countertop space, custom backsplash. Kitchen Appliances provided. Living room has gas fireplace. Basement is completely finished, wet bar, and plenty of storage. 2 car attached garage. Alarm system and cameras to be included for use. Hot tub. Inquire today.

Save
Ask
Tour
Hide
Share
Listing Snapshot
Price 
$3,500
Days On Site 
67 Days
Bedrooms 
3
Inside Area (SqFt) 
3,250 sqft
Total Baths 
3
Full Baths 
2
Partial Baths 
1
Lot Size 
0.22 Acres
Year Built 
1967
MLS® Number 
58050209510
Status 
Active
Property Tax 
N/A
HOA/Condo/Coop Fees 
N/A
Sq Ft Source 
Estimated
Friends & Family
Recent Activity
2 months agoListing first seen on site
2 months agoListing updated with changes from the MLS®
General Features
Acres 
0.22
Attached Garage 
Yes
Cross Street 
North of Metro Parkway / West of Dodge Park
Disclosures 
Taxes Not Homestead Exempt
Garage 
Yes
Garage Spaces 
2
Lease Term 
Other
Levels 
One
Parking 
AttachedGarageOn StreetGarage Door OpenerPavedAssigned
Pets 
CallYes
Property Sub Type 
Single Family Residence
Security 
Security System
Sewer 
Public Sewer
SqFt Above 
1650
SqFt Below 
1600
Style 
Ranch
Water Source 
Public
Zoning 
Residential
Interior Features
Appliances 
Gas Water HeaterBar FridgeDishwasherDisposalHumidifierMicrowaveOvenRefrigeratorRange
Basement 
ConcreteFinished
Cooling 
Central Air
Fireplace 
Yes
Fireplace Features 
GasLiving Room
Heating 
Forced AirNatural Gas
BathFull 
BathLav 
Bedroom 1 
Dimensions - 12.0 x 12.0Level - Main
Bedroom 2 
Dimensions - 14.0 x 12.0
Bedroom 3 
Dimensions - 14.0 x 14.0
Save
Ask
Tour
Hide
Share
Exterior Features
Construction Details 
Brick
Fencing 
Fenced
Patio And Porch 
PatioPorch
Pool Features 
None
Community Features
Accessibility Features 
Therapeutic Whirlpool
Financing Terms Available 
Lease Option
MLS Area 
Area03072Utica
School District 
Utica
Schools
School District
Utica
Elementary School
Unknown
Middle School
Unknown
High School
Unknown
Listing courtesy of Realty Executives Home Towne Shelby: (586) 321-1391


IDX provided courtesy of Realcomp II Ltd. via MiRealSource. Copyright © 2026 Realcomp II Ltd. Shareholders.

IDX information is provided exclusively for consumers' personal, non-commercial use and may not be used for any purpose other than to identify prospective properties consumers may be interested in purchasing and that the data is deemed reliable but not guaranteed accurate by the MLS.

Neighborhood & Commute
Source: Walkscore
Save
Ask
Tour
Hide
Share