Your Michigan Home Search Starts HERE!

Save
Ask
Tour
Hide
Share
$694,724
65 Days On Site

7860 Belle Brae Lane
Ira Township, MI 48023

Single Family Residence|Pending
3
Beds
3
Total Baths
3
Full Baths
4,240
SqFt
$164
/SqFt
1989
Built
Subdivision:
BOUVIER BAY COLONY SUBDIVISION
County:
StClair
Call Now: 810-360-3488
Is this the listing for you? We can help make it yours.
810-360-3488
7860 Belle Brae Lane7860 Belle Brae Lane7860 Belle Brae Lane7860 Belle Brae Lane
Save
Ask
Tour
Hide
Share

Mortgage Calculator

Monthly Payment (Est.)

$3,170
Calculator powered by Showcase IDX, a Constellation1 Company. Copyright ©2026 Information is deemed reliable but not guaranteed.

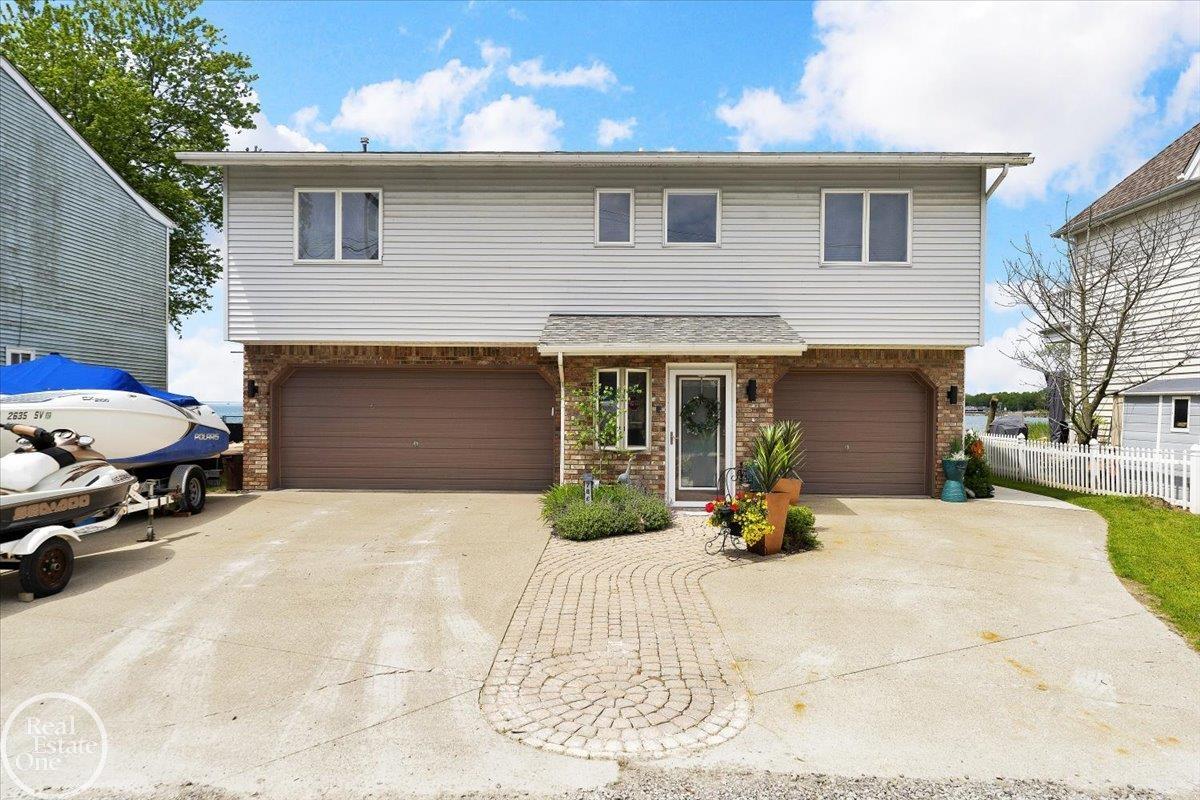
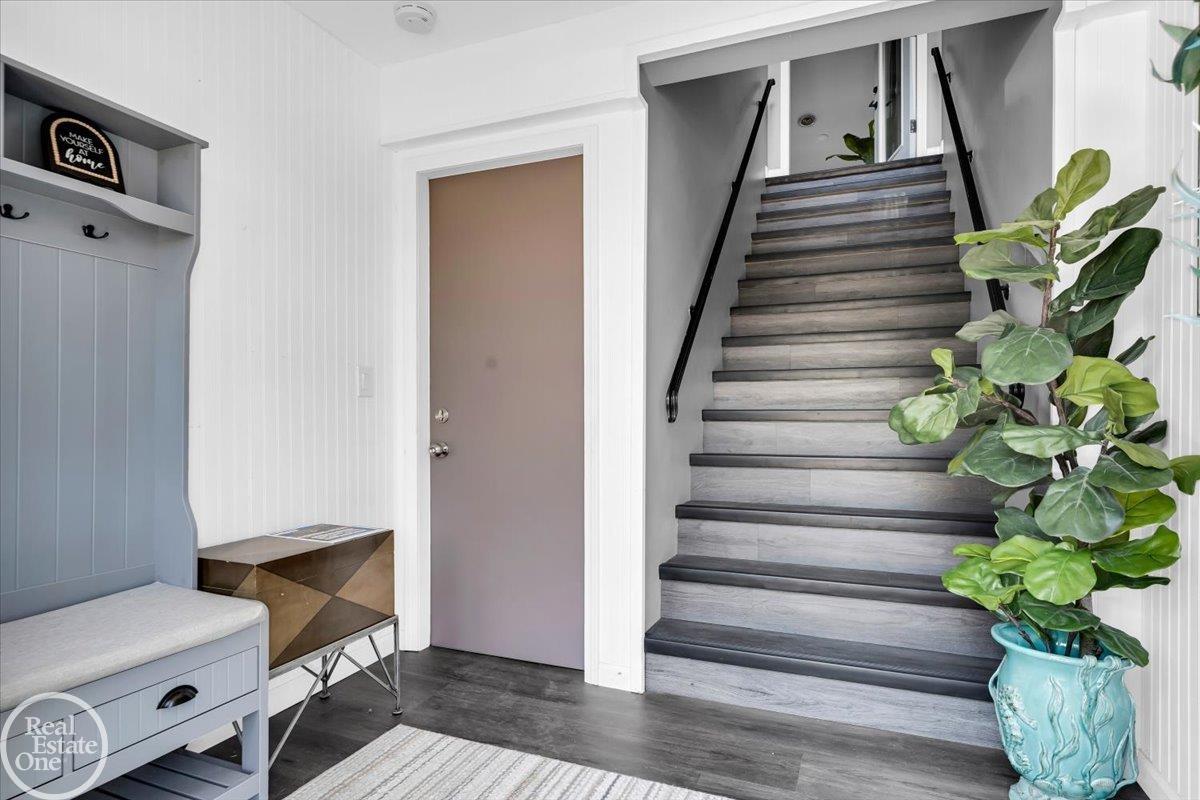
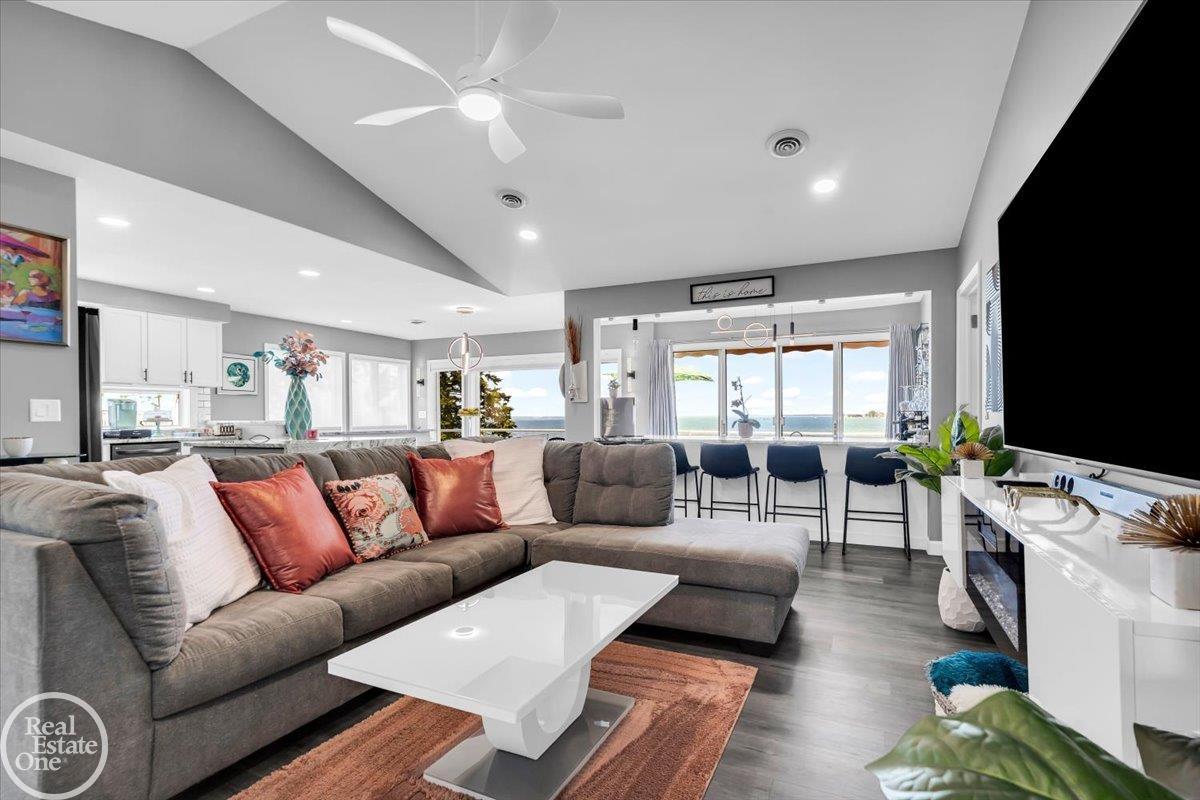
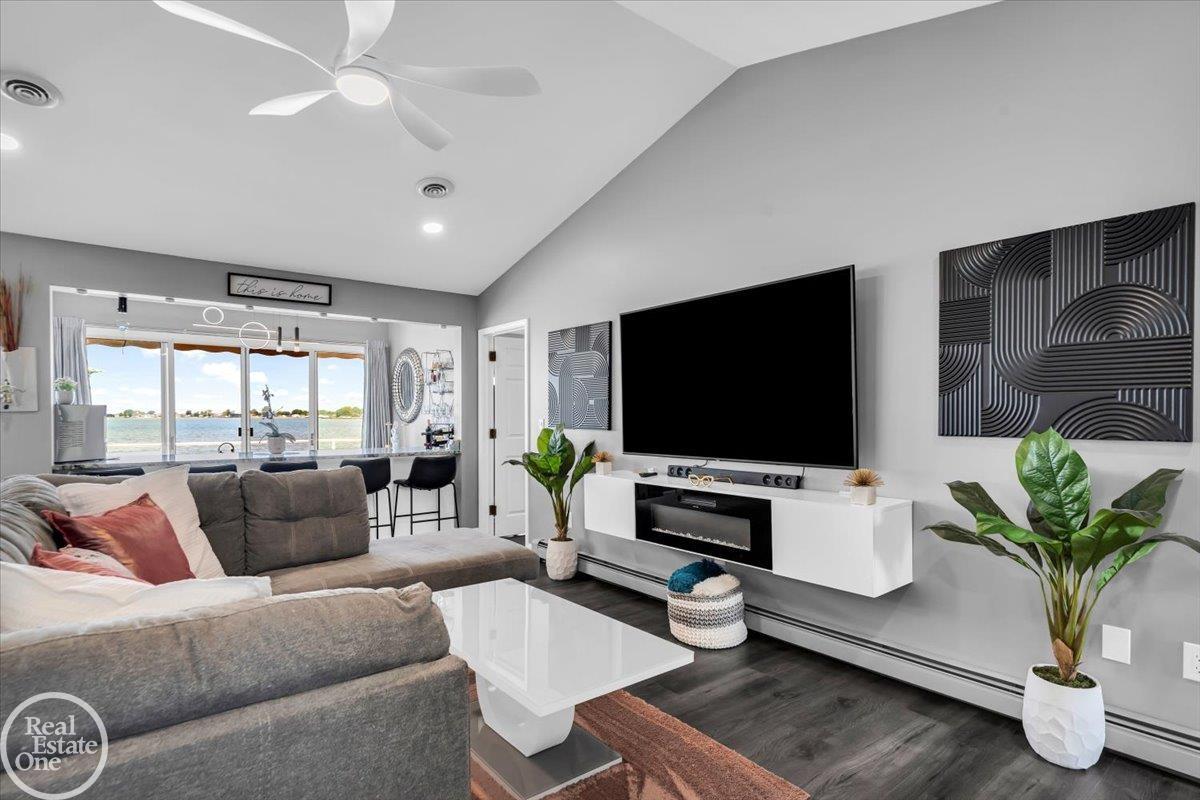
-Enjoy endless fun on the water in this one-of-a-kind, turnkey modern lakefront showstopper! This stunning home offers breathtaking lake views and has been beautifully updated throughout, leaving nothing to do but move right in. Features include a gorgeous gourmet kitchen with a waterfall island and high-end appliances, fresh paint, all-new flooring, a luxurious primary suite with en-suite bath and armoire stays, and a fully finished walkout basement with additional full bath-perfect for entertaining. You'll love the spacious 3.5-car garage, all-new landscaping, custom deck and patio, and included hot tub-the perfect place to relax and enjoy unforgettable sunsets over the water. Unlike most homes on the lake in this price range, this one is truly move-in ready. Ask about the BOAT and lift chair that stays with the home!

Save
Ask
Tour
Hide
Share
Listing Snapshot
Price 
$694,724
Days On Site 
65 Days
Bedrooms 
3
Inside Area (SqFt) 
4,240 sqft
Total Baths 
3
Full Baths 
3
Partial Baths 
N/A
Lot Size 
0.16 Acres
Year Built 
1989
MLS® Number 
58050209673
Status 
Pending
Property Tax 
$6,523
HOA/Condo/Coop Fees 
N/A
Sq Ft Source 
Public Records
Friends & Family
Recent Activity
2 months agoListing updated with changes from the MLS®
2 months agoStatus changed to Pending
2 months agoListing first seen on site
General Features
Acres 
0.16
Attached Garage 
Yes
Cross Street 
Dixie Hwy / DuPoint Road
Disclosures 
Flood Plain100 Year, Flood Ins Req, Taxes Homestead Exempt
Garage 
Yes
Garage Spaces 
3.5
Levels 
Two
Parking 
AttachedGarageGarage Door Opener
Property Sub Type 
Single Family Residence
Sewer 
Public Sewer
Special Circumstances 
Standard
SqFt Above 
2660
SqFt Below 
1580
Style 
ColonialRaisedRanch
Water Source 
Public
Zoning 
Residential
Interior Features
Appliances 
Gas Water HeaterDishwasherDryerMicrowaveOvenRefrigeratorRangeWasher
Basement 
ConcreteFinishedWalk-Out Access
Cooling 
Ceiling Fan(s)Central Air
Fireplace 
Yes
Fireplace Features 
GasGreat Room
Flooring 
Ceramic Tile
Heating 
Natural GasSteam
Interior 
Eat-in KitchenWet Bar
BathFull 
Level - Main
Bedroom 2 
Dimensions - 15.0 x 12.0Level - Main
Bedroom 3 
Dimensions - 12.0 x 10.0Level - Main
Dining Room 
Dimensions - 10.0 x 7.0Level - Main
Great Room 
Dimensions - 27.0 x 14.0Level - Lower
Kitchen 
Dimensions - 10.0 x 10.0Level - Main
Laundry 
Dimensions - 11.0 x 8.0Level - Lower
Living Room 
Dimensions - 21.0 x 15.0Level - Main
Master Bathroom 
Level - Main
Master Bedroom 
Dimensions - 18.0 x 13.0Level - Main
Save
Ask
Tour
Hide
Share
Exterior Features
Construction Details 
BrickVinyl Siding
Exterior 
Balcony
Patio And Porch 
Deck
Pool Features 
None
View 
Water
Waterfront 
Yes
Waterfront Features 
Lake FrontLake PrivilegesSeawallWaterfront
Waterview 
Water
Community Features
Accessibility Features 
Therapeutic Whirlpool
Financing Terms Available 
CashConventionalFHAVA Loan
MLS Area 
Area10211IraTwp
School District 
AnchorBay
Schools
School District
AnchorBay
Elementary School
Unknown
Middle School
Unknown
High School
Unknown
Listing courtesy of Real Estate One Inc-Shelby: (586) 405-3333


IDX provided courtesy of Realcomp II Ltd. via MiRealSource. Copyright © 2026 Realcomp II Ltd. Shareholders.

IDX information is provided exclusively for consumers' personal, non-commercial use and may not be used for any purpose other than to identify prospective properties consumers may be interested in purchasing and that the data is deemed reliable but not guaranteed accurate by the MLS.

Neighborhood & Commute
Source: Walkscore
Save
Ask
Tour
Hide
Share