
Save
Ask
Tour
Hide
$399,900
112 Days On Site
46891 Roselane DriveChesterfield Township, MI 48047
Single Family Residence|Pending
3
Beds
3
Total Baths
2
Full Baths
1
Partial Bath
1,680
SqFt
$238
/SqFt
1955
Built
Subdivision:
ANCHOR BAY GARDENS
County:
Macomb
Call Now: 810-360-3488
Is this the listing for you? We can help make it yours.
810-360-3488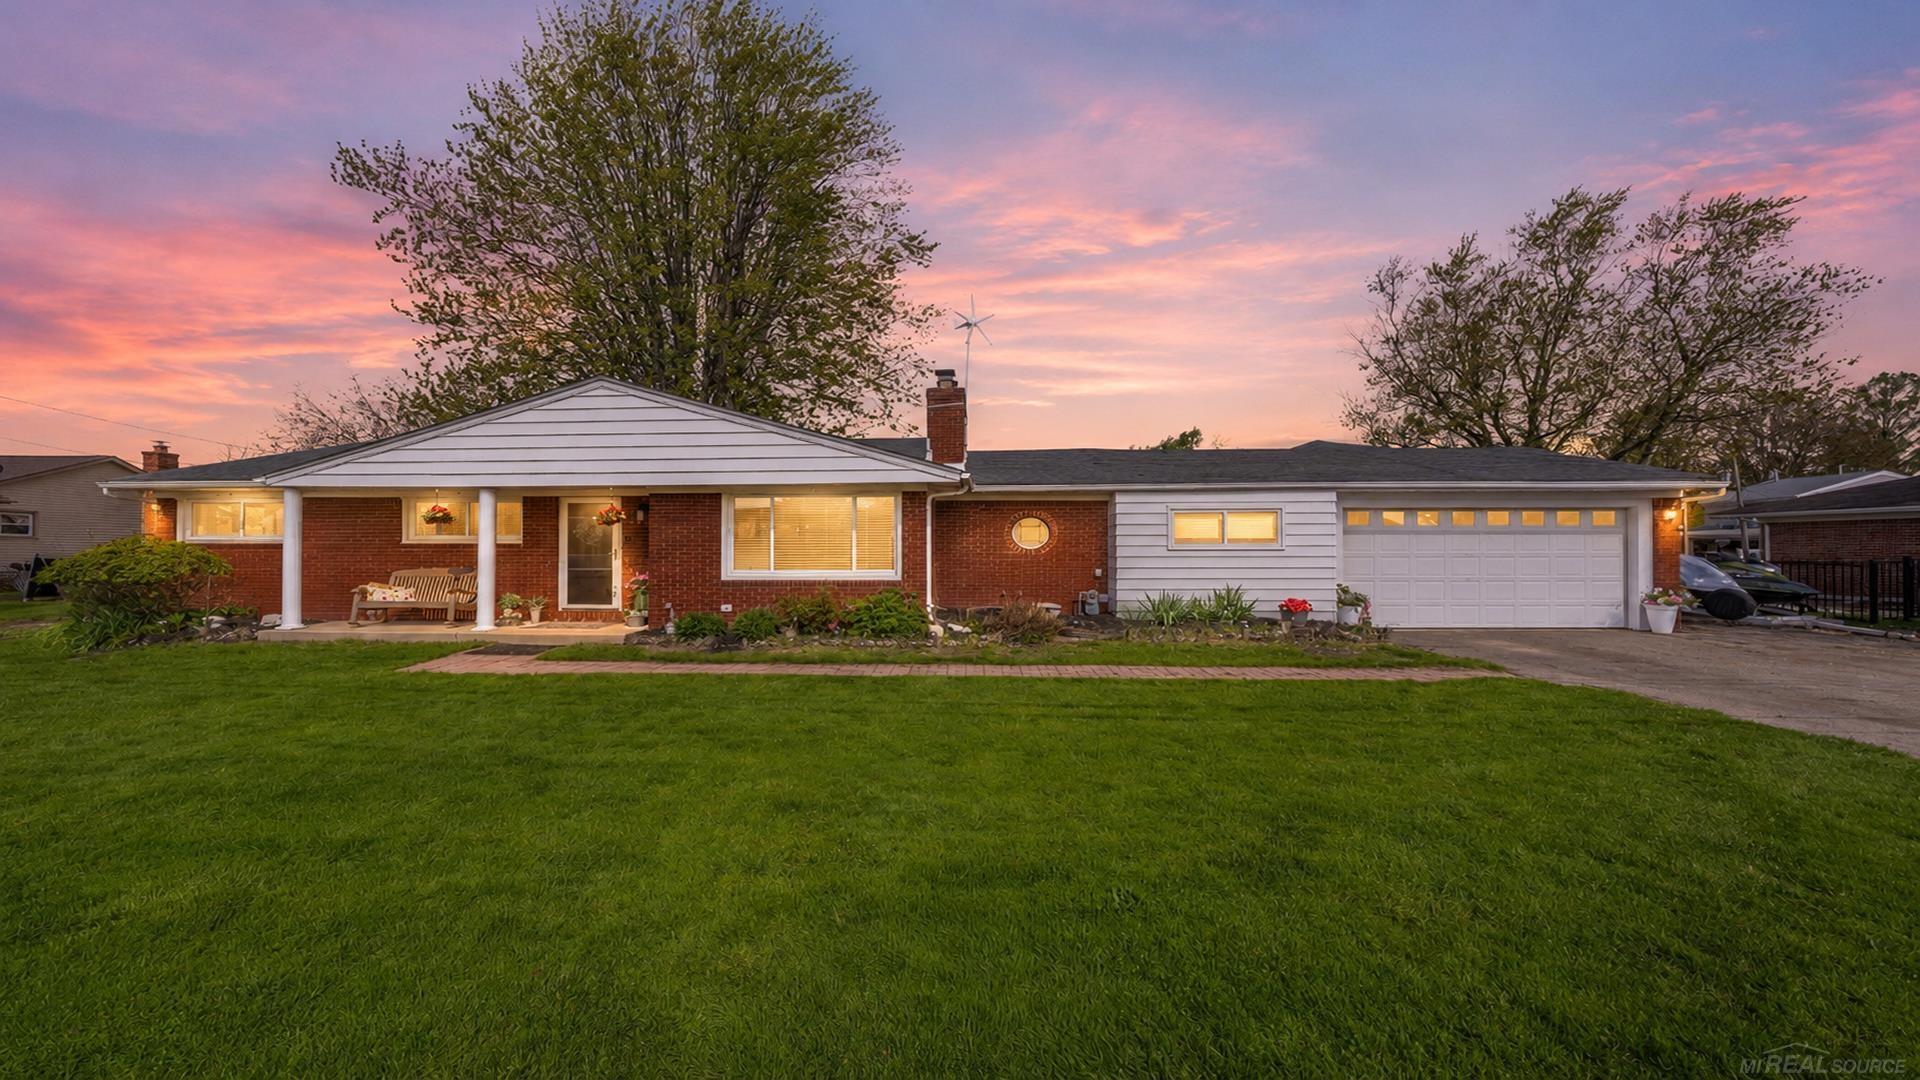
Save
Ask
Tour
Hide
Mortgage Calculator
Monthly Payment (Est.)
Enter an interest rate to see your estimated monthly payment.Calculator powered by Showcase IDX, a Constellation1 Company. Copyright ©2026 Information is deemed reliable but not guaranteed.
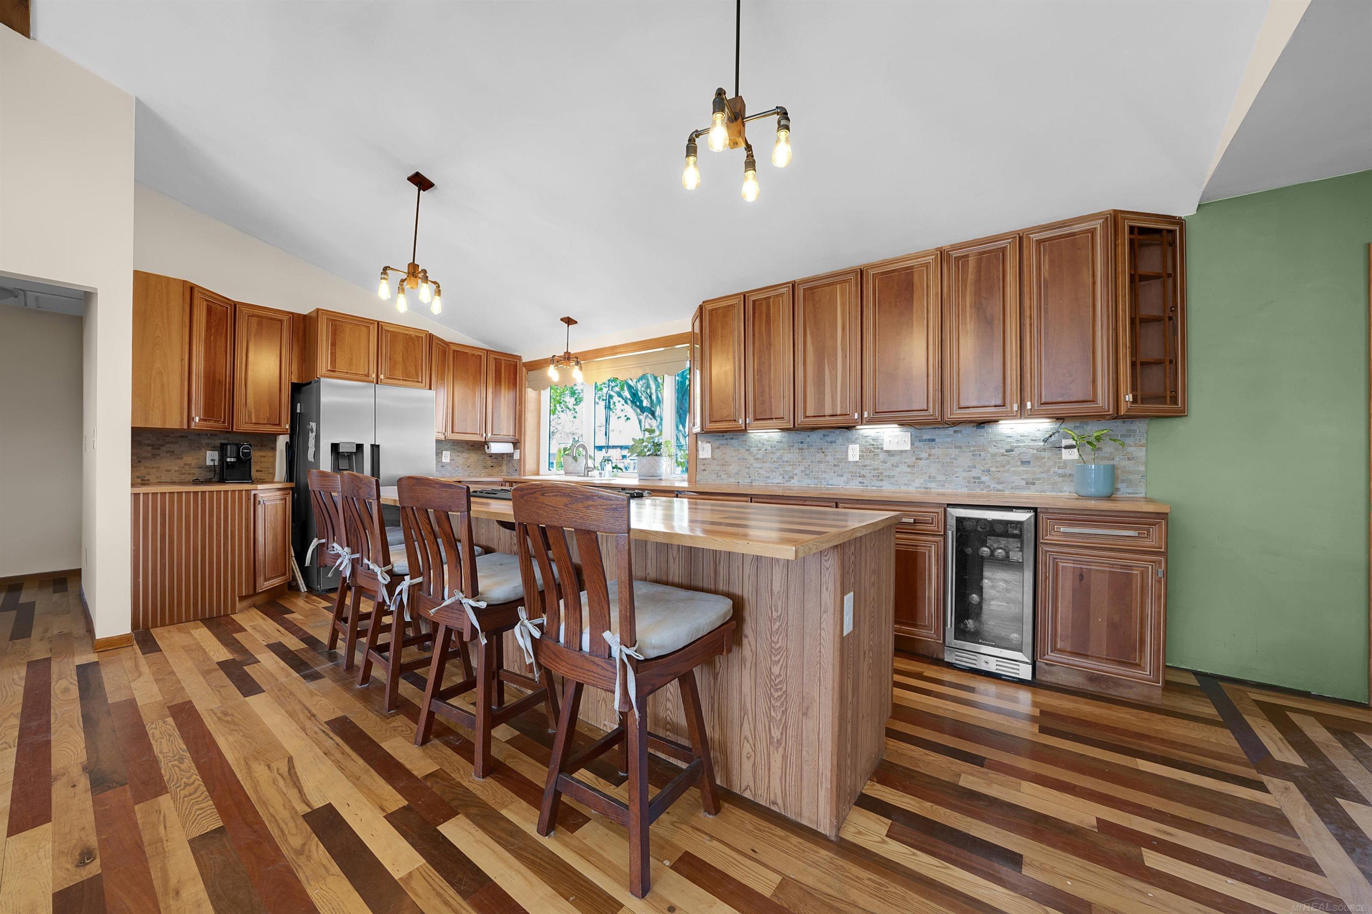
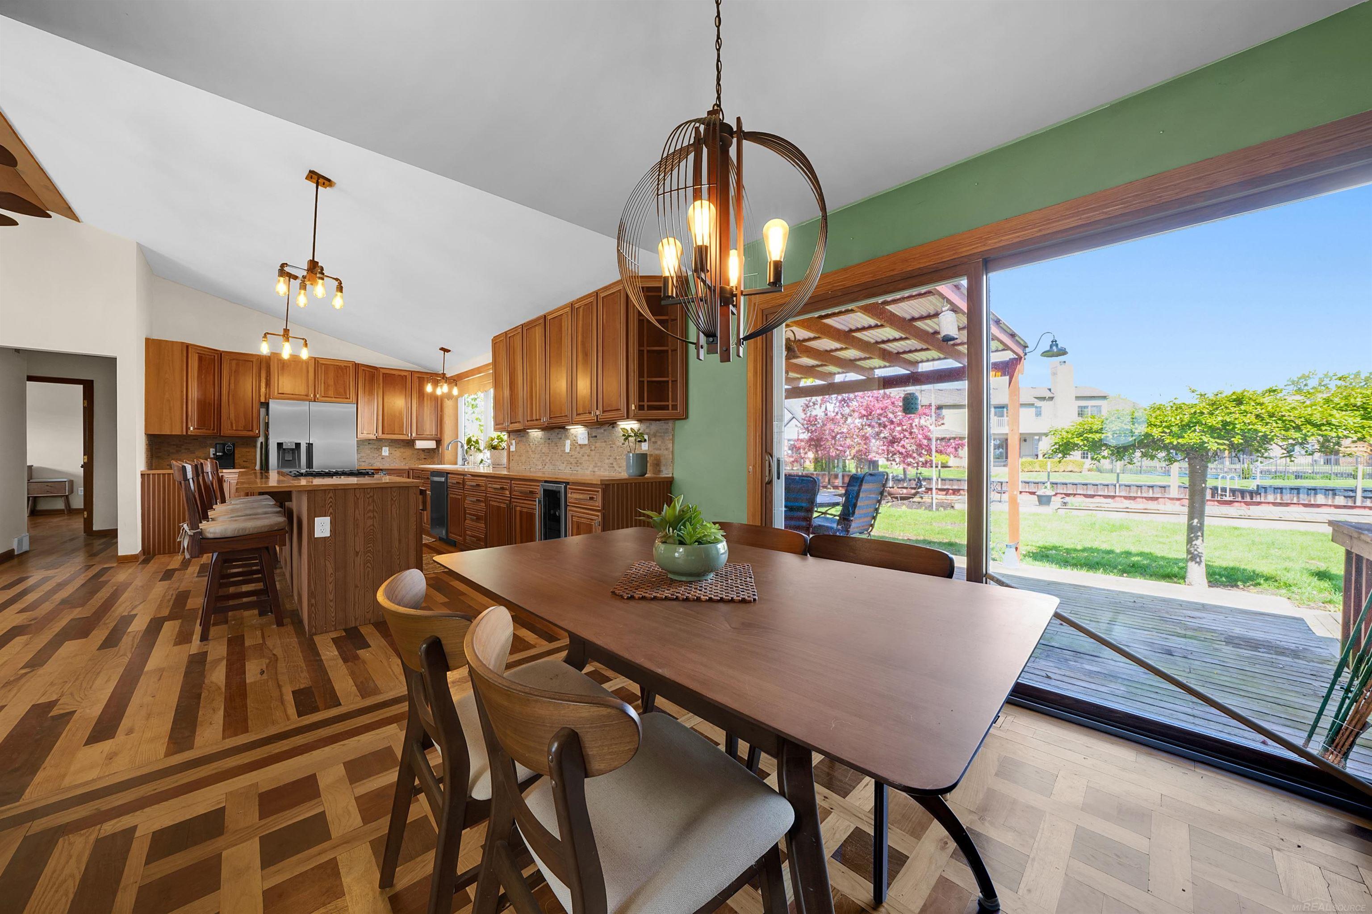
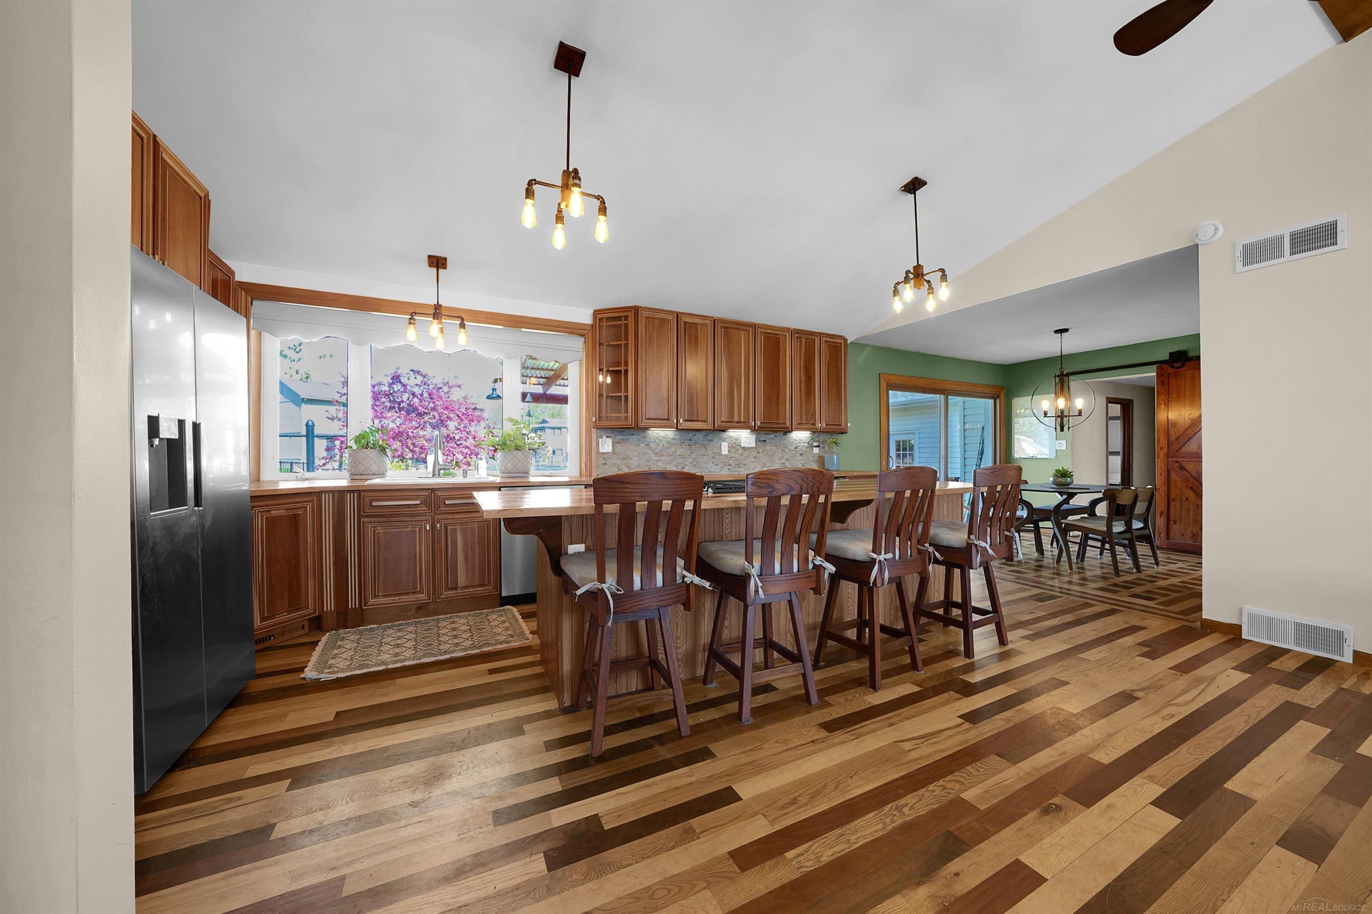
Home features an open concept floor plan, 4 car mechanics garage (has full sized lift that can be removed or stay) with 2 doors, hardwood floors throughout, large lot, formal dining, stone fireplace with wood burner insert, a primary suite with jetted tub and seperate shower, a barrierless main bath, and 130' of canal fprontage. This is only a couple minute ride to open waters. Home had all new electrical, plumbing, insulation, and the crawl encapsulated in 2010. This home has a flood insurance waiver. Immediate occupancy.
Save
Ask
Tour
Hide
Listing Snapshot
Price
$399,900
Days On Site
112 Days
Bedrooms
3
Inside Area (SqFt)
1,680 sqft
Total Baths
3
Full Baths
2
Partial Baths
1
Lot Size
0.33 Acres
Year Built
1955
MLS® Number
58050209678
Status
Pending
Property Tax
$3,784
HOA/Condo/Coop Fees
N/A
Sq Ft Source
N/A
Friends & Family
Recent Activity
| 3 days ago | Listing updated with changes from the MLS® | |
| 3 days ago | Status changed to Pending | |
| a week ago | Price changed to $399,900 | |
| 4 months ago | Listing first seen on site |
General Features
Acres
0.33
Attached Garage
Yes
Cross Street
Jefferson / N of 21 Mile
Disclosures
Taxes Homestead Exempt
Garage
Yes
Garage Spaces
4
Levels
One
Parking
AttachedGarageHeated GaragePavedAssignedGarage Faces Side
Pets
Yes
Property Sub Type
Single Family Residence
Sewer
Public Sewer
Special Circumstances
Standard
SqFt Above
1680
Style
Ranch
Water Source
Public
Zoning
Residential
Interior Features
Appliances
Gas Water HeaterBar FridgeDishwasherDryerFreezerOvenRefrigeratorRangeWasher
Basement
Crawl SpaceSump Pump
Cooling
Ceiling Fan(s)Central AirExhaust FanWhole House Fan
Fireplace
Yes
Fireplace Features
Family RoomInsertWood BurningWood Burning Stove
Flooring
Ceramic TileHardwood
Heating
Wood StoveForced AirNatural Gas
Interior
Cathedral Ceiling(s)High CeilingsHigh Speed Internet
Window Features
Bay Window(s)Window Treatments
BathFull
Dimensions - 10.0 x 8.0
BathLav
Dimensions - 6.0 x 6.0
Bedroom 2
Dimensions - 11.0 x 12.0
Bedroom 3
Dimensions - 13.0 x 15.0
Dining Room
Dimensions - 10.0 x 10.0
Kitchen
Dimensions - 13.0 x 17.0
Laundry
Dimensions - 13.0 x 8.0
Living Room
Dimensions - 15.0 x 17.0
Master Bedroom
Dimensions - 10.0 x 10.0
Save
Ask
Tour
Hide
Exterior Features
Construction Details
Brick
Fencing
Fenced
Frontage
Waterfront
Other Structures
Shed(s)
Patio And Porch
DeckPorch
Pool Features
None
Road Frontage
Private Road
Waterfront
Yes
Waterfront Features
Canal FrontSeawallWaterfront
Windows/Doors
Bay Window(s)Window Treatments
Community Features
Accessibility Features
Therapeutic Whirlpool
MLS Area
Area03091ChesterfieldTwp
School District
LanseCreuse
Financing Terms Available
CashConventionalFHAVA Loan
Schools
School District
LanseCreuse
Elementary School
Unknown
Middle School
Unknown
High School
Unknown
Listing courtesy of Drinkwine & Levi Real Estate, LLC: (586) 335-9404

IDX provided courtesy of Realcomp II Ltd. via MiRealSource. Copyright © 2026 Realcomp II Ltd. Shareholders.
IDX information is provided exclusively for consumers' personal, non-commercial use and may not be used for any purpose other than to identify prospective properties consumers may be interested in purchasing and that the data is deemed reliable but not guaranteed accurate by the MLS.
IDX provided courtesy of Realcomp II Ltd. via MiRealSource. Copyright © 2026 Realcomp II Ltd. Shareholders.
IDX information is provided exclusively for consumers' personal, non-commercial use and may not be used for any purpose other than to identify prospective properties consumers may be interested in purchasing and that the data is deemed reliable but not guaranteed accurate by the MLS.
Neighborhood & Commute
Source: Walkscore
Save
Ask
Tour
Hide