Your Michigan Home Search Starts HERE!

Save
Ask
Tour
Hide
Share
$444,992
63 Days On Site

3702 N Athanasia Way
Fort Gratiot Charter Township, MI 48059
For Sale|Single Family Residence|Active
3
Beds
2
Total Baths
2
Full Baths
3,770
SqFt
$118
/SqFt
2025
Built
Subdivision:
PROVENCAL PRESERVE
County:
StClair
Call Now: 810-360-3488
Is this the listing for you? We can help make it yours.
810-360-3488
3702 N Athanasia Way3702 N Athanasia Way3702 N Athanasia Way3702 N Athanasia Way
Save
Ask
Tour
Hide
Share

Mortgage Calculator

Monthly Payment (Est.)

$2,030
Calculator powered by Showcase IDX, a Constellation1 Company. Copyright ©2026 Information is deemed reliable but not guaranteed.

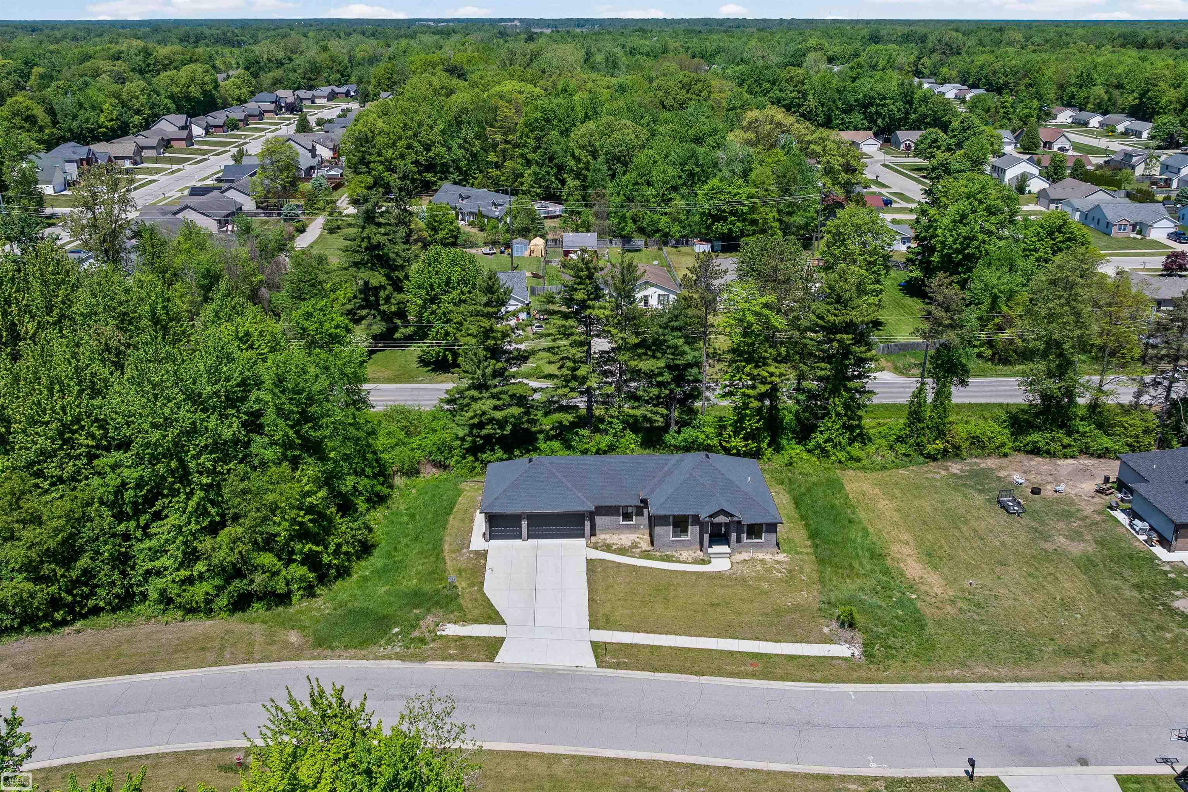
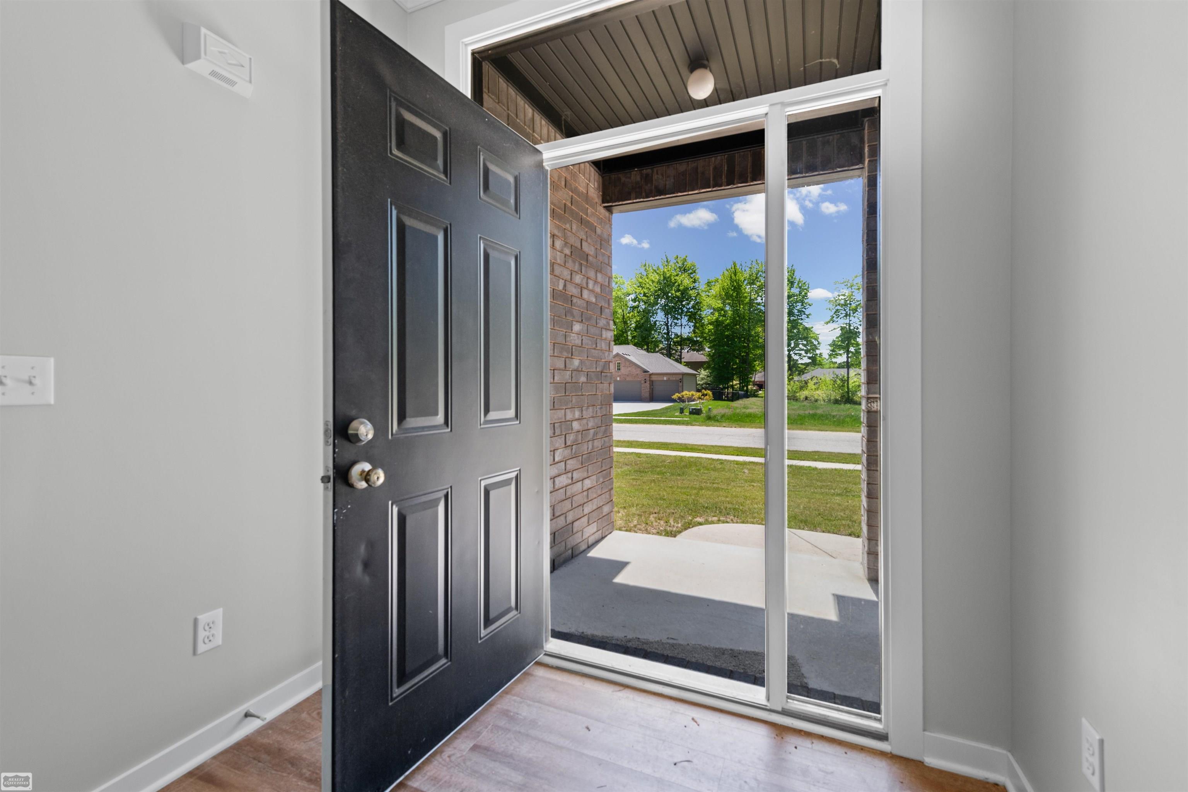
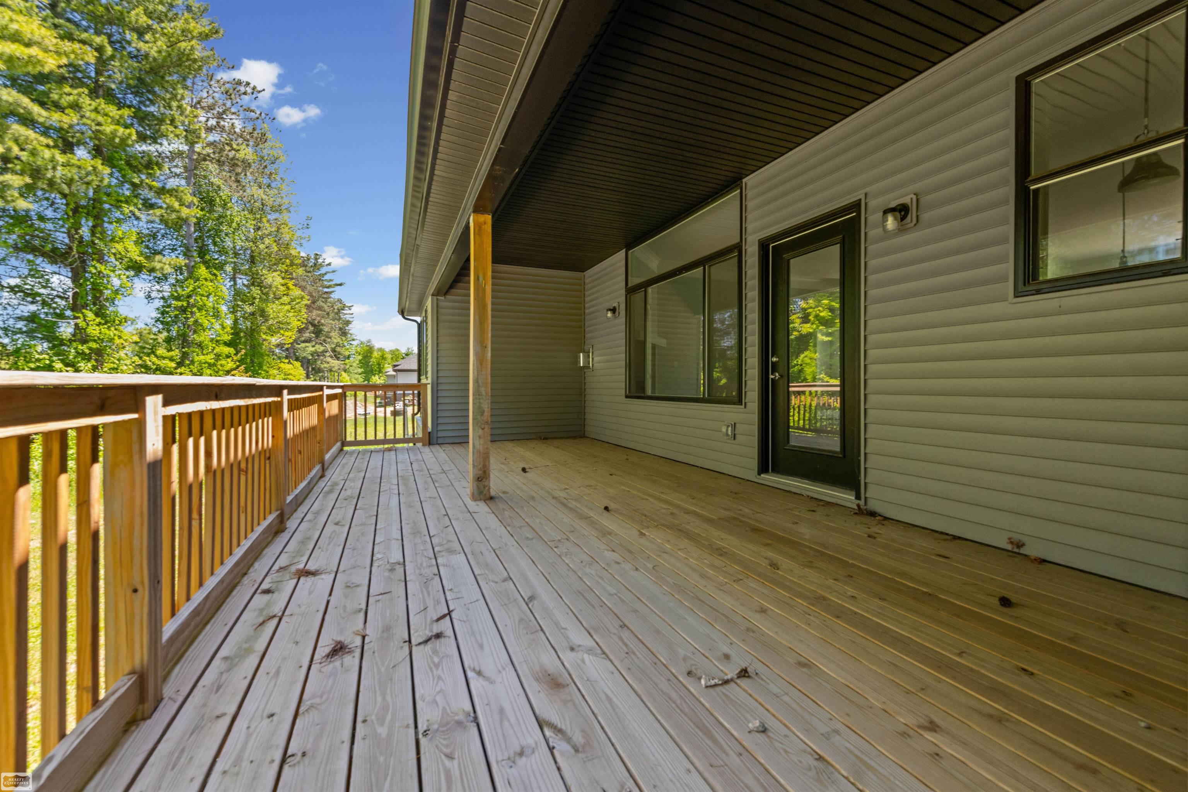
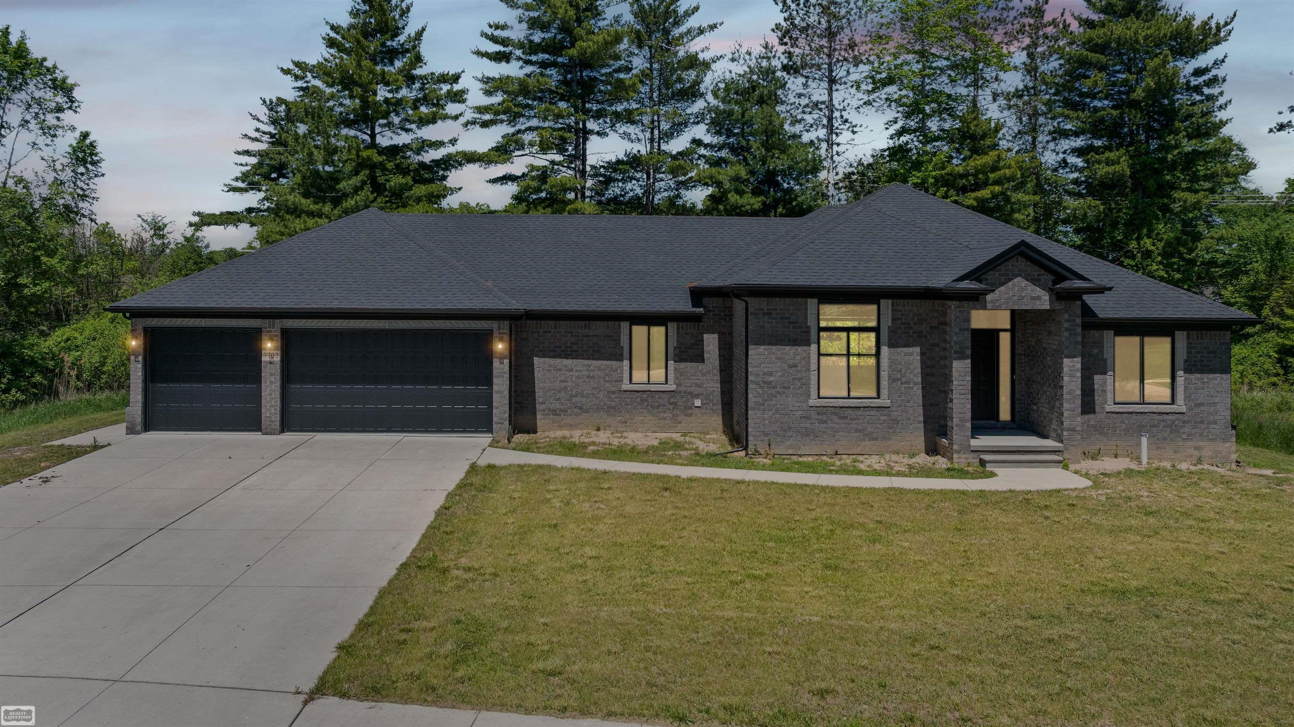
Stunning all-brick split ranch set on a treed double lot features a large 24' x 12' covered back "lanai", i.e. porch perfect for relaxing & entertaining. Open-concept floor plan with spacious great room, corner fireplace, & chef's dream kitchen showcasing a large center island, shaker-style white cabinetry, and neutral designer finishes thru-out. Enter off a covered front porch to a stately great room that flows into the kitchen and dining areas. Discreetly tucked away are two bedrooms & a full bathroom on one side of the home, while the private primary is located on the opposite end of the home, near the main-floor laundry room. Primary suite features a walk-in closet located inside the bathroom w oversized tiled shower designed with built-in bench & rain shower head. Oversized 3-car garage has bonus fourth 'back bay area' ideal for a workshop, storage, or your rec toys! Side service door provides easy access to the yard. Lower level offers daylight windows & mechanicals smartly positioned to maximize future finishing potential for additional bedrooms, living space, or an open recreation room. Exceptional quality & functional design while located in one of Fort Gratiot's most beautiful communities -The Provencal Preserve!

Save
Ask
Tour
Hide
Share
Listing Snapshot
Price 
$444,992
Days On Site 
63 Days
Bedrooms 
3
Inside Area (SqFt) 
3,770 sqft
Total Baths 
2
Full Baths 
2
Partial Baths 
N/A
Lot Size 
0.25 Acres
Year Built 
2025
MLS® Number 
58050210037
Status 
Active
Property Tax 
$6,599.38
HOA/Condo/Coop Fees 
N/A
Sq Ft Source 
Assessor
Friends & Family
Recent Activity
5 days agoListing updated with changes from the MLS®
5 days agoPrice changed to $444,992
2 months agoListing first seen on site
General Features
Acres 
0.25
Attached Garage 
Yes
Cross Street 
Krafft Road / Konstantine
Disclosures 
No Encroachment, Taxes Not Homestead Exempt
Foundation 
Brick/Mortar
Garage 
Yes
Garage Spaces 
3
Levels 
One
Parking 
AttachedAssigned
Property Condition 
New Construction
Property Sub Type 
Single Family Residence
Sewer 
Public Sewer
SqFt Above 
1885
SqFt Below 
1885
Style 
Ranch
Water Source 
Public
Zoning 
Residential
Interior Features
Basement 
Walk-Out AccessConcreteDaylightFull
Cooling 
Central Air
Fireplace 
Yes
Fireplace Features 
GasGreat Room
Heating 
Forced AirNatural Gas
Interior 
High CeilingsWalk-In Closet(s)
BathFull 
Dimensions - 9.0 x 9.0
Bedroom 2 
Dimensions - 12.0 x 9.0
Bedroom 3 
Dimensions - 12.0 x 13.0
Dining Room 
Dimensions - 13.0 x 11.0
Great Room 
Dimensions - 21.0 x 15.0
Kitchen 
Dimensions - 18.0 x 11.0
Laundry 
Dimensions - 8.0 x 7.0
Master Bathroom 
Dimensions - 12.0 x 8.0
Master Bedroom 
Dimensions - 10.0 x 11.0
Save
Ask
Tour
Hide
Share
Exterior Features
Construction Details 
BrickVinyl Siding
Lot Features 
City Lot
Patio And Porch 
Patio
Pool Features 
None
Community Features
Financing Terms Available 
CashContractConventionalFHAVA Loan
MLS Area 
Area10101FortGratiotTwp
School District 
PortHuron
Schools
School District
PortHuron
Elementary School
Unknown
Middle School
Unknown
High School
Unknown
Listing courtesy of Realty Executives Home Towne Chesterfield: (586) 383-9975


IDX provided courtesy of Realcomp II Ltd. via MiRealSource. Copyright © 2026 Realcomp II Ltd. Shareholders.

IDX information is provided exclusively for consumers' personal, non-commercial use and may not be used for any purpose other than to identify prospective properties consumers may be interested in purchasing and that the data is deemed reliable but not guaranteed accurate by the MLS.

Neighborhood & Commute
Source: Walkscore
Save
Ask
Tour
Hide
Share