Your Michigan Home Search Starts HERE!

Save
Ask
Tour
Hide
Share
$449,992
63 Days On Site

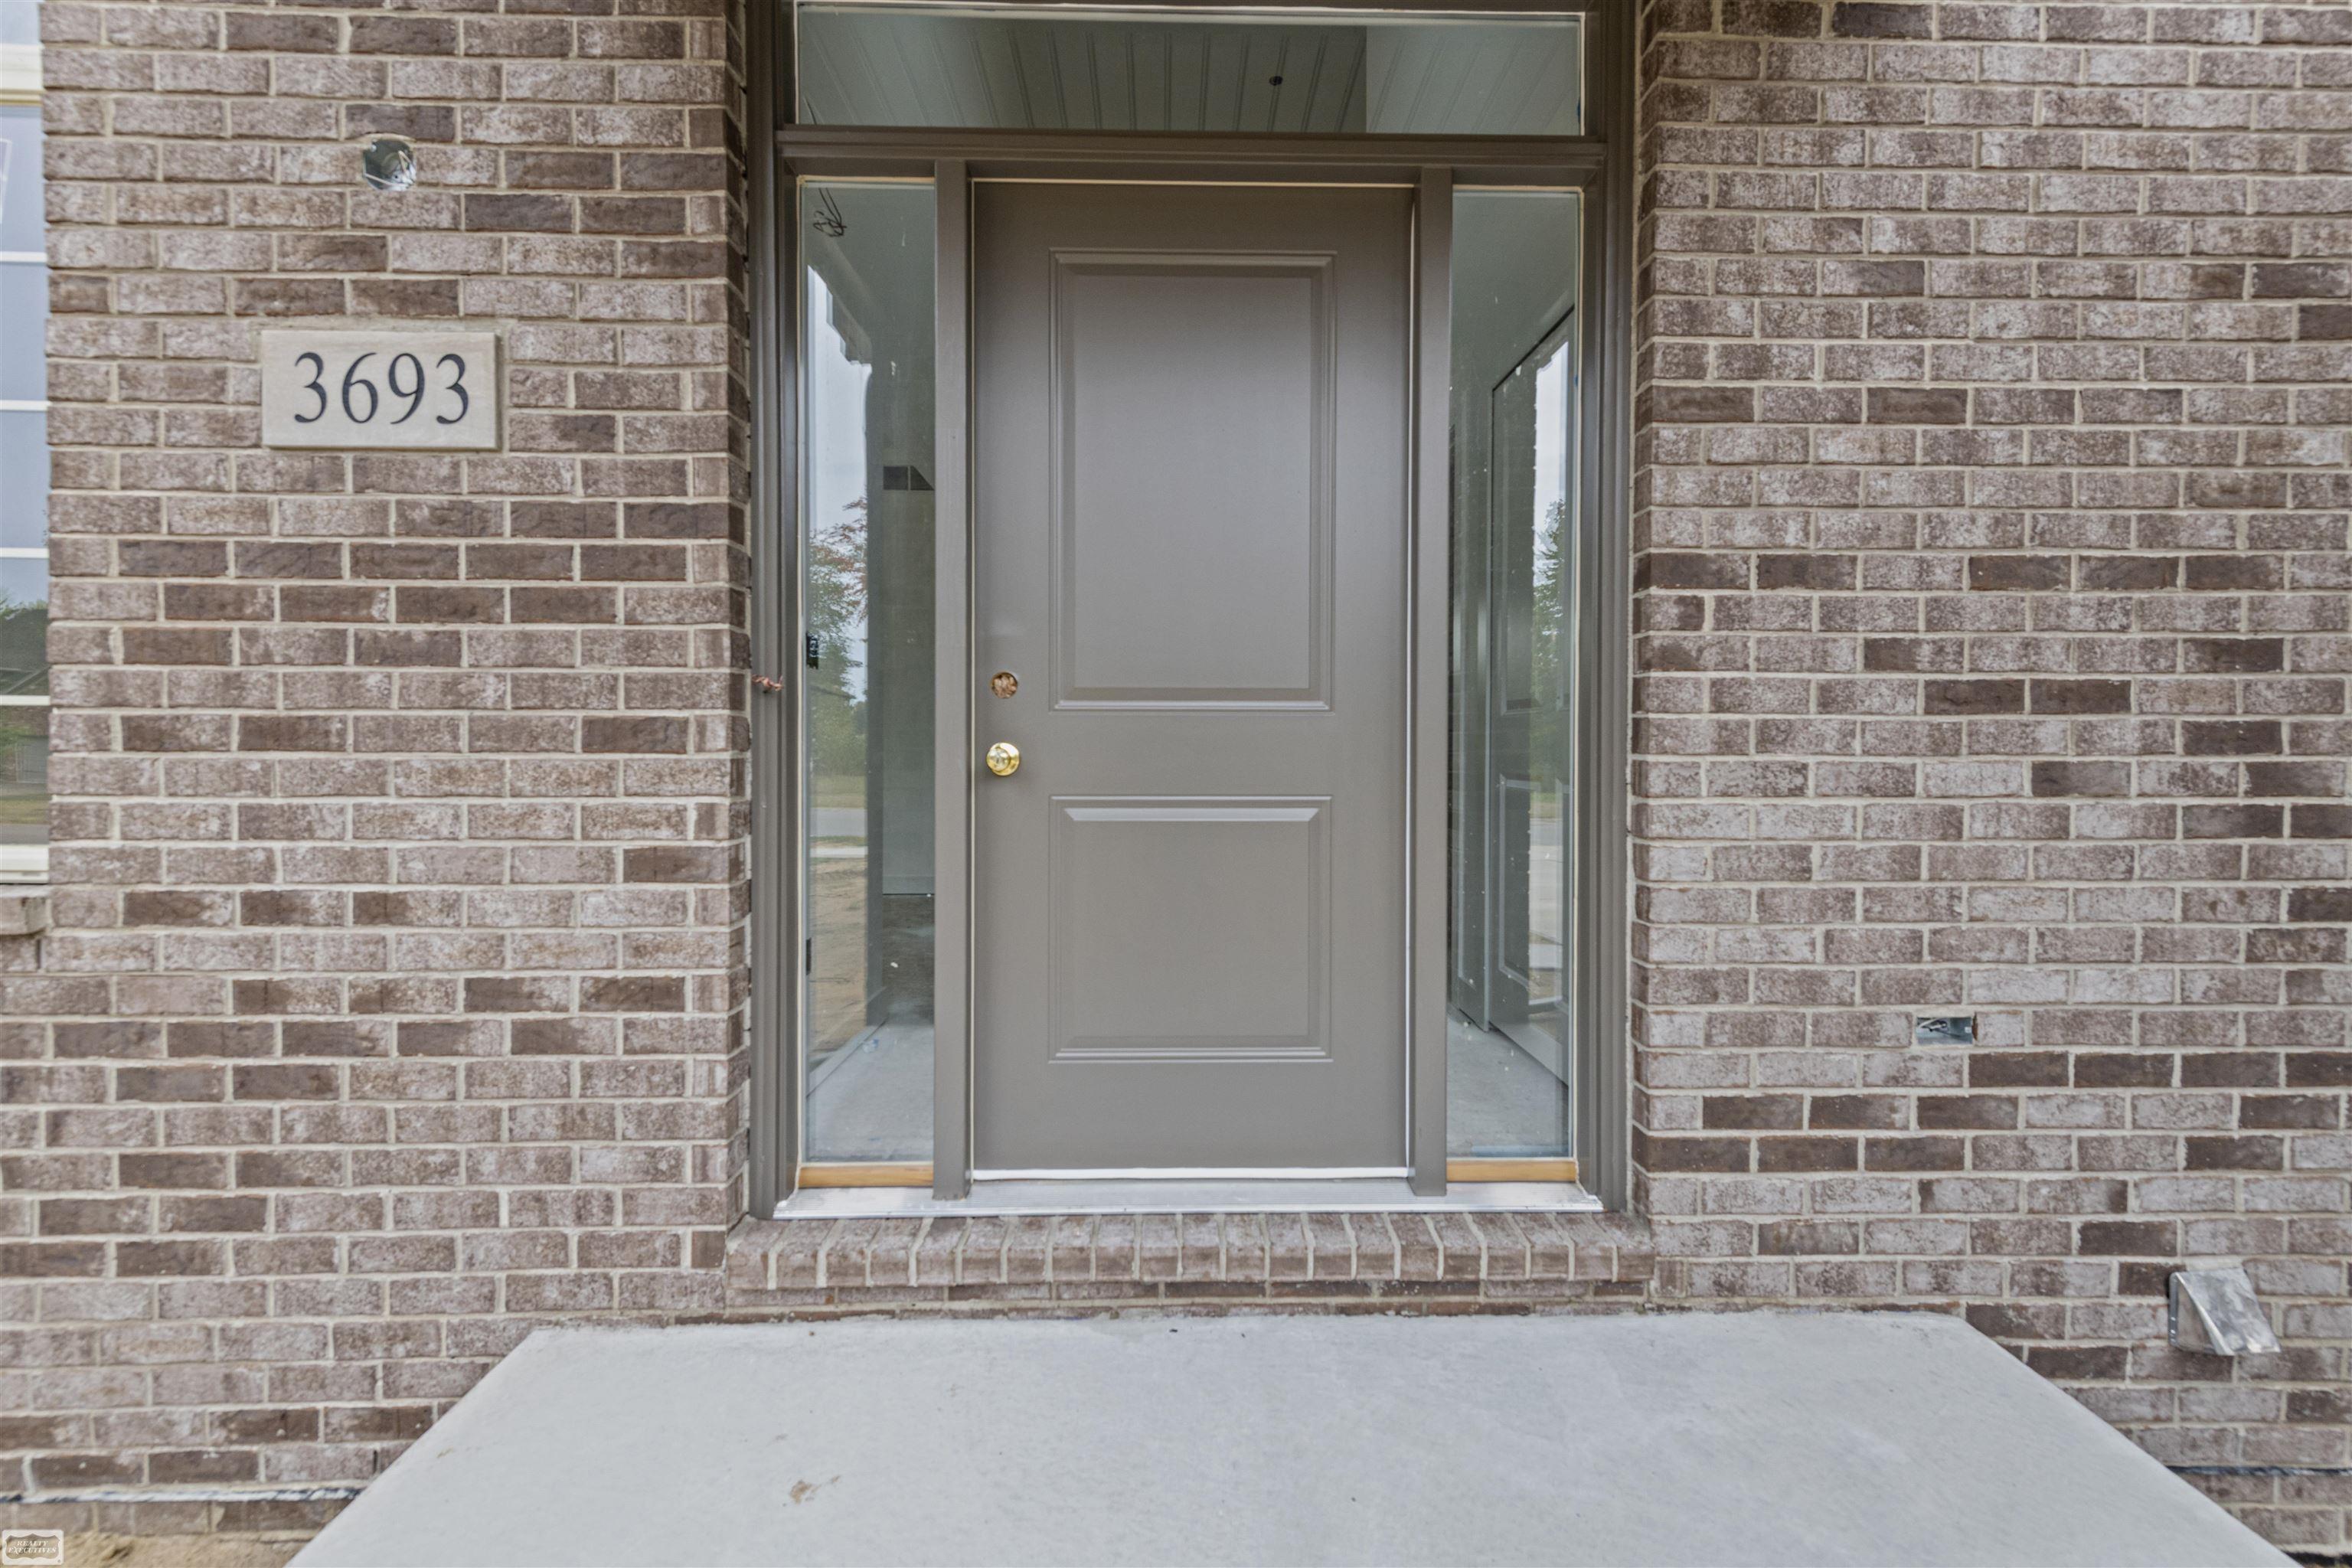
3693 S Athanasia Way
Fort Gratiot Charter Township, MI 48059
For Sale|Single Family Residence|Active
4
Beds
3
Total Baths
2
Full Baths
1
Partial Bath
2,207
SqFt
$204
/SqFt
2024
Built
Subdivision:
PROVENCAL PRESERVE
County:
StClair
Call Now: 810-360-3488
Is this the listing for you? We can help make it yours.
810-360-3488
3693 S Athanasia Way3693 S Athanasia Way3693 S Athanasia Way3693 S Athanasia Way
Save
Ask
Tour
Hide
Share

Mortgage Calculator

Monthly Payment (Est.)

$2,053
Calculator powered by Showcase IDX, a Constellation1 Company. Copyright ©2026 Information is deemed reliable but not guaranteed.

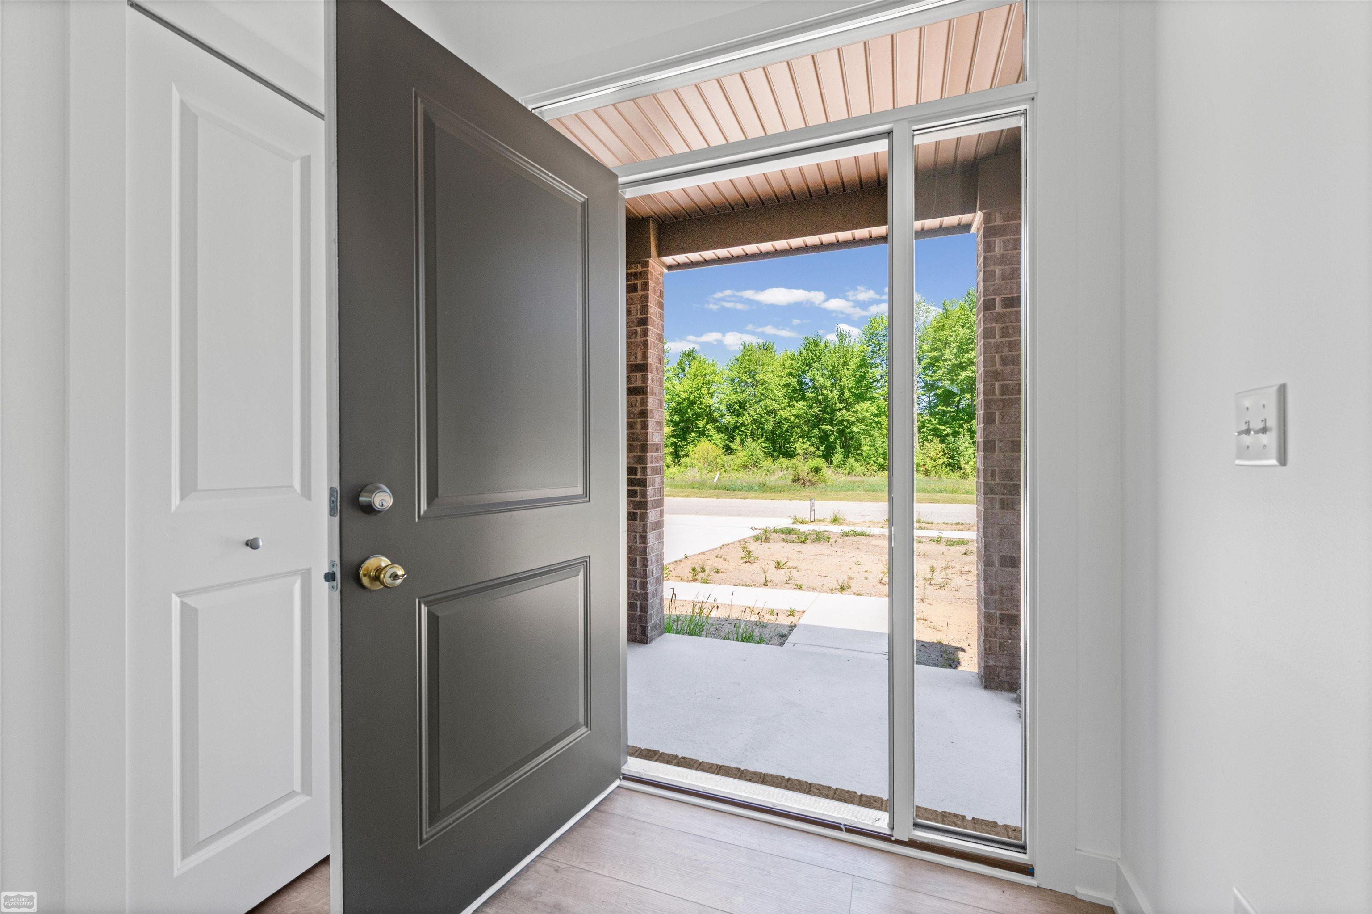
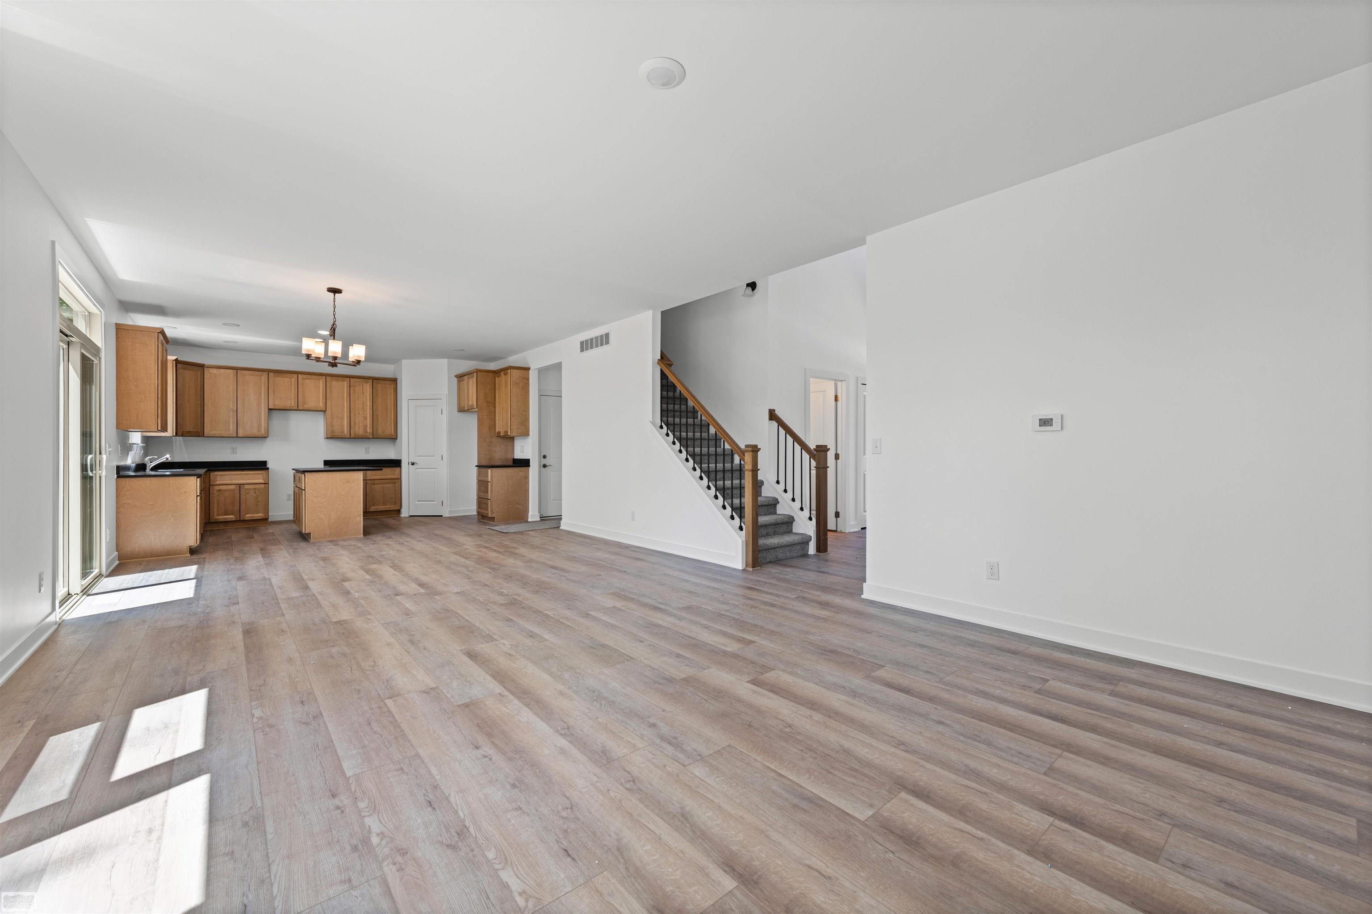
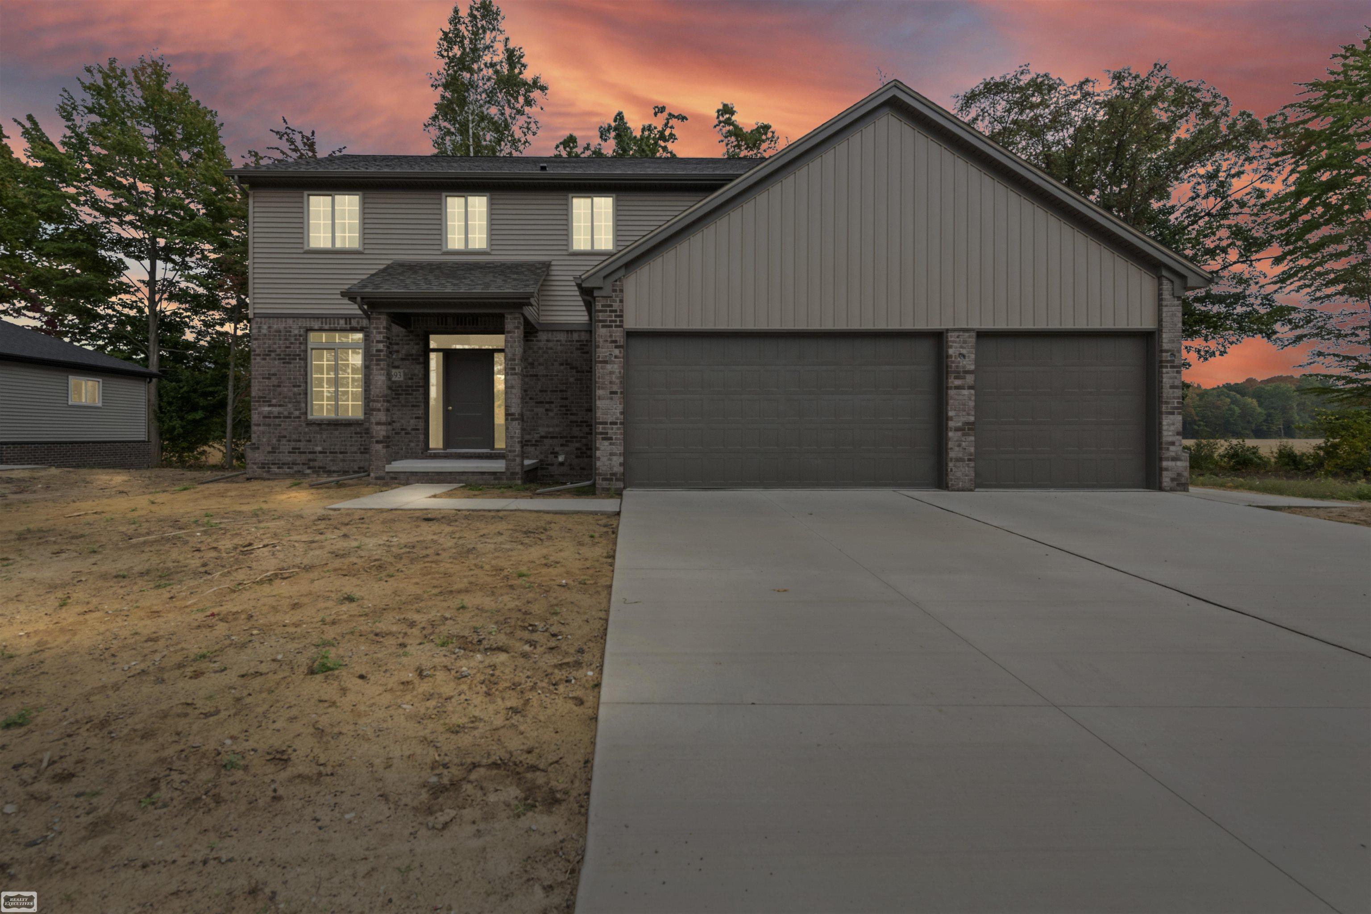
Upgrades are standard in this classy 2-story new construction colonial, tucked privately in the back of the coveted Provencal Preserve community. Step inside off a covered front porch to this spacious 4-bedroom, 3-bath home featuring a grand 2-story foyer, spacious great room, with modern gas fireplace anchoring the space plus a first-floor den/home office at the front of the home. Enjoy a gourmet kitchen w/ soft-close cabinetry, generous island, & essential large, walk-in pantry. Your primary en-suite is designed away from all other rooms with a large walk-in closet & luxurious light filled bathroom. Must-have second-floor laundry brings function to this beautiful home while the full basement is designed with egress windows. The 3-car attached garage opens to a generous mudroom. Truly space for everyone to enjoy!

Save
Ask
Tour
Hide
Share
Listing Snapshot
Price 
$449,992
Days On Site 
63 Days
Bedrooms 
4
Inside Area (SqFt) 
2,207 sqft
Total Baths 
3
Full Baths 
2
Partial Baths 
1
Lot Size 
0.23 Acres
Year Built 
2024
MLS® Number 
58050210044
Status 
Active
Property Tax 
$2,075.18
HOA/Condo/Coop Fees 
N/A
Sq Ft Source 
Assessor
Friends & Family
Recent Activity
5 days agoListing updated with changes from the MLS®
5 days agoPrice changed to $449,992
2 months agoListing first seen on site
General Features
Acres 
0.23
Attached Garage 
Yes
Cross Street 
Konstantine / Athanasia Way
Disclosures 
Taxes Not Homestead Exempt
Garage 
Yes
Garage Spaces 
3
Levels 
One
Parking 
Attached
Property Sub Type 
Single Family Residence
Sewer 
Public Sewer
SqFt Above 
2207
Style 
Colonial
Water Source 
Public
Zoning 
Residential
Interior Features
Basement 
Walk-Out AccessConcreteDaylight
Cooling 
Central Air
Fireplace 
Yes
Fireplace Features 
GasGreat Room
Heating 
Forced AirNatural Gas
Interior 
PantryWalk-In Closet(s)
BathFull 
Dimensions - 10.0 x 11.0Level - Upper
BathLav 
Dimensions - 8.0 x 8.0
Bedroom 2 
Dimensions - 11.0 x 11.0Level - Upper
Bedroom 3 
Dimensions - 13.0 x 10.0Level - Upper
Bedroom 4 
Dimensions - 13.0 x 10.0Level - Upper
Great Room 
Dimensions - 19.0 x 17.0
Kitchen 
Dimensions - 14.0 x 11.0
Laundry 
Level - Second
Library 
Dimensions - 13.0 x 10.0
Master Bedroom 
Dimensions - 12.0 x 14.0Level - Upper
Save
Ask
Tour
Hide
Share
Exterior Features
Construction Details 
BrickVinyl Siding
Pool Features 
None
Community Features
Financing Terms Available 
CashContractConventionalFHAVA Loan
MLS Area 
Area10101FortGratiotTwp
School District 
PortHuron
Schools
School District
PortHuron
Elementary School
Unknown
Middle School
Unknown
High School
Unknown
Listing courtesy of Realty Executives Home Towne Chesterfield: (586) 383-9975


IDX provided courtesy of Realcomp II Ltd. via MiRealSource. Copyright © 2026 Realcomp II Ltd. Shareholders.

IDX information is provided exclusively for consumers' personal, non-commercial use and may not be used for any purpose other than to identify prospective properties consumers may be interested in purchasing and that the data is deemed reliable but not guaranteed accurate by the MLS.

Neighborhood & Commute
Source: Walkscore
Save
Ask
Tour
Hide
Share