Your Michigan Home Search Starts HERE!

Save
Ask
Tour
Hide
Share
$449,900
51 Days On Site

13775 mesmer Road
Berlin Township, MI 48002

For Sale|Single Family Residence|Active
4
Beds
3
Total Baths
3
Full Baths
3,200
SqFt
$141
/SqFt
1974
Built
Subdivision:
METES AND BOUNDS
County:
StClair
Call Now: 810-360-3488
Is this the listing for you? We can help make it yours.
810-360-3488
13775 mesmer Road13775 mesmer Road13775 mesmer Road13775 mesmer Road
Save
Ask
Tour
Hide
Share

Mortgage Calculator

Monthly Payment (Est.)

$2,053
Calculator powered by Showcase IDX, a Constellation1 Company. Copyright ©2026 Information is deemed reliable but not guaranteed.

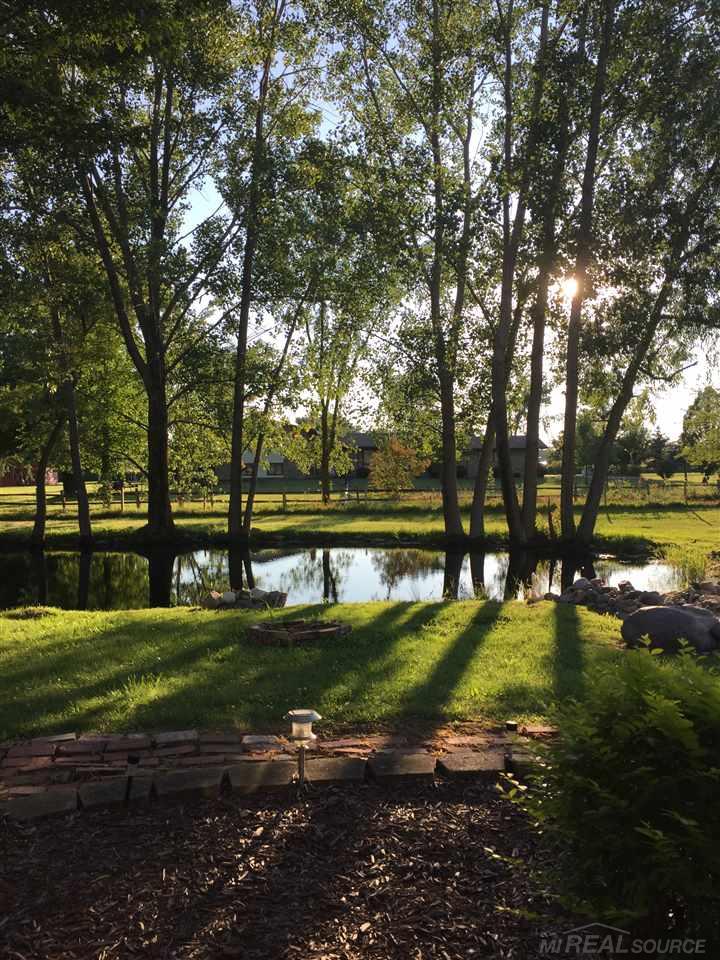
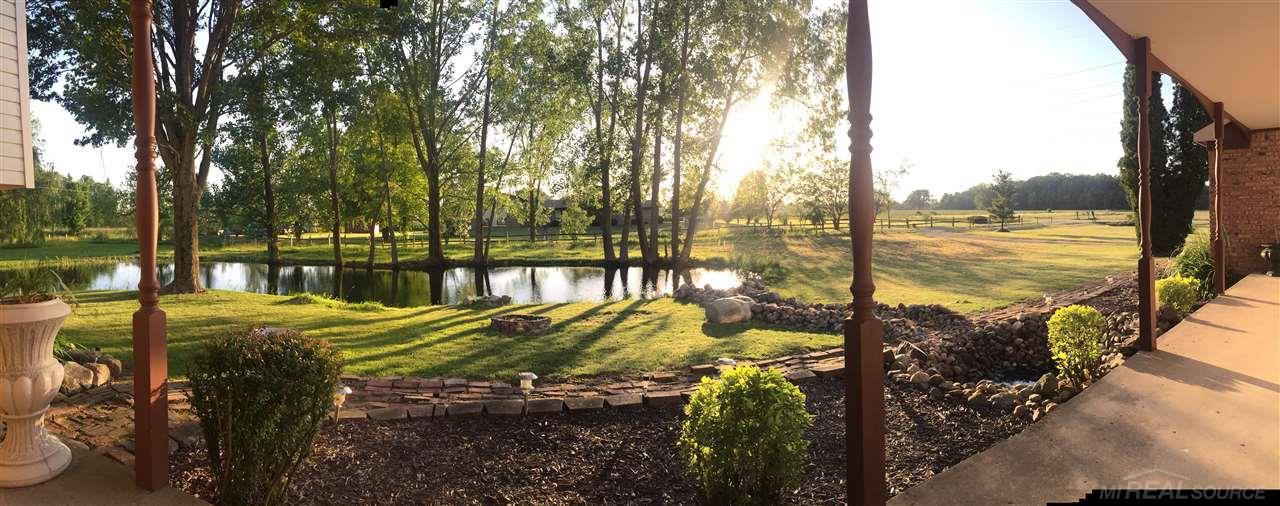
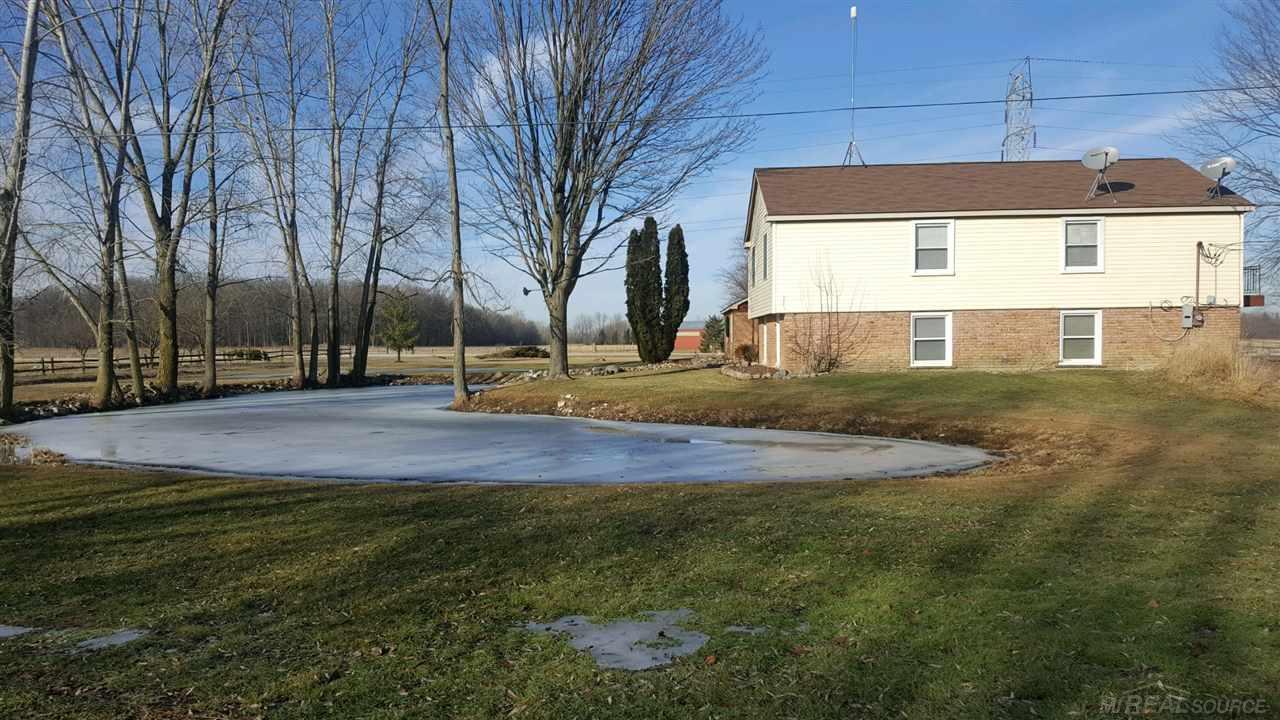
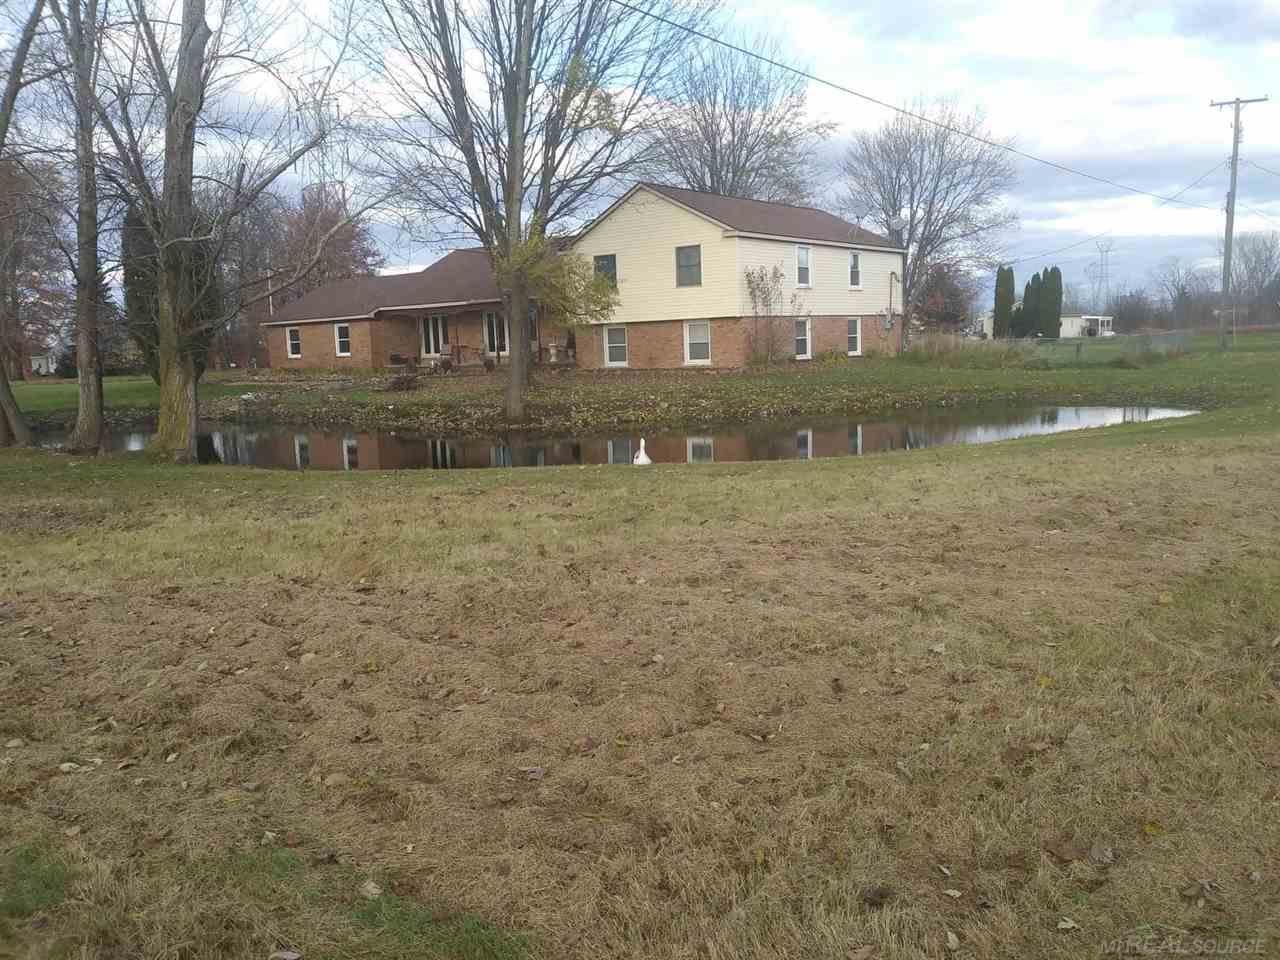
This beautiful, newly remodeled, brick country home has all of the charm you need and more. With over 3,000 square feet, the home features Armada Schools, a newer ROOF - 2019, 3 full baths, a huge great room, family room with brick fireplace and extra wide door wall, formal dining room, attached garage and 4 large bedrooms with large closets, huge master bedroom with balcony. Sit on the sprawling, covered porch while taking in the beauty of your large pond. newer furnace 2019, well pump 2019, new hot water tank, new insulation throughout. Flooring is ceramic tile, laminate and marble. hardwood floors underneath in family room Enjoy your almost 3 acres of open green grass with a large fenced in area circle driveway. There are truly too many features to count in this home so be sure to act fast! totally remodeled new flooring and fresh paint.

Save
Ask
Tour
Hide
Share
Listing Snapshot
Price 
$449,900
Days On Site 
51 Days
Bedrooms 
4
Inside Area (SqFt) 
3,200 sqft
Total Baths 
3
Full Baths 
3
Partial Baths 
N/A
Lot Size 
2.89 Acres
Year Built 
1974
MLS® Number 
58050210126
Status 
Active
Property Tax 
$2,871
HOA/Condo/Coop Fees 
N/A
Sq Ft Source 
Estimated
Friends & Family
Recent Activity
2 months agoListing first seen on site
2 months agoListing updated with changes from the MLS®
General Features
Acres 
2.89
Attached Garage 
Yes
Cross Street 
east of berville / west of Miller
Disclosures 
Taxes Homestead Exempt
Garage 
Yes
Garage Spaces 
2.5
Parking 
Attached
Property Sub Type 
Single Family Residence
Sewer 
Septic Tank
Special Circumstances 
Standard
SqFt Above 
3200
Style 
Other
Water Source 
PrivateWell
Interior Features
Appliances 
DishwasherWater Softener Owned
Basement 
Sump PumpWalk-Out Access
Cooling 
Ceiling Fan(s)
Fireplace 
Yes
Fireplace Features 
Family RoomWood Burning
Flooring 
Ceramic Tile
Heating 
Forced AirPropane
Interior 
Entrance FoyerHigh CeilingsHigh Speed Internet
Window Features 
Window Treatments
BathFull 
Bedroom 1 
Dimensions - 15.0 x 16.0Level - Upper
Bedroom 2 
Dimensions - 20.0 x 12.0Level - Upper
Bedroom 3 
Dimensions - 15.0 x 12.0Level - Upper
Bedroom 4 
Dimensions - 19.0 x 11.0Level - Lower
BreakfastNookRoom 
Dimensions - 8.0 x 14.0
Dining Room 
Dimensions - 12.0 x 14.0
Family Room 
Dimensions - 22.0 x 14.0Level - Lower
Game Room 
Great Room 
Dimensions - 23.0 x 23.0Level - Lower
Kitchen 
Dimensions - 10.0 x 14.0
Laundry 
Dimensions - 15.0 x 12.0Level - Lower
Living Room 
Dimensions - 20.0 x 14.0
Save
Ask
Tour
Hide
Share
Exterior Features
Construction Details 
BrickVinyl Siding
Exterior 
Balcony
Fencing 
Fenced
Other Structures 
Barn(s)Shed(s)
Patio And Porch 
PatioPorch
Pool Features 
None
View 
Water
Waterfront Features 
Pond
Waterview 
Water
Windows/Doors 
Window Treatments
Community Features
Financing Terms Available 
CashConventionalFHAVA Loan
MLS Area 
Area10111BerlinTwp
Roads 
Gravel
School District 
Armada
Schools
School District
Armada
Elementary School
Unknown
Middle School
Unknown
High School
Unknown
Listing courtesy of Deed Realtors: (586) 321-1267


IDX provided courtesy of Realcomp II Ltd. via MiRealSource. Copyright © 2026 Realcomp II Ltd. Shareholders.

IDX information is provided exclusively for consumers' personal, non-commercial use and may not be used for any purpose other than to identify prospective properties consumers may be interested in purchasing and that the data is deemed reliable but not guaranteed accurate by the MLS.

Neighborhood & Commute
Source: Walkscore
Save
Ask
Tour
Hide
Share