
Save
Ask
Tour
Hide
$510,000
59 Days On Site
2970 Military StreetPort Huron City, MI 48060
For Sale|Single Family Residence|Active
4
Beds
2
Total Baths
2
Full Baths
2,309
SqFt
$221
/SqFt
1961
Built
Subdivision:
REIDS RIVERSIDE
County:
StClair
Call Now: 810-360-3488
Is this the listing for you? We can help make it yours.
810-360-3488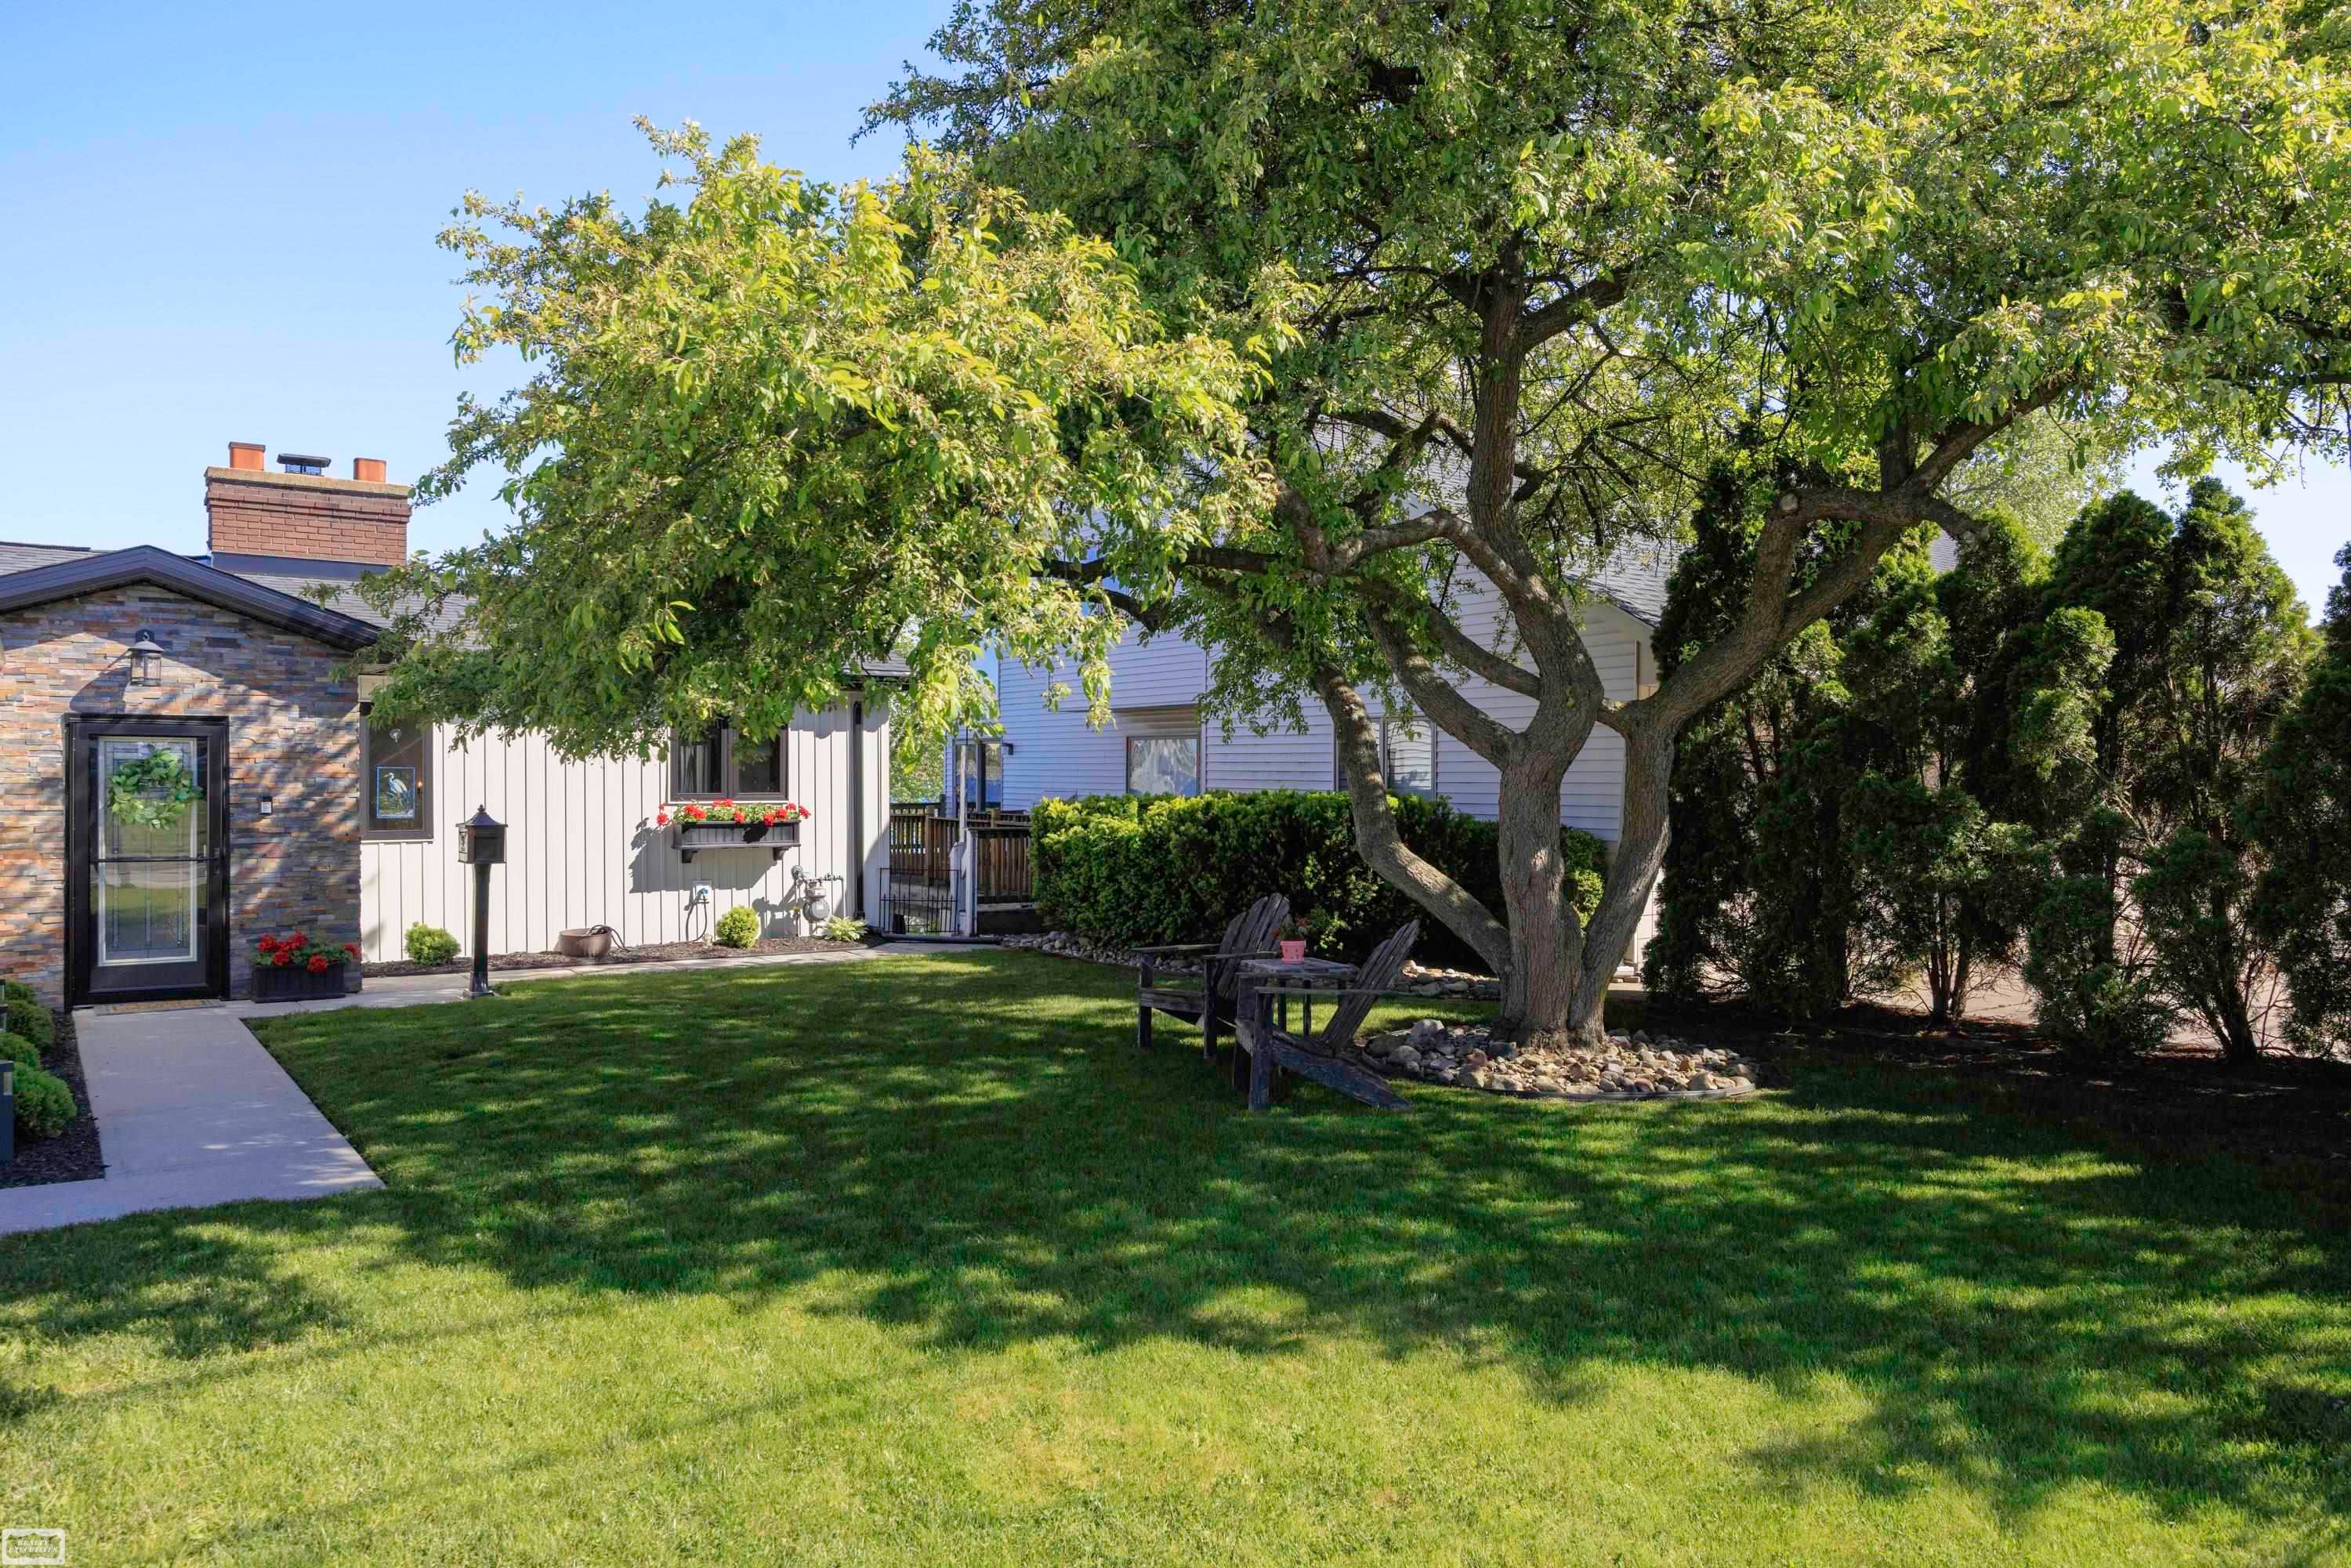
Save
Ask
Tour
Hide
Mortgage Calculator
Monthly Payment (Est.)
$2,327Calculator powered by Showcase IDX, a Constellation1 Company. Copyright ©2026 Information is deemed reliable but not guaranteed.
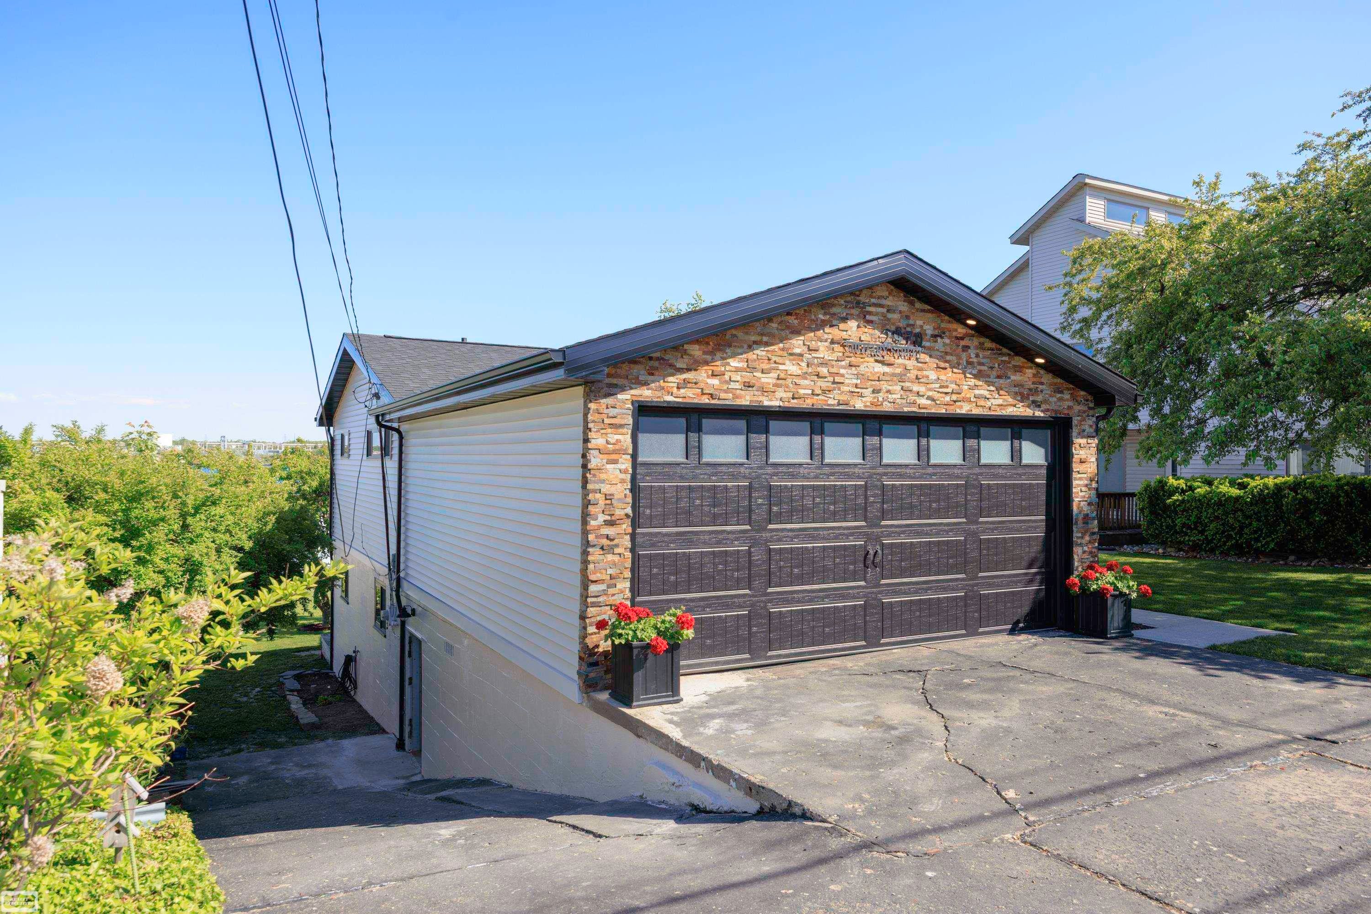
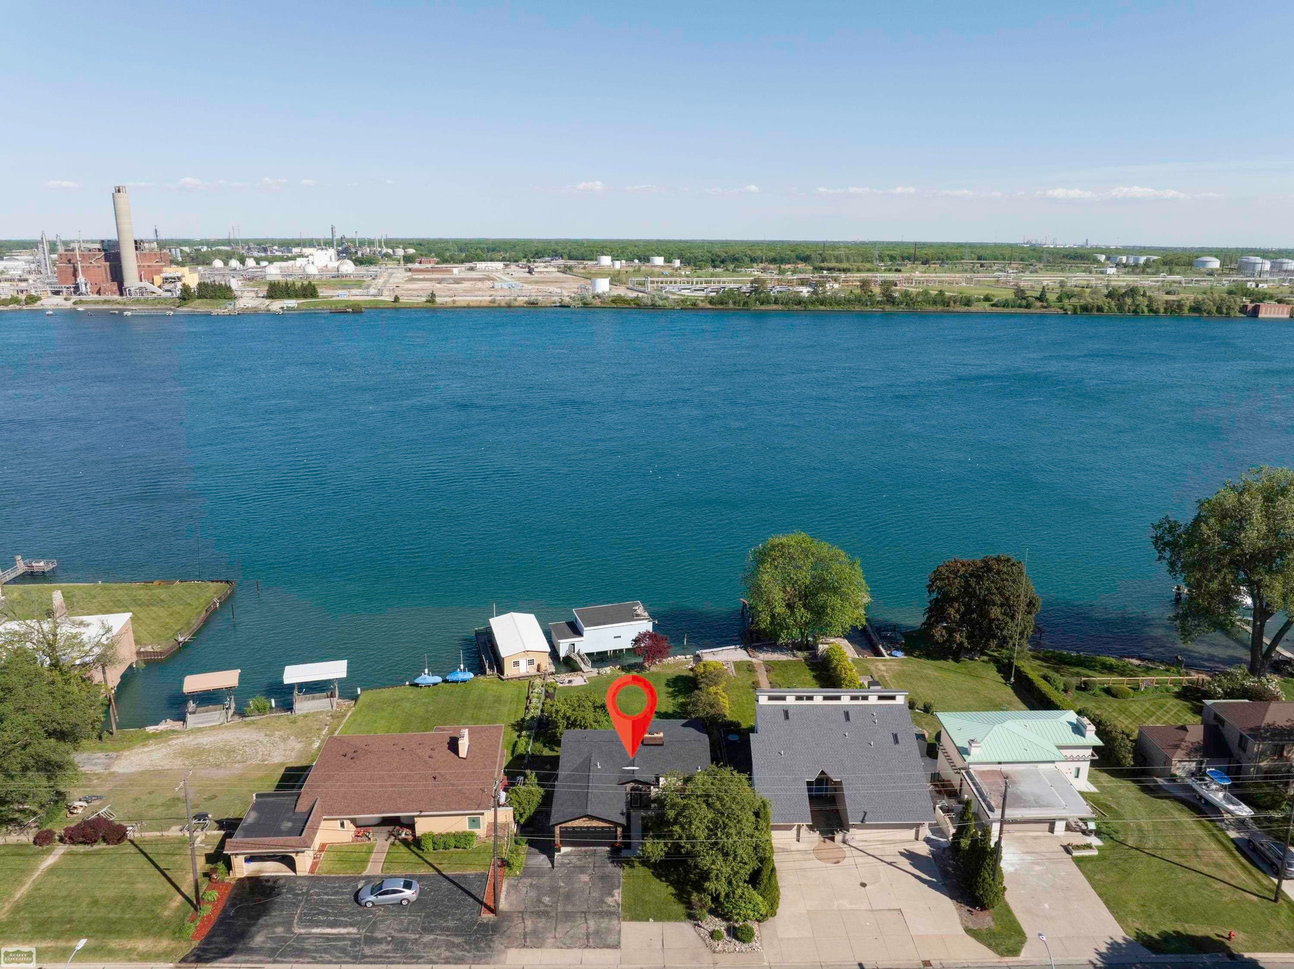
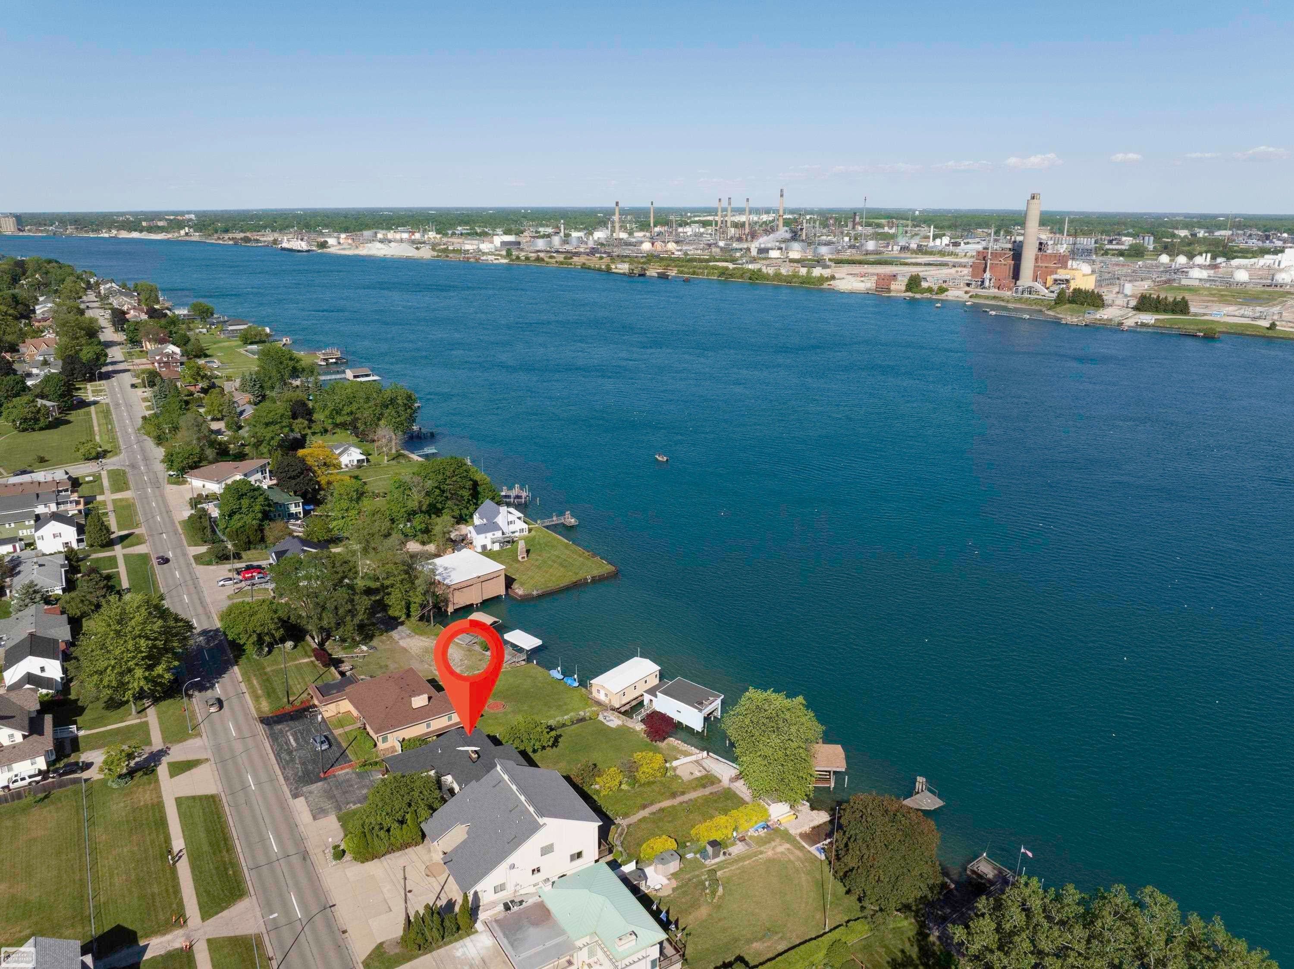
Rare opportunity to own a fully updated waterfront home featuring 4 bedrooms, 2 baths, a walkout basement, and a 27' boathouse. The main living area has been thoughtfully updated and features exposed wood beams, a natural fireplace, and panoramic water views through expansive windows. The updated kitchen (2022) offers modern finishes and excellent functionality, while the walkout lower level includes a second fireplace, kitchenette, and flexible living space. Recent updates include new windows (2022), roof and siding (2024), and hot water tank (2025). Situated on a generously sized waterfront lot, this move-in-ready home offers the perfect balance of character, comfort, and year-round enjoyment on the water.
Save
Ask
Tour
Hide
Listing Snapshot
Price
$510,000
Days On Site
59 Days
Bedrooms
4
Inside Area (SqFt)
2,309 sqft
Total Baths
2
Full Baths
2
Partial Baths
N/A
Lot Size
0.32 Acres
Year Built
1961
MLS® Number
58050210496
Status
Active
Property Tax
$4,862.21
HOA/Condo/Coop Fees
N/A
Sq Ft Source
Appraiser
Friends & Family
Recent Activity
| 2 weeks ago | Listing updated with changes from the MLS® | |
| 2 weeks ago | Price changed to $510,000 | |
| 2 months ago | Status changed to Active | |
| 2 months ago | Listing first seen on site |
General Features
Acres
0.32
Attached Garage
Yes
Cross Street
16th St / Electric Ave
Disclosures
Taxes Homestead Exempt
Foundation
Block
Garage
Yes
Garage Spaces
2
Levels
One
Parking
Attached
Property Sub Type
Single Family Residence
Sewer
Public Sewer
Special Circumstances
Standard
SqFt Above
1309
SqFt Below
1000
Style
Ranch
Water Source
Public
Interior Features
Appliances
Bar FridgeDishwasherDisposalDryerMicrowaveOvenRefrigeratorRangeWasher
Basement
BlockFinishedSump PumpWalk-Out Access
Cooling
Ceiling Fan(s)Wall/Window Unit(s)
Fireplace
Yes
Fireplace Features
BasementFamily RoomWood Burning
Heating
BaseboardNatural GasSteam
BathFull
Level - Lower
Bedroom 1
Dimensions - 14.0 x 11.0
Bedroom 2
Dimensions - 9.0 x 11.0
Bedroom 3
Dimensions - 13.0 x 11.0Level - Lower
Bedroom 4
Dimensions - 12.0 x 11.0Level - Lower
Save
Ask
Tour
Hide
Exterior Features
Construction Details
BrickVinyl Siding
Other Structures
Boat House
Patio And Porch
DeckPatio
Pool Features
None
Waterfront
Yes
Waterfront Features
River FrontWaterfront
Community Features
Financing Terms Available
CashConventionalFHAVA Loan
MLS Area
Area10152PortHuron
School District
PortHuron
Schools
School District
PortHuron
Elementary School
Unknown
Middle School
Unknown
High School
Unknown
Listing courtesy of Realty Executives Home Towne Chesterfield: (586) 453-2717

IDX provided courtesy of Realcomp II Ltd. via MiRealSource. Copyright © 2026 Realcomp II Ltd. Shareholders.
IDX information is provided exclusively for consumers' personal, non-commercial use and may not be used for any purpose other than to identify prospective properties consumers may be interested in purchasing and that the data is deemed reliable but not guaranteed accurate by the MLS.
IDX provided courtesy of Realcomp II Ltd. via MiRealSource. Copyright © 2026 Realcomp II Ltd. Shareholders.
IDX information is provided exclusively for consumers' personal, non-commercial use and may not be used for any purpose other than to identify prospective properties consumers may be interested in purchasing and that the data is deemed reliable but not guaranteed accurate by the MLS.
Neighborhood & Commute
Source: Walkscore
Save
Ask
Tour
Hide