Your Michigan Home Search Starts HERE!

Save
Ask
Tour
Hide
Share
$259,900
56 Days On Site

6474 E Sanilac Road
Sanilac Township, MI 48419

For Sale|Single Family Residence|Active
3
Beds
1
Total Bath
1
Full Bath
1,760
SqFt
$148
/SqFt
1920
Built
Subdivision:
NO
County:
Sanilac
Call Now: 810-360-3488
Is this the listing for you? We can help make it yours.
810-360-3488
6474 E Sanilac Road6474 E Sanilac Road6474 E Sanilac Road6474 E Sanilac Road
Save
Ask
Tour
Hide
Share

Mortgage Calculator

Monthly Payment (Est.)

$1,186
Calculator powered by Showcase IDX, a Constellation1 Company. Copyright ©2026 Information is deemed reliable but not guaranteed.

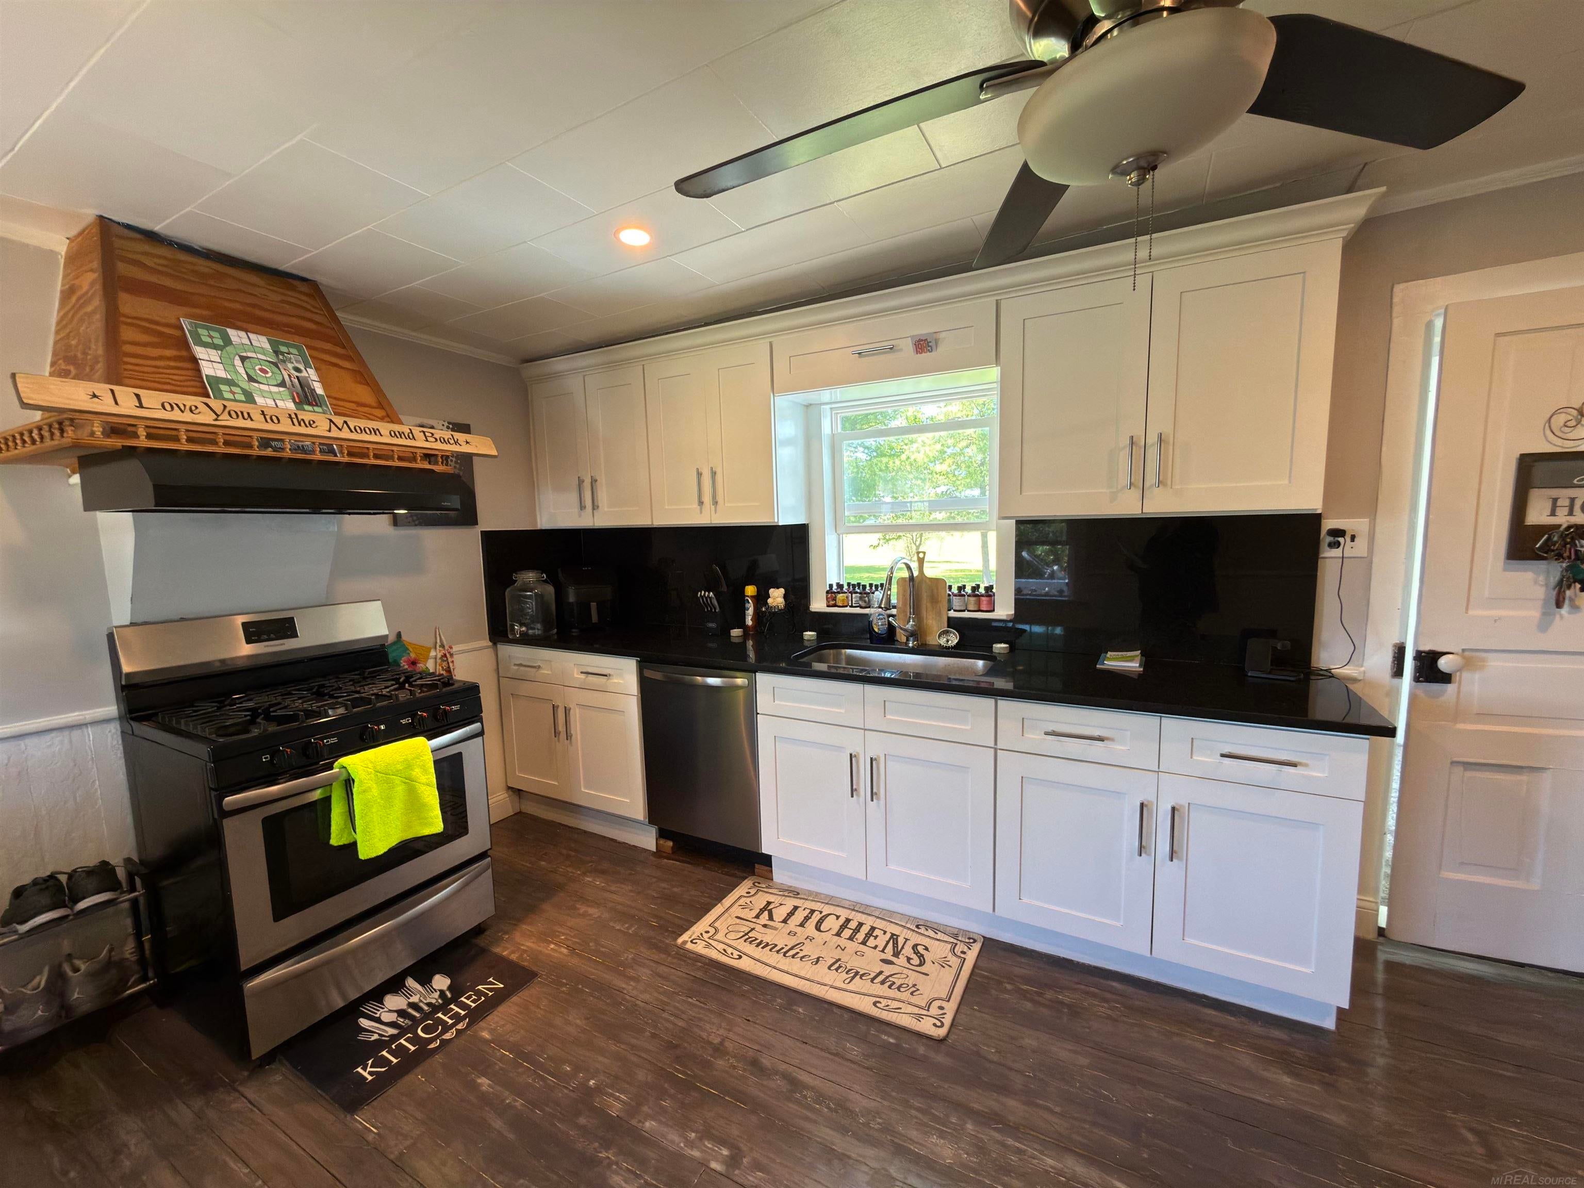
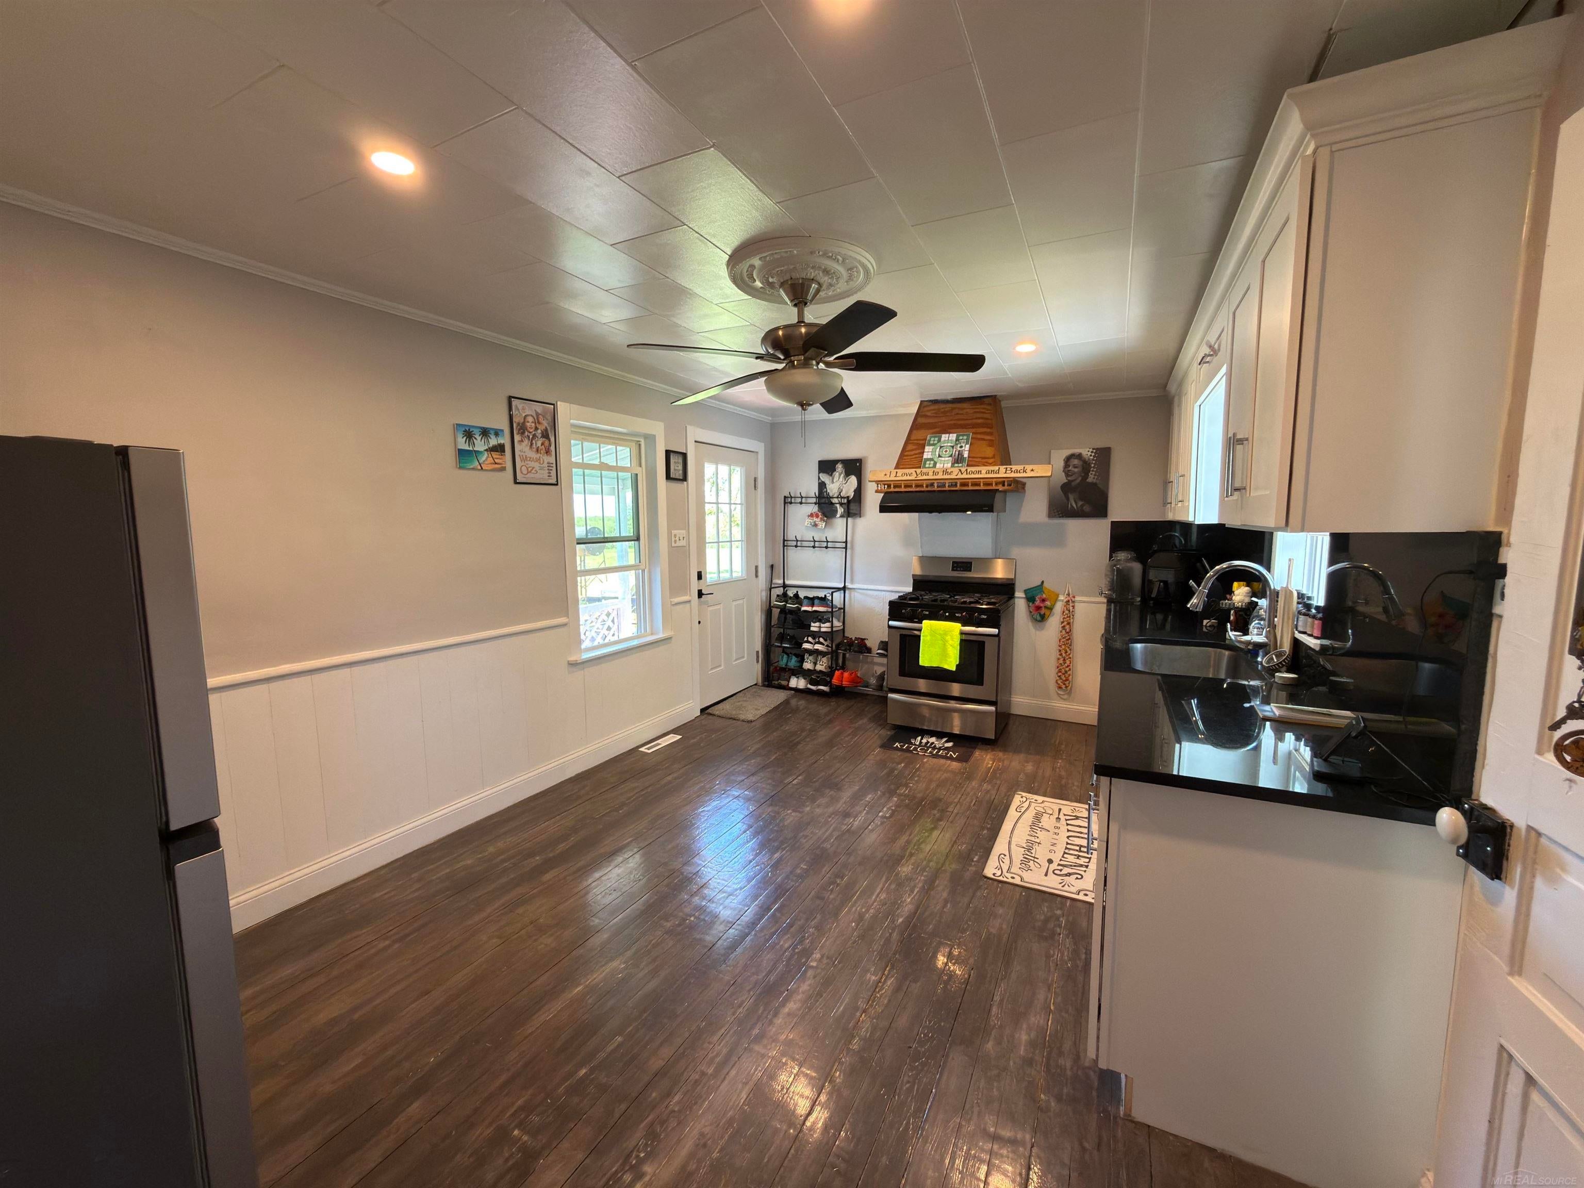
LAND CONTRACT AVAILABLE!! Country living just minutes from the water! This beautifully remodeled 3-bedroom farmhouse offers charm, character, and modern updates on nearly 4 acres along a paved road just 1 ½ miles from Port Sanilac and Lake Huron's gorgeous sandy public beach and boat launch! Features include a spacious newer kitchen with granite countertops, stainless steel appliances, 8x8 walk-in pantry, main floor laundry, and a bedroom on the main level. Newer remodeled bathroom, 8x26 covered porch and a 6x10 covered side porch, Major updates include a metal roof (2023), furnace (2024), septic system (2025), plus a mini split for air conditioning. A 12x16 heated with electric shed/man cave plus two small barns on the property offer endless possibilities for restoration, storage, hobbies, or animals.

Save
Ask
Tour
Hide
Share
Listing Snapshot
Price 
$259,900
Days On Site 
56 Days
Bedrooms 
3
Inside Area (SqFt) 
1,760 sqft
Total Baths 
1
Full Baths 
1
Partial Baths 
N/A
Lot Size 
3.97 Acres
Year Built 
1920
MLS® Number 
58050210555
Status 
Active
Property Tax 
$1,419.61
HOA/Condo/Coop Fees 
N/A
Sq Ft Source 
Public Records
Friends & Family
Recent Activity
2 weeks agoListing updated with changes from the MLS®
2 weeks agoPrice changed to $259,900
2 months agoListing first seen on site
General Features
Acres 
3.97
Cross Street 
Huron View Rd / Ridge Rd
Disclosures 
Taxes Homestead Exempt
Levels 
One and One Half
Property Sub Type 
Single Family Residence
Sewer 
Septic Tank
Special Circumstances 
Standard
SqFt Above 
1760
Style 
Farmhouse
Water Source 
PrivateWell
Interior Features
Appliances 
DishwasherDryerOvenRefrigeratorRangeWasherWater Softener Owned
Basement 
Partial
Cooling 
Heat Pump
Heating 
Forced AirHeat PumpPropane
Interior 
Pantry
BathFull 
Dimensions - 10.0 x 6.0Level - Main
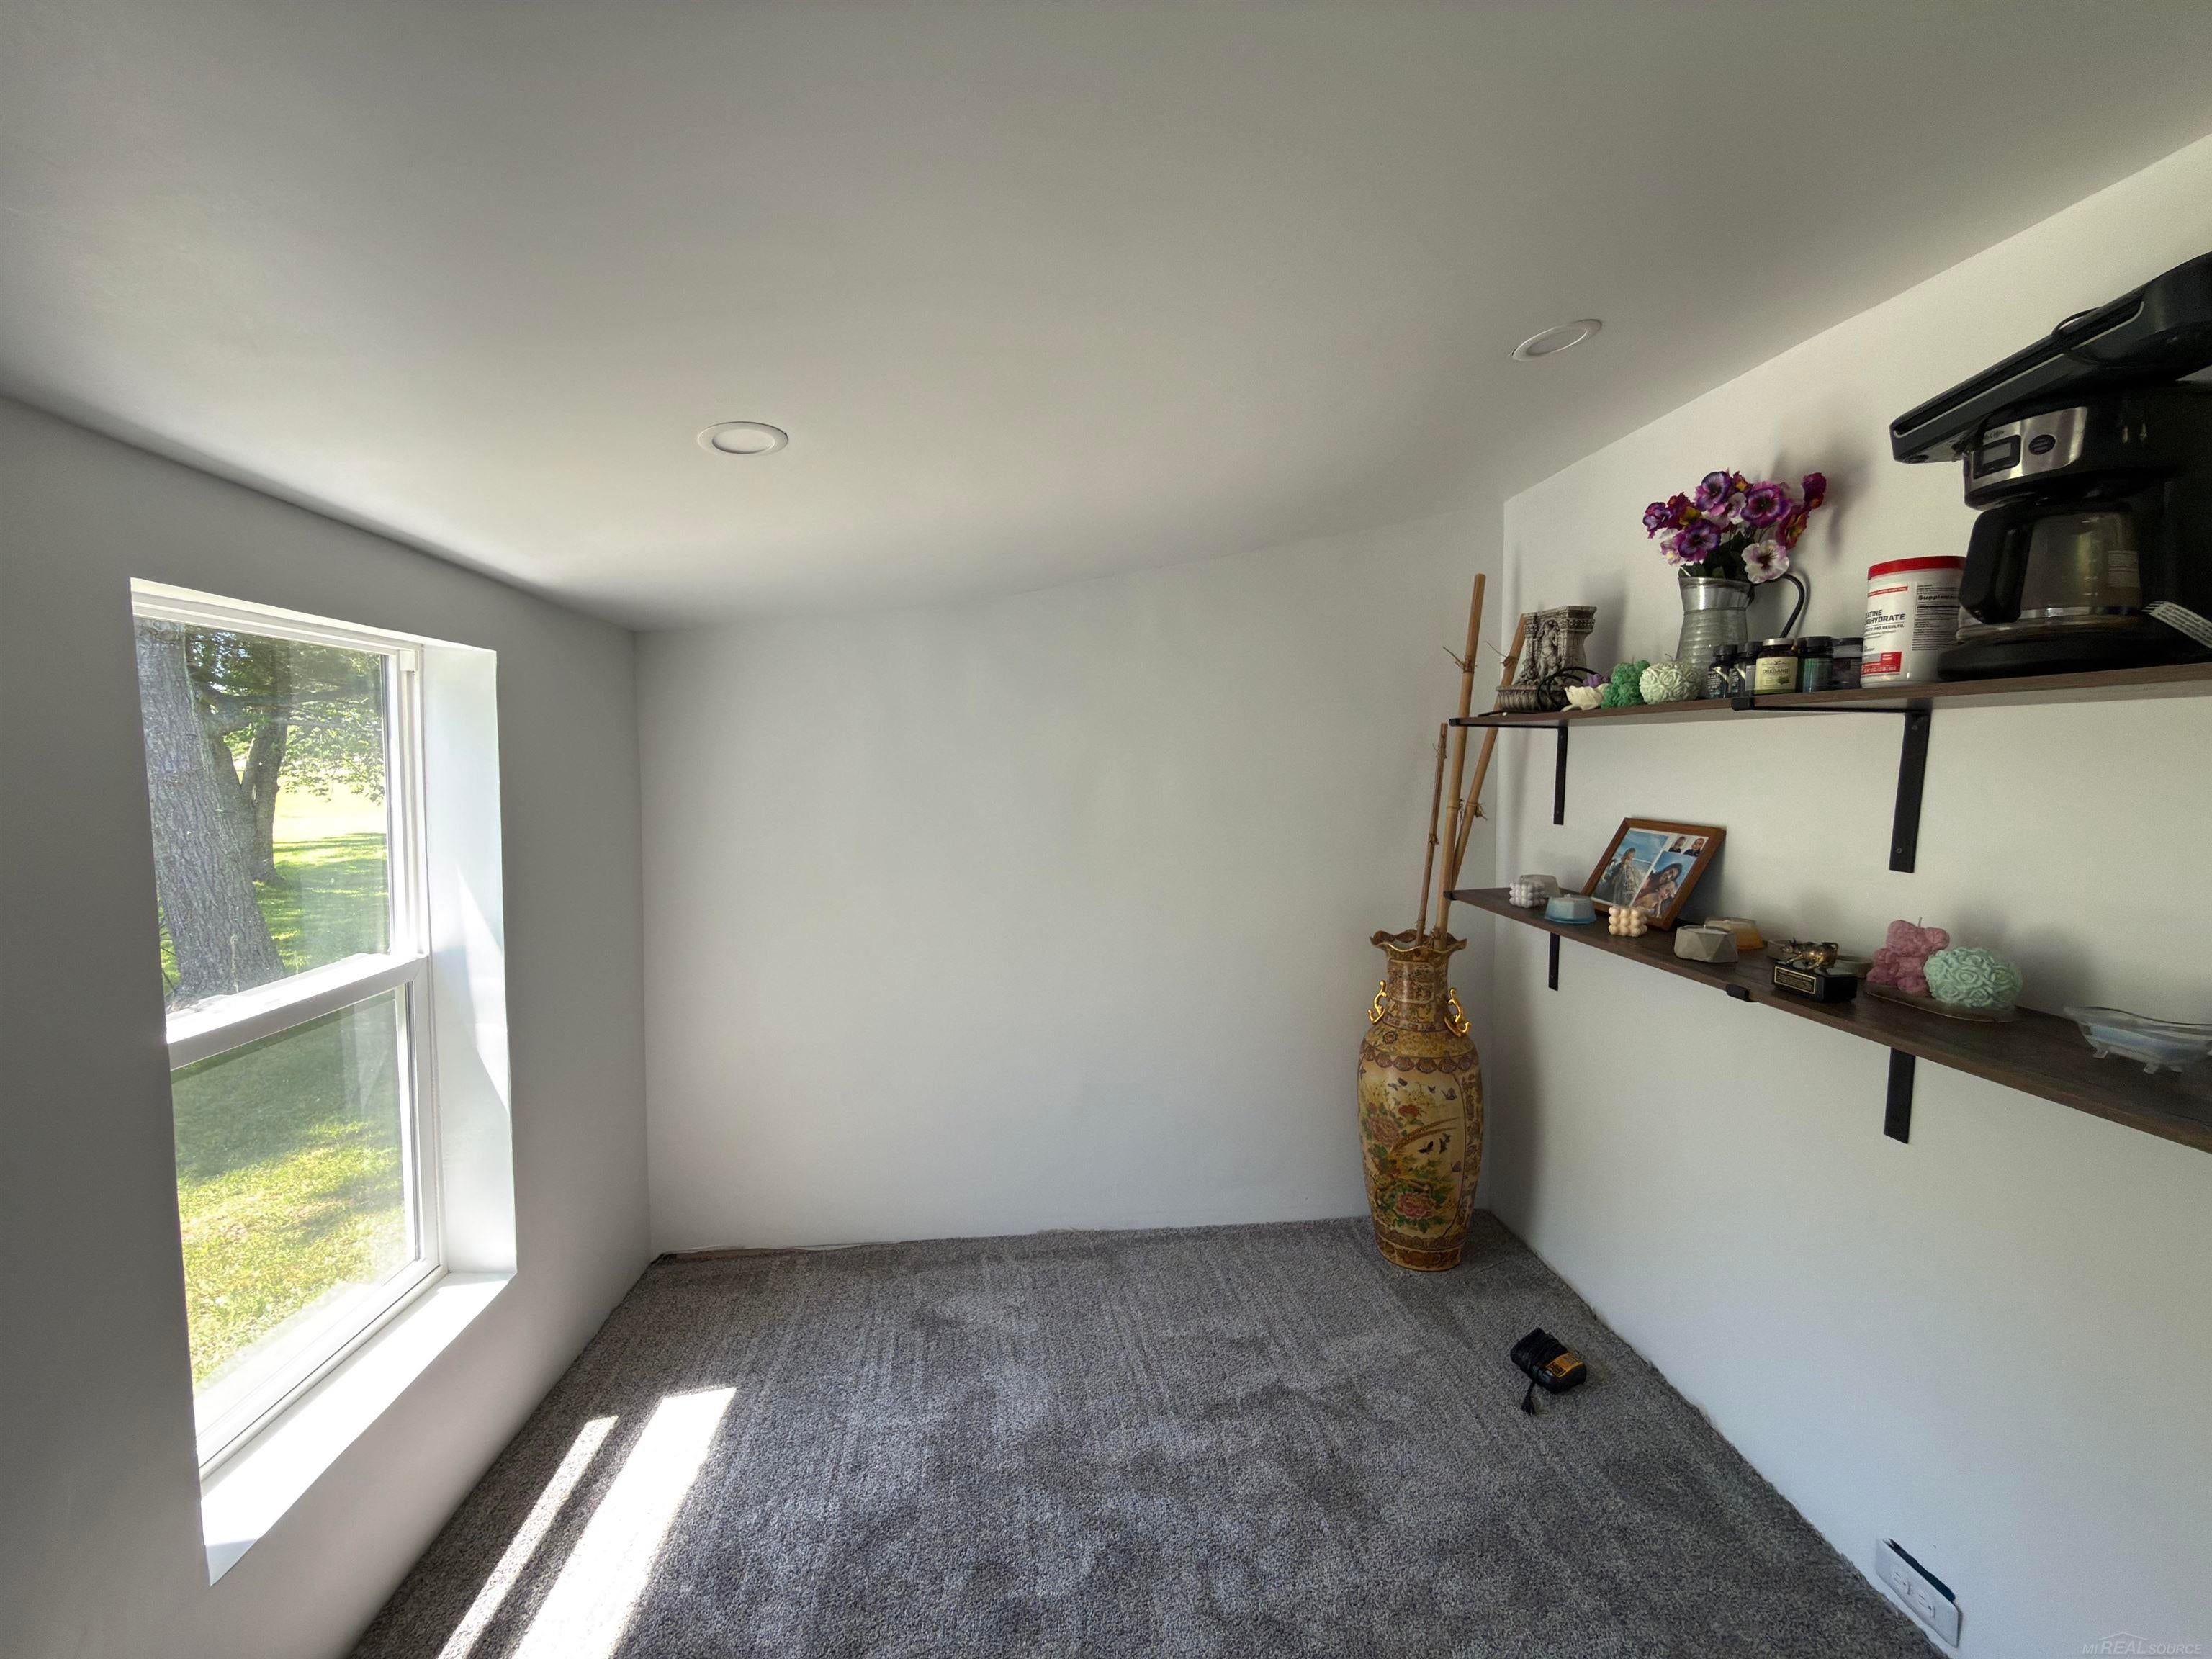
Bedroom 1 
Dimensions - 18.0 x 9.0Level - Main
Bedroom 2 
Dimensions - 18.0 x 15.0Level - Upper
Bedroom 3 
Dimensions - 18.0 x 9.0Level - Upper
Dining Room 
Dimensions - 15.0 x 15.0Level - Main
Kitchen 
Dimensions - 17.0 x 11.0Level - Main
Laundry 
Dimensions - 9.0 x 9.0Level - Main
Living Room 
Dimensions - 18.0 x 16.0Level - Main
Save
Ask
Tour
Hide
Share
Exterior Features
Construction Details 
Wood Siding
Lot Features 
Many TreesWooded
Other Structures 
OtherShed(s)
Patio And Porch 
Porch
Pool Features 
None
Community Features
Financing Terms Available 
CashContractConventional
MLS Area 
Area76181SanilacTwp
Roads 
Paved
School District 
CarsonvillePtSanilac
Schools
School District
CarsonvillePtSanilac
Elementary School
Unknown
Middle School
Unknown
High School
Unknown
Listing courtesy of Malinda Kelly & Associates Real Estate, LLC: (810) 837-1277


IDX provided courtesy of Realcomp II Ltd. via MiRealSource. Copyright © 2026 Realcomp II Ltd. Shareholders.

IDX information is provided exclusively for consumers' personal, non-commercial use and may not be used for any purpose other than to identify prospective properties consumers may be interested in purchasing and that the data is deemed reliable but not guaranteed accurate by the MLS.

Neighborhood & Commute
Source: Walkscore
Save
Ask
Tour
Hide
Share