Your Michigan Home Search Starts HERE!

Save
Ask
Tour
Hide
Share
$1,999,900
58 Days On Site

61391 Indian Trail Road
Ray Township, MI 48096

For Sale|Single Family Residence|Active
5
Beds
6
Total Baths
4
Full Baths
2
Partial Baths
10,994
SqFt
$182
/SqFt
1998
Built
Subdivision:
METES & BOUNDS
County:
Macomb
Call Now: 810-360-3488
Is this the listing for you? We can help make it yours.
810-360-3488
61391 Indian Trail Road61391 Indian Trail Road61391 Indian Trail Road61391 Indian Trail Road
Save
Ask
Tour
Hide
Share

Mortgage Calculator

Monthly Payment (Est.)

$9,124
Calculator powered by Showcase IDX, a Constellation1 Company. Copyright ©2026 Information is deemed reliable but not guaranteed.

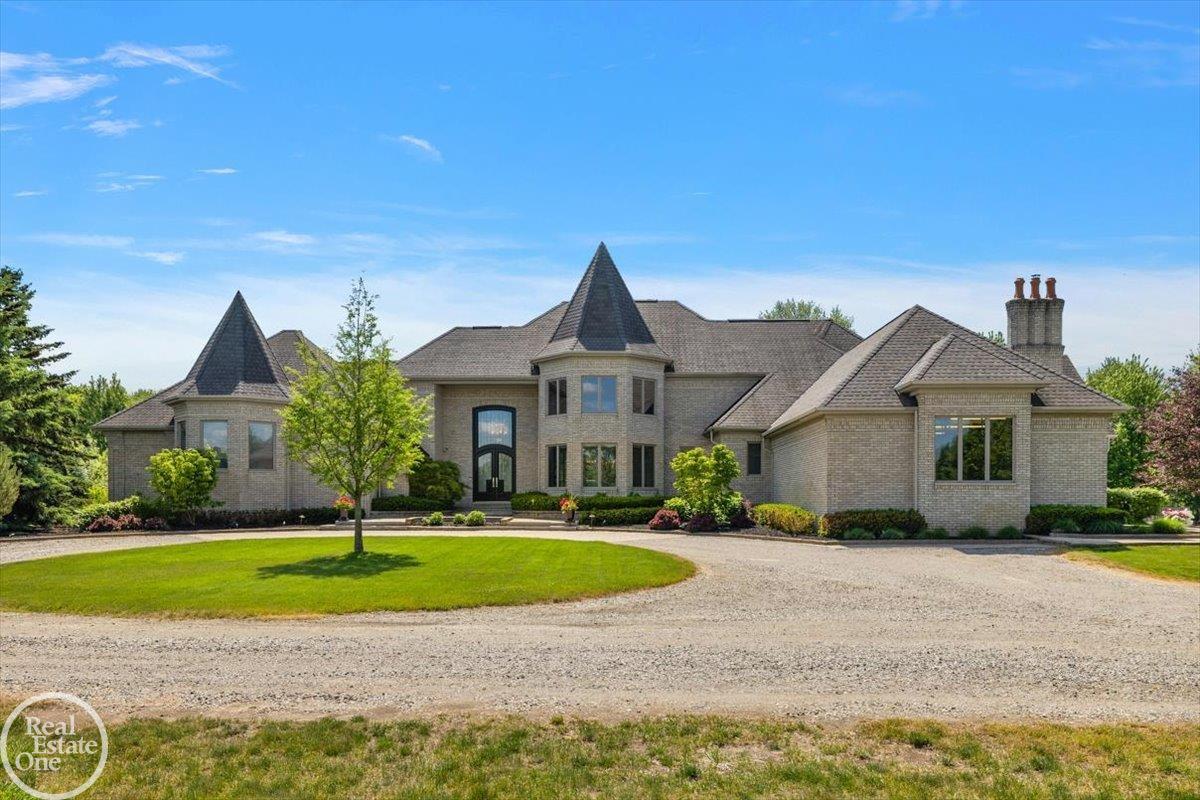
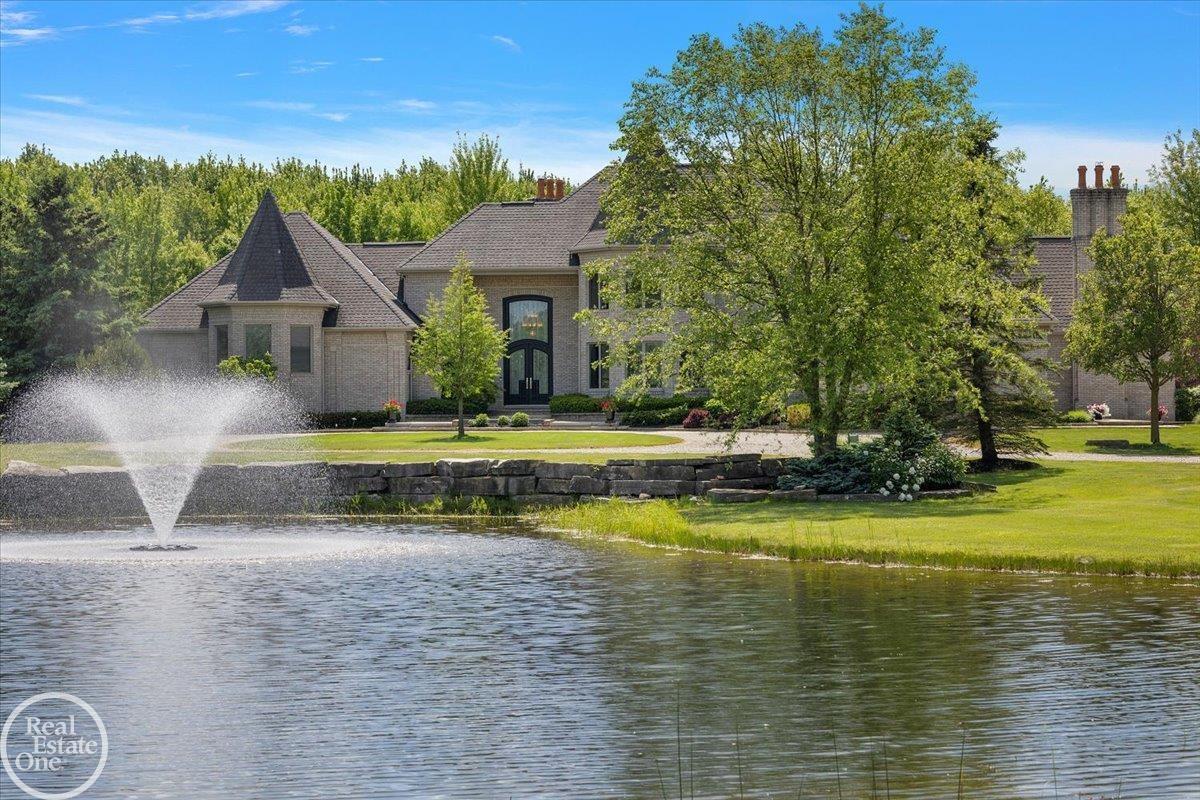
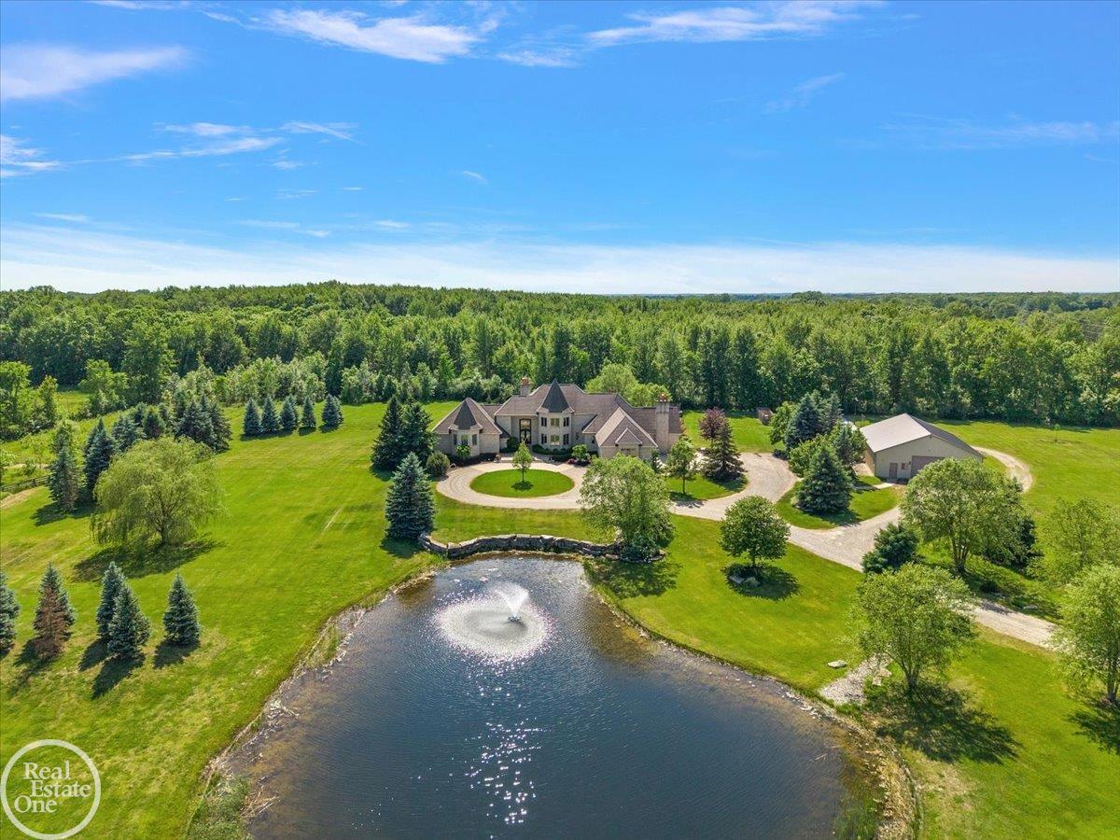
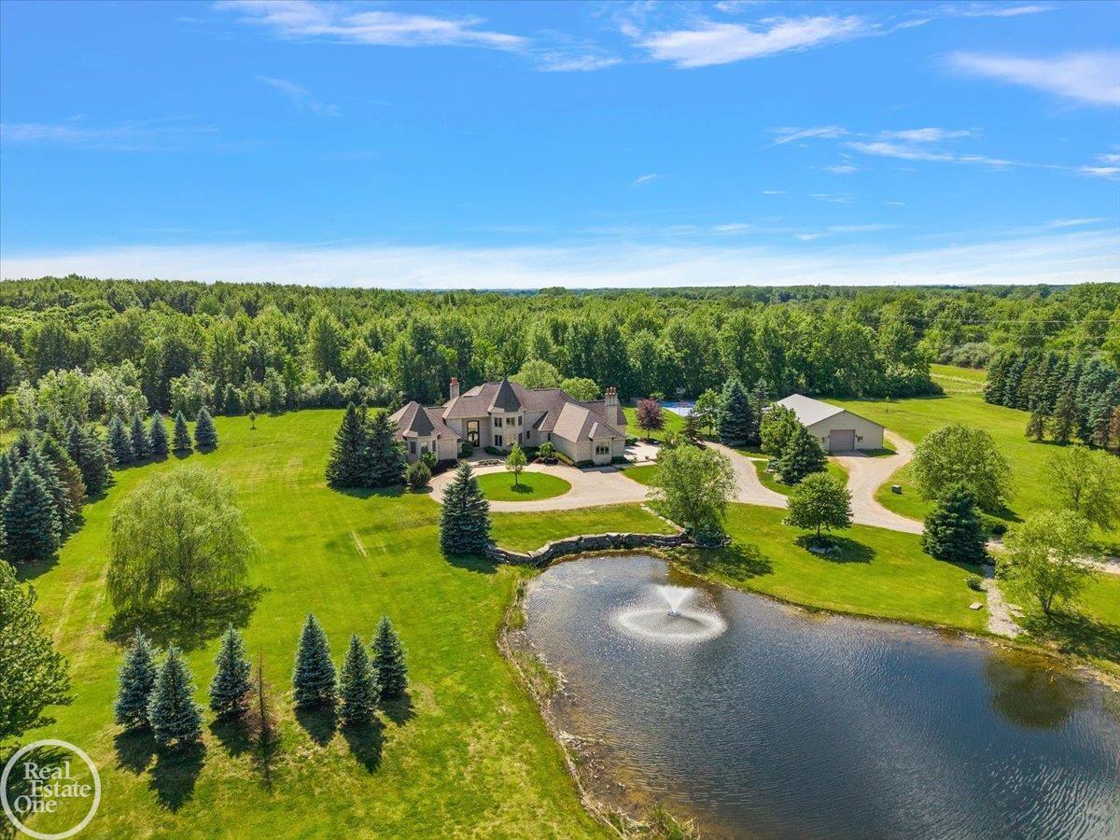
A Rare Find! Private 9.5-acre gated estate featuring a stunning 1 1/2 story home with built-in pool, tennis-sport court, large pond & 60' x 42' pole barn with cement floor. This decorator showcase home has over 9,000 sq. ft. of finely appointed living area that has been finished with only the finest materials & craftmanship. Entertainers' chef's gourmet island kitchen with commercial grade appliances & quartz countertops. Stately double torrent elevation with stunning entry door that leads you into the 2-story foyer & great room. 1st floor primary suite is almost 1,000 sq. ft. with luxury bathroom featuring his & her private quarters with individual walk-in closets. Formal dining area overlooks picturesque pond with fountain. Large hearth room off kitchen has 3rd fireplace. Finished lower level has 5th bedroom & 4th full bath. Beautiful patio areas around 22' x 44' built-in Saltwater Swimming Pool. Built -in firepit for nighttime enjoyment. Lighted sports court. Geo-thermal heating. This is a once-in-a-lifetime home and setting!!

Save
Ask
Tour
Hide
Share
Listing Snapshot
Price 
$1,999,900
Days On Site 
58 Days
Bedrooms 
5
Inside Area (SqFt) 
10,994 sqft
Total Baths 
6
Full Baths 
4
Partial Baths 
2
Lot Size 
9.58 Acres
Year Built 
1998
MLS® Number 
58050210556
Status 
Active
Property Tax 
$20,344.77
HOA/Condo/Coop Fees 
N/A
Sq Ft Source 
Assessor
Friends & Family
Recent Activity
2 months agoListing first seen on site
2 months agoListing updated with changes from the MLS®
General Features
Acres 
9.58
Attached Garage 
Yes
Cross Street 
North of 28 Mile Road / East of Ray Center Road
Disclosures 
Flood Unk, No Encroachment, Taxes Homestead Exempt
Garage 
Yes
Garage Spaces 
3.5
Levels 
One and One Half
Parking 
AttachedDirect AccessGarageGarage Door OpenerPavedAssignedGarage Faces Side
Pets 
Yes
Property Sub Type 
Single Family Residence
Security 
Security System
Sewer 
Septic Tank
Special Circumstances 
Standard
SqFt Above 
6494
SqFt Below 
4500
Style 
CapeCodSplitLevel
Water Source 
PrivateWell
Zoning 
Residential
Interior Features
Appliances 
Gas Water HeaterBar FridgeDishwasherDisposalDryerHumidifierOvenRefrigeratorRangeWasherWater Softener Owned
Basement 
Walk-Out AccessDaylightFinishedFullSump Pump
Cooling 
Ceiling Fan(s)Central AirHeat Pump
Fireplace 
Yes
Fireplace Features 
Family RoomGasGreat RoomInsertLiving RoomWood Burning
Flooring 
Ceramic TileHardwood
Heating 
GeothermalHot WaterHumidity ControlPropaneRadiantRadiant Floor
Interior 
Cathedral Ceiling(s)Eat-in KitchenHigh CeilingsHigh Speed InternetPantryWalk-In Closet(s)
Window Features 
Bay Window(s)
BathFull 
Dimensions - 10.0 x 10.0Level - Second
BathLav 
Bedroom 2 
Dimensions - 16.0 x 14.0
Bedroom 3 
Dimensions - 18.0 x 15.0Level - Upper
Bedroom 4 
Dimensions - 15.0 x 20.0Level - Upper
Bedroom 5 
Dimensions - 16.0 x 14.0Level - Basement
Bonus Room 
Dimensions - 14.0 x 23.0Level - Upper
BreakfastNookRoom 
Dining Room 
Dimensions - 22.0 x 19.0
Exercise Room 
Family Room 
Dimensions - 14.0 x 19.0
Game Room 
Great Room 
Kitchen 
Dimensions - 17.0 x 36.0
Laundry 
Dimensions - 8.0 x 10.0
Library 
Living Room 
Dimensions - 35.0 x 29.0
Loft 
Master Bathroom 
Dimensions - 22.0 x 19.0
Master Bedroom 
Dimensions - 27.0 x 20.0
SittingRoom 
Dimensions - 27.0 x 21.0
Save
Ask
Tour
Hide
Share
Exterior Features
Construction Details 
BrickStone
Exterior 
Balcony
Lot Features 
Irregular Lot
Other Structures 
Barn(s)Tennis Court(s)
Patio And Porch 
PatioPorchTerrace
Pool Features 
In GroundOutdoor Pool
View 
Water
Waterfront Features 
Pond
Waterview 
Water
Windows/Doors 
Bay Window(s)
Community Features
Accessibility Features 
Therapeutic Whirlpool
Financing Terms Available 
CashConventional
MLS Area 
Area03051RayTwp
Roads 
Gravel
School District 
NewHaven
Schools
School District
NewHaven
Elementary School
Unknown
Middle School
Unknown
High School
Unknown
Listing courtesy of Real Estate One Inc-Shelby: (586) 709-1727


IDX provided courtesy of Realcomp II Ltd. via MiRealSource. Copyright © 2026 Realcomp II Ltd. Shareholders.

IDX information is provided exclusively for consumers' personal, non-commercial use and may not be used for any purpose other than to identify prospective properties consumers may be interested in purchasing and that the data is deemed reliable but not guaranteed accurate by the MLS.

Neighborhood & Commute
Source: Walkscore
Save
Ask
Tour
Hide
Share