Your Michigan Home Search Starts HERE!

Save
Ask
Tour
Hide
Share
$325,000
57 Days On Site

4102 James Court
Fort Gratiot Charter Township, MI 48059
Single Family Residence|Pending
3
Beds
3
Total Baths
2
Full Baths
1
Partial Bath
2,000
SqFt
$163
/SqFt
1992
Built
Subdivision:
BRENTWOOD COUNTRY ESTATES
County:
StClair
Call Now: 810-360-3488
Is this the listing for you? We can help make it yours.
810-360-3488
4102 James Court4102 James Court4102 James Court4102 James Court
Save
Ask
Tour
Hide
Share

Mortgage Calculator

Monthly Payment (Est.)

$1,483
Calculator powered by Showcase IDX, a Constellation1 Company. Copyright ©2026 Information is deemed reliable but not guaranteed.

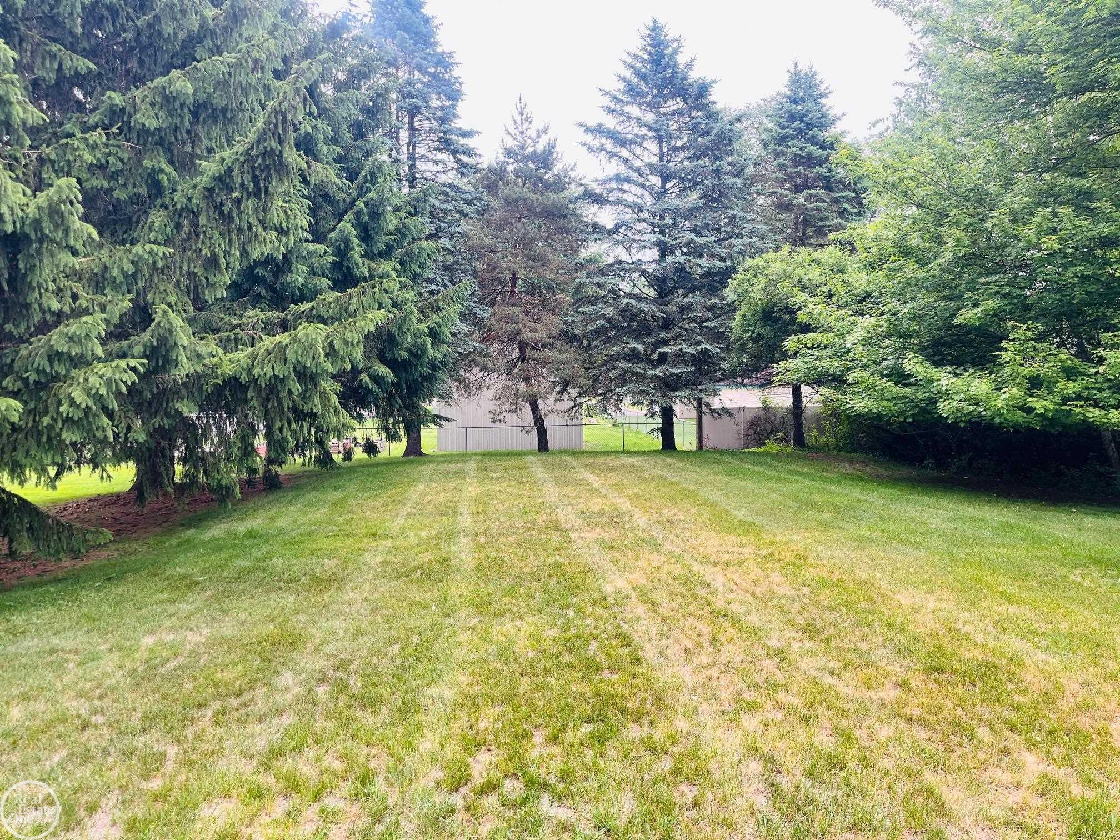
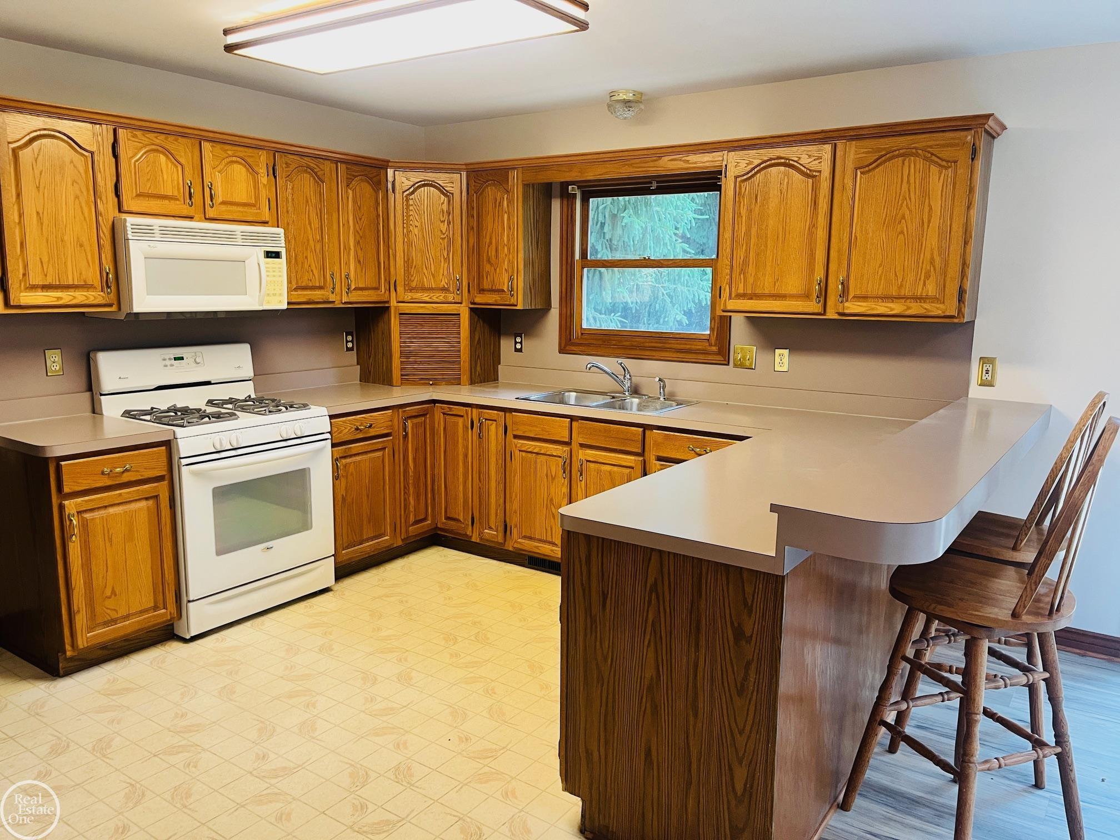
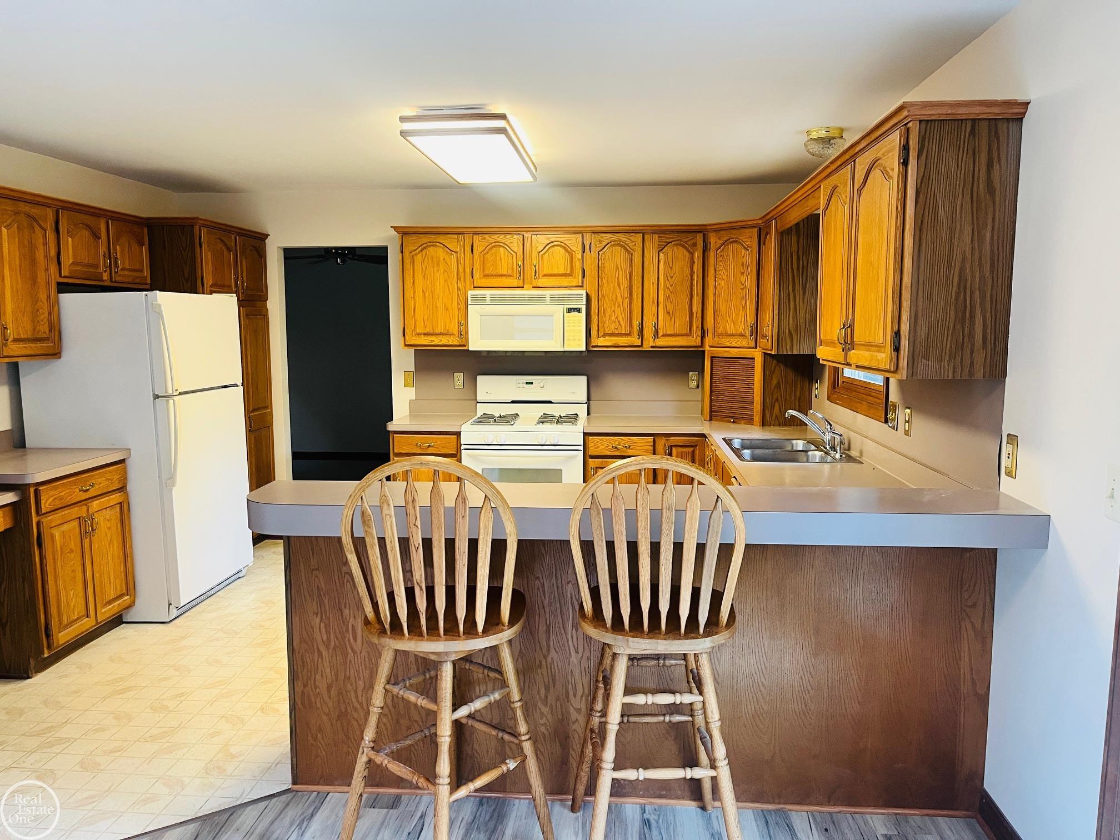
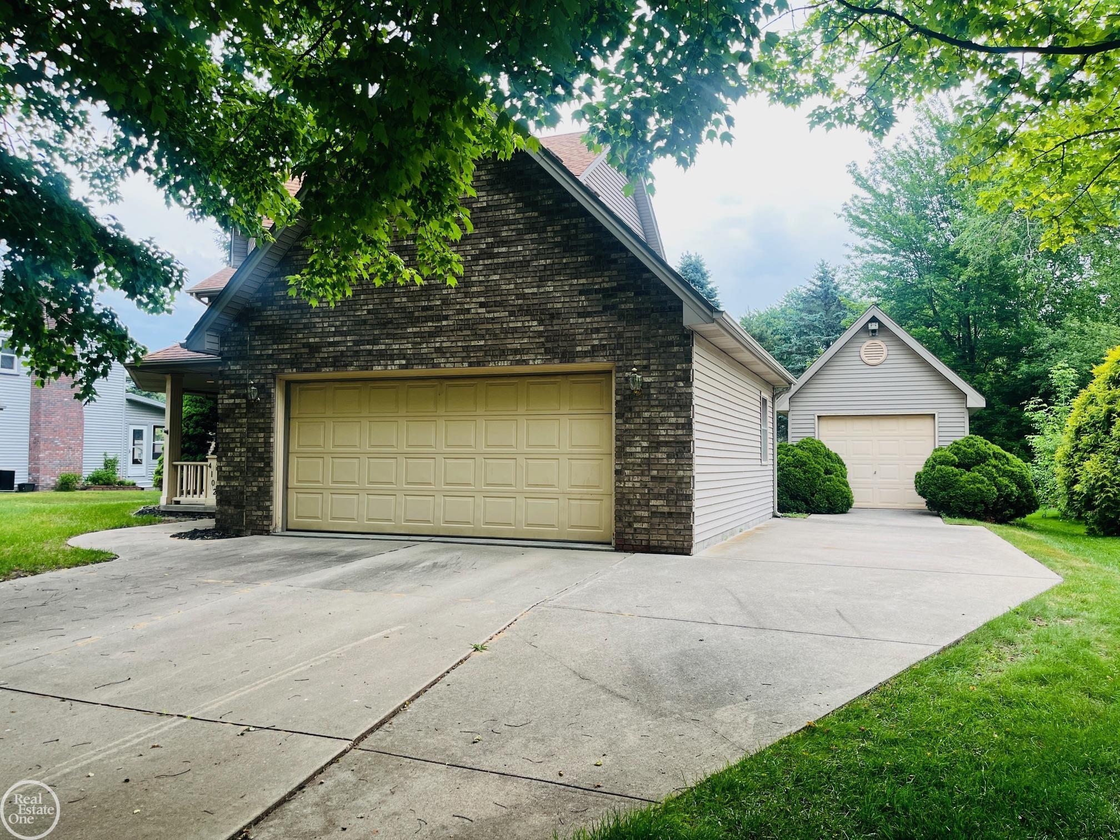
Welcome home tp 4102 James Ct, for sale for the first time in over 25 years. This home is located in the highly sought after North end of Fort Gratiot. Meticulously maintained and offering an impressive 2,000 sq ft of living space with 3 Bedrooms and 2.5 Baths. Updates include fresh paint throughout a& professionally cleaned carpets. Has a first floor laundry and half bath off the two car attached garage to accommodate daily living activities. The spacious primary bedroom (16x18) has high ceilings and an ensuite bath; a true sanctuary complete with a double vanity and ample closet space. Outside you will find a massive 22x16 deck overlooking a nice sized backyard, ideal for summer gatherings. Additional features include a 12x14 storage shed to easily house all your outdoor gear and tools. Priced to sell, you will not be disappointed!

Save
Ask
Tour
Hide
Share
Listing Snapshot
Price 
$325,000
Days On Site 
57 Days
Bedrooms 
3
Inside Area (SqFt) 
2,000 sqft
Total Baths 
3
Full Baths 
2
Partial Baths 
1
Lot Size 
0.38 Acres
Year Built 
1992
MLS® Number 
58050210682
Status 
Pending
Property Tax 
$3,125
HOA/Condo/Coop Fees 
N/A
Sq Ft Source 
Public Records
Friends & Family
Recent Activity
a month agoListing updated with changes from the MLS®
a month agoStatus changed to Pending
2 months agoListing first seen on site
General Features
Acres 
0.38
Attached Garage 
Yes
Cross Street 
W of State / N of Krafft
Disclosures 
Taxes Homestead Exempt
Garage 
Yes
Garage Spaces 
2
Levels 
Two
Parking 
AttachedCoveredGarage
Property Sub Type 
Single Family Residence
Sewer 
Septic Tank
Special Circumstances 
Standard
SqFt Above 
2000
Style 
Colonial
Water Source 
Public
Zoning 
Residential
Interior Features
Appliances 
Gas Water HeaterDryerOvenRefrigeratorRangeWasher
Basement 
Crawl Space
Cooling 
Ceiling Fan(s)Central Air
Fireplace 
Yes
Fireplace Features 
Family Room
Heating 
Forced AirNatural Gas
Interior 
Cathedral Ceiling(s)Eat-in Kitchen
BathFull 
Level - Main
BathLav 
Level - Main
Bedroom 2 
Dimensions - 12.0 x 12.0Level - Second
Bedroom 3 
Dimensions - 16.0 x 18.0Level - Second
Bonus Room 
Dimensions - 7.0 x 9.0
Dining Room 
Dimensions - 12.0 x 14.0Level - Main
Family Room 
Dimensions - 12.0 x 16.0Level - Main
Kitchen 
Dimensions - 22.0 x 16.0Level - Main
Laundry 
Level - Main
Master Bedroom 
Dimensions - 10.0 x 12.0Level - Second
Save
Ask
Tour
Hide
Share
Exterior Features
Construction Details 
BrickVinyl Siding
Other Structures 
Shed(s)
Pool Features 
None
Community Features
Financing Terms Available 
CashConventionalFHAVA Loan
MLS Area 
Area10101FortGratiotTwp
School District 
PortHuron
Schools
School District
PortHuron
Elementary School
Unknown
Middle School
Unknown
High School
Unknown
Listing courtesy of Real Estate One Port Huron: (810) 650-0941


IDX provided courtesy of Realcomp II Ltd. via MiRealSource. Copyright © 2026 Realcomp II Ltd. Shareholders.

IDX information is provided exclusively for consumers' personal, non-commercial use and may not be used for any purpose other than to identify prospective properties consumers may be interested in purchasing and that the data is deemed reliable but not guaranteed accurate by the MLS.

Neighborhood & Commute
Source: Walkscore
Save
Ask
Tour
Hide
Share