Your Michigan Home Search Starts HERE!

Save
Ask
Tour
Hide
Share
$529,900
57 Days On Site

3007 Shorewood Boulevard
Fort Gratiot Charter Township, MI 48059
For Sale|Single Family Residence|Active
4
Beds
4
Total Baths
2
Full Baths
2
Partial Baths
4,253
SqFt
$125
/SqFt
1998
Built
Subdivision:
SHOREWOOD FORREST
County:
StClair
Call Now: 810-360-3488
Is this the listing for you? We can help make it yours.
810-360-3488
3007 Shorewood Boulevard3007 Shorewood Boulevard3007 Shorewood Boulevard3007 Shorewood Boulevard
Save
Ask
Tour
Hide
Share

Mortgage Calculator

Monthly Payment (Est.)

$2,418
Calculator powered by Showcase IDX, a Constellation1 Company. Copyright ©2026 Information is deemed reliable but not guaranteed.

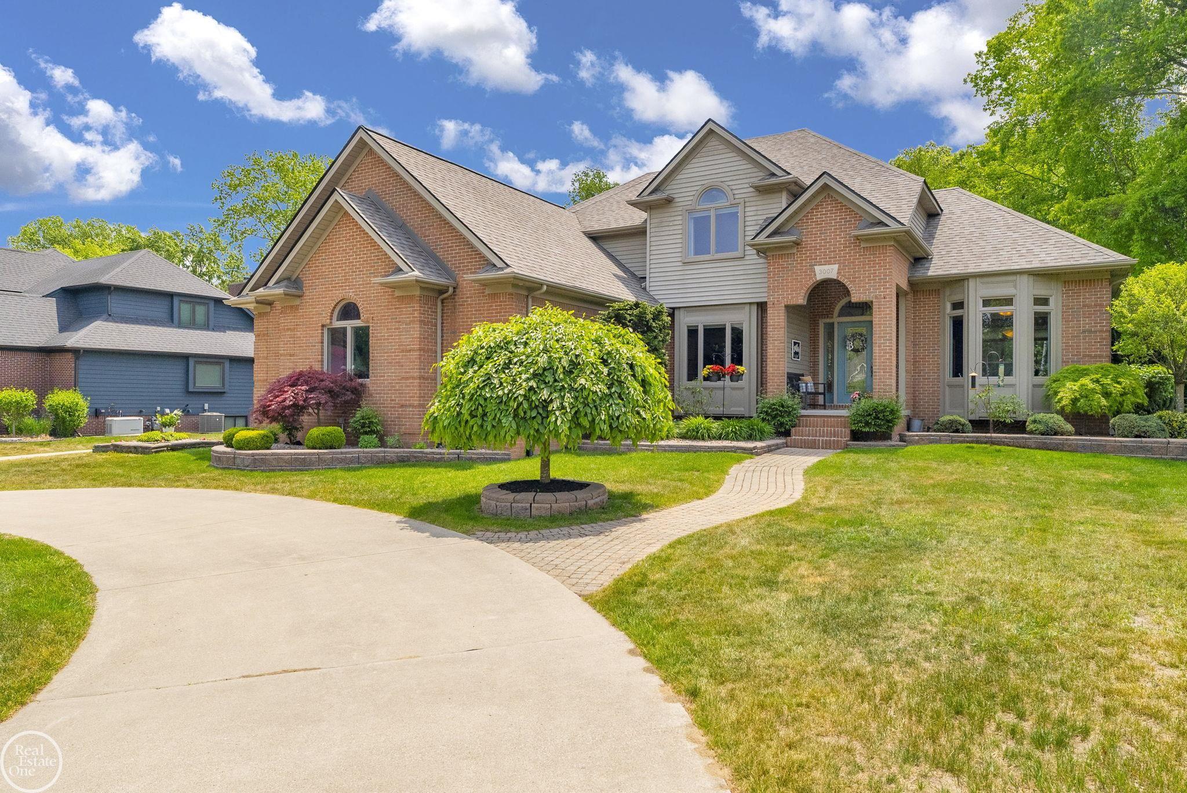
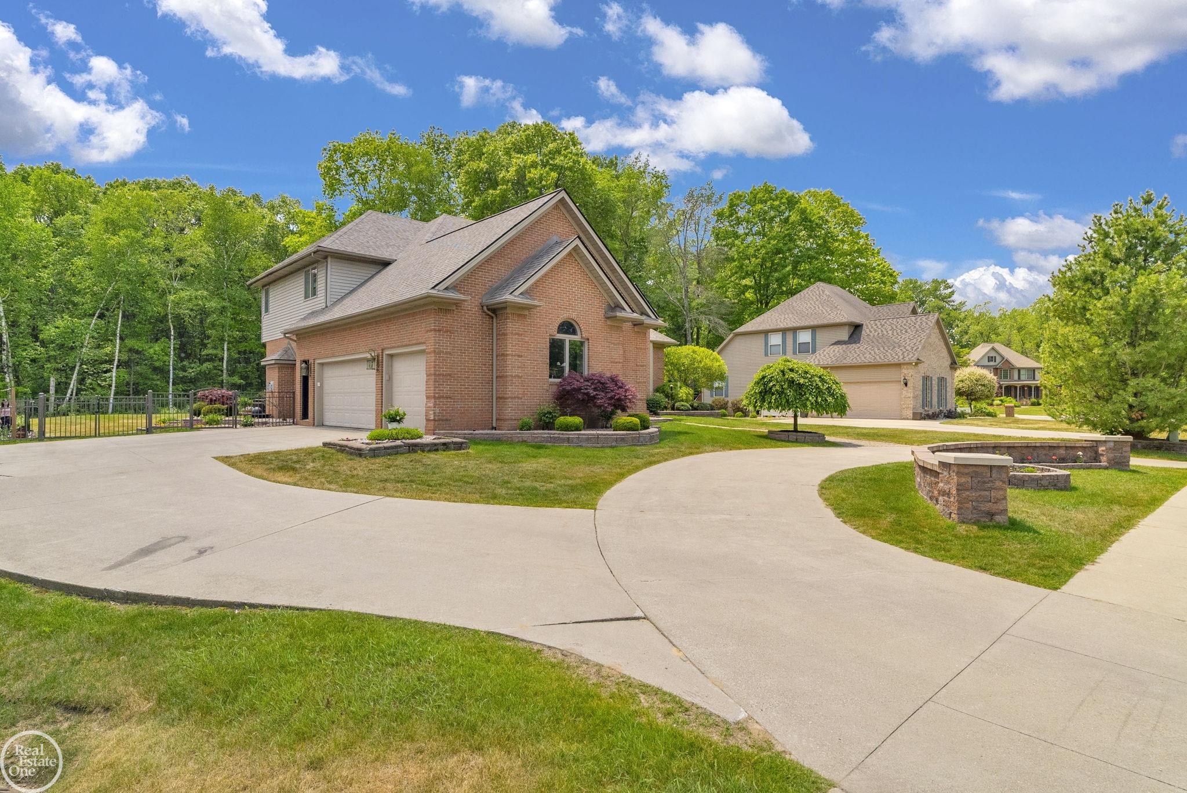
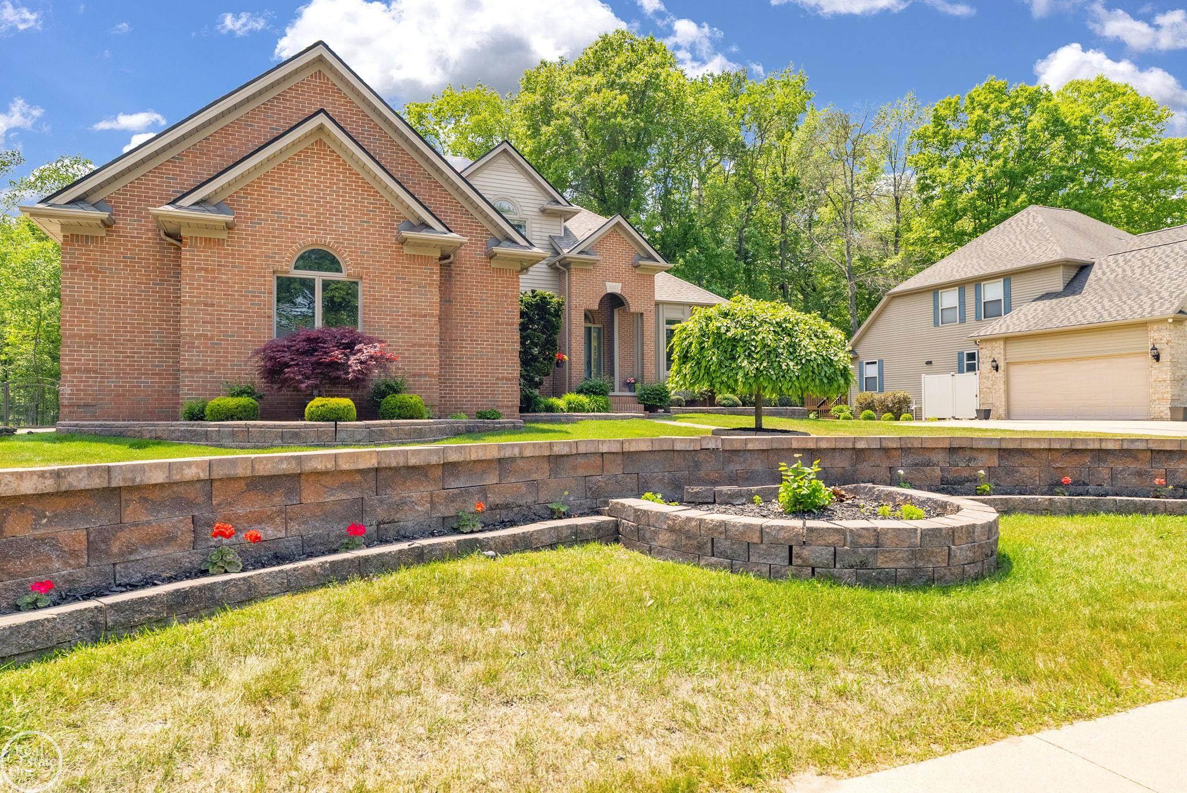
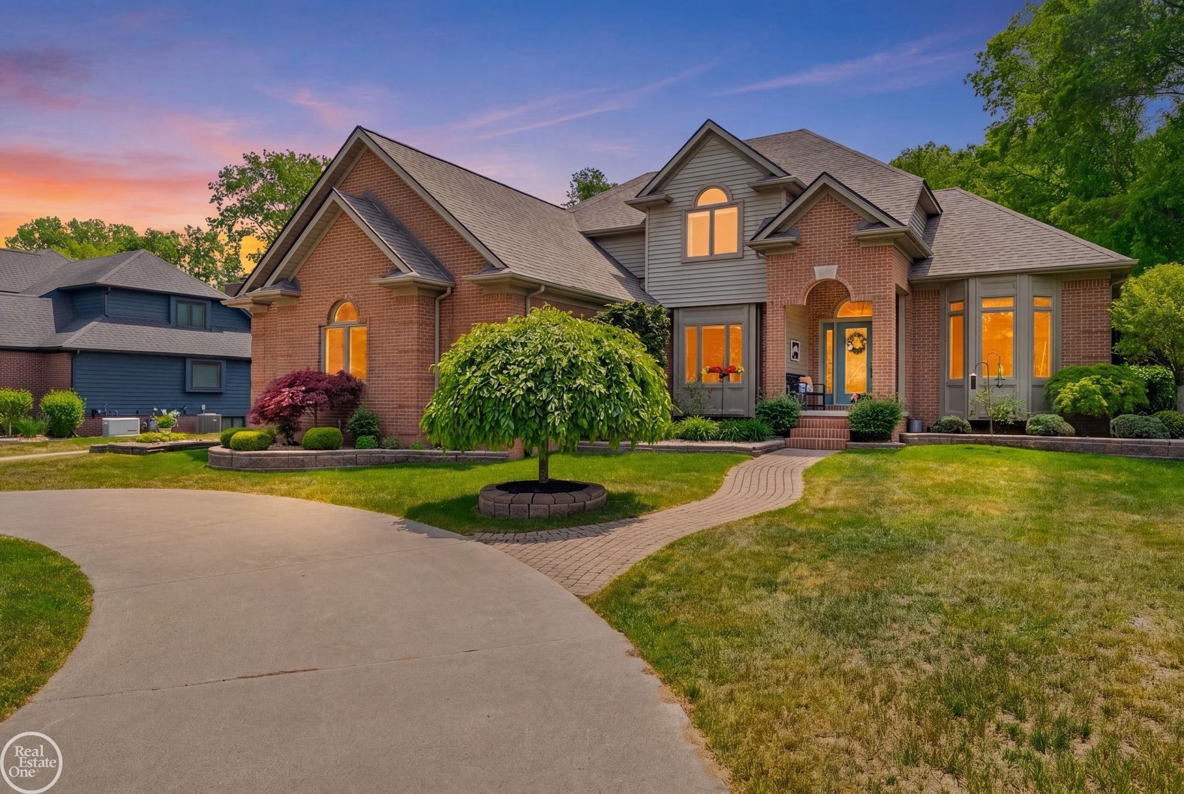
Welcome home to this impeccably maintained 4-bedroom, 2 full and 2 half bath residence situated on a beautifully landscaped half-acre lot in one of the area's most sought-after, established neighborhoods. From the moment you arrive, the impressive curb appeal is evident with a half-circle driveway, oversized 3-car garage, and well maintained exterior. Inside, you'll find a bright and inviting floor plan designed for both everyday living and entertaining. The spacious eat-in kitchen is filled with natural light and serves as the heart of the home, while the formal dining room provides the perfect setting for holidays and special gatherings. A comfortable family room offers a welcoming space to relax, while the elegant formal living room just off the entry creates an impressive first impression. Convenience abounds with first-floor laundry and thoughtful updates throughout. The finished basement provides valuable additional living space, perfect for a recreation room, home gym, office, or media area. Step outside to enjoy the fully fenced backyard, offering privacy, space to play, and room for outdoor entertaining. Enjoy tending a gorgeous garden and producing your own, fresh veggies and fruits. Every inch of this home reflects pride of ownership, exceptional care, and attention to detail. Spotlessly clean, beautifully updated, and truly move-in ready, this is the kind of home that rarely becomes available-a perfect blend of comfort, functionality, and timeless appeal. Updates include: Roof and Sky Lights, entire Kitchen remodel, two tier deck, Hardwoods, Furnace, Dishwasher, 2 Hot Water heaters, and EV charger in garage.

Save
Ask
Tour
Hide
Share
Listing Snapshot
Price 
$529,900
Days On Site 
57 Days
Bedrooms 
4
Inside Area (SqFt) 
4,253 sqft
Total Baths 
4
Full Baths 
2
Partial Baths 
2
Lot Size 
0.51 Acres
Year Built 
1998
MLS® Number 
58050210738
Status 
Active
Property Tax 
$5,851
HOA/Condo/Coop Fees 
$500
Sq Ft Source 
Public Records
Friends & Family
Recent Activity
3 weeks agoListing updated with changes from the MLS®
3 weeks agoPrice changed to $529,900
2 months agoStatus changed to Active
2 months agoListing first seen on site
General Features
Acres 
0.51
Attached Garage 
Yes
Cross Street 
M-25 / Shorewood
Disclosures 
No Encroachment, Taxes Homestead Exempt
Foundation 
Block
Garage 
Yes
Garage Spaces 
3
Levels 
Two
Parking 
AttachedGarage Door Opener
Property Sub Type 
Single Family Residence
Sewer 
Public Sewer
Special Circumstances 
Standard
SqFt Above 
2900
SqFt Below 
1353
Style 
Colonial
Water Source 
Public
Interior Features
Appliances 
Gas Water HeaterDishwasherDisposalOvenRefrigeratorRange
Basement 
Walk-Out AccessBlockDaylightFinishedFullSump Pump
Cooling 
Central Air
Fireplace 
Yes
Fireplace Features 
GasLiving RoomMaster Bedroom
Flooring 
Ceramic TileHardwood
Heating 
Forced AirNatural Gas
Interior 
Cathedral Ceiling(s)High CeilingsHigh Speed InternetWalk-In Closet(s)
Window Features 
Window Treatments
BathFull 
Level - Second
BathLav 
Level - Basement
Bedroom 1 
Dimensions - 16.0 x 14.0Level - Second
Bedroom 2 
Dimensions - 13.0 x 13.0Level - Second
Bedroom 3 
Dimensions - 13.0 x 12.0Level - Second
Bedroom 4 
Dimensions - 11.0 x 9.0Level - Second
Save
Ask
Tour
Hide
Share
Exterior Features
Construction Details 
BrickVinyl Siding
Exterior 
GardenBalcony
Fencing 
Fenced
Patio And Porch 
DeckPorch
Pool Features 
None
Windows/Doors 
Window Treatments
Community Features
Association Dues 
500
Financing Terms Available 
CashConventionalFHAVA Loan
MLS Area 
Area10101FortGratiotTwp
School District 
PortHuron
Schools
School District
PortHuron
Elementary School
Unknown
Middle School
Unknown
High School
Unknown
Listing courtesy of Real Estate One Port Huron: (810) 689-7377


IDX provided courtesy of Realcomp II Ltd. via MiRealSource. Copyright © 2026 Realcomp II Ltd. Shareholders.

IDX information is provided exclusively for consumers' personal, non-commercial use and may not be used for any purpose other than to identify prospective properties consumers may be interested in purchasing and that the data is deemed reliable but not guaranteed accurate by the MLS.

Neighborhood & Commute
Source: Walkscore
Save
Ask
Tour
Hide
Share