Your Michigan Home Search Starts HERE!

Save
Ask
Tour
Hide
Share
$344,900
56 Days On Site

343 Marion Avenue
Kimball Township, MI 48074

For Sale|Single Family Residence|Active
3
Beds
2
Total Baths
2
Full Baths
1,520
SqFt
$227
/SqFt
2018
Built
Subdivision:
LINCOLN PARK PLAT
County:
StClair
Call Now: 810-360-3488
Is this the listing for you? We can help make it yours.
810-360-3488
Upcoming Open Houses
Sun, Aug 9, 12:00 PM - 2:00 PM
343 Marion Avenue343 Marion Avenue343 Marion Avenue343 Marion Avenue
Save
Ask
Tour
Hide
Share

Mortgage Calculator

Monthly Payment (Est.)

$1,574
Calculator powered by Showcase IDX, a Constellation1 Company. Copyright ©2026 Information is deemed reliable but not guaranteed.

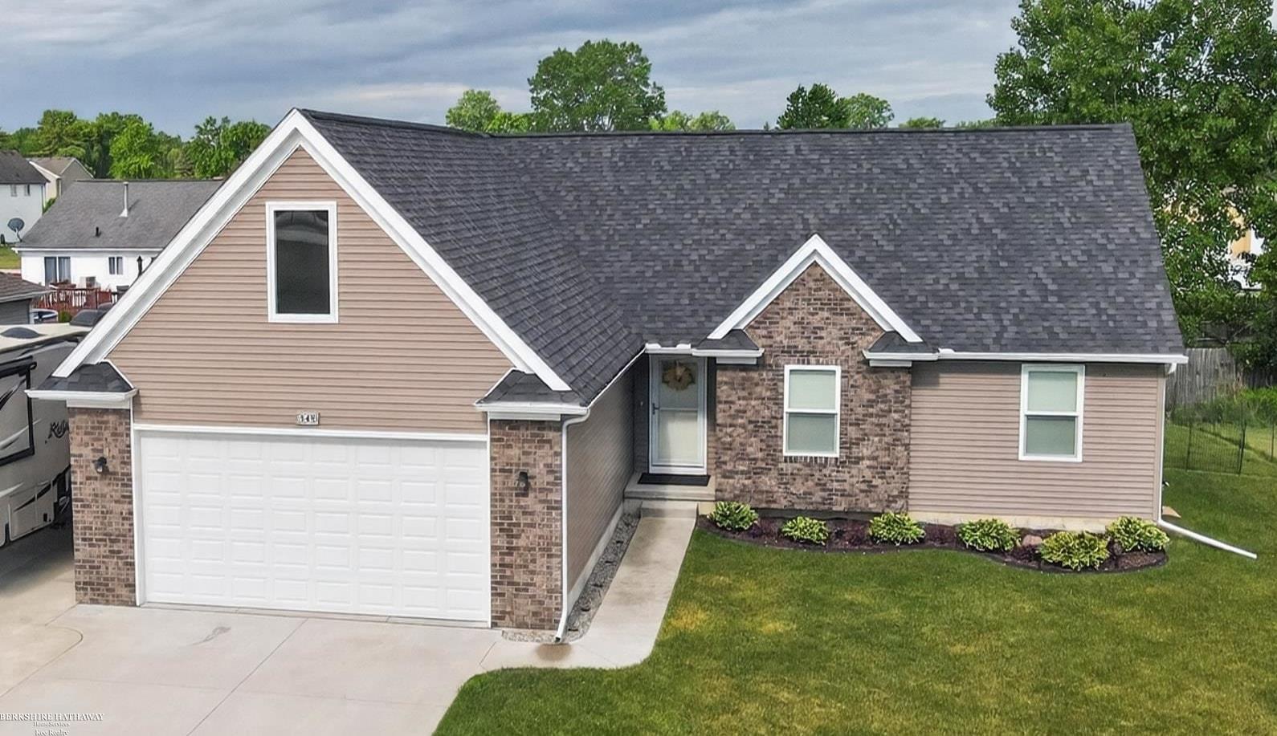
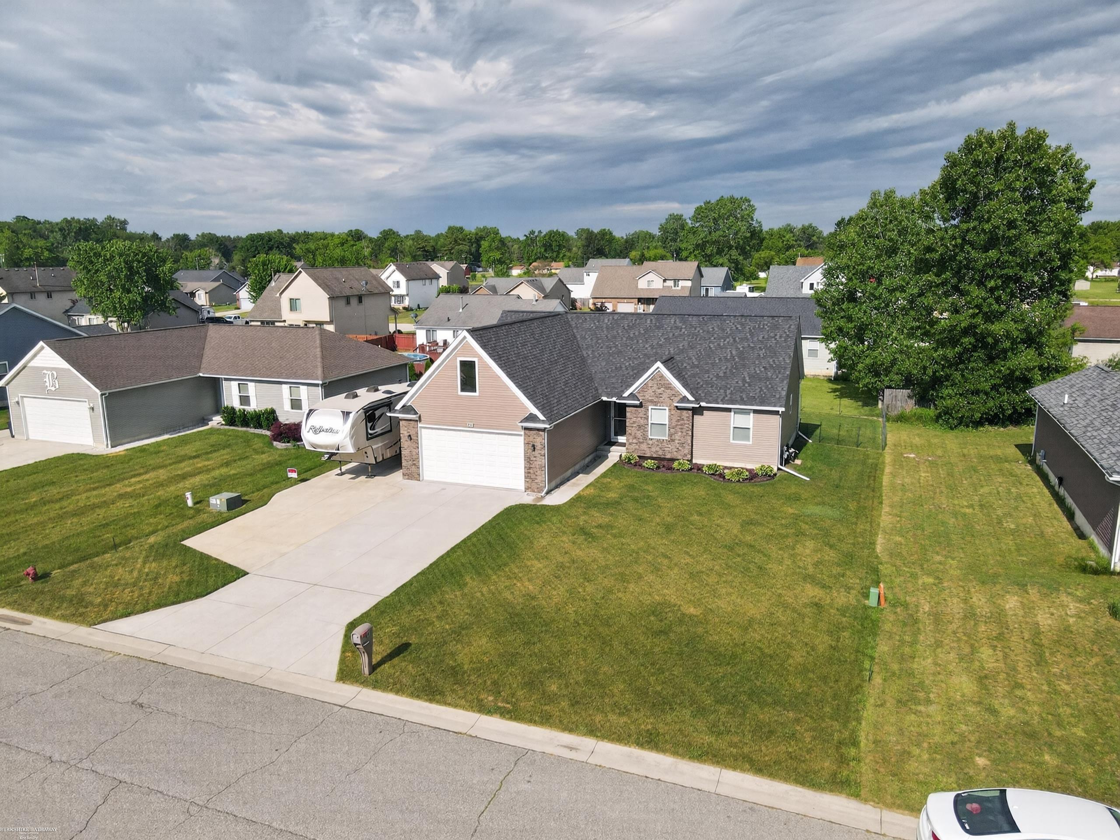
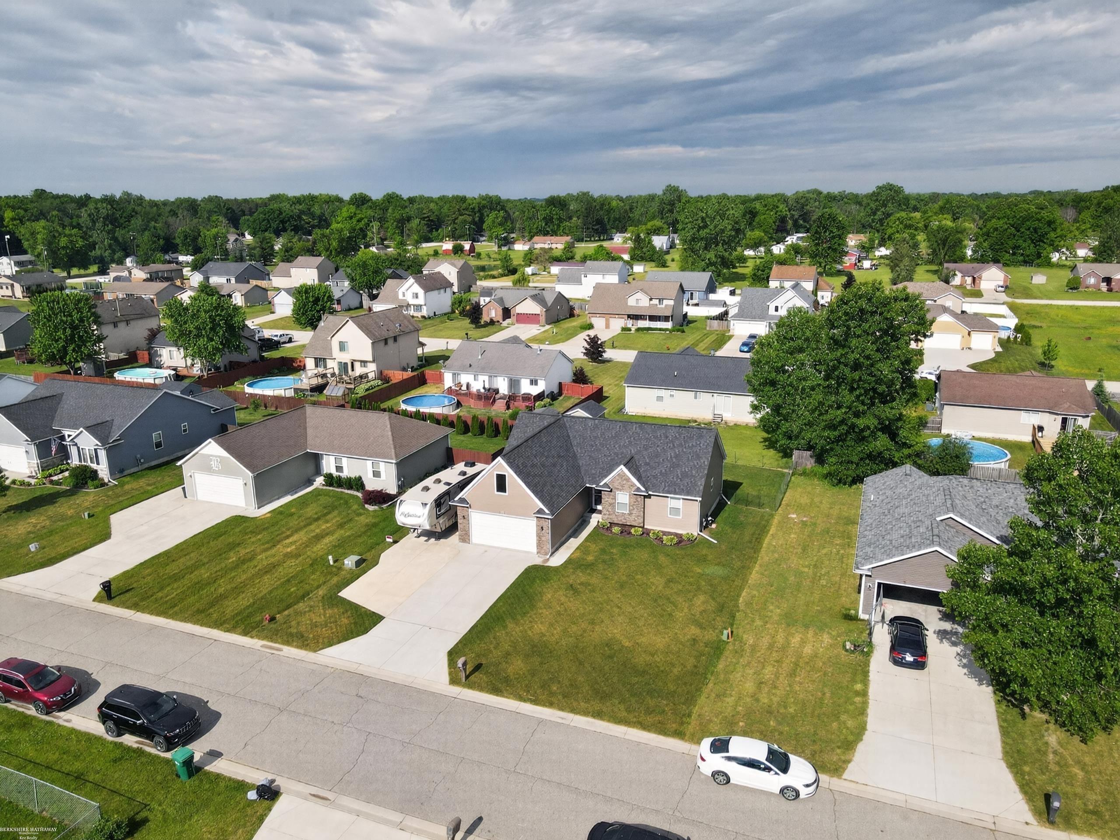
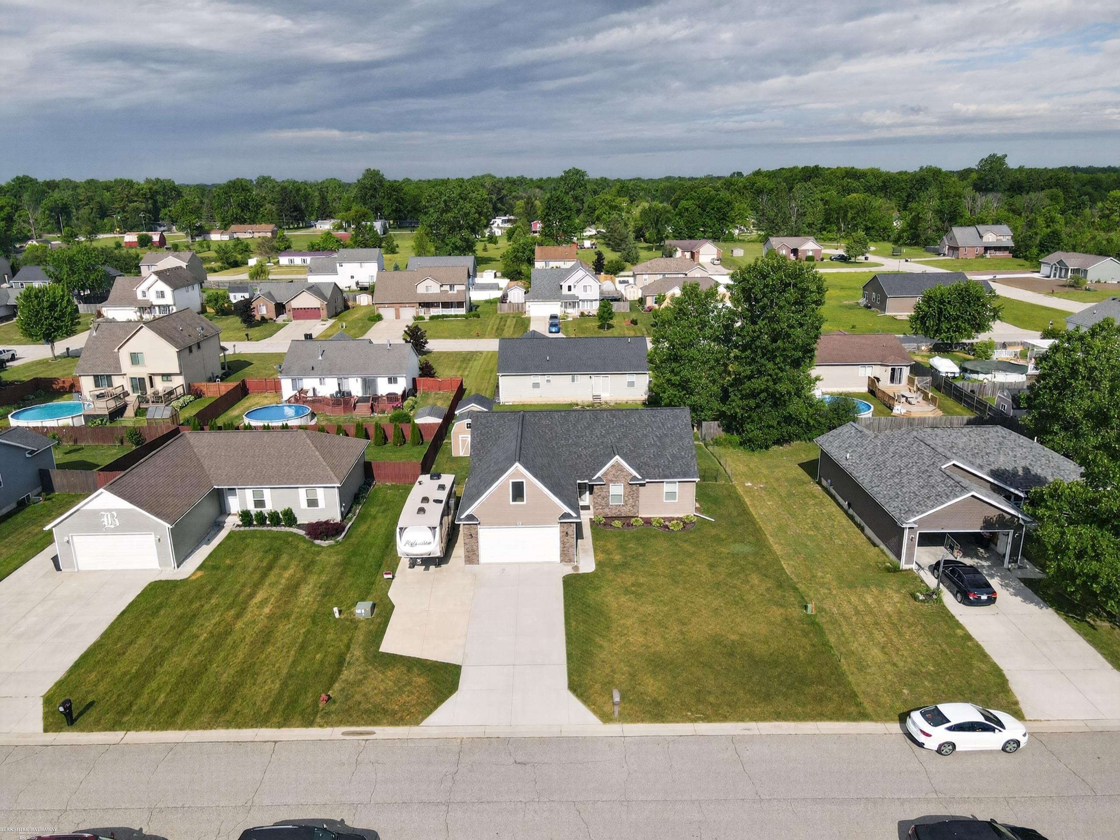
Welcome to 343 Marion Ave. in Kimball Township! Built in 2018 and Located in the highly sought after Marysville School District, this well maintained 3 bedroom, 2 bath ranch offers the perfect blend of comfort, functionality, and room to grow. Step inside to an inviting open concept floor plan featuring vaulted ceilings, abundant natural light, and spacious living areas designed for everyday living and entertaining. The beautiful kitchen boasts ample cabinet space, a center island perfect for gathering with family and friends, and a convenient first-floor laundry room and walk-in pantry just steps away. The spacious primary suite offers vaulted ceilings, generous closet space, and a private full bath, while two additional bedrooms provide plenty of space for family, guests, or a home office. A standout feature of this home is the unfinished 12' x 31' bonus room above the attached garage, accessible directly from inside the home. This versatile space is ready for your vision, whether it's a family room, home office, guest suite, playroom, or additional living space. The full basement offers even more possibilities, complete with an egress window and plumbing already in place for a future third bathroom, making expansion simple and convenient. Outside, you'll appreciate the expanded side driveway with plenty of room for an RV, boat, trailer, or additional vehicles, plus a storage shed on a concrete pad for all your extra storage needs. Offering a desirable location, thoughtful layout, and incredible potential for future living space, this move-in-ready home is one you won't want to miss! OPEN HOUSE Sunday August 9th 12pm-2pm

Save
Ask
Tour
Hide
Share
Listing Snapshot
Price 
$344,900
Days On Site 
56 Days
Bedrooms 
3
Inside Area (SqFt) 
1,520 sqft
Total Baths 
2
Full Baths 
2
Partial Baths 
N/A
Lot Size 
0.22 Acres
Year Built 
2018
MLS® Number 
58050210944
Status 
Active
Property Tax 
$3,465
HOA/Condo/Coop Fees 
N/A
Sq Ft Source 
Public Records
Friends & Family
Recent Activity
6 days agoListing updated with changes from the MLS®
6 days agoPrice changed to $344,900
2 months agoStatus changed to Active
2 months agoListing first seen on site
General Features
Acres 
0.22
Attached Garage 
Yes
Cross Street 
Smiths Creek / Pickford
Disclosures 
Taxes Homestead Exempt
Garage 
Yes
Garage Spaces 
2
Levels 
One
Parking 
AttachedGarageOn StreetPaved
Property Sub Type 
Single Family Residence
Sewer 
Public Sewer
Special Circumstances 
Standard
SqFt Above 
1520
Style 
Ranch
Water Source 
Public
Zoning 
Residential
Interior Features
Appliances 
Electric Water HeaterDishwasherDryerMicrowaveOvenRefrigeratorRangeWasher
Basement 
Walk-Out AccessConcreteDaylightSump PumpUnfinished
Cooling 
Ceiling Fan(s)Central Air
Heating 
Forced AirNatural Gas
Interior 
Eat-in KitchenEntrance FoyerPantry
BathFull 
Dimensions - 9.0 x 5.0
Bedroom 2 
Dimensions - 10.0 x 10.0
Bedroom 3 
Dimensions - 11.0 x 9.0
Bonus Room 
Dimensions - 31.0 x 12.0Level - Upper
Kitchen 
Laundry 
Dimensions - 10.0 x 6.0
Living Room 
Master Bedroom 
Dimensions - 14.0 x 13.0
Save
Ask
Tour
Hide
Share
Exterior Features
Construction Details 
BrickVinyl Siding
Exterior 
Garden
Fencing 
Fenced
Other Structures 
Shed(s)
Patio And Porch 
Porch
Pool Features 
None
Community Features
Financing Terms Available 
CashConventionalFHAVA Loan
MLS Area 
Area10141KimballTwp
Roads 
Paved
School District 
Marysville
Schools
School District
Marysville
Elementary School
Unknown
Middle School
Unknown
High School
Unknown
Listing courtesy of Berkshire Hathaway HomeServices Kee Realty: [email protected]


IDX provided courtesy of Realcomp II Ltd. via MiRealSource. Copyright © 2026 Realcomp II Ltd. Shareholders.

IDX information is provided exclusively for consumers' personal, non-commercial use and may not be used for any purpose other than to identify prospective properties consumers may be interested in purchasing and that the data is deemed reliable but not guaranteed accurate by the MLS.

Neighborhood & Commute
Source: Walkscore
Save
Ask
Tour
Hide
Share