
Save
Ask
Tour
Hide
$224,000
55 Days On Site
2326 Ann CourtStevensville Village, MI 49127
For Sale|Single Family Residence|Active Under Contract
3
Beds
2
Total Baths
2
Full Baths
1,539
SqFt
$146
/SqFt
1971
Built
Subdivision:
STEVENS POINT
County:
Berrien
Call Now: 810-360-3488
Is this the listing for you? We can help make it yours.
810-360-3488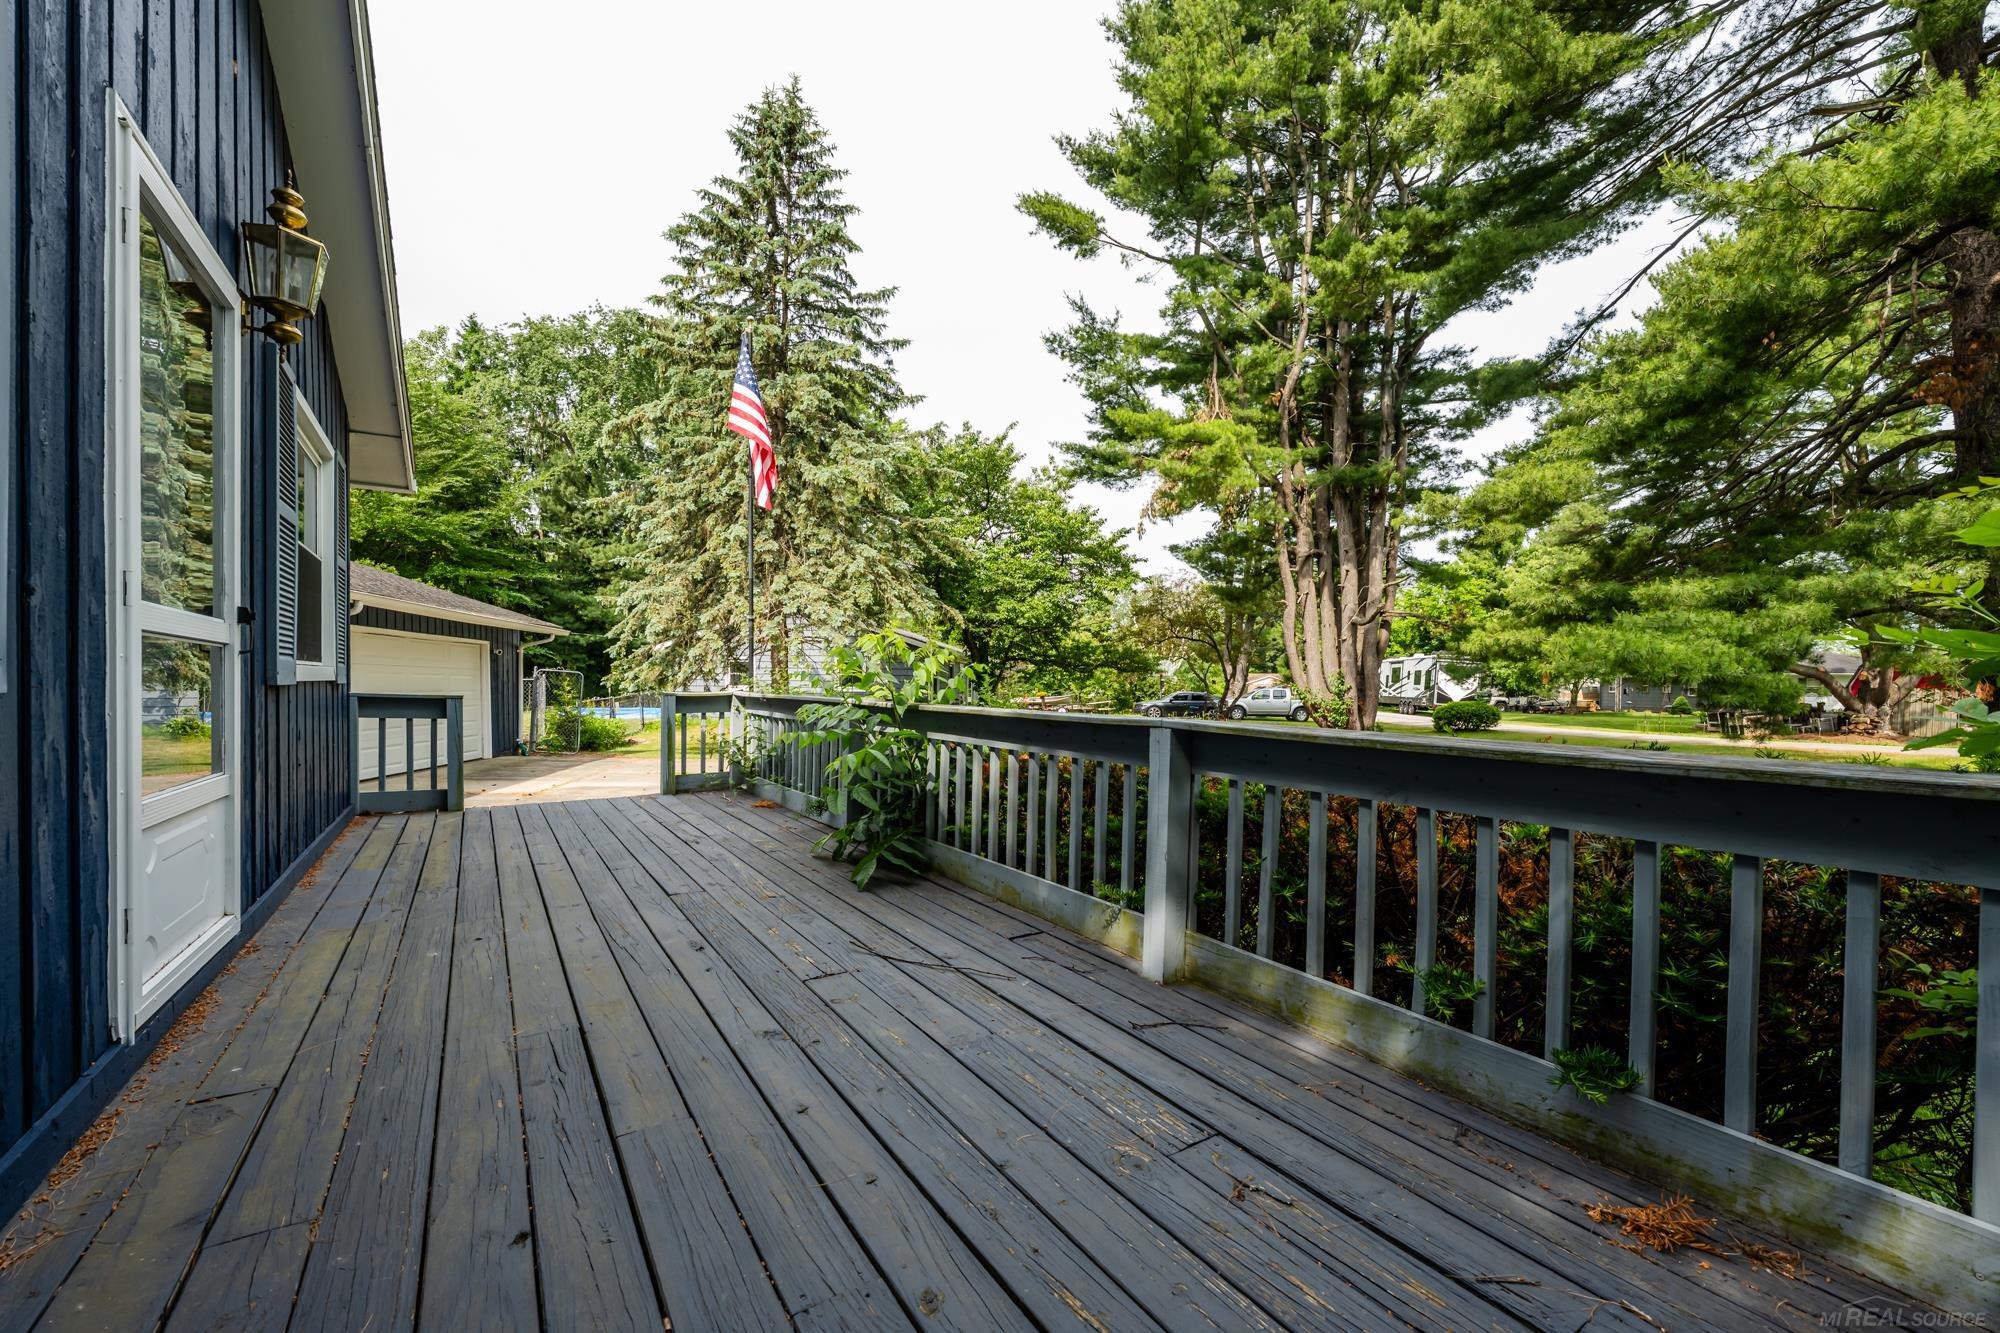
Save
Ask
Tour
Hide
Mortgage Calculator
Monthly Payment (Est.)
$1,022Calculator powered by Showcase IDX, a Constellation1 Company. Copyright ©2026 Information is deemed reliable but not guaranteed.
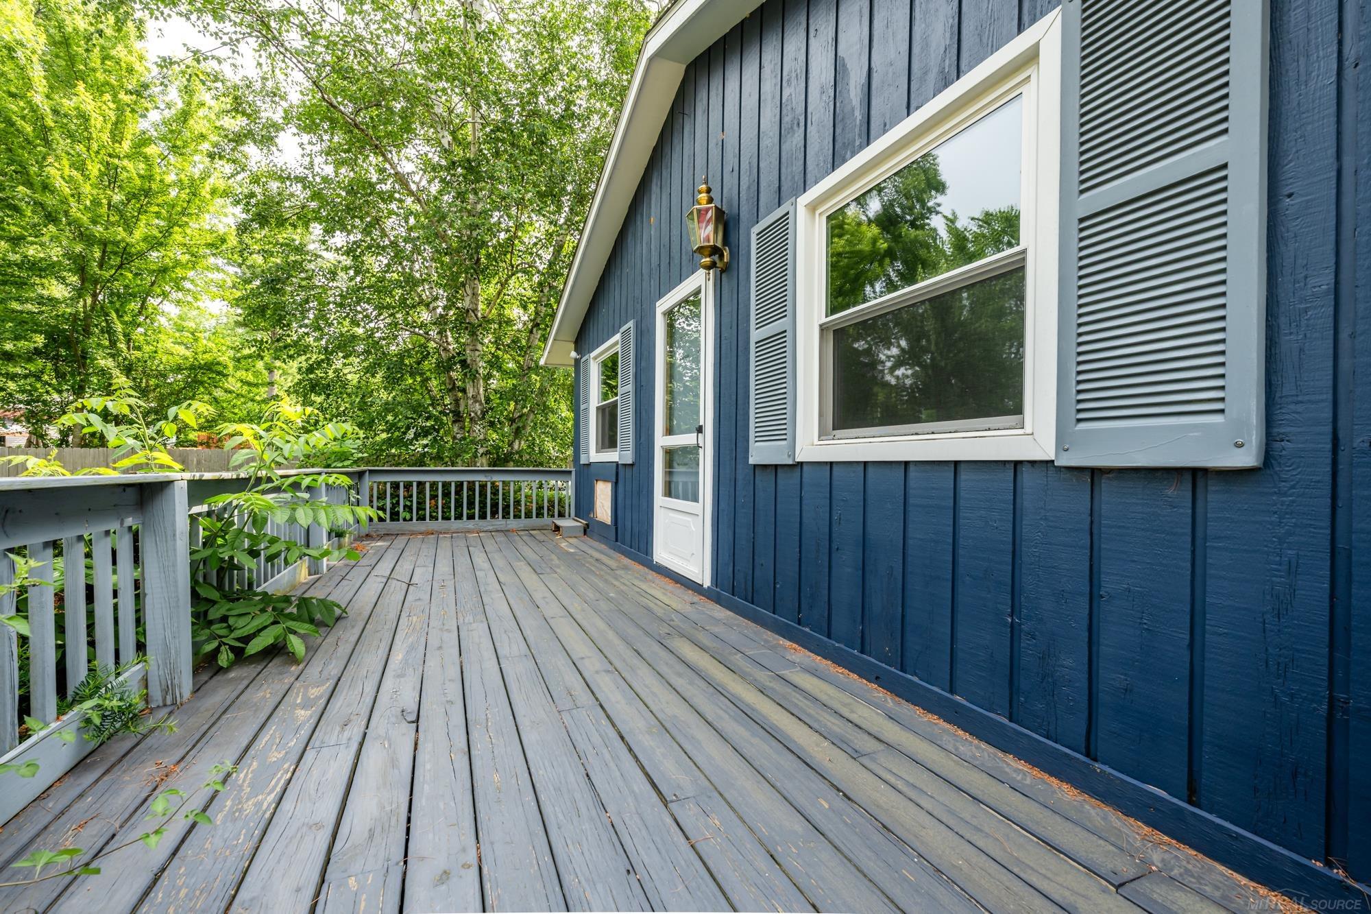
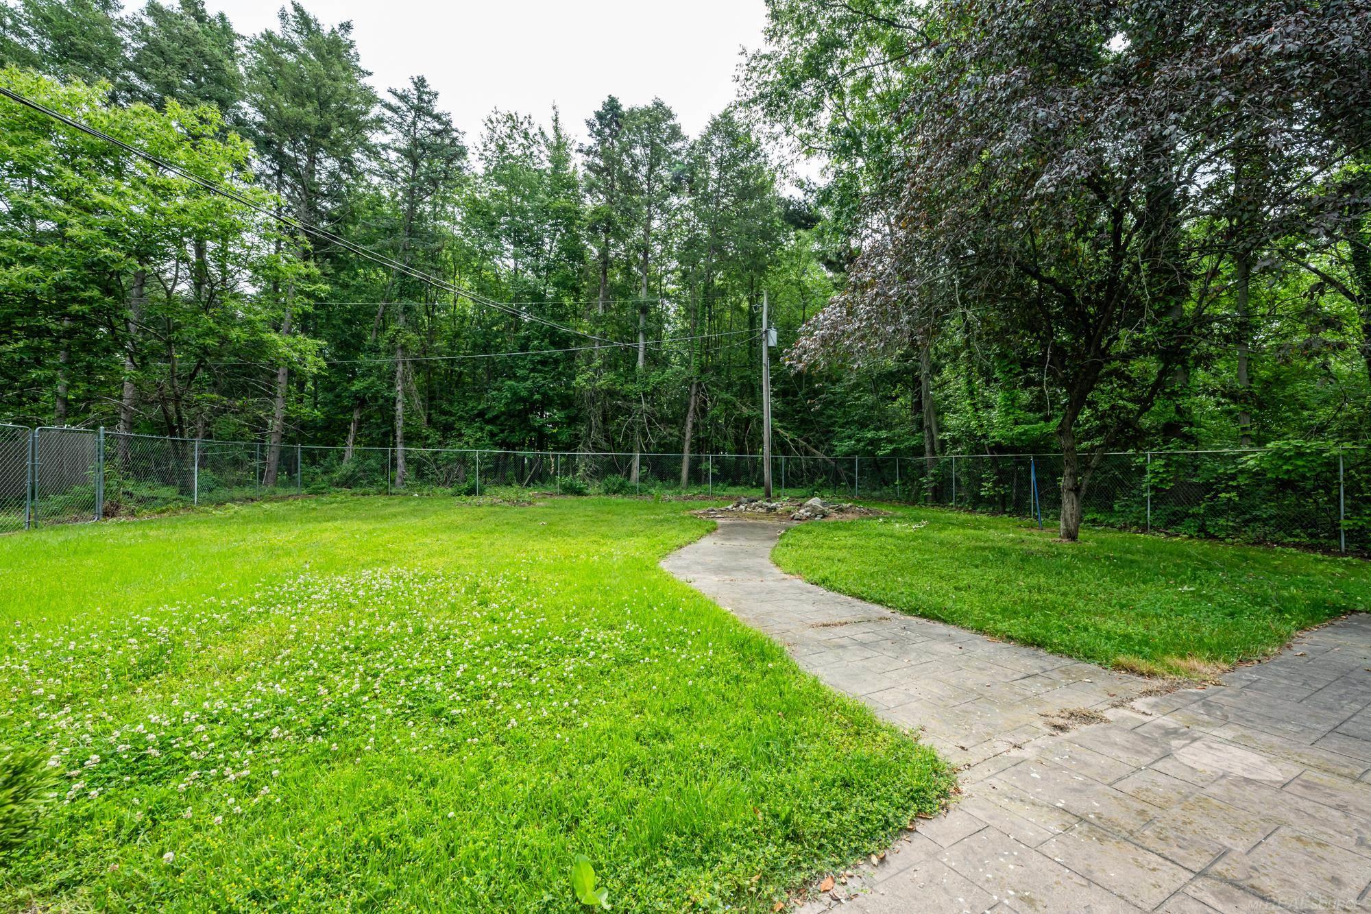
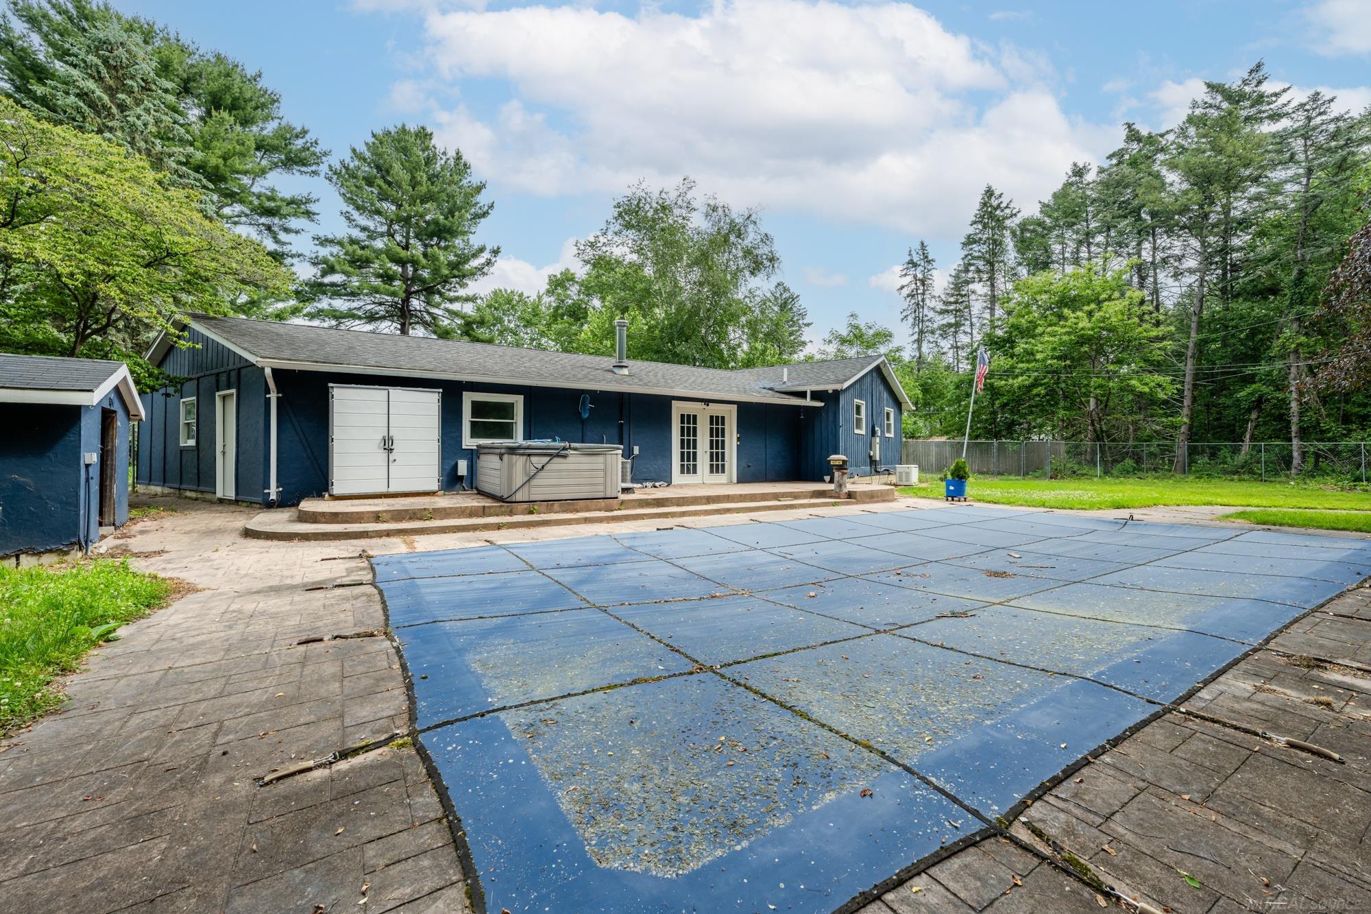
Enjoy peaceful living on a quiet drive tucked away from busy roads while still being conveniently located near everyday amenities. This well maintained home features a private in ground swimming pool, spacious yard, and a 2 car garage. Recent updates include a newer central air conditioning system and furnace, helping provide comfort and efficiency year round. The property offers a serene setting with mature trees and a large outdoor space perfect for relaxing, entertaining, or enjoying time with friends. If you're looking for a home that combines privacy, outdoor enjoyment, and a desirable location, this is one you won't want to miss.
Save
Ask
Tour
Hide
Listing Snapshot
Price
$224,000
Days On Site
55 Days
Bedrooms
3
Inside Area (SqFt)
1,539 sqft
Total Baths
2
Full Baths
2
Partial Baths
N/A
Lot Size
0.39 Acres
Year Built
1971
MLS® Number
58050211135
Status
Active Under Contract
Property Tax
$3.22
HOA/Condo/Coop Fees
N/A
Sq Ft Source
N/A
Friends & Family
Recent Activity
| 2 weeks ago | Listing updated with changes from the MLS® | |
| 2 weeks ago | Status changed to Active Under Contract | |
| 3 weeks ago | Price changed to $224,000 | |
| 2 months ago | Listing first seen on site |
General Features
Acres
0.39
Attached Garage
Yes
Cross Street
W Rockey Weed Rd / Demorrow Rd
Disclosures
Taxes Not Homestead Exempt
Foundation
Slab
Garage
Yes
Garage Spaces
2
Levels
One
Parking
Attached
Property Sub Type
Single Family Residence
Sewer
Septic Tank
SqFt Above
1539
Style
Ranch
Water Source
Public
Interior Features
Appliances
OvenRefrigeratorRange
Basement
Crawl Space
BathFull
Level - Main
Bedroom 1
Dimensions - 13.0 x 15.0Level - Main
Bedroom 2
Dimensions - 11.0 x 11.0Level - Main
Bedroom 3
Dimensions - 10.0 x 11.0Level - Main
Save
Ask
Tour
Hide
Exterior Features
Construction Details
Wood Siding
Pool Features
None
Community Features
Financing Terms Available
CashConventionalFHAVA Loan
MLS Area
Area94072StevensvilleVlg
School District
Lakeshore
Schools
School District
Lakeshore
Elementary School
Unknown
Middle School
Unknown
High School
Unknown
Listing courtesy of HomeCoin.com: (888) 400-2513

IDX provided courtesy of Realcomp II Ltd. via MiRealSource. Copyright © 2026 Realcomp II Ltd. Shareholders.
IDX information is provided exclusively for consumers' personal, non-commercial use and may not be used for any purpose other than to identify prospective properties consumers may be interested in purchasing and that the data is deemed reliable but not guaranteed accurate by the MLS.
IDX provided courtesy of Realcomp II Ltd. via MiRealSource. Copyright © 2026 Realcomp II Ltd. Shareholders.
IDX information is provided exclusively for consumers' personal, non-commercial use and may not be used for any purpose other than to identify prospective properties consumers may be interested in purchasing and that the data is deemed reliable but not guaranteed accurate by the MLS.
Neighborhood & Commute
Source: Walkscore
Save
Ask
Tour
Hide