Your Michigan Home Search Starts HERE!

Save
Ask
Tour
Hide
Share
$629,710
50 Days On Site

48937 Bartlet Drive
Macomb Township, MI 48044

Single Family Residence|Pending
3
Beds
3
Total Baths
2
Full Baths
1
Partial Bath
2,267
SqFt
$278
/SqFt
2026
Built
Subdivision:
MONARCH ESTATES
County:
Macomb
Call Now: 810-360-3488
Is this the listing for you? We can help make it yours.
810-360-3488
48937 Bartlet Drive48937 Bartlet Drive48937 Bartlet Drive48937 Bartlet Drive
Save
Ask
Tour
Hide
Share

Mortgage Calculator

Monthly Payment (Est.)

$2,873
Calculator powered by Showcase IDX, a Constellation1 Company. Copyright ©2026 Information is deemed reliable but not guaranteed.

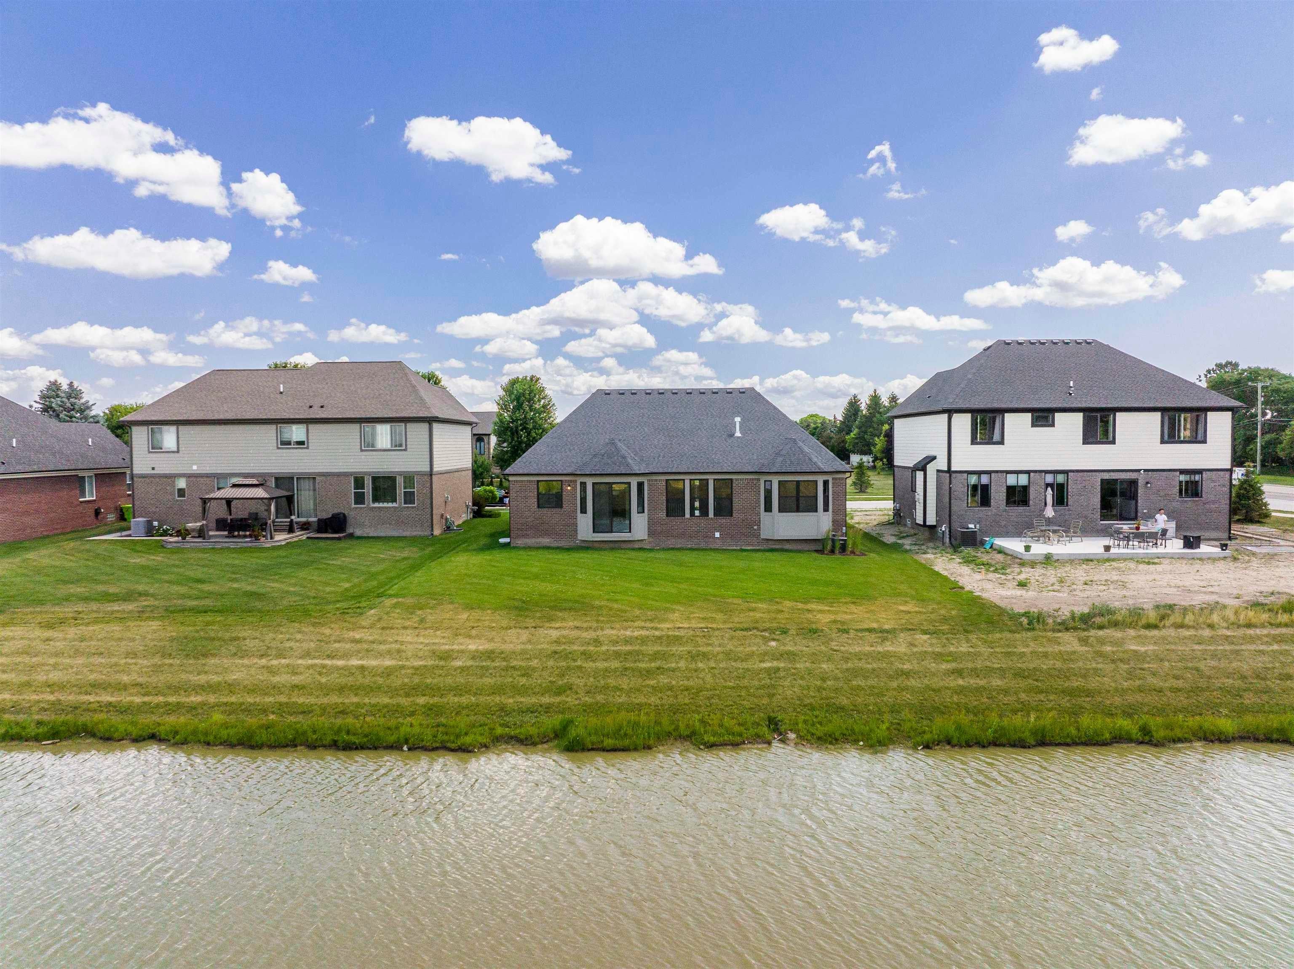
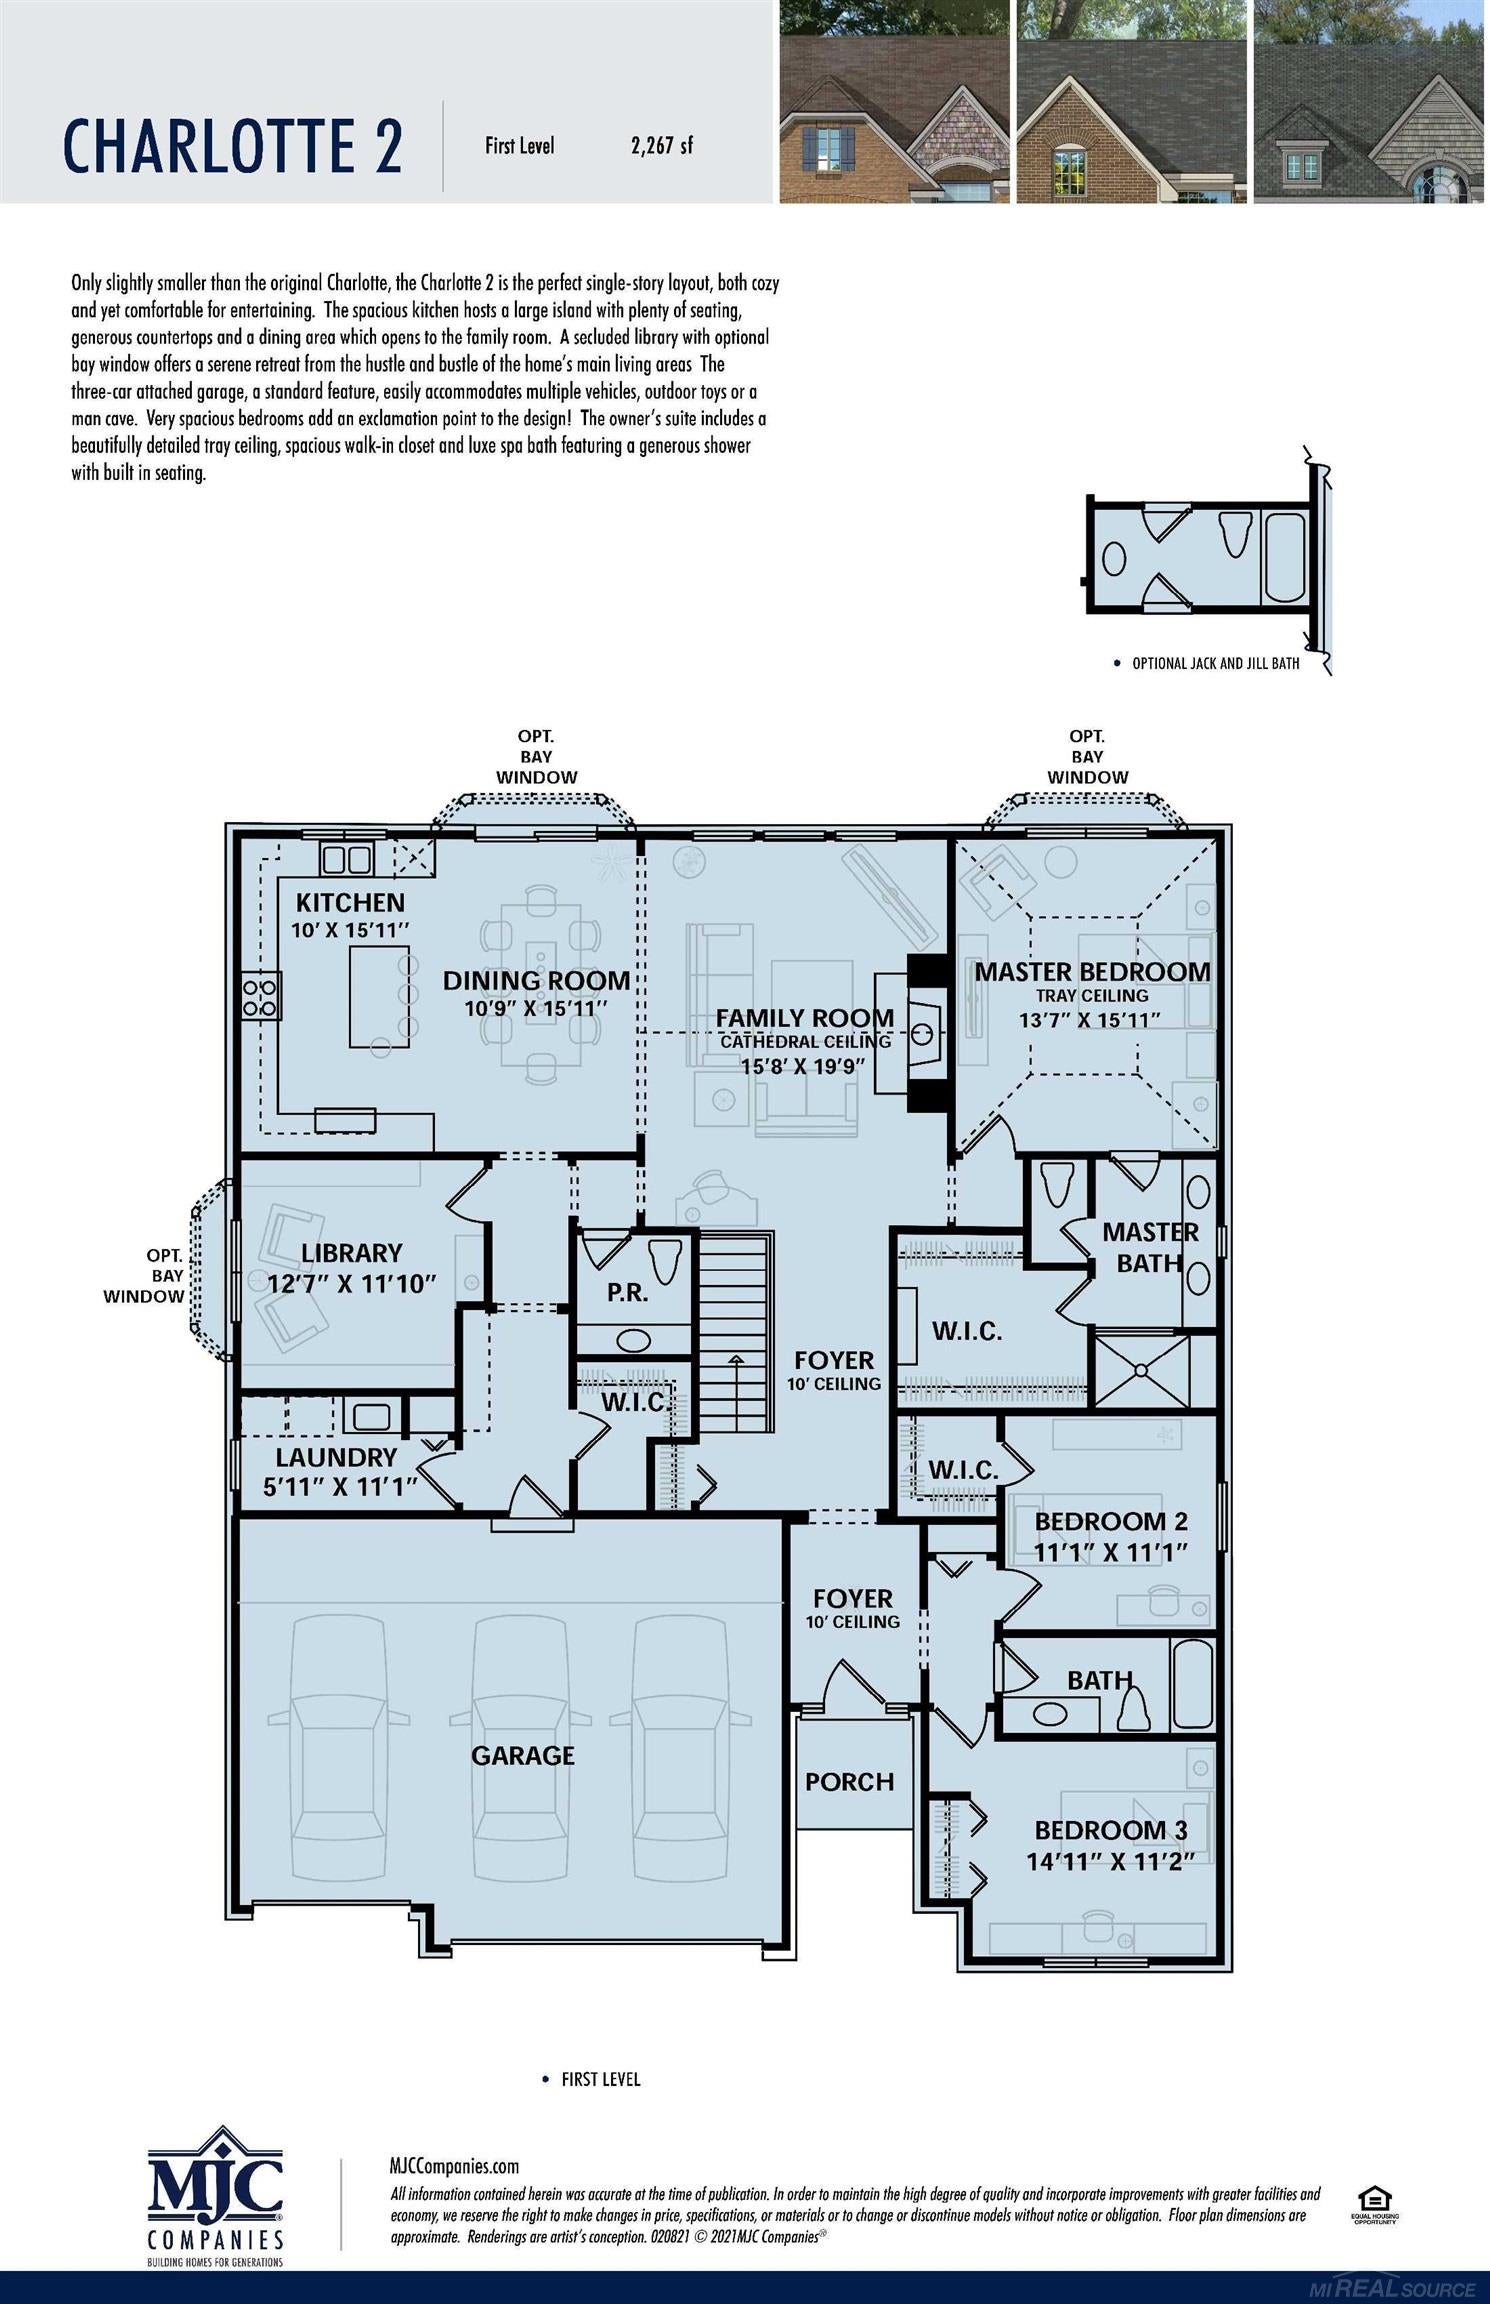
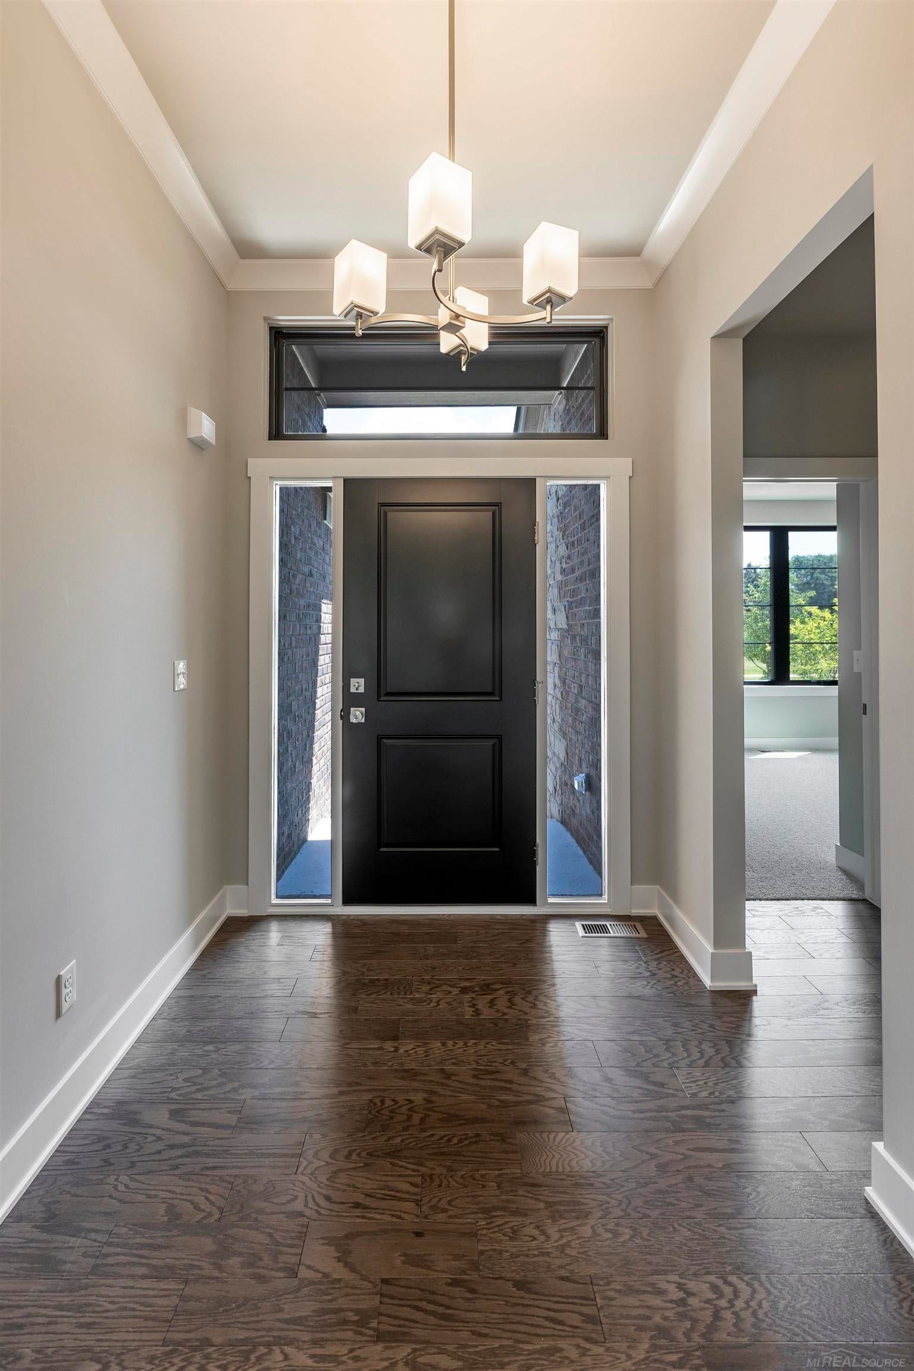
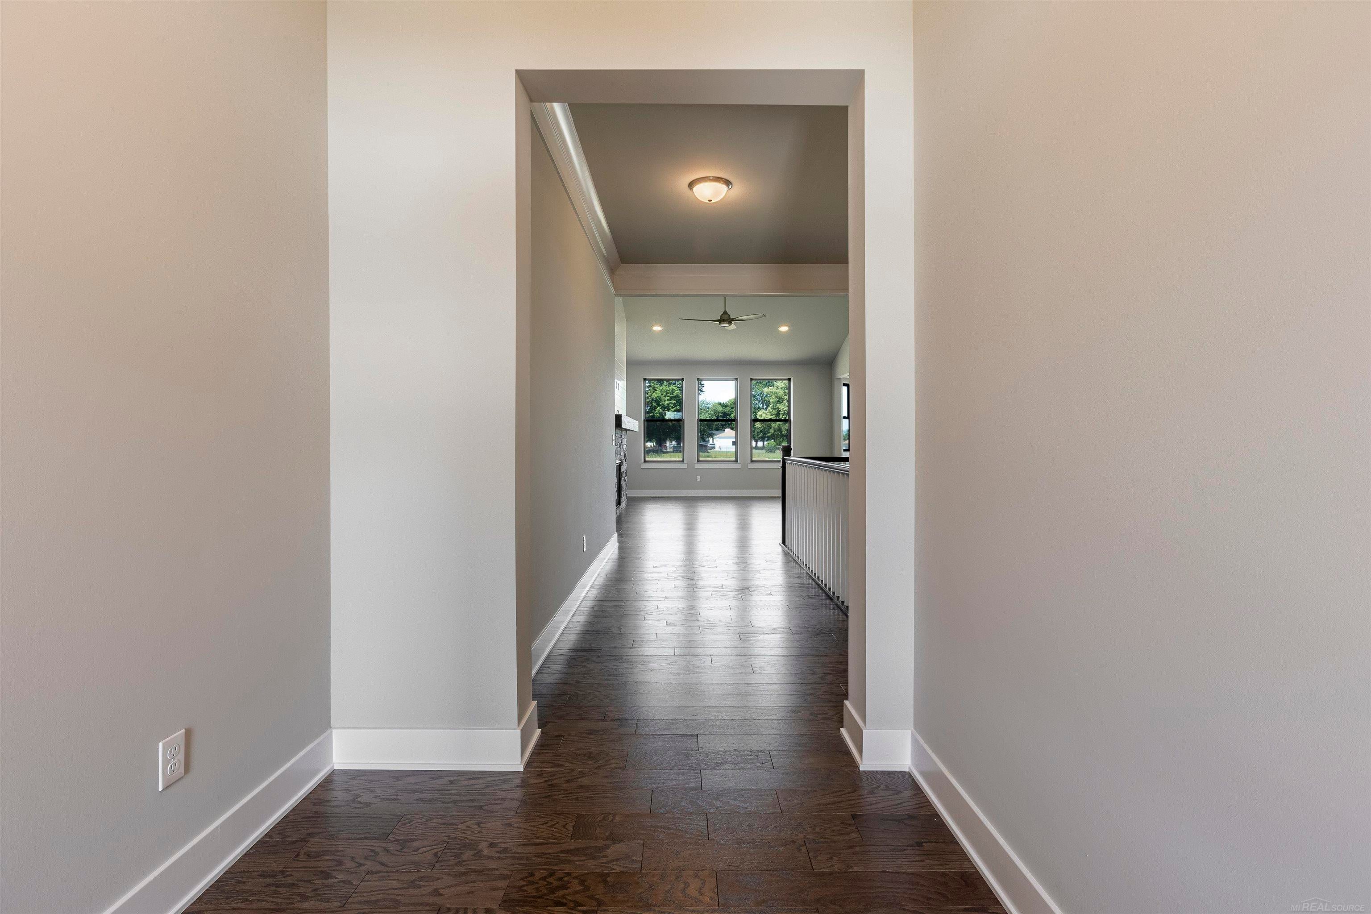
New ranch home under construction in Monarch Estates in Macomb Township. The Charlotte II--3 bedrooms, 2 1/2 baths, family room, nook, library, 8'10" full basement and 3-car attached garage. Kitchen with Whirlpool gas range, microwave, dishwasher and disposal. Quartz countertops and snack bar overhang in kitchen. Cantilevered bay window in nook. Quartz counters in all baths and laundry room. Upgraded cabinets in kitchen, island, all baths and laundry room base. Large walk-in closet in owner's suite. Luxury vinyl plank flooring in library, family room, owner's bedroom hall and hall for other bedrooms. Upgraded 8 lb. carpeting pad. Upgraded tile in owner's and main bath. Ceiling fan prep and install in library. Allowance for stone ceiling to floor fireplace in family room. Three-piece rough plumbing in basement. Tremco Watchdog basement waterproofing. Anderson Low E insulated vinyl windows with screens in either black or white exterior and exterior. High-efficiency furnace, programmable thermostat and central air. Newly listed/New build/PA accepted. Price may not reflect cost of all options purchased. Photos are of a similar home. Equal Housing Opportunity.

Save
Ask
Tour
Hide
Share
Listing Snapshot
Price 
$629,710
Days On Site 
50 Days
Bedrooms 
3
Inside Area (SqFt) 
2,267 sqft
Total Baths 
3
Full Baths 
2
Partial Baths 
1
Lot Size 
0.2 Acres
Year Built 
2026
MLS® Number 
58050211605
Status 
Pending
Property Tax 
$20.87
HOA/Condo/Coop Fees 
$33.33 monthly
Sq Ft Source 
N/A
Friends & Family
Recent Activity
2 months agoListing first seen on site
2 months agoListing updated with changes from the MLS®
General Features
Acres 
0.2
Attached Garage 
Yes
Cross Street 
NORTH SIDE OF 22 MILE RD / W OF ROMEO PLANK
Disclosures 
Taxes Not Homestead Exempt
Garage 
Yes
Garage Spaces 
3
Levels 
One
Parking 
AttachedDirect Access
Property Condition 
New ConstructionUnder Construction
Property Sub Type 
Single Family Residence
Sewer 
Public Sewer
Special Circumstances 
Standard
SqFt Above 
2267
Style 
Ranch
Water Source 
Public
Zoning 
Residential
Interior Features
Appliances 
Gas Water HeaterDishwasherDisposalMicrowaveOvenRange
Basement 
ConcreteFull
Cooling 
Central Air
Fireplace 
Yes
Fireplace Features 
Family Room
Heating 
Forced AirNatural Gas
BathFull 
BathLav 
Bedroom 1 
Dimensions - 14.0 x 16.0
Bedroom 2 
Dimensions - 11.0 x 11.0
Bedroom 3 
Dimensions - 15.0 x 11.0
BreakfastNookRoom 
Dimensions - 11.0 x 16.0
Family Room 
Dimensions - 16.0 x 20.0
Kitchen 
Dimensions - 10.0 x 16.0
Library 
Dimensions - 13.0 x 12.0
Save
Ask
Tour
Hide
Share
Exterior Features
Construction Details 
BrickVinyl Siding
Patio And Porch 
Porch
Pool Features 
None
Community Features
Association Dues 
400
Financing Terms Available 
CashConventionalFHAVA Loan
HOA Fee Frequency 
Annually
MLS Area 
Area03081MacombTwp
Roads 
Paved
School District 
ChippewaValley
Schools
School District
ChippewaValley
Elementary School
Unknown
Middle School
Unknown
High School
Unknown
Listing courtesy of MJC Real Estate Co Inc.: [email protected]


IDX provided courtesy of Realcomp II Ltd. via MiRealSource. Copyright © 2026 Realcomp II Ltd. Shareholders.

IDX information is provided exclusively for consumers' personal, non-commercial use and may not be used for any purpose other than to identify prospective properties consumers may be interested in purchasing and that the data is deemed reliable but not guaranteed accurate by the MLS.

Neighborhood & Commute
Source: Walkscore
Save
Ask
Tour
Hide
Share