Your Michigan Home Search Starts HERE!

Save
Ask
Tour
Hide
Share
$659,900
66 Days On Site

55590 Irvin Drive
Shelby Charter Township, MI 48316

Single Family Residence|Pending
4
Beds
3
Total Baths
2
Full Baths
1
Partial Bath
2,800
SqFt
$236
/SqFt
2011
Built
Subdivision:
ANGELA ESTATES
County:
Macomb
Call Now: 810-360-3488
Is this the listing for you? We can help make it yours.
810-360-3488
55590 Irvin Drive55590 Irvin Drive55590 Irvin Drive55590 Irvin Drive
Save
Ask
Tour
Hide
Share

Mortgage Calculator

Monthly Payment (Est.)

$3,011
Calculator powered by Showcase IDX, a Constellation1 Company. Copyright ©2026 Information is deemed reliable but not guaranteed.

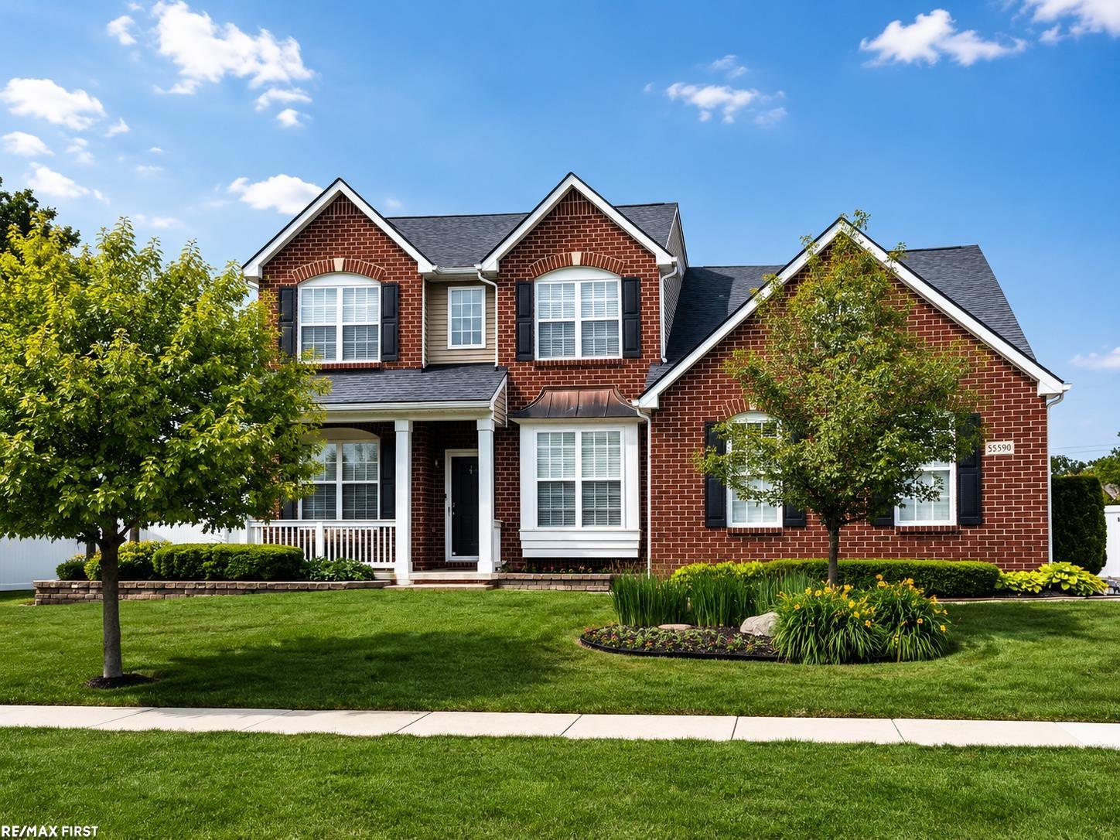
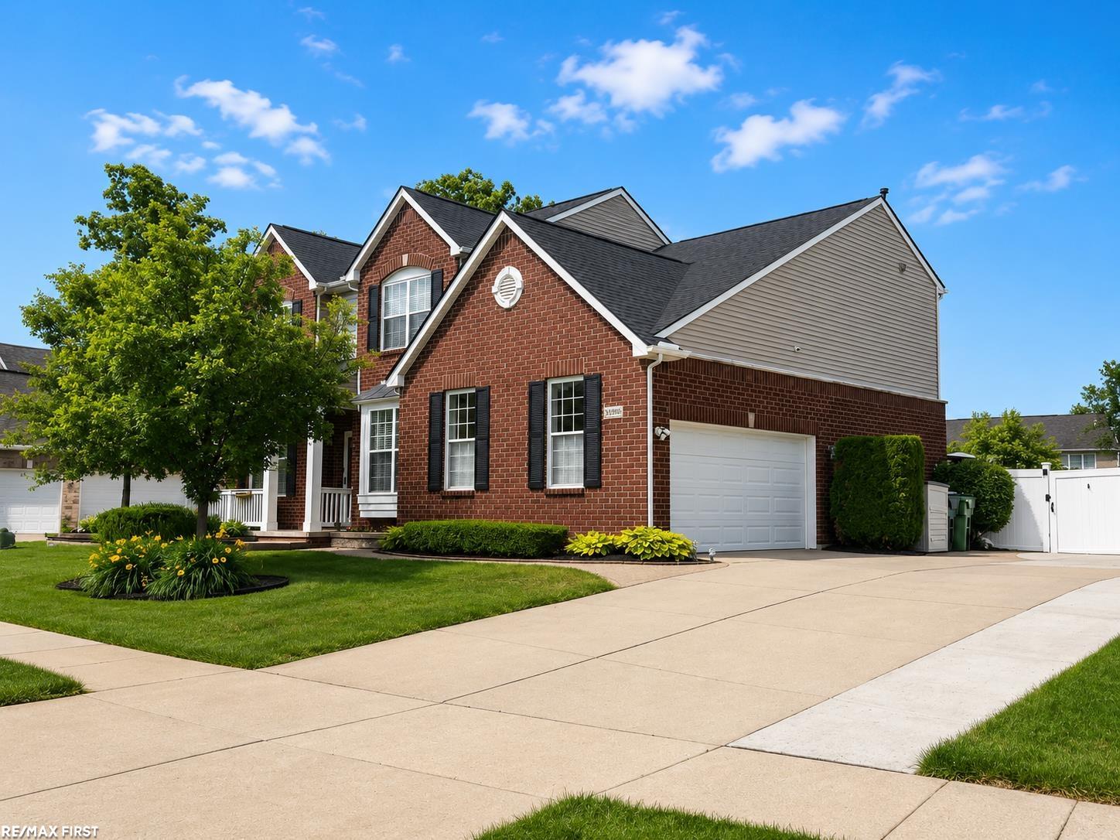
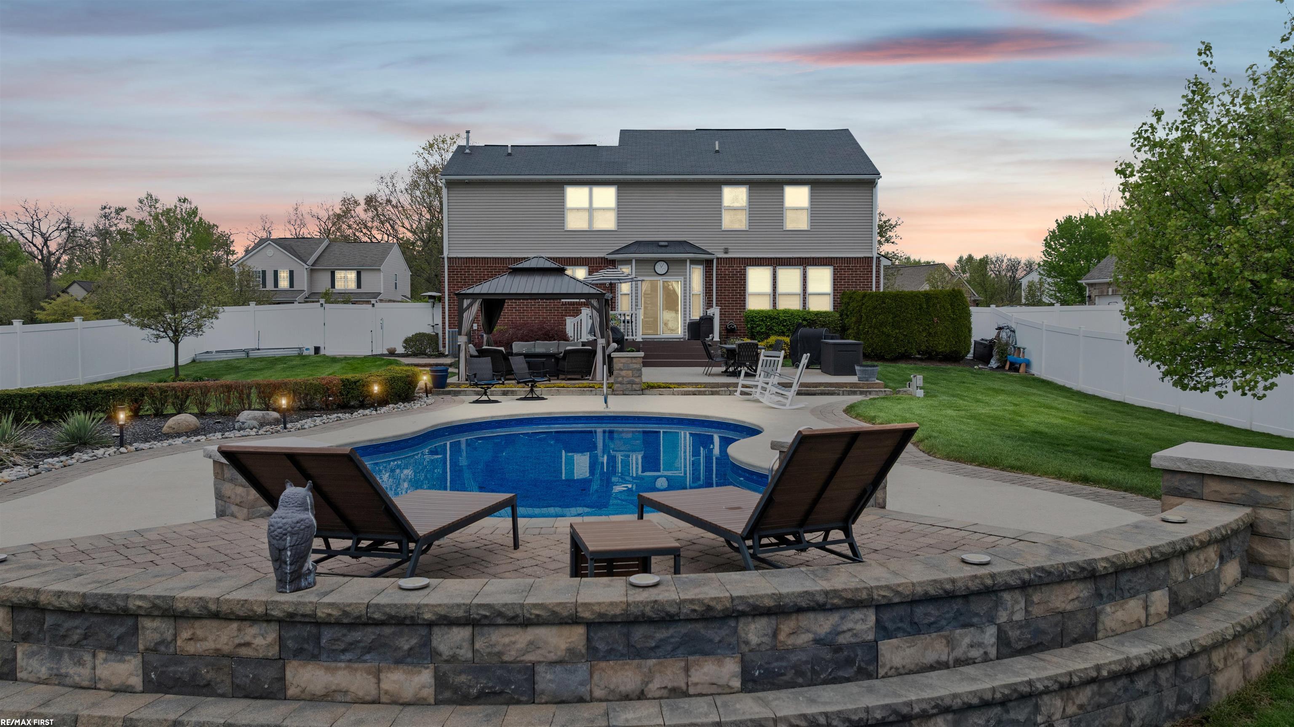
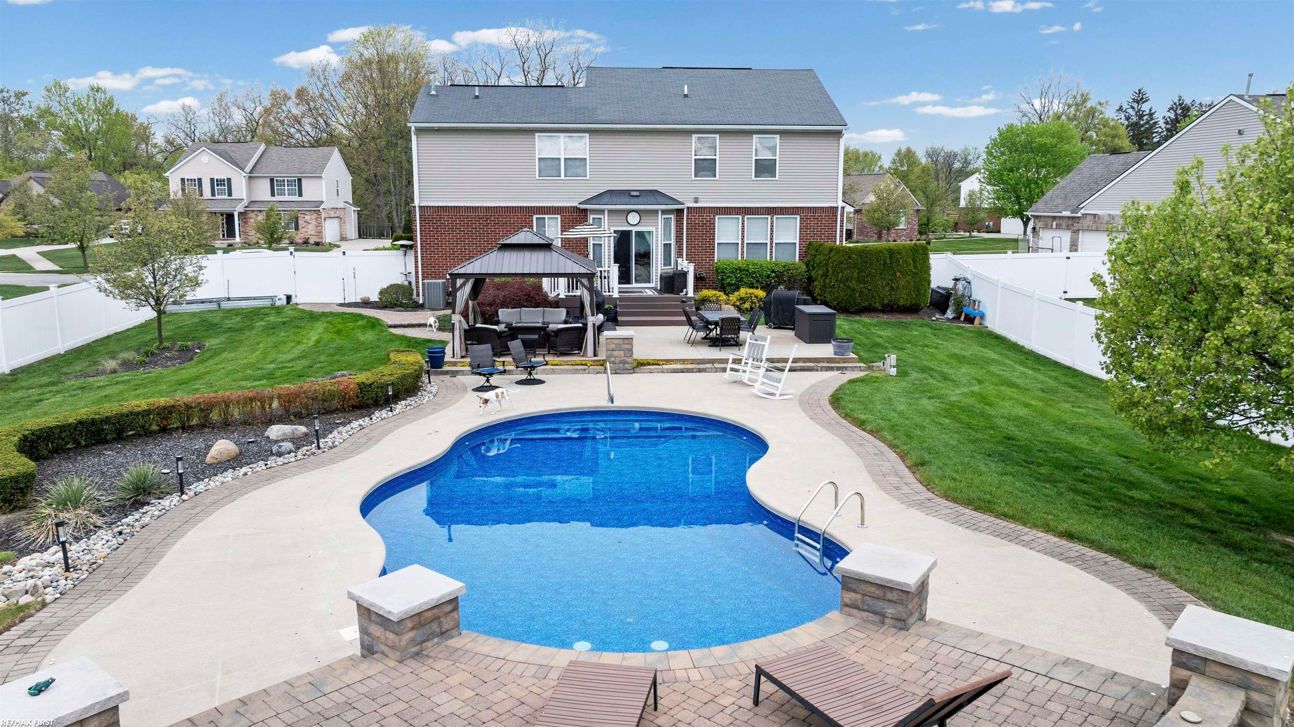
"POOL" Welcome to your own private retreat! This beautifully maintained 4-bedroom, 2.5-bath colonial sits on a deep, privacy-fenced lot and offers the perfect blend of comfort, functionality, and outdoor living. The spacious upper level features a versatile bonus sitting area that can easily serve as a 5th bedroom, home office, playroom, or flex space. Three of the four bedrooms include walk-in closets, providing abundant storage. The expansive primary suite offers a private bath and a generous walk-in closet. On the main floor, you'll find hardwood flooring throughout, a large great room with a gas fireplace, and an open-concept layout that flows seamlessly into the kitchen. The kitchen is equipped with granite countertops, a large center island, a walk-in pantry, and all appliances included. Entertain guests in the formal dining room featuring a built-in bar area or utilize the additional front room as a home office, sitting room, or study. Step outside to experience your backyard oasis. A composite deck leads to an expansive aggregate patio with gazebo, overlooking a heated in-ground saltwater pool complete with a sunbathing area, tiered patio, newer liner, solar cover, custom winter cover, and removable safety fence-perfect for summer enjoyment and entertaining. Additional features include a 2-car side-turned attached garage with epoxy flooring, newer insulated garage door, expanded concrete driveway, brand-new roof, camera security system, generator switch, and a full basement ready for your finishing touches. This exceptional home offers space, flexibility, and resort-style outdoor living-all in one incredible package Agent Owned

Save
Ask
Tour
Hide
Share
Listing Snapshot
Price 
$659,900
Days On Site 
66 Days
Bedrooms 
4
Inside Area (SqFt) 
2,800 sqft
Total Baths 
3
Full Baths 
2
Partial Baths 
1
Lot Size 
0.43 Acres
Year Built 
2011
MLS® Number 
58050211928
Status 
Pending
Property Tax 
$7,742
HOA/Condo/Coop Fees 
$25 monthly
Sq Ft Source 
Public Records
Friends & Family
Recent Activity
2 months agoListing updated with changes from the MLS®
2 months agoStatus changed to Pending
2 months agoListing first seen on site
General Features
Acres 
0.43
Attached Garage 
Yes
Cross Street 
North of 25 Mile Rd. / East of Van Dyke
Disclosures 
Taxes Homestead Exempt
Garage 
Yes
Garage Spaces 
2
Levels 
Two
Parking 
AttachedGarage Door OpenerGarage Faces Side
Property Sub Type 
Single Family Residence
Security 
Security System
Sewer 
Public Sewer
SqFt Above 
2800
Style 
Colonial
Water Source 
Public
Interior Features
Appliances 
Gas Water HeaterDishwasherDisposalDryerMicrowaveOvenRefrigeratorRangeWasher
Basement 
ConcreteSump Pump
Cooling 
Ceiling Fan(s)Central Air
Fireplace 
Yes
Fireplace Features 
GasGreat Room
Heating 
Forced AirNatural Gas
BathFull 
Level - Second
BathLav 
Bedroom 1 
Dimensions - 17.0 x 15.0Level - Second
Bedroom 2 
Dimensions - 13.0 x 12.0Level - Second
Bedroom 3 
Dimensions - 13.0 x 11.0Level - Second
Bedroom 4 
Dimensions - 12.0 x 11.0Level - Second
Dining Room 
Dimensions - 19.0 x 10.0
Great Room 
Dimensions - 22.0 x 16.0
Kitchen 
Dimensions - 21.0 x 16.0
Living Room 
Dimensions - 12.0 x 19.0
Save
Ask
Tour
Hide
Share
Exterior Features
Construction Details 
BrickVinyl Siding
Exterior 
Garden
Fencing 
Fenced
Lot Features 
Irregular Lot
Patio And Porch 
DeckPorch
Pool Features 
In GroundOutdoor Pool
Community Features
Association Dues 
300
Financing Terms Available 
CashConventionalFHAVA Loan
HOA Fee Frequency 
Annually
MLS Area 
Area03071ShelbyTwp
School District 
Utica
Schools
School District
Utica
Elementary School
Unknown
Middle School
Unknown
High School
Unknown
Listing courtesy of RE/MAX First: (586) 634-9699


IDX provided courtesy of Realcomp II Ltd. via MiRealSource. Copyright © 2026 Realcomp II Ltd. Shareholders.

IDX information is provided exclusively for consumers' personal, non-commercial use and may not be used for any purpose other than to identify prospective properties consumers may be interested in purchasing and that the data is deemed reliable but not guaranteed accurate by the MLS.

Neighborhood & Commute
Source: Walkscore
Save
Ask
Tour
Hide
Share