
3981 Trailway Commons CircleAuburn Hills City, MI 48326
Mortgage Calculator
Monthly Payment (Est.)
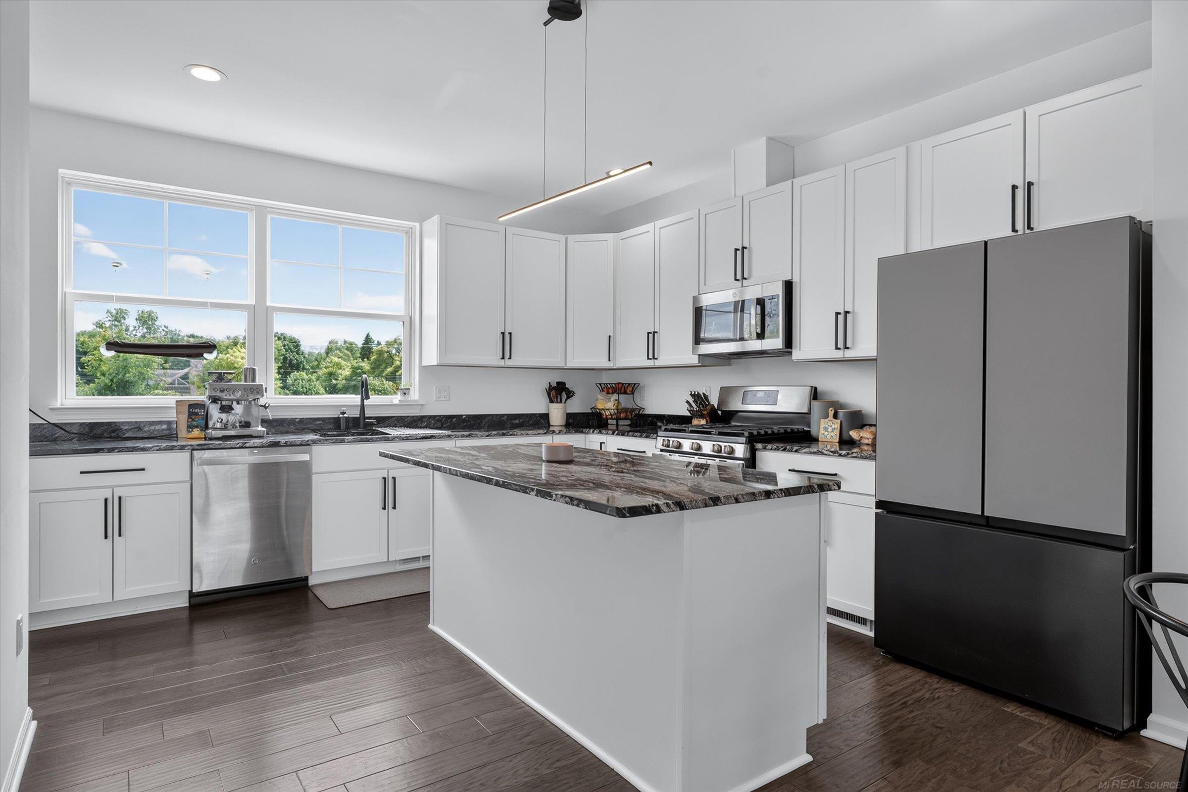
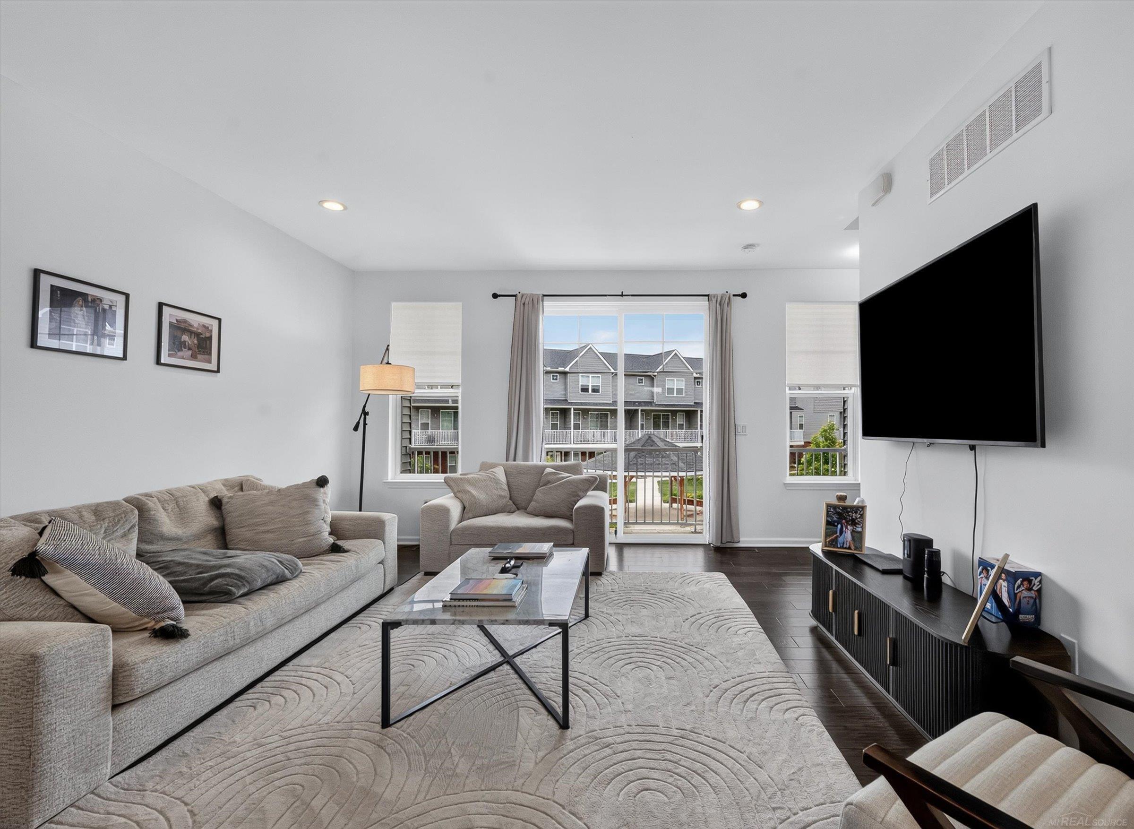
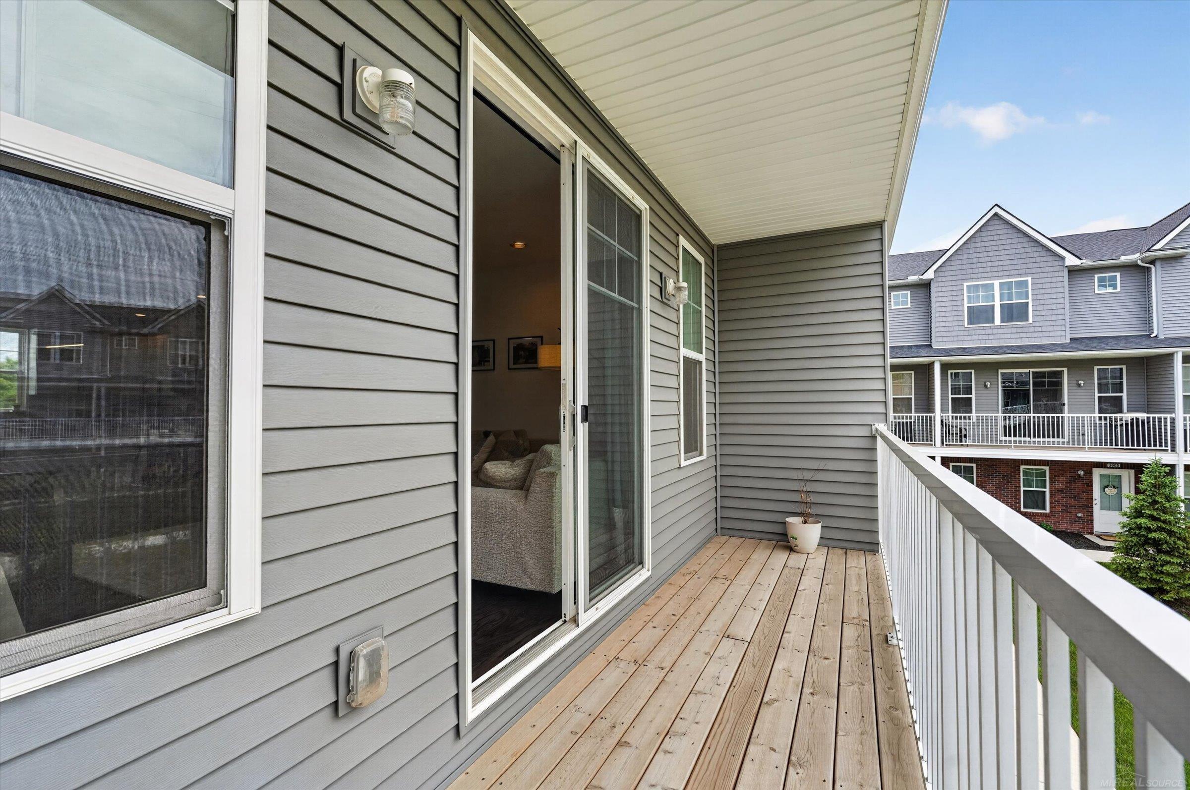
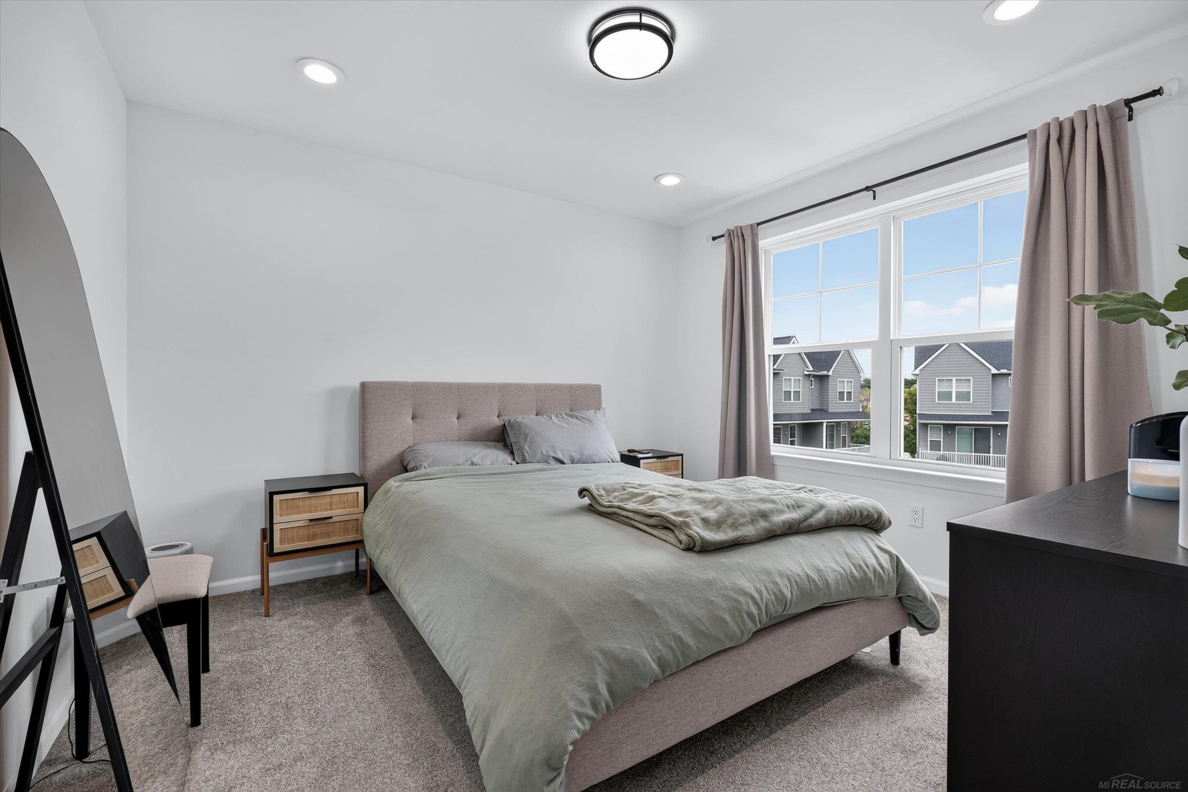
$1,642Welcome to this beautifully maintained, move-in-ready townhome in the highly desirable Trailway Commons community of Auburn Hills. Built in 2021, this spacious 3-bedroom, 2.5-bath home offers 1,791 square feet of modern living space with stylish finishes and an open-concept design perfect for today's lifestyle. The bright and inviting main level features luxury vinyl plank flooring throughout and a spacious living area that seamlessly flows into the kitchen and dining space, creating the ideal setting for both everyday living and entertaining. The well-appointed kitchen offers stainless steel appliances, ample cabinetry, and generous counter space. All appliances are included, including the washer and dryer. Upstairs, you'll find three generously sized bedrooms, including a private primary suite with a full bath and large closet space. Luxury vinyl plank flooring continues throughout the second floor, and the convenient second-floor laundry room adds everyday functionality. Additional highlights include a finished attached 2-car garage equipped with a dedicated EV charging outlet, ample storage space, and the benefits of low-maintenance condominium living. Enjoy the peace of mind and energy efficiency that come with newer construction without the wait of building new. Ideally located near Auburn Road and Squirrel Road, this home offers quick access to Oakland University, Stellantis Headquarters, Great Lakes Crossing, downtown Auburn Hills, I-75, M-59, shopping, dining, and entertainment. Whether commuting, working from home, or enjoying everything the area has to offer, this exceptional location delivers convenience and lifestyle. A rare opportunity to own a newer construction townhome with modern finishes, EV-ready garage, and an unbeatable Auburn Hills location.
| 3 weeks ago | Listing updated with changes from the MLS® | |
| 3 weeks ago | Price changed to $359,900 | |
| 2 months ago | Listing first seen on site |

IDX provided courtesy of Realcomp II Ltd. via MiRealSource. Copyright © 2026 Realcomp II Ltd. Shareholders.
IDX information is provided exclusively for consumers' personal, non-commercial use and may not be used for any purpose other than to identify prospective properties consumers may be interested in purchasing and that the data is deemed reliable but not guaranteed accurate by the MLS.