
50400 Fairchild RoadChesterfield Township, MI 48051
Mortgage Calculator
Monthly Payment (Est.)
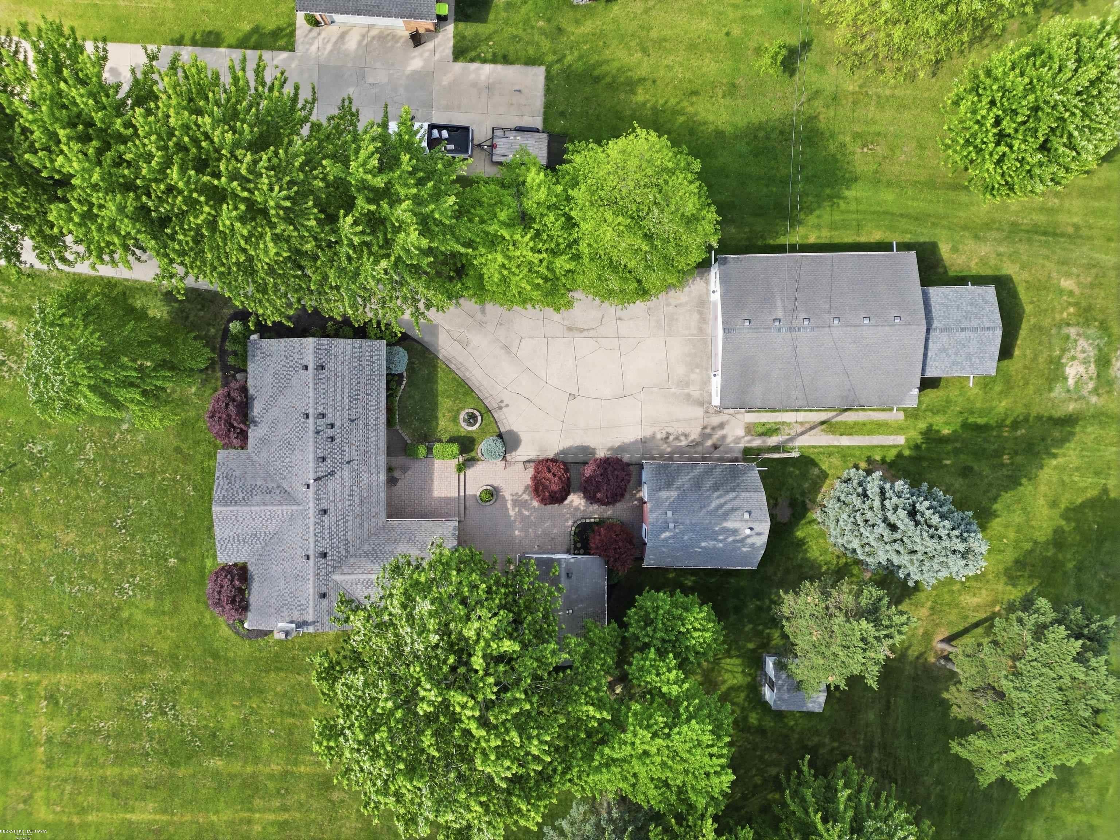
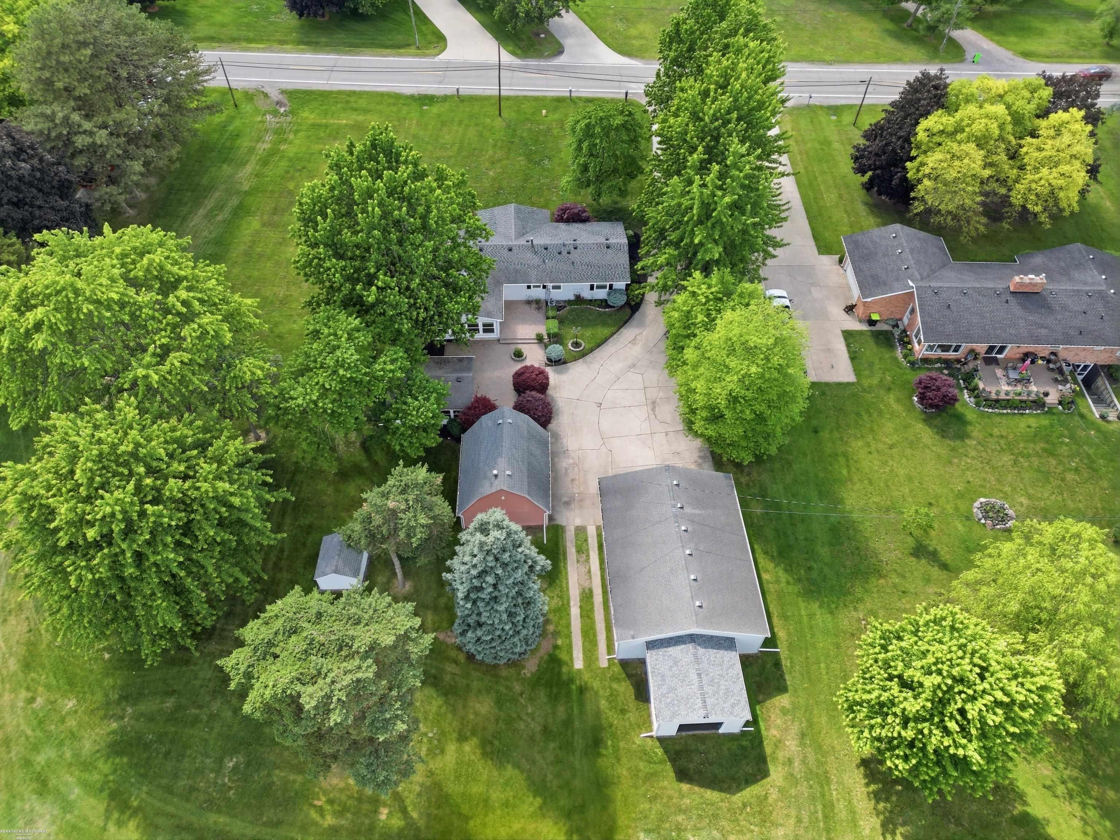
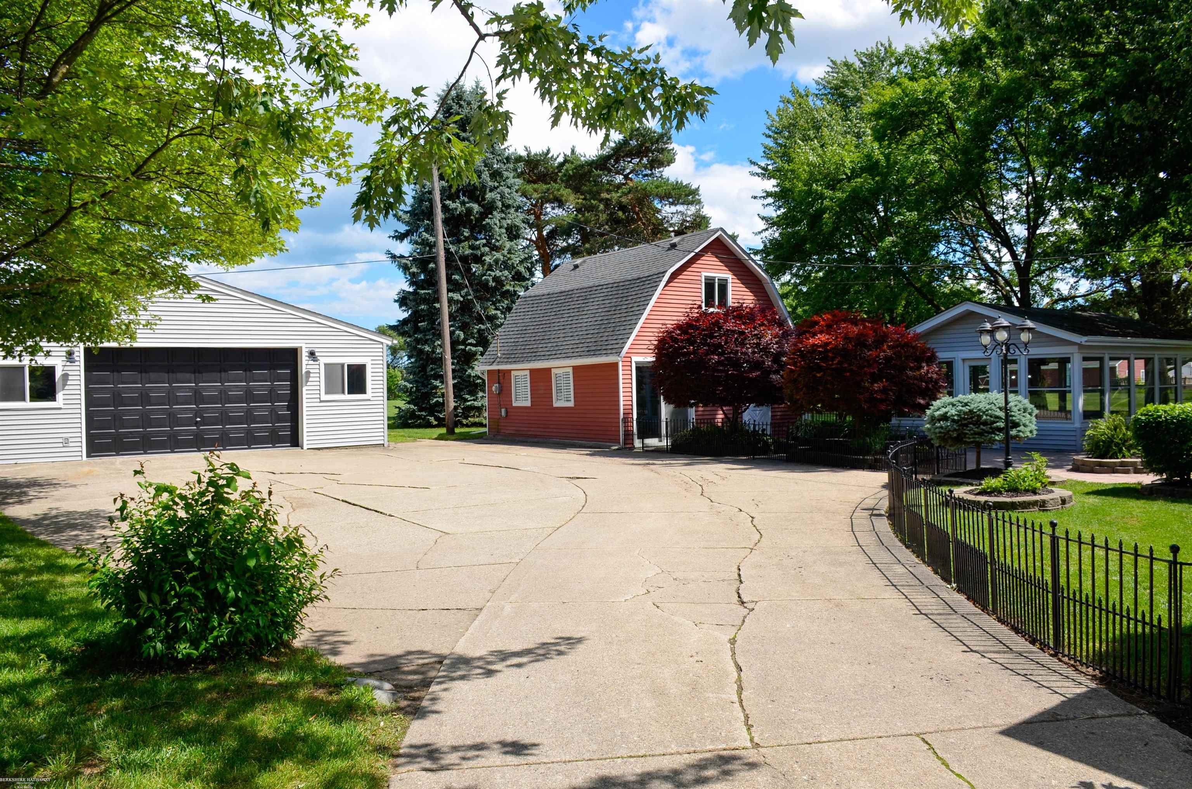
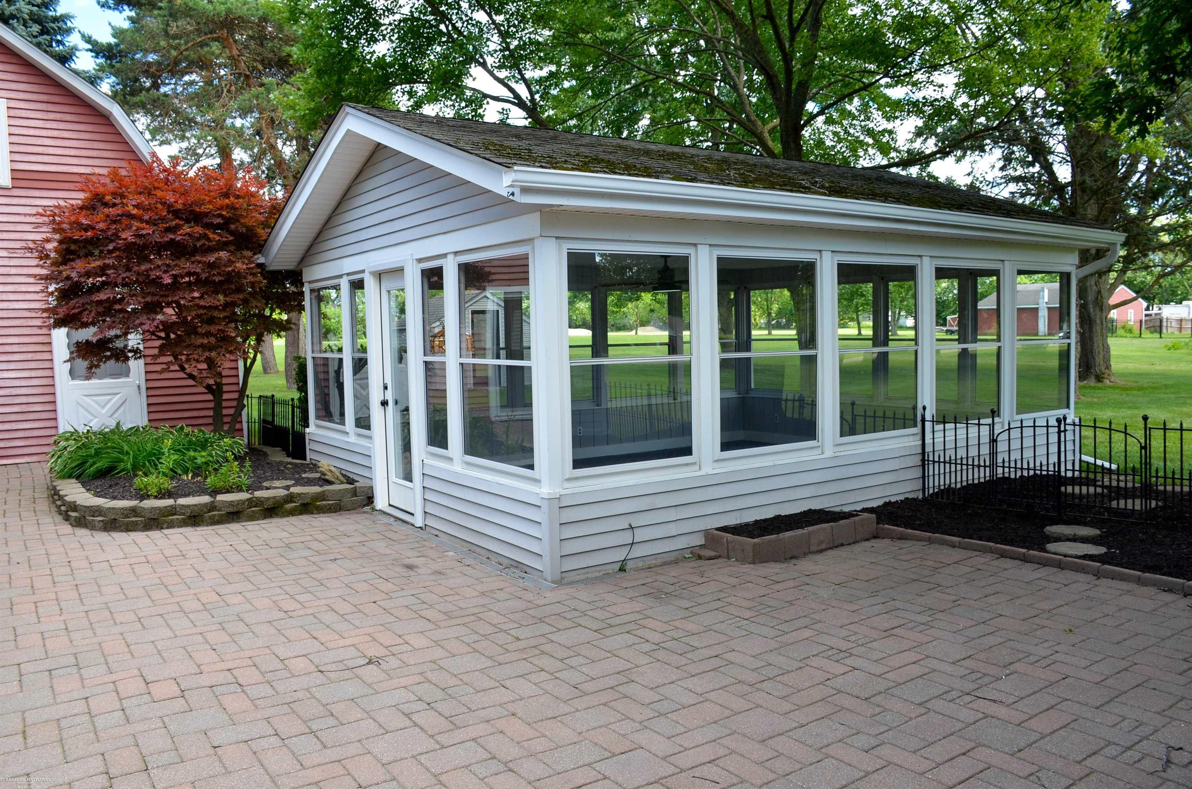
$3,422Nearly 4.5 acres, four separate buildings, a heated 30x40 garage, and a heated barn with studio-style living space-this is the kind of property buyers spend years searching for. Tucked away in a peaceful setting surrounded by nature and wildlife, this unique property offers a rare combination of space, versatility, and charm. The 3-bedroom, 1.5-bath ranch features just under 1,700 square feet of warm and inviting living space and an attached all-season room that extends your living area year-round. What truly sets this property apart are the incredible additional structures. A separate 16x20 sunroom building provides the perfect space for a private reading retreat, home office, art studio, entertaining space, fitness room, or simply a peaceful place to unwind. The 20x23 barn is equipped with heat, studio-style living space, and attic storage, creating endless possibilities for hobbies, guests, a workshop, or creative pursuits. The heated 30x40 garage is a dream setup for car enthusiasts, hobbyists, or anyone needing substantial workspace, while the attached 16x16 garage offers dedicated storage for lawn equipment, tools, and everyday necessities. Whether you're enjoying quiet mornings with a cup of coffee, hosting family and friends, working on projects in the garage, or ending the day around a backyard bonfire while watching wildlife pass through, this property offers just that. Properties with this level of acreage, functionality, and flexibility rarely come available. A truly special opportunity to make it your own.
| a month ago | Listing updated with changes from the MLS® | |
| a month ago | Price changed to $750,000 | |
| a month ago | Listing first seen on site |

IDX provided courtesy of Realcomp II Ltd. via MiRealSource. Copyright © 2026 Realcomp II Ltd. Shareholders.
IDX information is provided exclusively for consumers' personal, non-commercial use and may not be used for any purpose other than to identify prospective properties consumers may be interested in purchasing and that the data is deemed reliable but not guaranteed accurate by the MLS.