Your Michigan Home Search Starts HERE!

Save
Ask
Tour
Hide
Share
$97,900
46 Days On Site

45731 Kensington Street
Utica City, MI 48317

For Sale|Single Family Residence|Active
3
Beds
2
Total Baths
1
Full Bath
1
Partial Bath
1,800
SqFt
$54
/SqFt
1964
Built
Subdivision:
VILLAGE SQUARE
County:
Macomb
Call Now: 810-360-3488
Is this the listing for you? We can help make it yours.
810-360-3488
45731 Kensington Street45731 Kensington Street45731 Kensington Street45731 Kensington Street
Save
Ask
Tour
Hide
Share

Mortgage Calculator

Monthly Payment (Est.)

$447
Calculator powered by Showcase IDX, a Constellation1 Company. Copyright ©2026 Information is deemed reliable but not guaranteed.

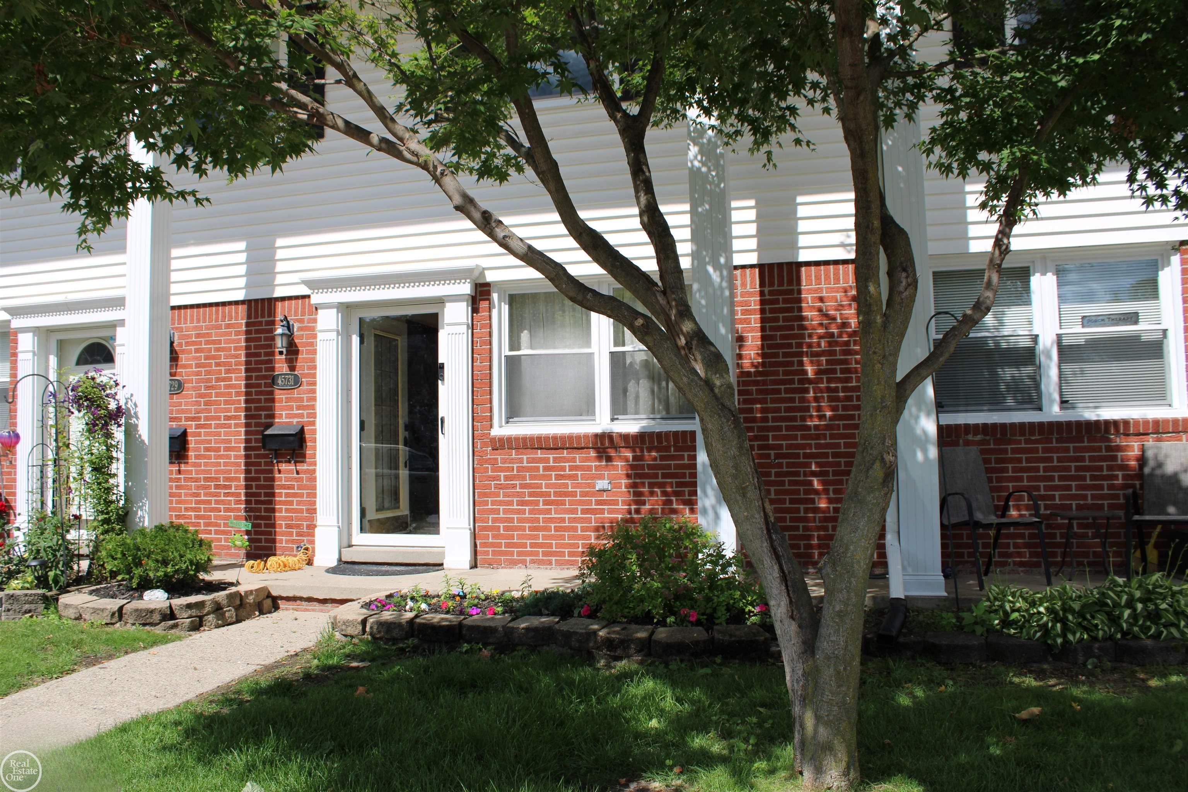
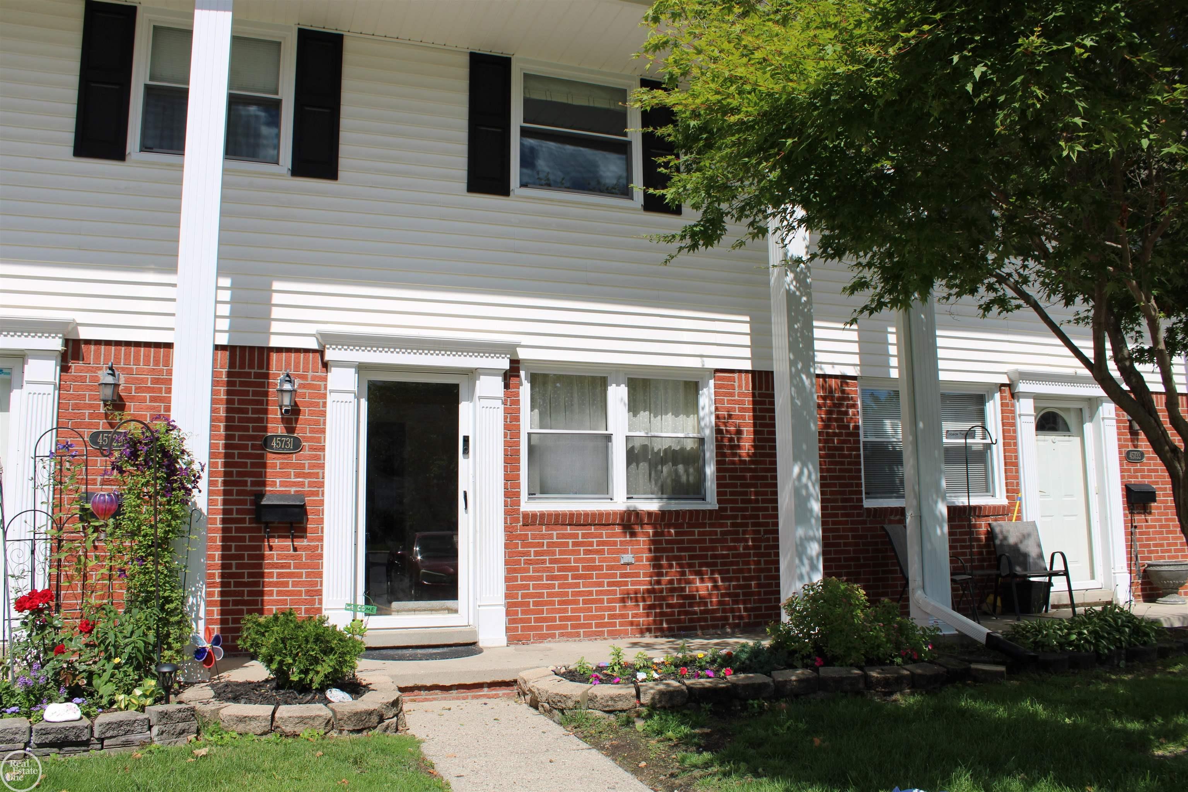
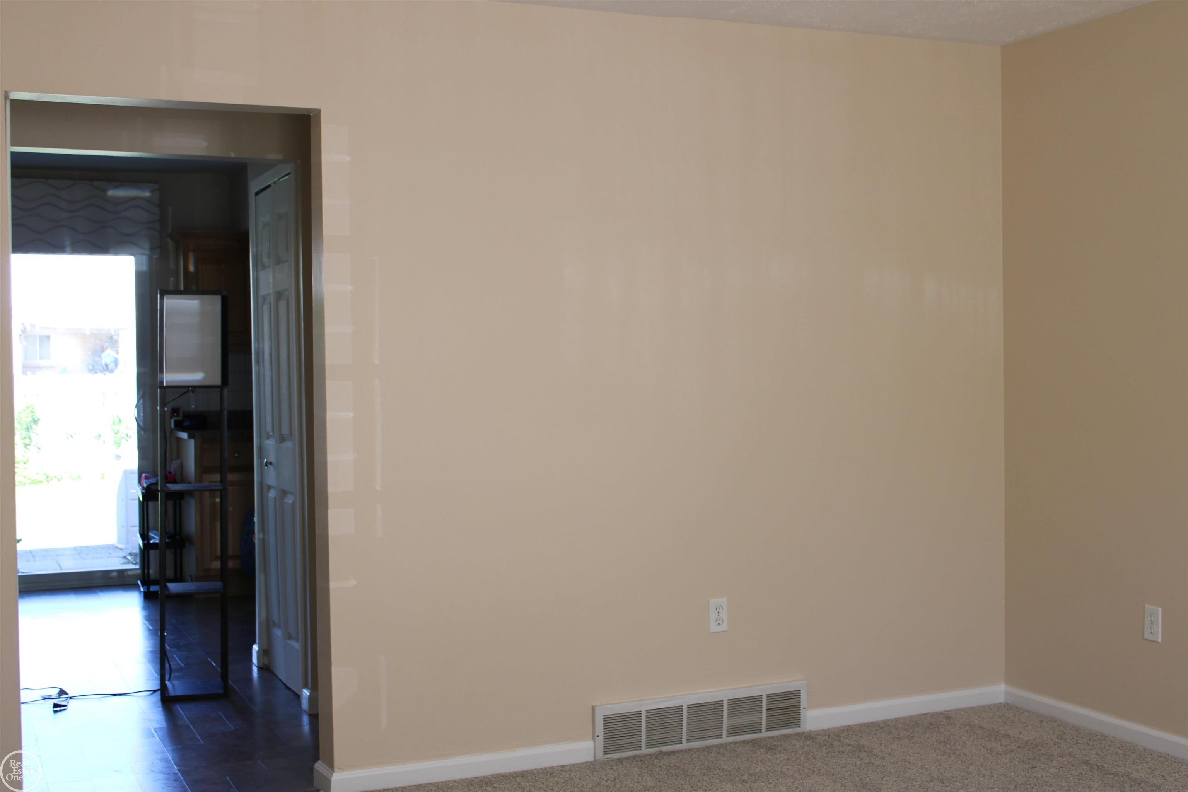
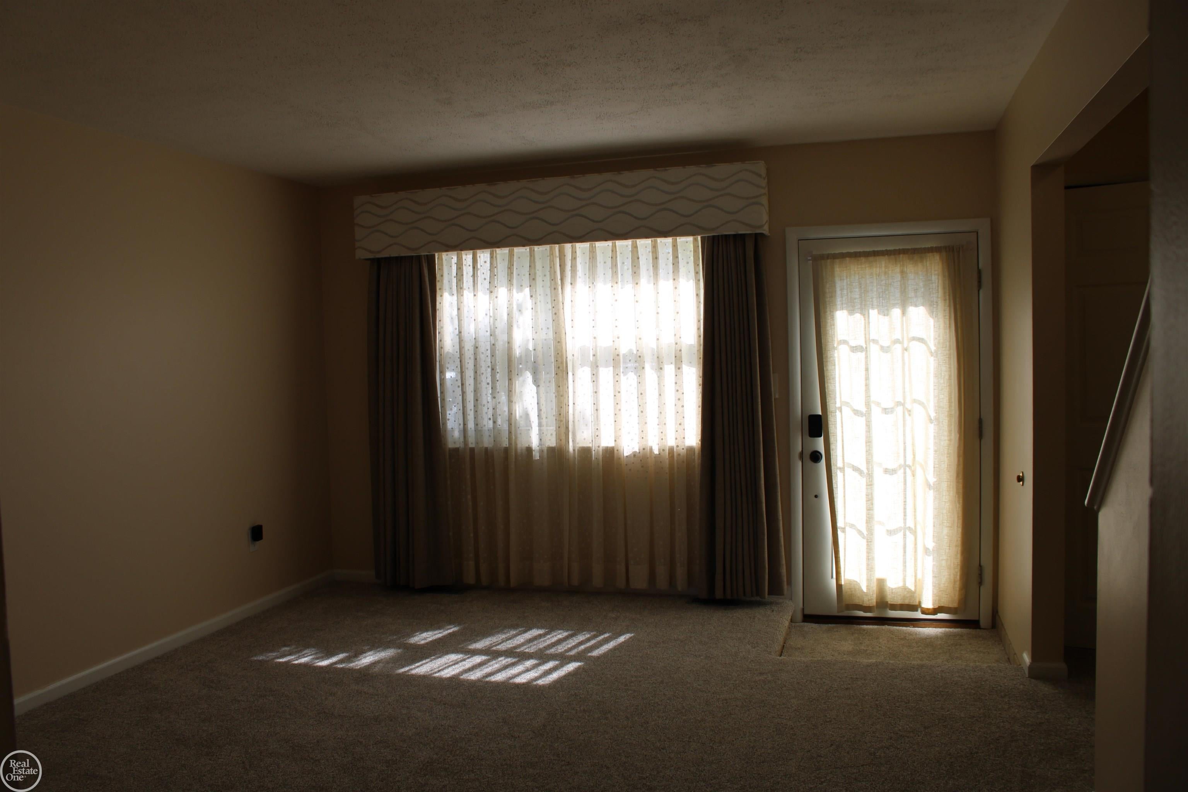
Welcome Home to this beautifully maintained 3-bedroom,2-bath co-op located in the heart of Utica and within the desirable Utica School district. This inviting home offers a functional layout with spacious living areas designed for comfortable everyday living. Enjoy new carpet, fresh paint, newer windows with custom window treatments, a reverse osmosis water filtration system, doorbell camera, egress window and a nest smart thermostat for added comfort and efficiency. The finished basement provides additional living space- perfect for recreation room, home office, workout area. Chest freezer stays. Great Location near, shopping, schools and freeways. Association Includes: Gas Heat, Water, Property taxes, Garbage Removal, Lawncare/Snow Removal. Fridge & Gas Stove, Windows, Roof, Furnace, Plumbing and Electrical. 24 Hours Maintenance Service.

Save
Ask
Tour
Hide
Share
Listing Snapshot
Price 
$97,900
Days On Site 
46 Days
Bedrooms 
3
Inside Area (SqFt) 
1,800 sqft
Total Baths 
2
Full Baths 
1
Partial Baths 
1
Lot Size 
N/A
Year Built 
1964
MLS® Number 
58050212164
Status 
Active
Property Tax 
N/A
HOA/Condo/Coop Fees 
$640 monthly
Sq Ft Source 
Public Records
Friends & Family
Recent Activity
a month agoListing updated with changes from the MLS®
a month agoStatus changed to Active
2 months agoListing first seen on site
General Features
Cross Street 
S OF 21 MILE / W OF VAN DYKE FWY
Disclosures 
Listing Exception, Taxes Homestead Exempt
Levels 
Two
Parking 
Assigned
Pets 
Cats OKDogs OKNumber Limit
Property Sub Type 
Single Family Residence
Sewer 
Public Sewer
Special Circumstances 
Standard
SqFt Above 
1000
SqFt Below 
800
Style 
Colonial
Water Source 
Public
Interior Features
Appliances 
Gas Water HeaterDishwasherDisposalDryerFreezerMicrowaveOvenRefrigeratorRangeWasher
Basement 
Walk-Out AccessConcreteDaylightFinishedSump Pump
Cooling 
Central Air
Heating 
Forced AirNatural Gas
Window Features 
Window Treatments
BathFull 
BathLav 
Level - Second
Bedroom 1 
Dimensions - 13.0 x 11.0Level - Second
Bedroom 2 
Dimensions - 11.0 x 10.0Level - Second
Bedroom 3 
Dimensions - 11.0 x 9.0Level - Second
BreakfastNookRoom 
Dimensions - 11.0 x 9.0
Kitchen 
Dimensions - 10.0 x 8.0
Living Room 
Dimensions - 13.0 x 15.0
Save
Ask
Tour
Hide
Share
Exterior Features
Construction Details 
BrickVinyl Siding
Patio And Porch 
Patio
Pool Features 
None
Windows/Doors 
Window Treatments
Community Features
Association Amenities 
ClubhouseMaintenance GroundsPlayground
Association Dues 
640
Community Features 
ClubhousePlayground
Financing Terms Available 
Cash
HOA Fee Frequency 
Monthly
MLS Area 
Area03072Utica
School District 
Utica
Schools
School District
Utica
Elementary School
Unknown
Middle School
Unknown
High School
Unknown
Listing courtesy of Real Estate One Clinton: (586) 383-1011


IDX provided courtesy of Realcomp II Ltd. via MiRealSource. Copyright © 2026 Realcomp II Ltd. Shareholders.

IDX information is provided exclusively for consumers' personal, non-commercial use and may not be used for any purpose other than to identify prospective properties consumers may be interested in purchasing and that the data is deemed reliable but not guaranteed accurate by the MLS.

Neighborhood & Commute
Source: Walkscore
Save
Ask
Tour
Hide
Share