
262 Riviera DriveLapeer Township, MI 48446
Mortgage Calculator
Monthly Payment (Est.)
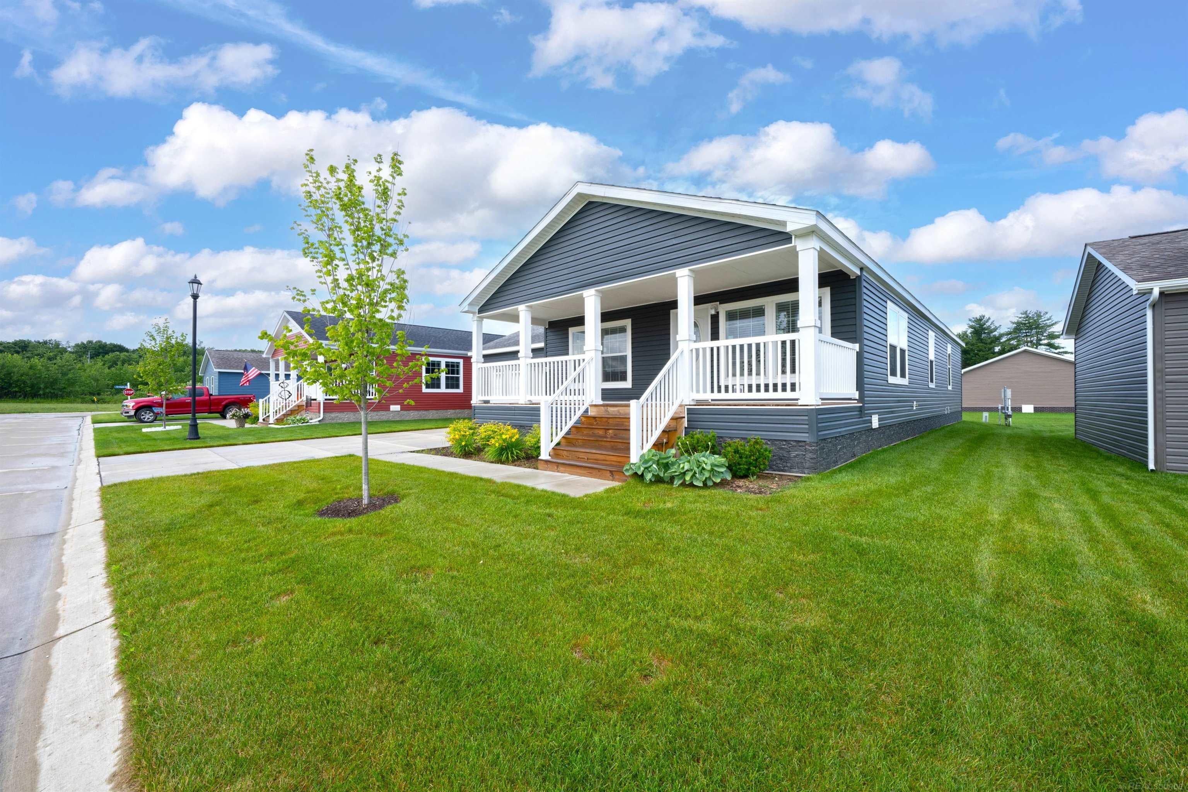
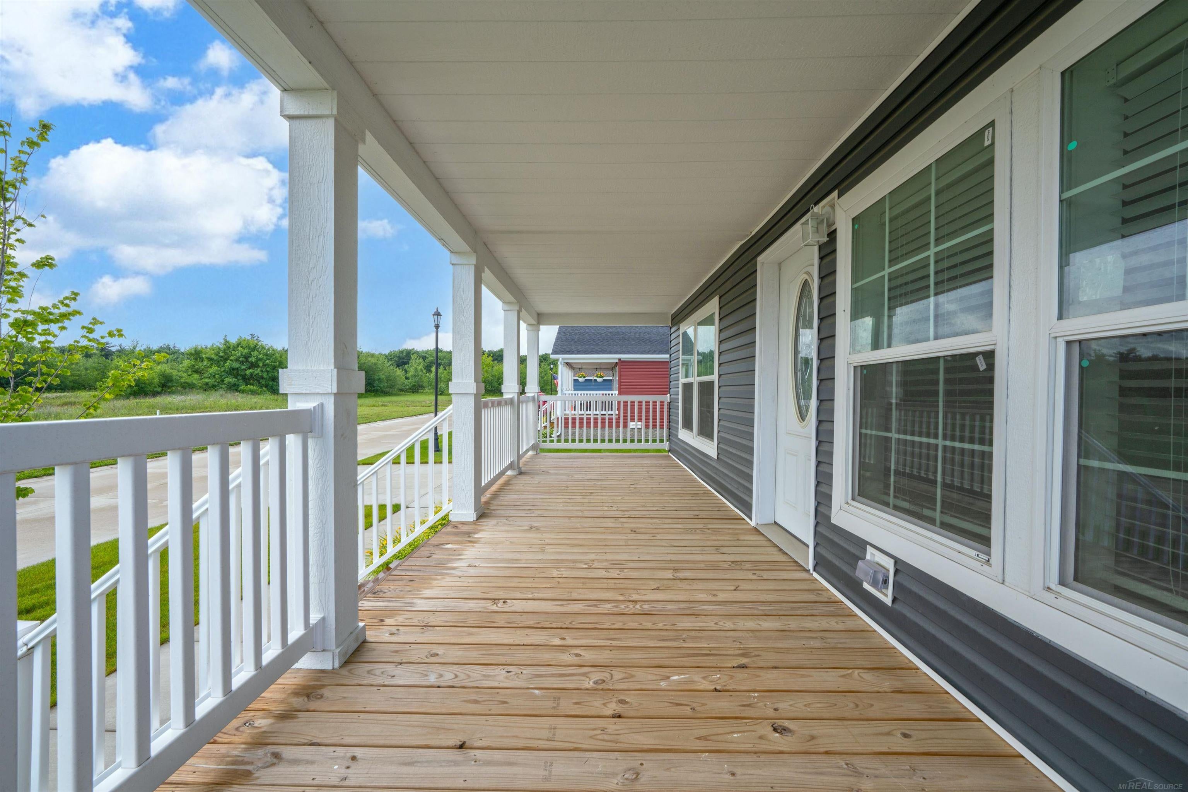
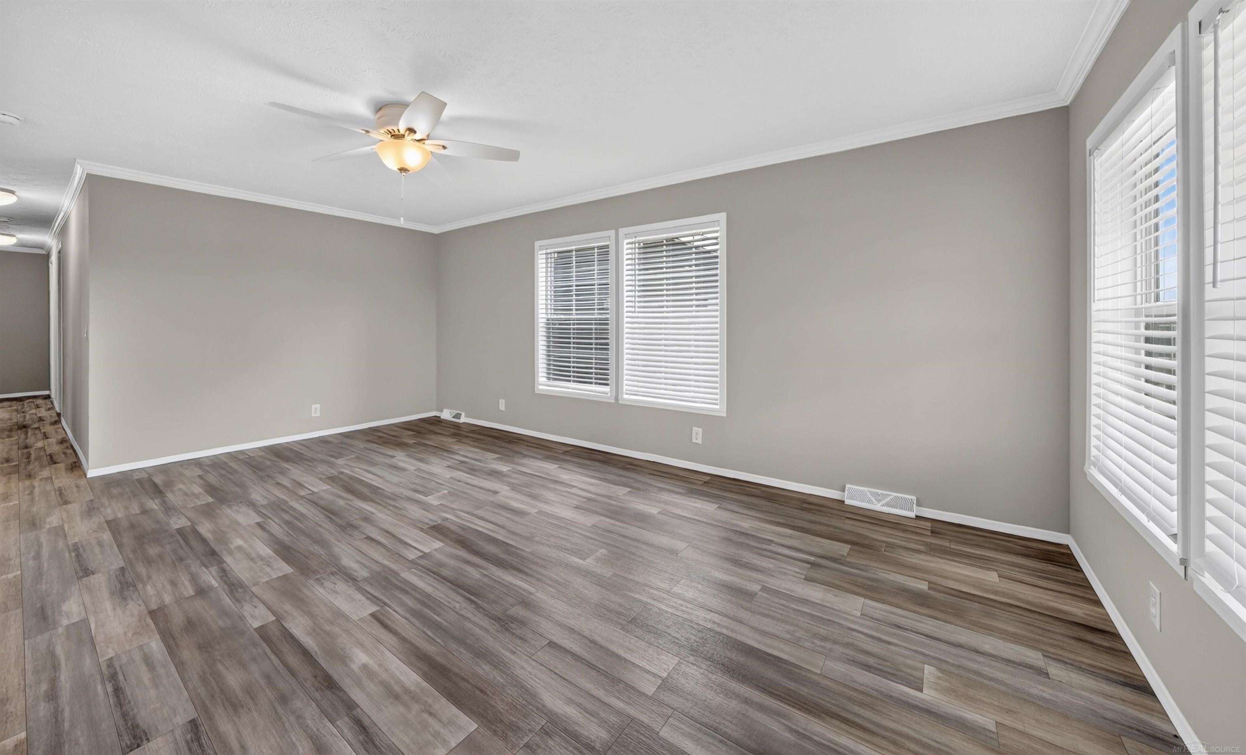
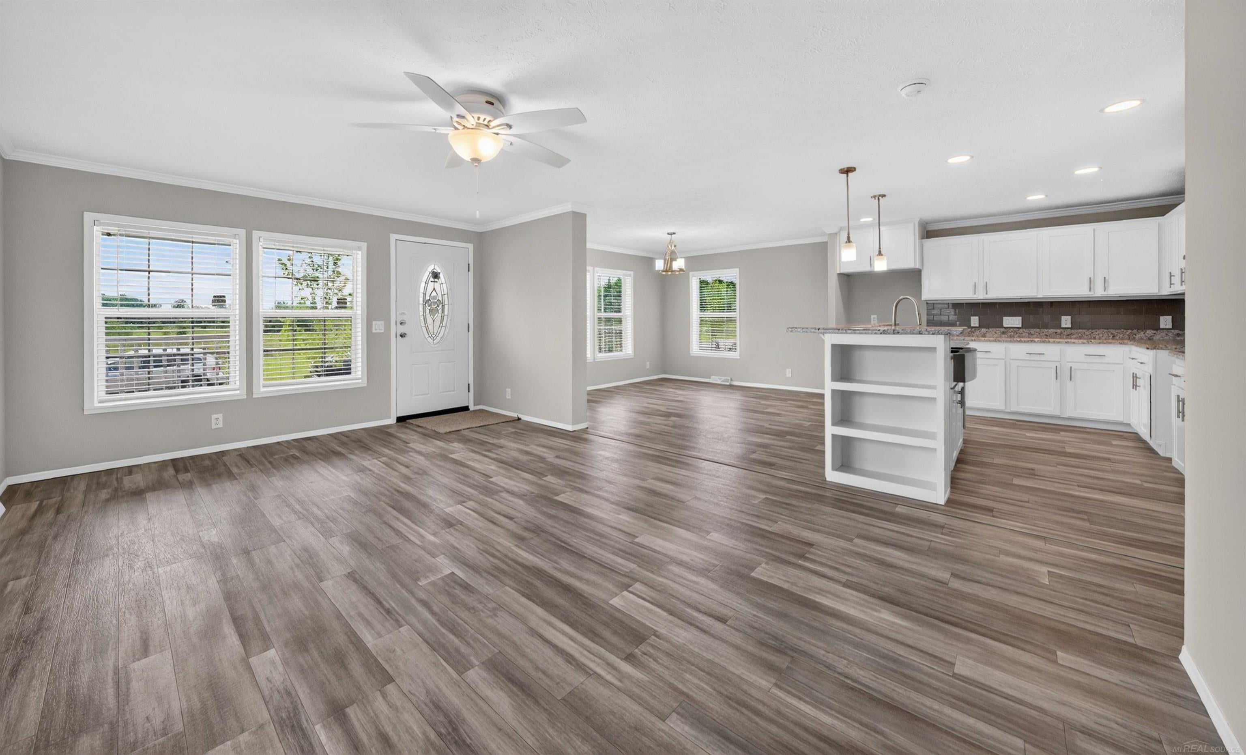
$935Welcome to 262 Riviera Drive in the desirable Pine Lakes Community! Offering over 1,400 square feet of thoughtfully designed living space, this beautiful 3-bedroom, 2-bathroom home combines modern comfort with low-maintenance living. From the moment you arrive, you'll appreciate the inviting covered front porch that spans the entire front of the home-an ideal place to relax, visit with neighbors, or enjoy your morning coffee. Inside, the open-concept floor plan creates a bright and spacious atmosphere, seamlessly connecting the living room, dining area, and kitchen. The kitchen serves as the heart of the home, featuring a large center island with bar-top seating, ample cabinet space, and plenty of room for entertaining family and friends. Durable linoleum flooring throughout the main living areas and bathrooms offers both style and practicality. The spacious primary suite provides a private retreat, while two additional bedrooms offer flexibility for guests, hobbies, or a home office. An oversized two-car attached garage provides excellent storage space and added convenience year-round. Beyond the home itself, Pine Lakes residents enjoy access to an impressive selection of community amenities. Spend warm summer days at the community pool, stay active in the fitness room or on the basketball court, and enjoy the playground, game room, and reading room. The community's scenic lakes allow for catch-and-release fishing and non-motorized watercraft, while community events throughout the year help create a welcoming neighborhood atmosphere. Residents also have access to a banquet room available for private gatherings and special occasions. If you've been searching for a move-in ready home that offers comfort, convenience, and an exceptional community lifestyle, 262 Riviera Drive is ready to welcome you home.
| 2 months ago | Listing updated with changes from the MLS® | |
| 2 months ago | Listing first seen on site |

IDX provided courtesy of Realcomp II Ltd. via MiRealSource. Copyright © 2026 Realcomp II Ltd. Shareholders.
IDX information is provided exclusively for consumers' personal, non-commercial use and may not be used for any purpose other than to identify prospective properties consumers may be interested in purchasing and that the data is deemed reliable but not guaranteed accurate by the MLS.