Your Michigan Home Search Starts HERE!

Save
Ask
Tour
Hide
Share
$284,900
44 Days On Site

1451 N Loree Road
Bridgehampton Township, MI 48419

For Sale|Single Family Residence|Active
4
Beds
2
Total Baths
2
Full Baths
2,000
SqFt
$142
/SqFt
1918
Built
Subdivision:
NO
County:
Sanilac
Call Now: 810-360-3488
Is this the listing for you? We can help make it yours.
810-360-3488
1451 N Loree Road1451 N Loree Road1451 N Loree Road1451 N Loree Road
Save
Ask
Tour
Hide
Share

Mortgage Calculator

Monthly Payment (Est.)

$1,300
Calculator powered by Showcase IDX, a Constellation1 Company. Copyright ©2026 Information is deemed reliable but not guaranteed.

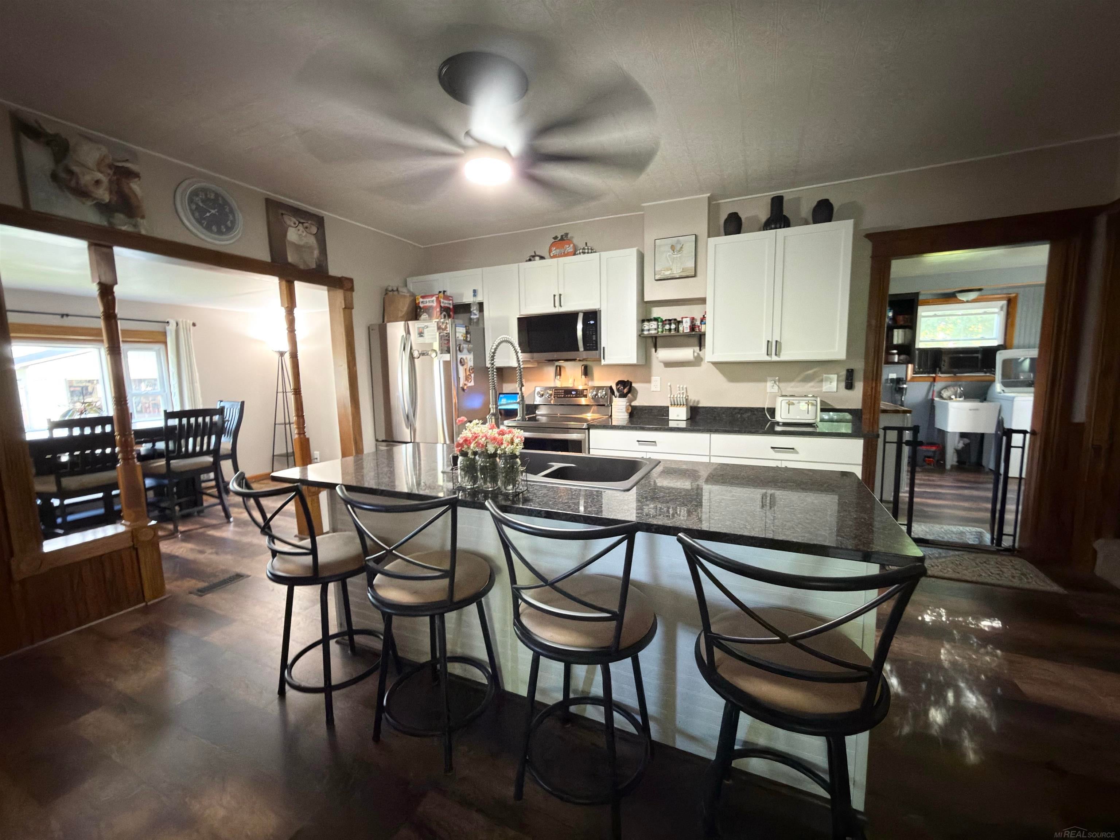
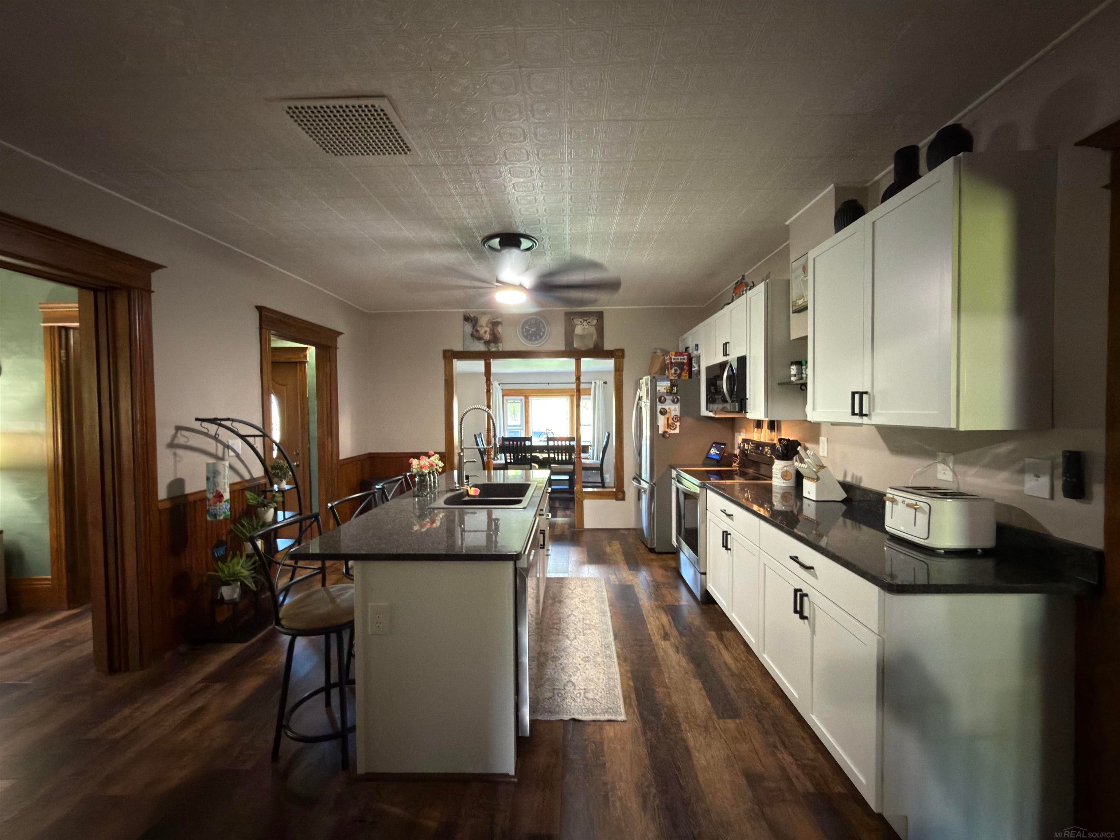
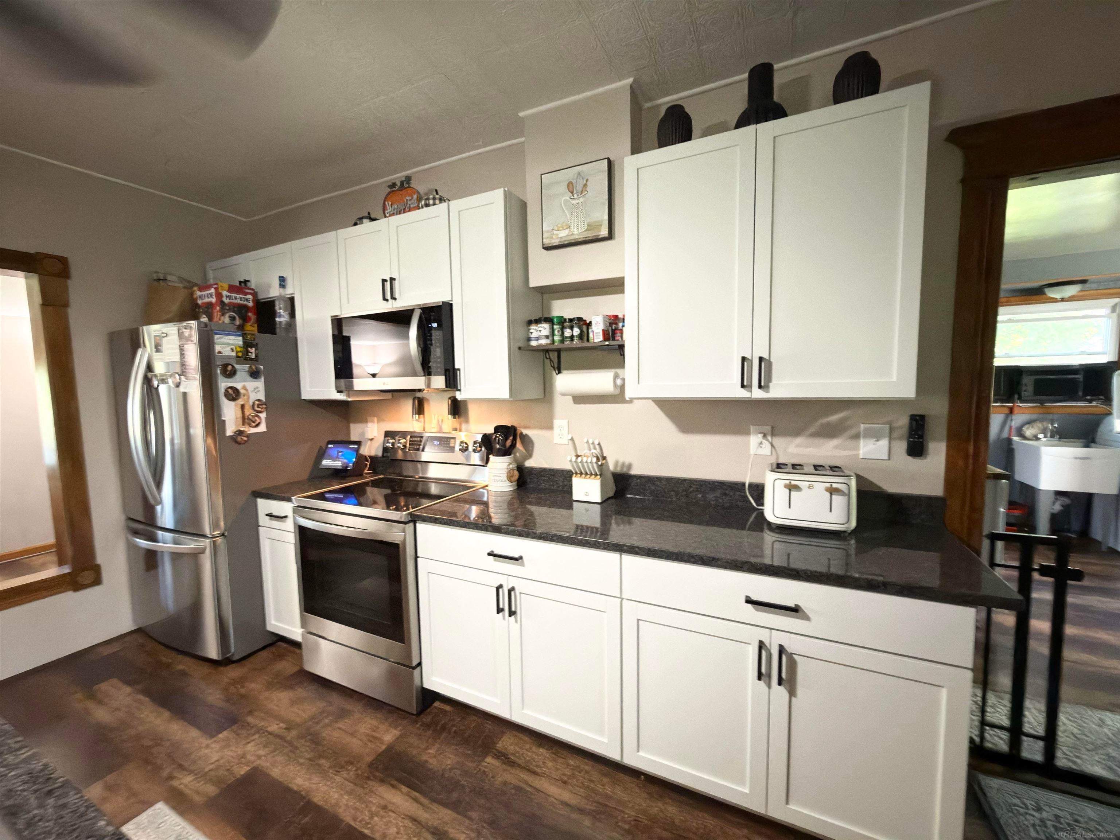
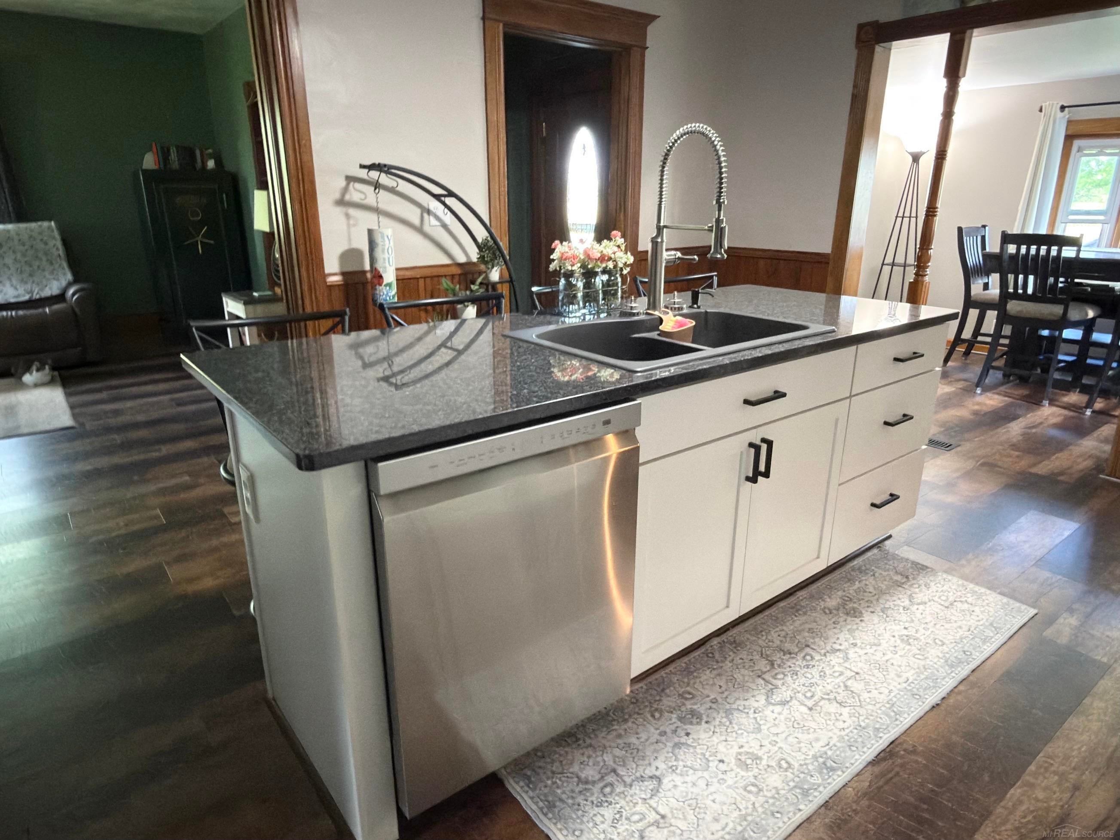
Timeless Farmhouse Charm on 4.2 Acres with 4 bedrooms, 2 full bathrooms, first floor laundry & a formal dining room with partial basement and a 2.5 car garage "“ MOVE IN READY! Country Living Near Lake Huron (only 9 miles)! Step back in time while enjoying today's modern updates in this spacious 1900s farmhouse with 2000 sq ft, full of character and nestled on 4.20 picturesque acres between Port Sanilac and Sandusky-just minutes from beautiful Lake Huron! Inside, you'll fall in love with the original woodwork, gorgeous floors, elegant pocket doors, and a stunning bow window that fills the living room with natural light. Recent updates make this home truly move-in ready, including a completely remodeled kitchen (2024), new flooring, fresh paint, stainless steel appliances, and a new water softener-all included! The 2023 washer and dryer also stay with the home. Additional improvements in 2019 include an updated furnace, durable metal roof, and a brand-new flat roof addition completed in 2024 with a transferable 15-year warranty. Outside, this hobby farm is ready for your dreams! The property features a barn with electric and water (needs a little TLC), multiple outbuildings, wooded, trails, a fenced yard, and a chicken coop with fencing-the chickens can stay! Goats, trailer, and additional fencing are also available for purchase. Whether you're looking for a hobby farm, room for animals, or simply peaceful country living with modern conveniences, this property offers endless possibilities. A wonderful place to call home and create lasting family memories!

Save
Ask
Tour
Hide
Share
Listing Snapshot
Price 
$284,900
Days On Site 
44 Days
Bedrooms 
4
Inside Area (SqFt) 
2,000 sqft
Total Baths 
2
Full Baths 
2
Partial Baths 
N/A
Lot Size 
4.2 Acres
Year Built 
1918
MLS® Number 
58050212377
Status 
Active
Property Tax 
$3,113
HOA/Condo/Coop Fees 
N/A
Sq Ft Source 
Public Records
Friends & Family
Recent Activity
2 weeks agoListing updated with changes from the MLS®
2 weeks agoPrice changed to $284,900
a month agoListing first seen on site
General Features
Acres 
4.2
Cross Street 
Snover Rd / Custer Rd
Disclosures 
Taxes Homestead Exempt
Garage 
Yes
Garage Spaces 
2.5
Levels 
One and One Half
Parking 
Heated Garage
Property Sub Type 
Single Family Residence
Sewer 
Septic Tank
Special Circumstances 
Standard
SqFt Above 
2000
Style 
Farmhouse
Water Source 
PrivateWell
Interior Features
Appliances 
DishwasherDryerMicrowaveOvenRefrigeratorRangeWasherWater Softener Owned
Basement 
Crawl SpaceExterior EntryPartial
Heating 
Forced AirPropane
Interior 
Eat-in KitchenEntrance FoyerPantryWalk-In Closet(s)
Window Features 
Bay Window(s)Window Treatments
BathFull 
Dimensions - 12.0 x 5.0Level - Upper
Bedroom 1 
Dimensions - 12.0 x 10.0Level - Main
Bedroom 2 
Dimensions - 13.0 x 12.0Level - Upper
Bedroom 3 
Dimensions - 13.0 x 13.0Level - Upper
Bedroom 4 
Dimensions - 14.0 x 13.0Level - Upper
Bonus Room 
Dimensions - 12.0 x 6.0Level - Upper
Dining Room 
Dimensions - 14.0 x 8.0
Kitchen 
Dimensions - 17.0 x 13.0
Laundry 
Dimensions - 12.0 x 11.0Level - Main
Living Room 
Dimensions - 18.0 x 13.0
Save
Ask
Tour
Hide
Share
Exterior Features
Construction Details 
Vinyl SidingWood Siding
Fencing 
Fenced
Lot Features 
Many TreesWooded
Other Structures 
Barn(s)Garage(s)Shed(s)
Patio And Porch 
Porch
Pool Features 
None
Windows/Doors 
Bay Window(s)Window Treatments
Community Features
Financing Terms Available 
CashConventional
MLS Area 
Area76131BridgehamptonTwp
Roads 
Gravel
School District 
CarsonvillePtSanilac
Schools
School District
CarsonvillePtSanilac
Elementary School
Unknown
Middle School
Unknown
High School
Unknown
Listing courtesy of Malinda Kelly & Associates Real Estate, LLC: (810) 837-1277


IDX provided courtesy of Realcomp II Ltd. via MiRealSource. Copyright © 2026 Realcomp II Ltd. Shareholders.

IDX information is provided exclusively for consumers' personal, non-commercial use and may not be used for any purpose other than to identify prospective properties consumers may be interested in purchasing and that the data is deemed reliable but not guaranteed accurate by the MLS.

Neighborhood & Commute
Source: Walkscore
Save
Ask
Tour
Hide
Share