Your Michigan Home Search Starts HERE!

Save
Ask
Tour
Hide
Share
$759,900
44 Days On Site

5426 Murray Court
Waterford Charter Township, MI 48327
Single Family Residence|Pending
5
Beds
4
Total Baths
4
Full Baths
3,328
SqFt
$228
/SqFt
2001
Built
Subdivision:
RIVERVIEW ESTATES
County:
Oakland
Call Now: 810-360-3488
Is this the listing for you? We can help make it yours.
810-360-3488
5426 Murray Court5426 Murray Court5426 Murray Court5426 Murray Court
Save
Ask
Tour
Hide
Share

Mortgage Calculator

Monthly Payment (Est.)

$3,467
Calculator powered by Showcase IDX, a Constellation1 Company. Copyright ©2026 Information is deemed reliable but not guaranteed.

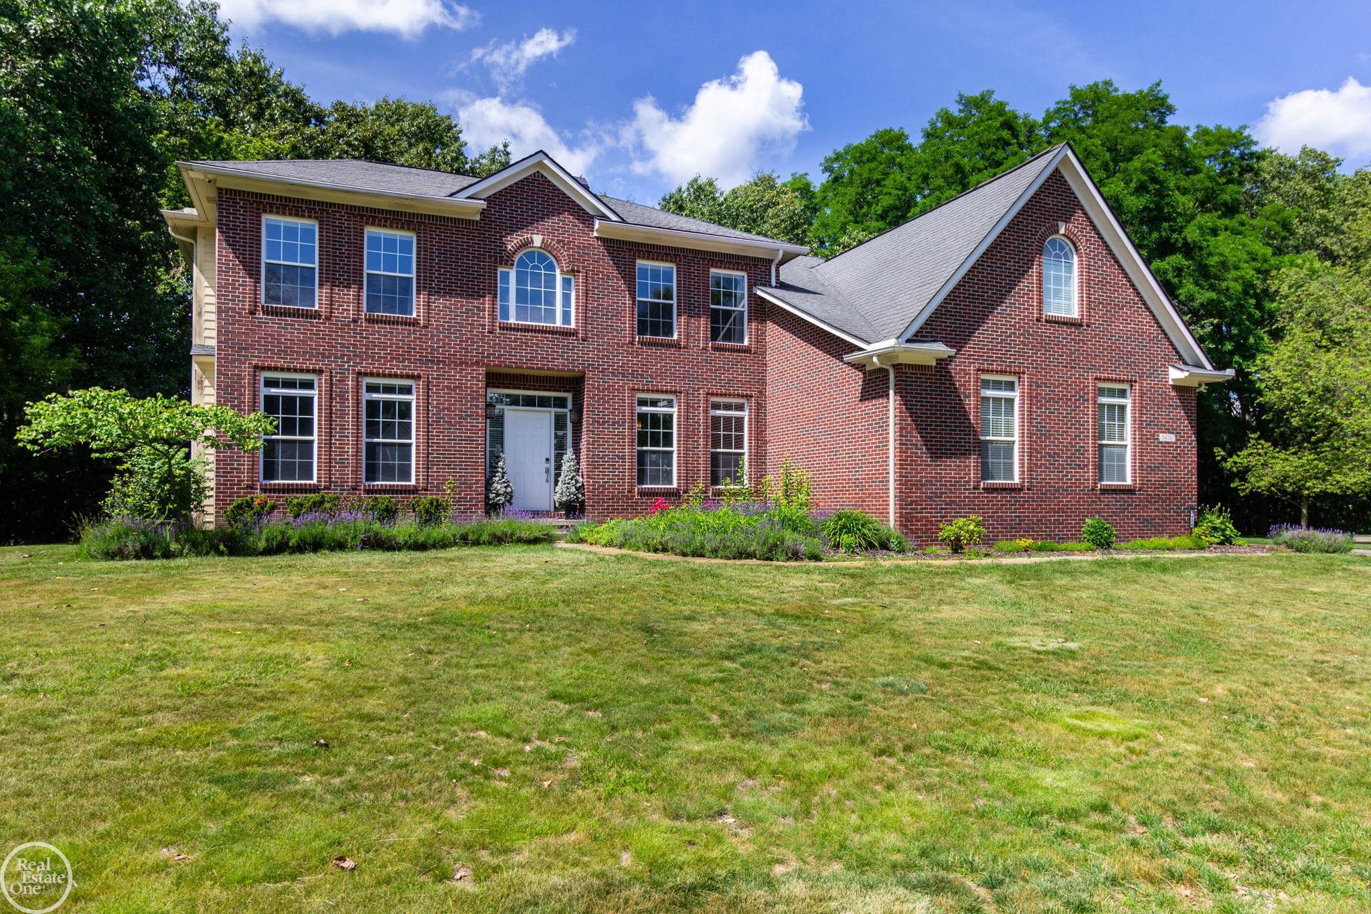
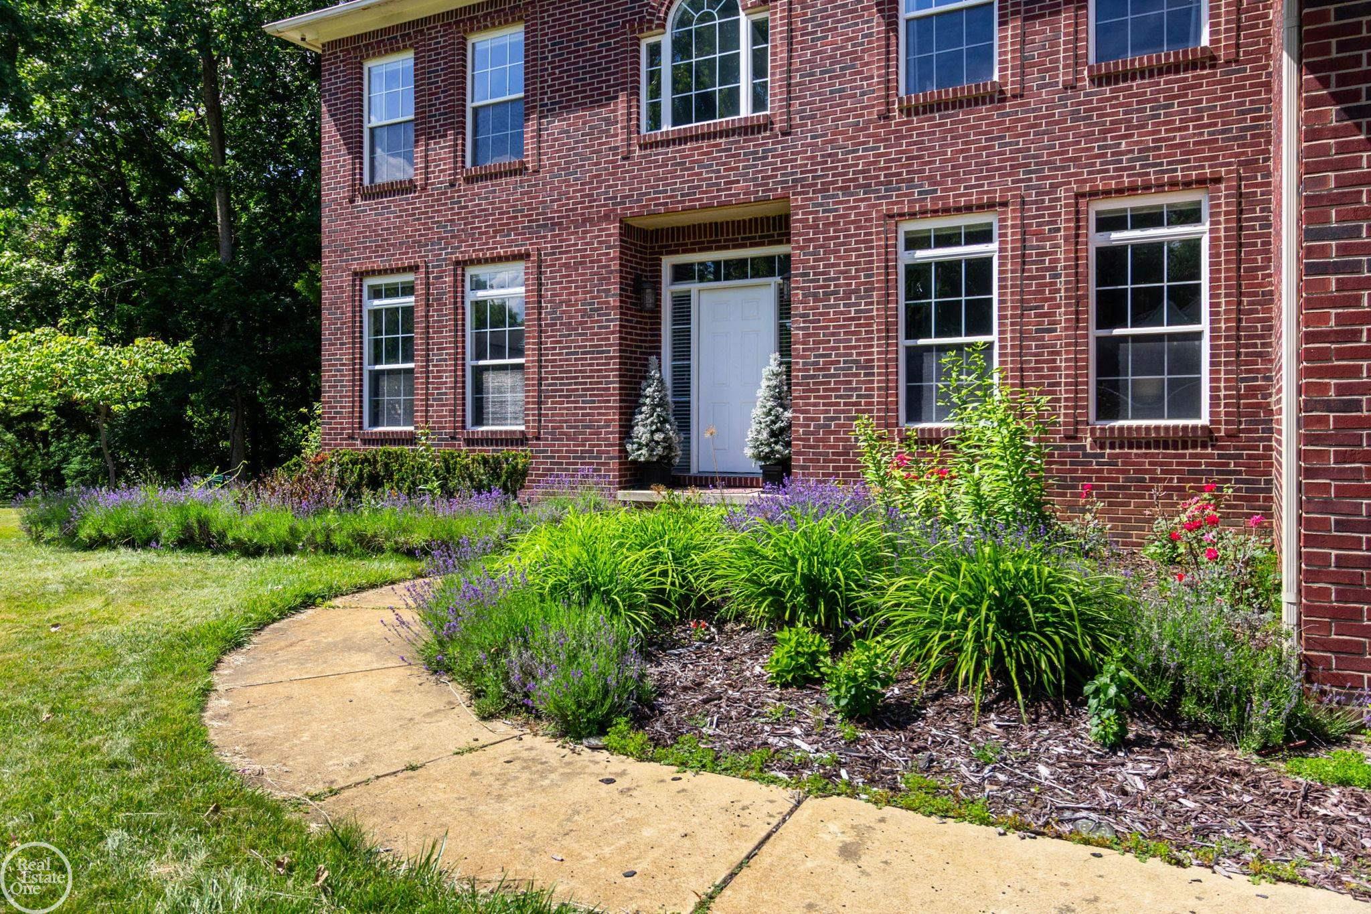
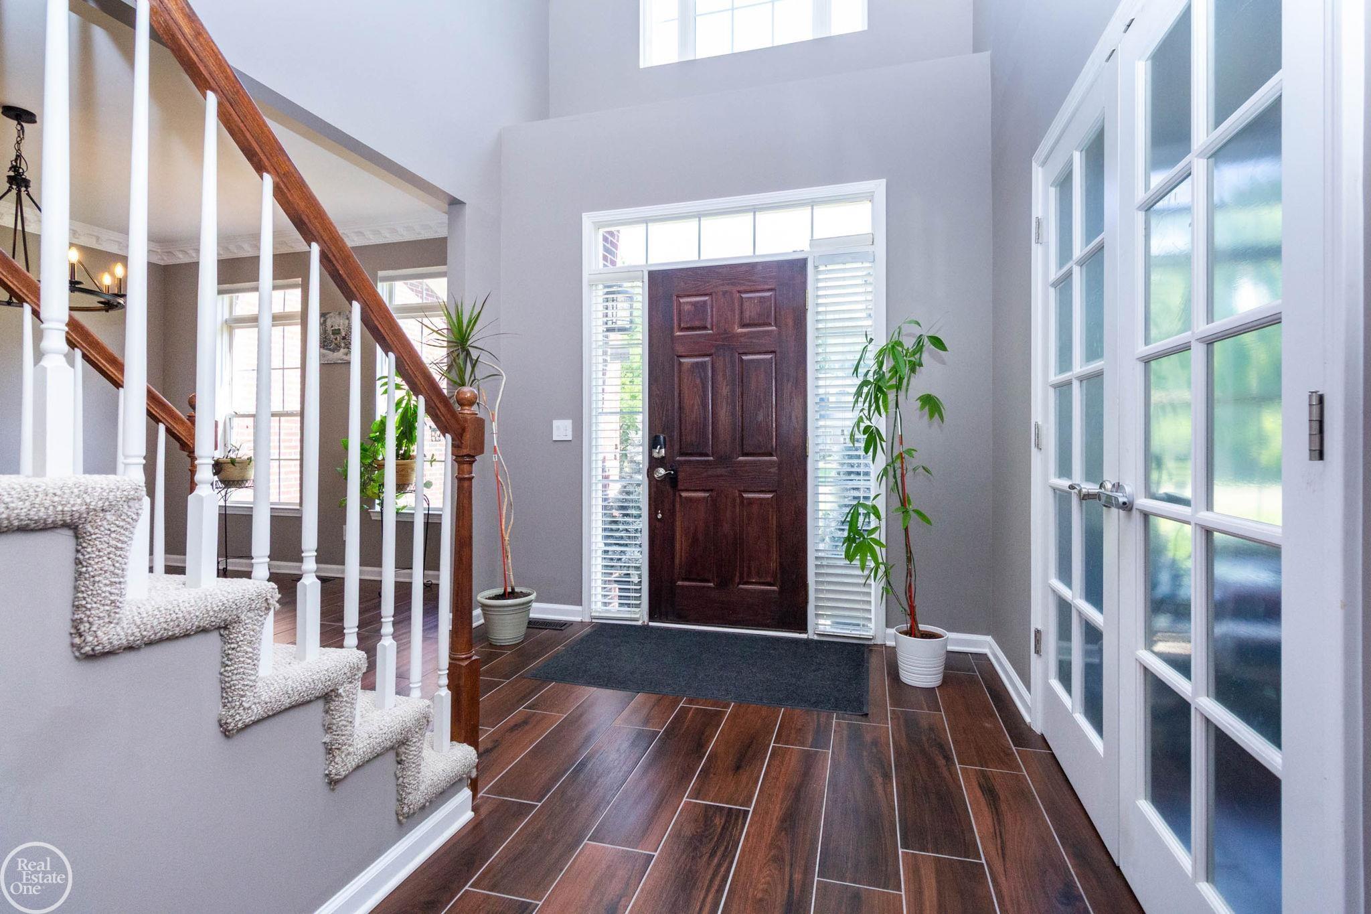
This fabulous 5 bedroom, 4 bathroom family home includes your very own boatwell! Located on a cul-de-sac in a secluded wooded sub with only 8 homes. Lot size is nearly an acre and your own boat dock is just a short stroll down a wooded path to the Clinton River with direct, convenient access to all sports Cass Lake! Fantastic backyard features expansive deck & patio, walk-out basement, custom firepit & wooded setting. Spacious 3 car garage pre-wired for level 2 EV charger. Transfer switch & generator plug-in have also recently been installed to furnish whole house emergency back-up power. Home has been completely remodeled and updated with a brand new kitchen with custom cabinets, spacious island, quartz countertops, walk-in pantry, induction stove top & built-in oven & microwave. Newer ceramic & hardwood flooring throughout the entire home. Other recent updates include remodeled primary bath & first floor bath, butlers bar with 2 wine coolers, remodeled great room with new gas fireplace & surround sound. Recessed lighting throughout. Duel staircases & bridge overlooking the great room. Huge primary suite with 22' x 11' walk-in closet, spacious bath & cathedral ceiling. 2nd Floor bedrooms all with WIC's. Smart home technology includes iPhone access control of lighting, heating, cooling, and even programmable electric blinds. This home has practically every update & improvement making it truly move-in condition!

Save
Ask
Tour
Hide
Share
Listing Snapshot
Price 
$759,900
Days On Site 
44 Days
Bedrooms 
5
Inside Area (SqFt) 
3,328 sqft
Total Baths 
4
Full Baths 
4
Partial Baths 
N/A
Lot Size 
0.82 Acres
Year Built 
2001
MLS® Number 
58050212430
Status 
Pending
Property Tax 
$7,474
HOA/Condo/Coop Fees 
$175 monthly
Sq Ft Source 
Public Records
Friends & Family
Recent Activity
4 days agoListing updated with changes from the MLS®
4 days agoStatus changed to Pending
a month agoListing first seen on site
General Features
Acres 
0.82
Attached Garage 
Yes
Cross Street 
Greer / Hiller
Disclosures 
Flood Unk, Taxes Homestead Exempt
Garage 
Yes
Garage Spaces 
3
Levels 
Two
Parking 
AttachedGarage Faces Side
Property Sub Type 
Single Family Residence
Sewer 
Septic Tank
Special Circumstances 
Standard
SqFt Above 
3328
Style 
Colonial
Water Source 
PrivateWell
Zoning 
Residential
Interior Features
Appliances 
Gas Water HeaterBar FridgeDishwasherDryerMicrowaveOvenRefrigeratorRangeWasher
Basement 
ConcreteFullSump PumpUnfinishedWalk-Out Access
Cooling 
Ceiling Fan(s)Central Air
Fireplace 
Yes
Fireplace Features 
GasGreat Room
Flooring 
Ceramic Tile
Heating 
Forced AirNatural Gas
Interior 
Eat-in KitchenSound SystemWalk-In Closet(s)
Window Features 
Window Treatments
BathFull 
Dimensions - 15.0 x 7.0
Bedroom 2 
Dimensions - 13.0 x 12.0Level - Upper
Bedroom 3 
Dimensions - 13.0 x 12.0Level - Upper
Bedroom 4 
Dimensions - 12.0 x 12.0Level - Upper
Bedroom 5 
Dimensions - 13.0 x 11.0
Dining Room 
Dimensions - 13.0 x 12.0
Great Room 
Dimensions - 21.0 x 15.0
Kitchen 
Dimensions - 26.0 x 17.0
Laundry 
Library 
Dimensions - 15.0 x 15.0
Master Bathroom 
Dimensions - 13.0 x 12.0Level - Upper
Master Bedroom 
Dimensions - 28.0 x 14.0Level - Upper
Office 
Save
Ask
Tour
Hide
Share
Exterior Features
Construction Details 
Brick
Lot Features 
Cul-De-SacWooded
Patio And Porch 
DeckPatio
Pool Features 
None
Road Frontage 
Private Road
Waterfront Features 
Lake Privileges
Windows/Doors 
Window Treatments
Community Features
Accessibility Features 
Therapeutic Whirlpool
Association Dues 
2100
Financing Terms Available 
CashConventionalFHAVA Loan
HOA Fee Frequency 
Annually
MLS Area 
Area02131WaterfordTwp
Roads 
Paved
School District 
Waterford
Schools
School District
Waterford
Elementary School
Unknown
Middle School
Unknown
High School
Unknown
Listing courtesy of Real Estate One Chesterfield: (586) 360-3118


IDX provided courtesy of Realcomp II Ltd. via MiRealSource. Copyright © 2026 Realcomp II Ltd. Shareholders.

IDX information is provided exclusively for consumers' personal, non-commercial use and may not be used for any purpose other than to identify prospective properties consumers may be interested in purchasing and that the data is deemed reliable but not guaranteed accurate by the MLS.

Neighborhood & Commute
Source: Walkscore
Save
Ask
Tour
Hide
Share