Your Michigan Home Search Starts HERE!

Save
Ask
Tour
Hide
Share
$419,900
43 Days On Site

2910 Ginger Drive
Coleman City, MI 48618

Single Family Residence|Pending
4
Beds
2
Total Baths
2
Full Baths
2,248
SqFt
$187
/SqFt
2003
Built
Subdivision:
GINGER DRIVE
County:
Midland
Call Now: 810-360-3488
Is this the listing for you? We can help make it yours.
810-360-3488
2910 Ginger Drive2910 Ginger Drive2910 Ginger Drive2910 Ginger Drive
Save
Ask
Tour
Hide
Share

Mortgage Calculator

Monthly Payment (Est.)

$1,916
Calculator powered by Showcase IDX, a Constellation1 Company. Copyright ©2026 Information is deemed reliable but not guaranteed.

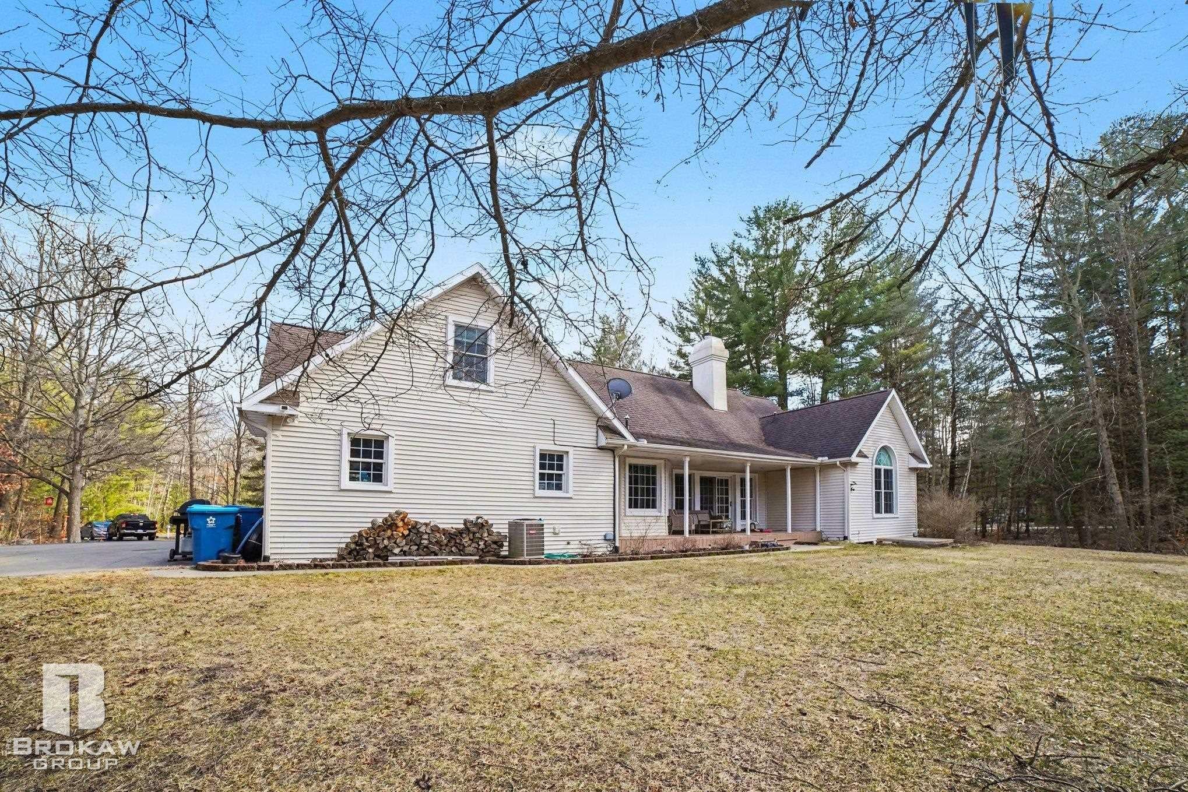
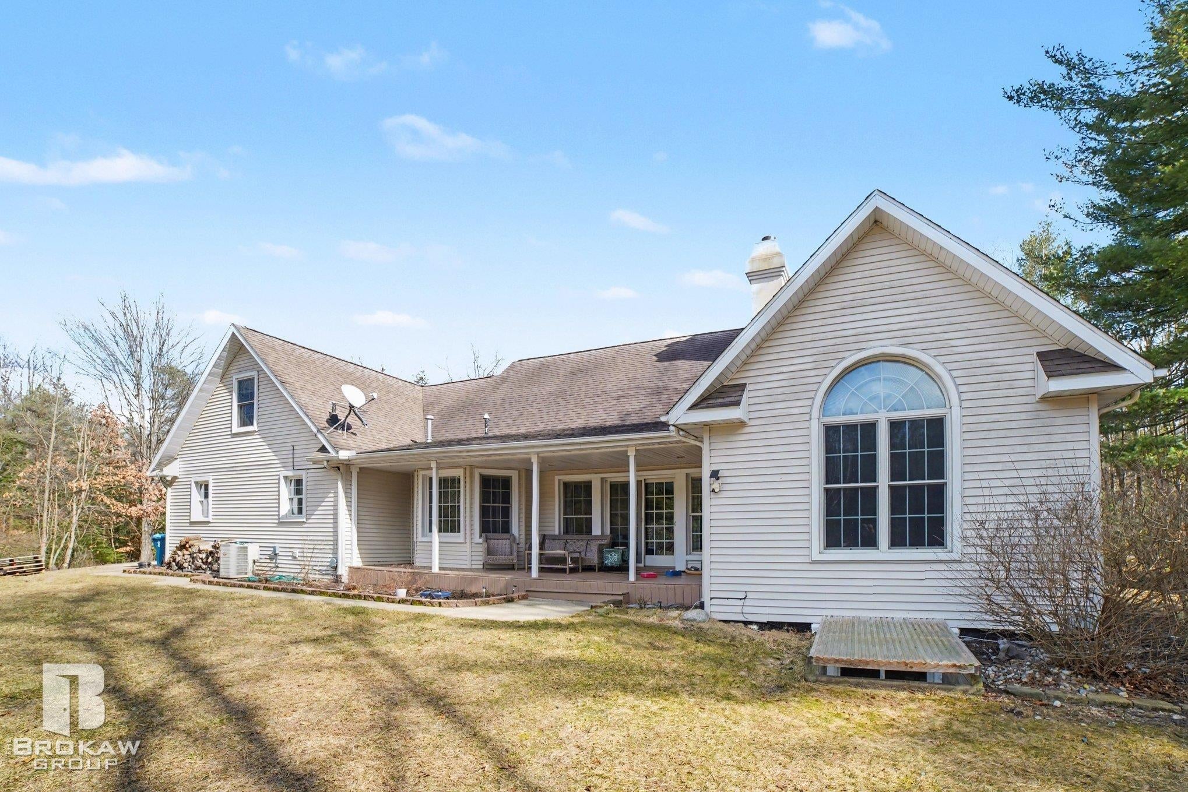
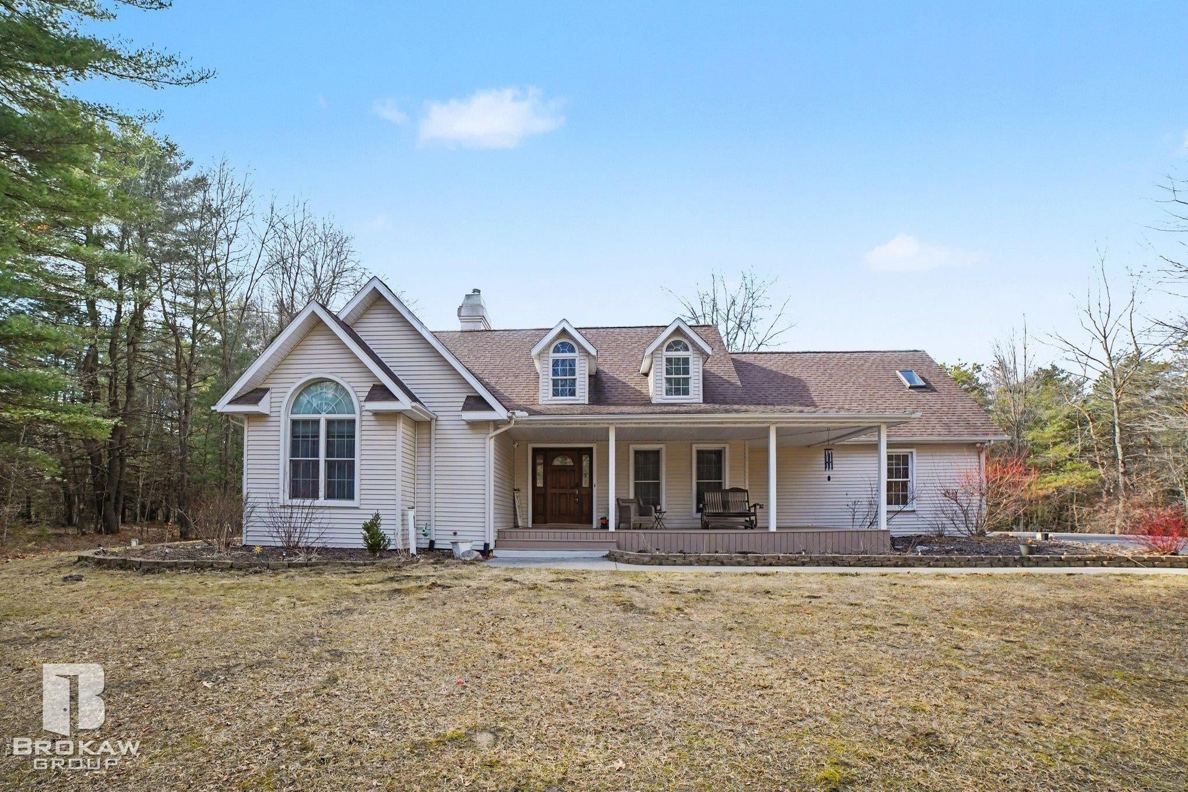
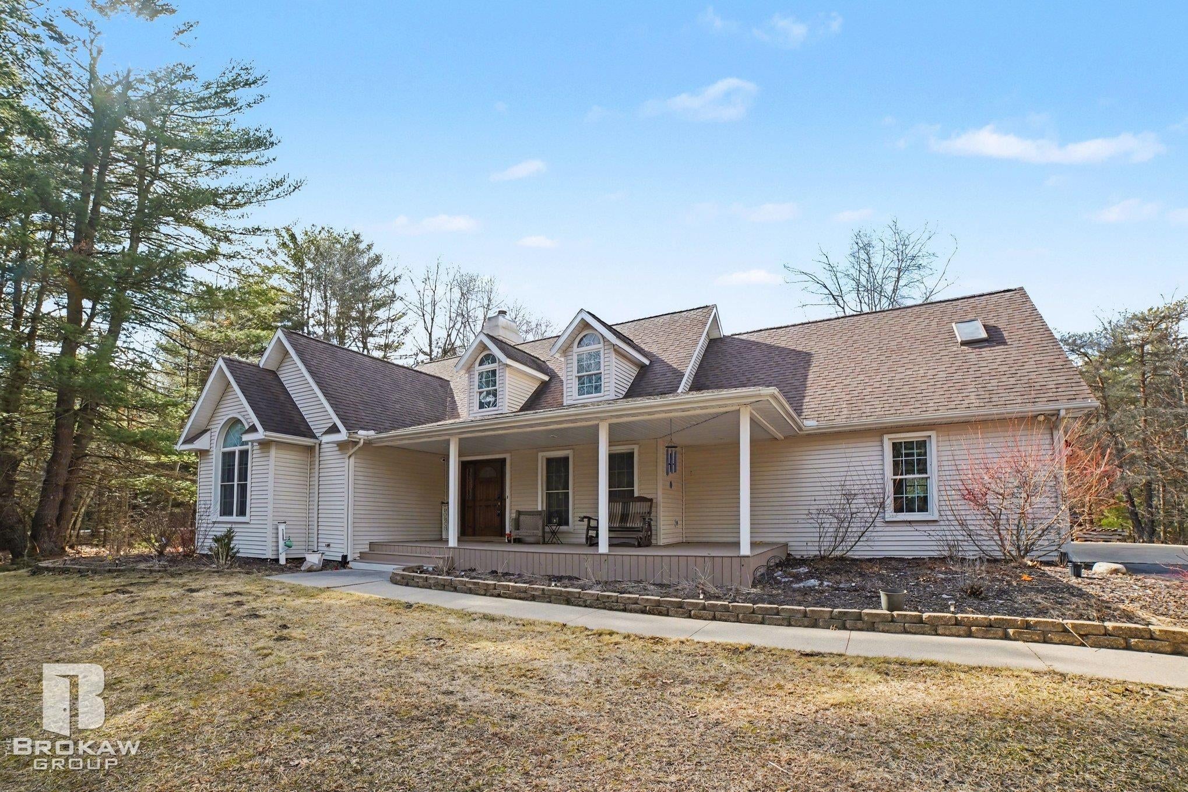
This beautiful 4-bedroom, 2-bath ranch home is completely turn-key and ready for its new owners. Situated in a highly desirable neighborhood just 12 minutes from Midland, it sits on a private 2.8-acre wooded lot. The main floor features an open-concept layout with vaulted ceilings, abundant natural light, a natural fireplace, and a stunning kitchen with quartz countertops and stainless steel appliances. The main-floor primary ensuite and main-floor laundry add convenience, while hardwood flooring and newer carpet enhance the home's appeal. The second level offers a spacious loft that can serve as a family room or optional fourth bedroom. The basement provides excellent potential for future finishing with ICF foundation walls, two egress windows, and plumbing for a third bathroom. Outside, enjoy the covered porch and deck with new composite decking. This ranch home includes an oversized 2 car garage with a bonus room above the garage that could be utilized as a workshop, craft room or extra storage. Additional features include a whole-house Generac generator, new 2 stage furnace and all appliances are included. This property offers exceptional value-don't miss it. Schedule your showing today!

Save
Ask
Tour
Hide
Share
Listing Snapshot
Price 
$419,900
Days On Site 
43 Days
Bedrooms 
4
Inside Area (SqFt) 
2,248 sqft
Total Baths 
2
Full Baths 
2
Partial Baths 
N/A
Lot Size 
2.8 Acres
Year Built 
2003
MLS® Number 
58050212463
Status 
Pending
Property Tax 
$6,248
HOA/Condo/Coop Fees 
$8.33 monthly
Sq Ft Source 
Public Records
Friends & Family
Recent Activity
7 days agoListing updated with changes from the MLS®
a week agoStatus changed to Pending
a month agoListing first seen on site
General Features
Acres 
2.8
Attached Garage 
Yes
Cross Street 
M-18 / Ginger Drive
Disclosures 
Taxes Homestead Exempt
Garage 
Yes
Garage Spaces 
3
Levels 
One and One Half
Parking 
Attached
Pets 
Breed RestrictionsSize Limit
Property Sub Type 
Single Family Residence
Sewer 
Septic Tank
Special Circumstances 
Standard
SqFt Above 
2248
Style 
Craftsman
Water Source 
PrivateWell
Interior Features
Appliances 
DishwasherDryerMicrowaveOvenRefrigeratorRangeWasherWater Softener Owned
Cooling 
Ceiling Fan(s)Central Air
Fireplace 
Yes
Fireplace Features 
Living RoomWood Burning
Heating 
Forced AirNatural Gas
BathFull 
Dimensions - 8.0 x 9.0
Bedroom 1 
Dimensions - 15.0 x 14.0Level - Main
Bedroom 2 
Dimensions - 14.0 x 10.0Level - Main
Bedroom 3 
Dimensions - 12.0 x 8.0Level - Main
Bedroom 4 
Dimensions - 26.0 x 20.0Level - Second
Dining Room 
Dimensions - 12.0 x 8.0
Family Room 
Dimensions - 17.0 x 19.0
Kitchen 
Dimensions - 12.0 x 10.0
Laundry 
Dimensions - 12.0 x 8.0
Living Room 
Dimensions - 11.0 x 13.0
Save
Ask
Tour
Hide
Share
Exterior Features
Construction Details 
Vinyl Siding
Pool Features 
None
Community Features
Association Dues 
100
Financing Terms Available 
CashConventionalFHAUSDA LoanVA Loan
HOA Fee Frequency 
Annually
MLS Area 
Area56012Coleman
School District 
Coleman
Schools
School District
Coleman
Elementary School
Unknown
Middle School
Unknown
High School
Unknown
Listing courtesy of The Brokaw Group: (810) 444-5874


IDX provided courtesy of Realcomp II Ltd. via MiRealSource. Copyright © 2026 Realcomp II Ltd. Shareholders.

IDX information is provided exclusively for consumers' personal, non-commercial use and may not be used for any purpose other than to identify prospective properties consumers may be interested in purchasing and that the data is deemed reliable but not guaranteed accurate by the MLS.

Neighborhood & Commute
Source: Walkscore
Save
Ask
Tour
Hide
Share