
Save
Ask
Tour
Hide
$329,000
31 Days On Site
1120 Capac RoadBerlin Township, MI 48002
Single Family Residence|Pending
3
Beds
3
Total Baths
2
Full Baths
1
Partial Bath
1,536
SqFt
$214
/SqFt
1971
Built
Subdivision:
METES AND BOUNDS
County:
StClair
Call Now: 810-360-3488
Is this the listing for you? We can help make it yours.
810-360-3488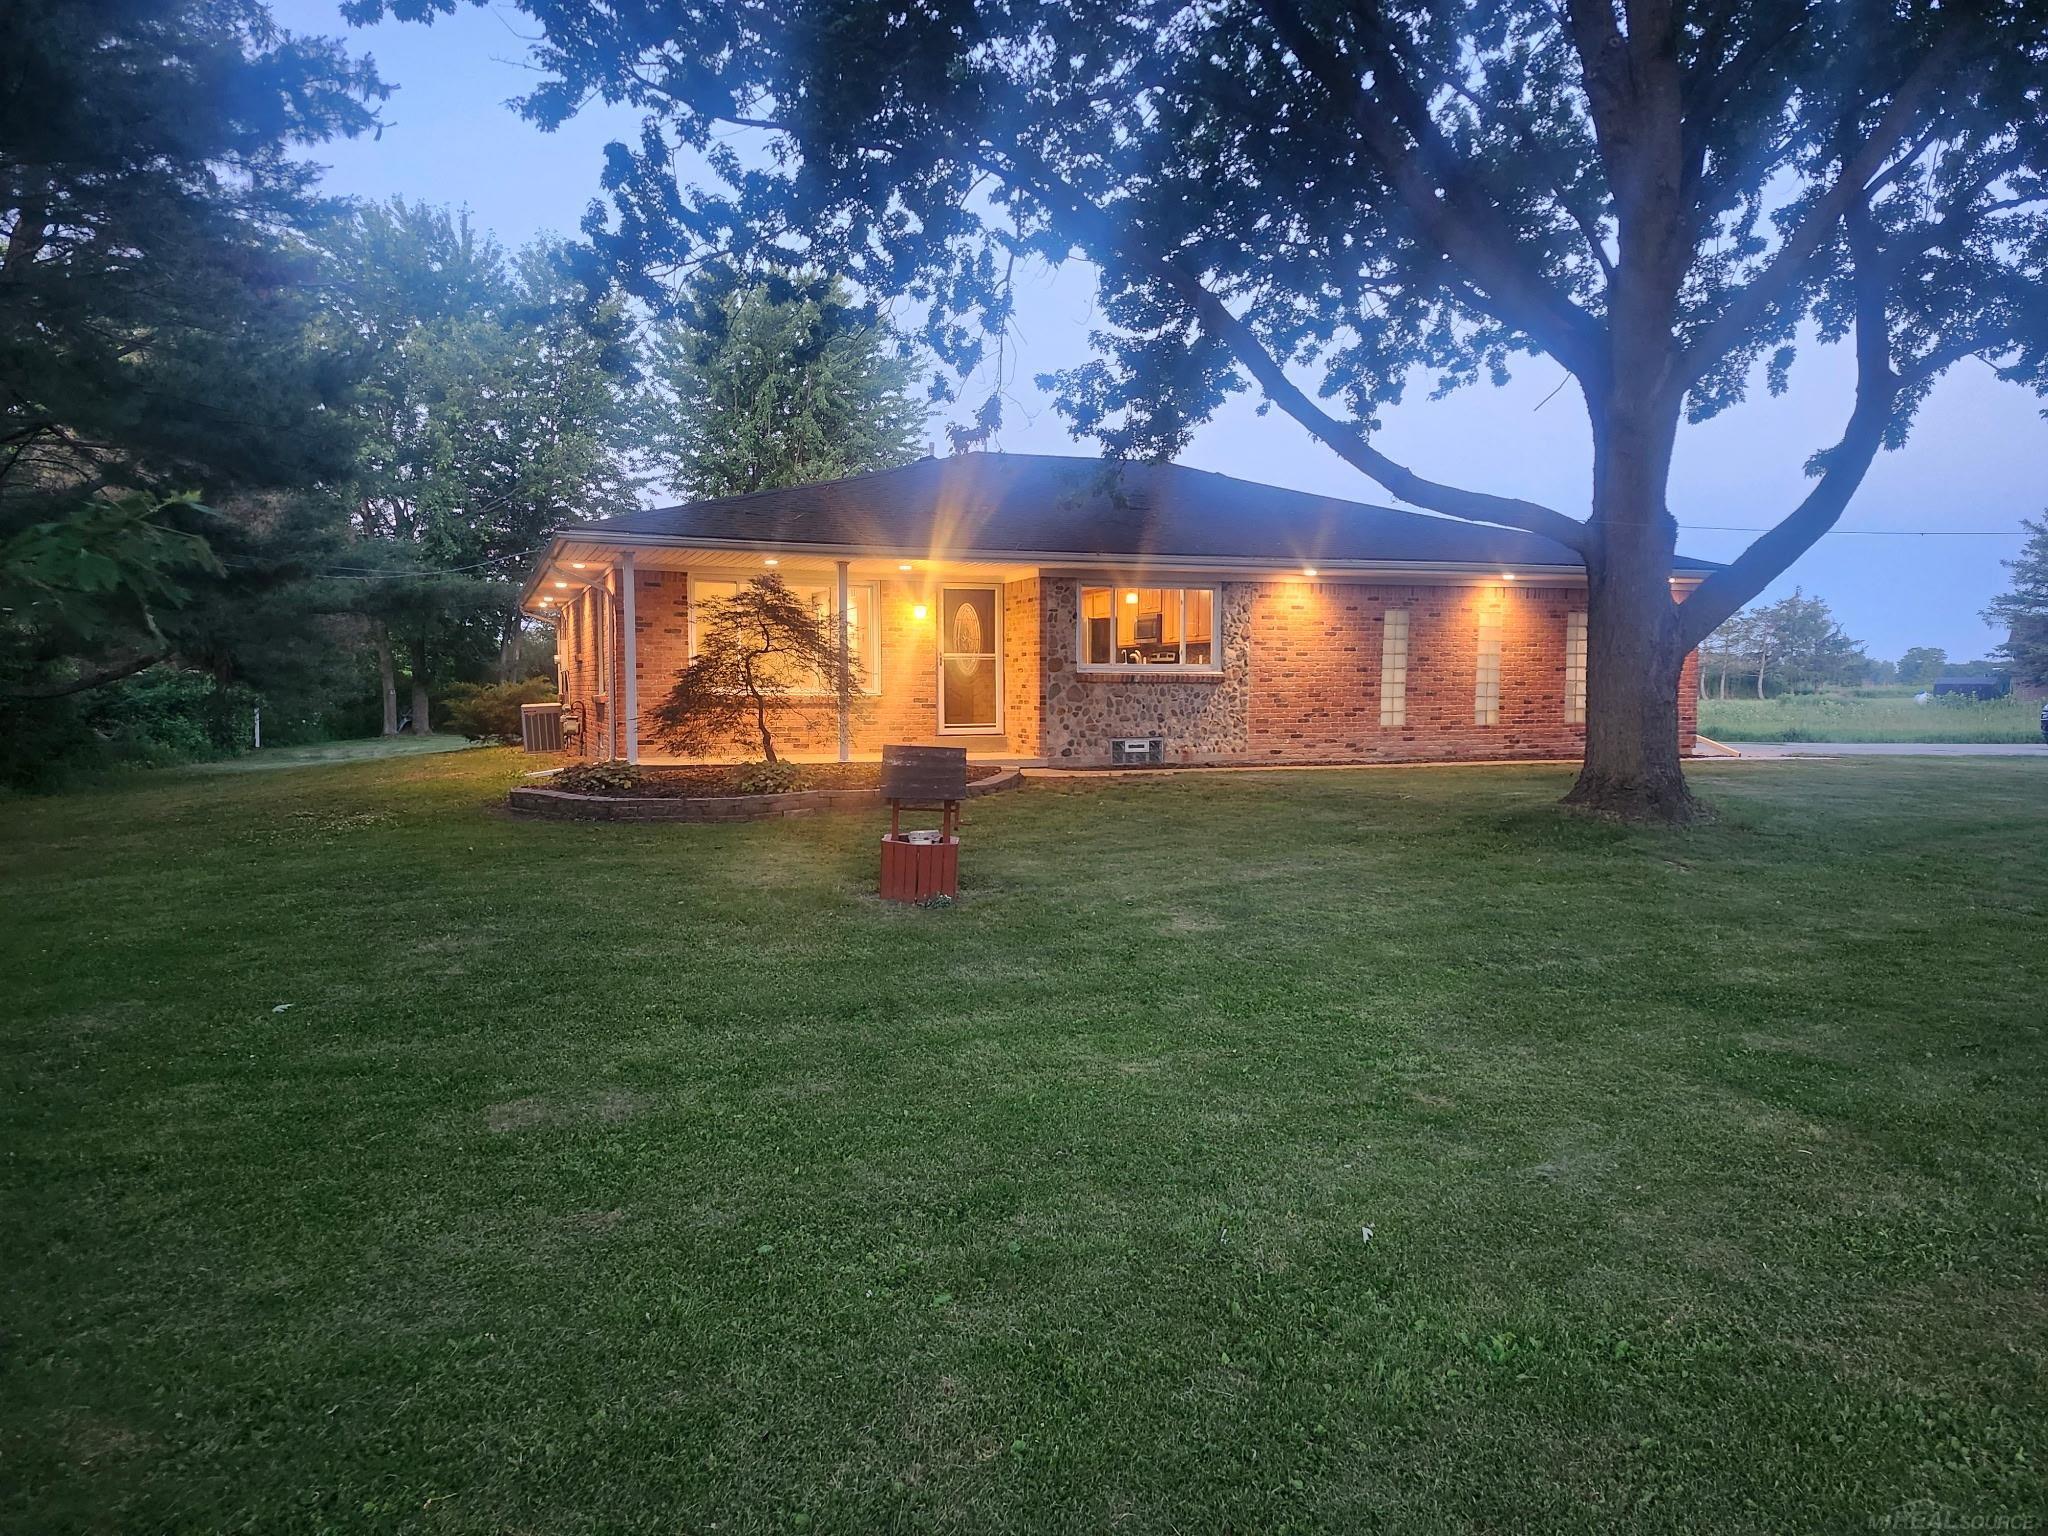
Save
Ask
Tour
Hide
Mortgage Calculator
Monthly Payment (Est.)
$1,501Calculator powered by Showcase IDX, a Constellation1 Company. Copyright ©2026 Information is deemed reliable but not guaranteed.
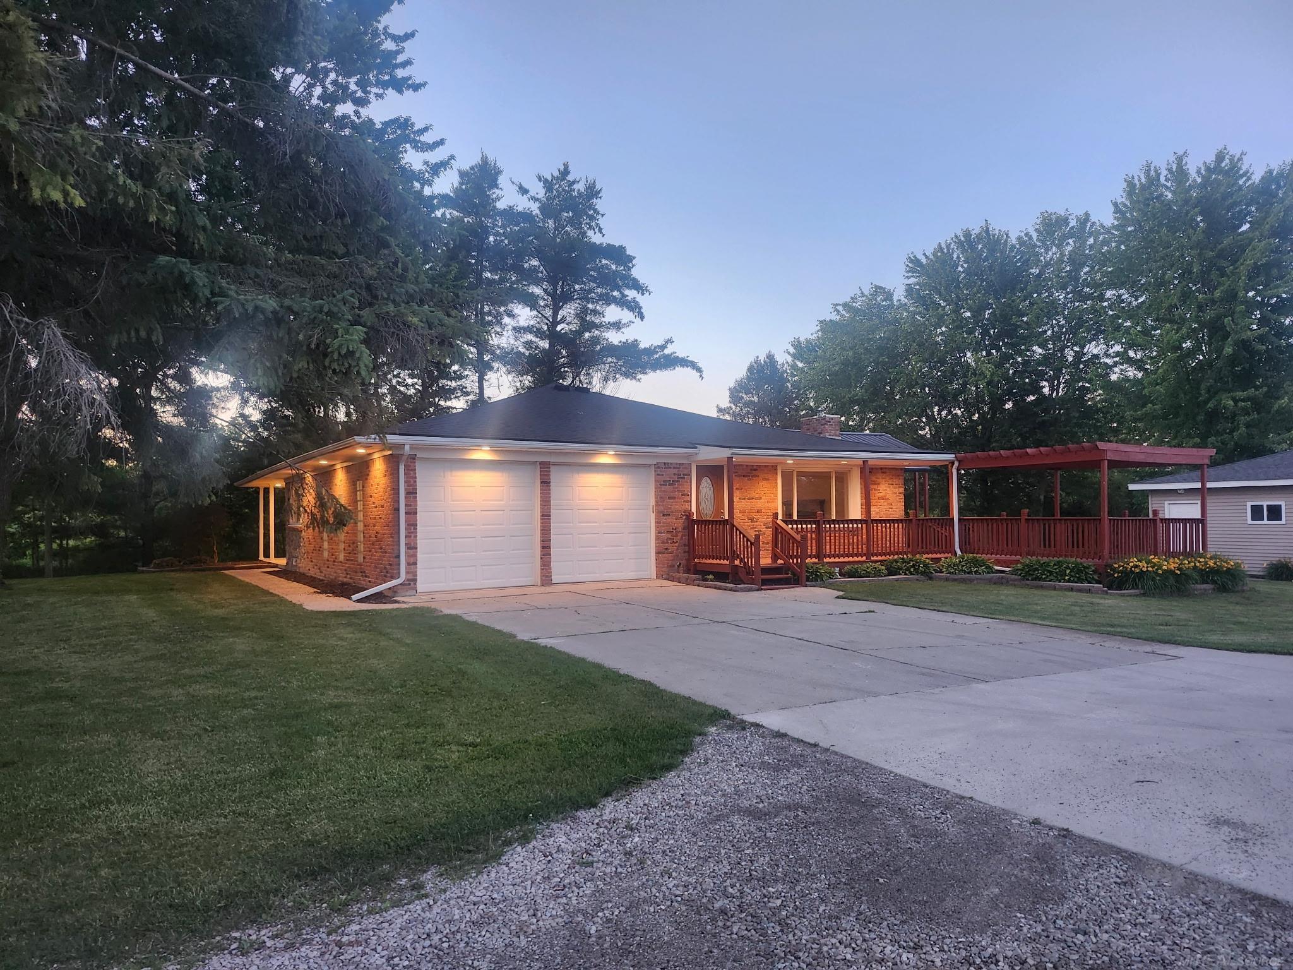
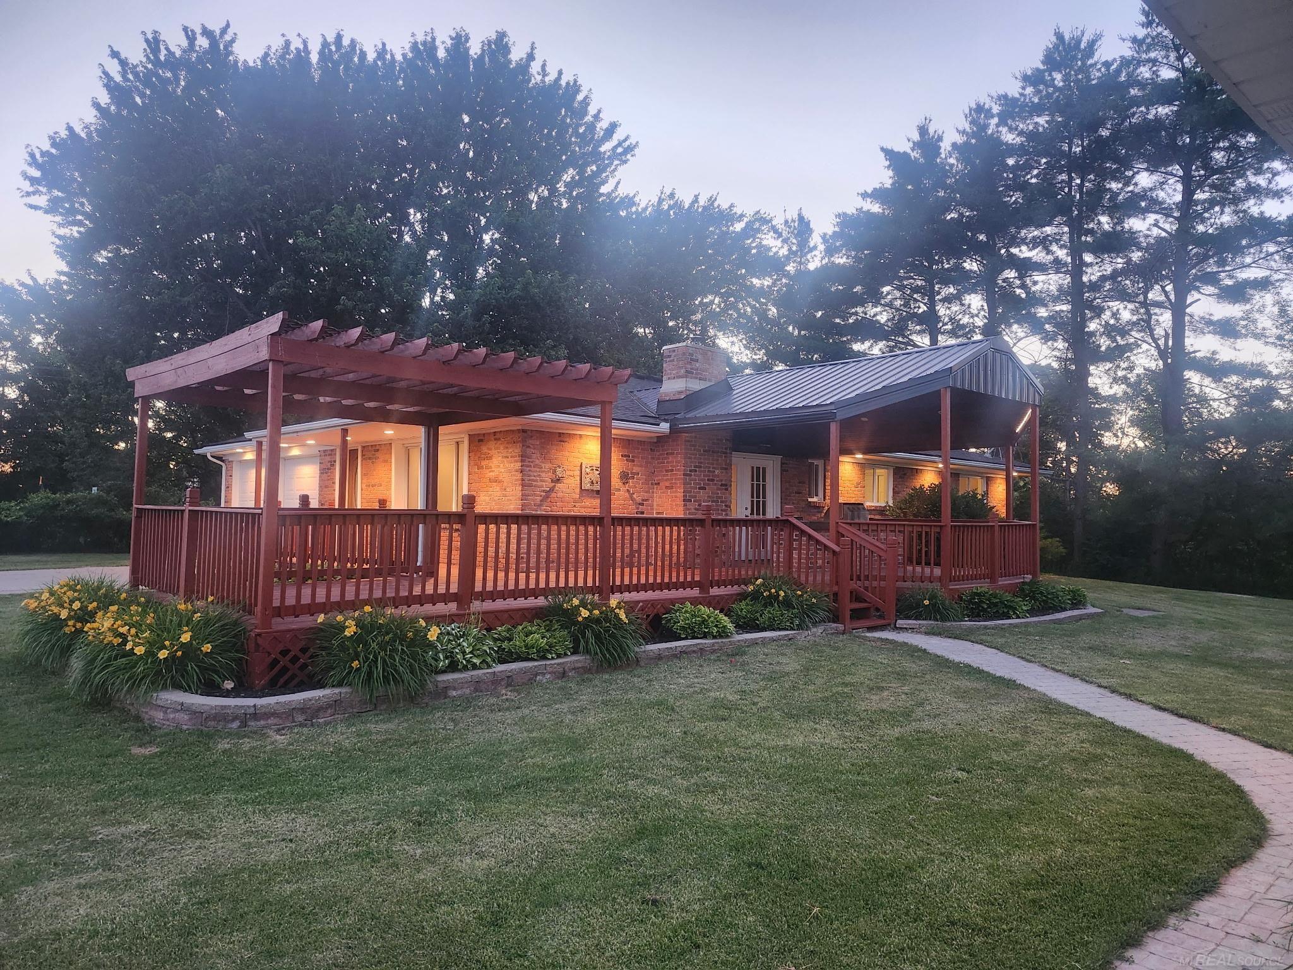
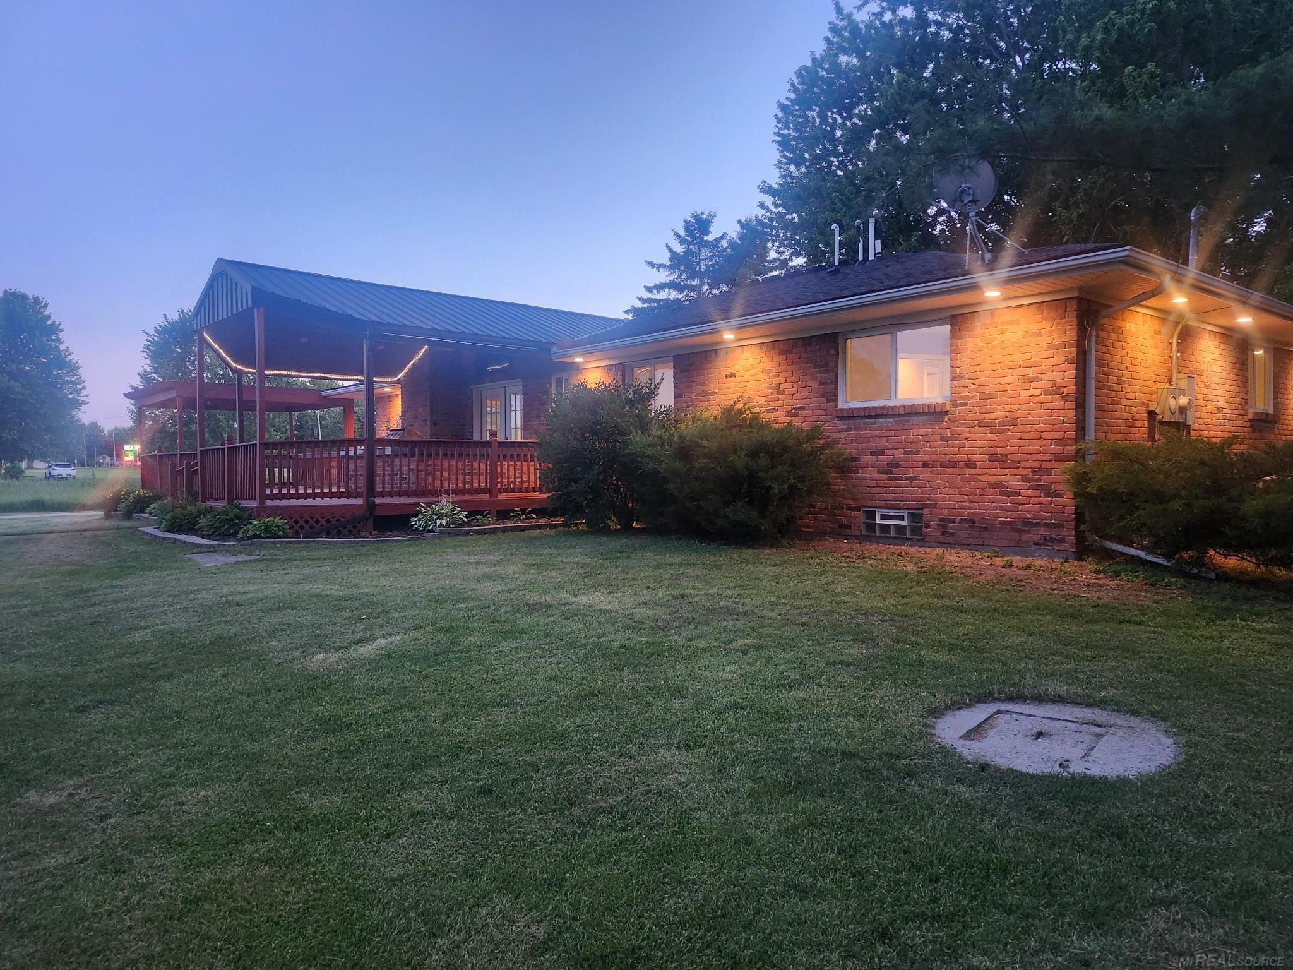
Fresh updates through-out this stunning mid-century 3B 3B brick ranch located on a paved road with natural gas! This move-in-ready single-level home delivers the ultimate setup for entertaining and effortless low-maintenance living. Step into the gourmet eat-in kitchen that's spacious enough for multiple cooks and big gatherings, with a pantry, laundry closet, and all appliances stay. The substantial great room, highlighted by a natural fireplace, flows seamlessly onto an expansive rear covered deck complete with a built-in bar and charming pergola. Cement drive, attached 2-car garage, and a detached 2-car with a large lean-to. Convenient to Almont, Armada, Capac and Romeo.
Save
Ask
Tour
Hide
Listing Snapshot
Price
$329,000
Days On Site
31 Days
Bedrooms
3
Inside Area (SqFt)
1,536 sqft
Total Baths
3
Full Baths
2
Partial Baths
1
Lot Size
0.75 Acres
Year Built
1971
MLS® Number
58050212536
Status
Pending
Property Tax
$1,601
HOA/Condo/Coop Fees
N/A
Sq Ft Source
N/A
Friends & Family
Recent Activity
| 3 weeks ago | Listing updated with changes from the MLS® | |
| 3 weeks ago | Status changed to Pending | |
| a month ago | Listing first seen on site |
General Features
Acres
0.75
Attached Garage
Yes
Cross Street
Capac rd. / Almont rd
Disclosures
Taxes Homestead Exempt
Garage
Yes
Garage Spaces
2
Levels
One
Parking
AttachedDetached
Property Sub Type
Single Family Residence
Sewer
Septic Tank
Special Circumstances
Standard
SqFt Above
1536
Style
Ranch
Water Source
PrivateWell
Zoning
Residential
Interior Features
Appliances
DishwasherMicrowave
Basement
Crawl Space
Cooling
Central Air
Fireplace
Yes
Fireplace Features
Great Room
Heating
Forced AirNatural Gas
Interior
Eat-in KitchenHigh Speed Internet
BathFull
Dimensions - 11.0 x 9.0Level - Main
BathLav
Dimensions - 7.0 x 5.0Level - Main
Bedroom 1
Dimensions - 11.0 x 10.0Level - Main
Bedroom 2
Dimensions - 11.0 x 10.0Level - Main
Bedroom 3
Dimensions - 10.0 x 8.0Level - Main
Great Room
Dimensions - 20.0 x 19.0Level - Main
Kitchen
Dimensions - 23.0 x 19.0Level - Main
Save
Ask
Tour
Hide
Exterior Features
Construction Details
Brick
Other Structures
Second Garage
Pool Features
None
Community Features
Financing Terms Available
CashConventionalFHAUSDA LoanVA Loan
MLS Area
Area10111BerlinTwp
Roads
Paved
School District
Almont
Schools
School District
Almont
Elementary School
Unknown
Middle School
Unknown
High School
Unknown
Listing courtesy of Move MI Realty LLC: (810) 488-1524

IDX provided courtesy of Realcomp II Ltd. via MiRealSource. Copyright © 2026 Realcomp II Ltd. Shareholders.
IDX information is provided exclusively for consumers' personal, non-commercial use and may not be used for any purpose other than to identify prospective properties consumers may be interested in purchasing and that the data is deemed reliable but not guaranteed accurate by the MLS.
IDX provided courtesy of Realcomp II Ltd. via MiRealSource. Copyright © 2026 Realcomp II Ltd. Shareholders.
IDX information is provided exclusively for consumers' personal, non-commercial use and may not be used for any purpose other than to identify prospective properties consumers may be interested in purchasing and that the data is deemed reliable but not guaranteed accurate by the MLS.
Neighborhood & Commute
Source: Walkscore
Save
Ask
Tour
Hide