Your Michigan Home Search Starts HERE!

Save
Ask
Tour
Hide
Share
$629,877
43 Days On Site

56681 Via Toscana Street
Macomb Township, MI 48042

For Sale|Single Family Residence|Active
4
Beds
3
Total Baths
2
Full Baths
1
Partial Bath
2,738
SqFt
$230
/SqFt
2026
Built
Subdivision:
VILLAS OF VILLAGIO
County:
Macomb
Call Now: 810-360-3488
Is this the listing for you? We can help make it yours.
810-360-3488
56681 Via Toscana Street56681 Via Toscana Street56681 Via Toscana Street56681 Via Toscana Street
Save
Ask
Tour
Hide
Share

Mortgage Calculator

Monthly Payment (Est.)

$2,874
Calculator powered by Showcase IDX, a Constellation1 Company. Copyright ©2026 Information is deemed reliable but not guaranteed.

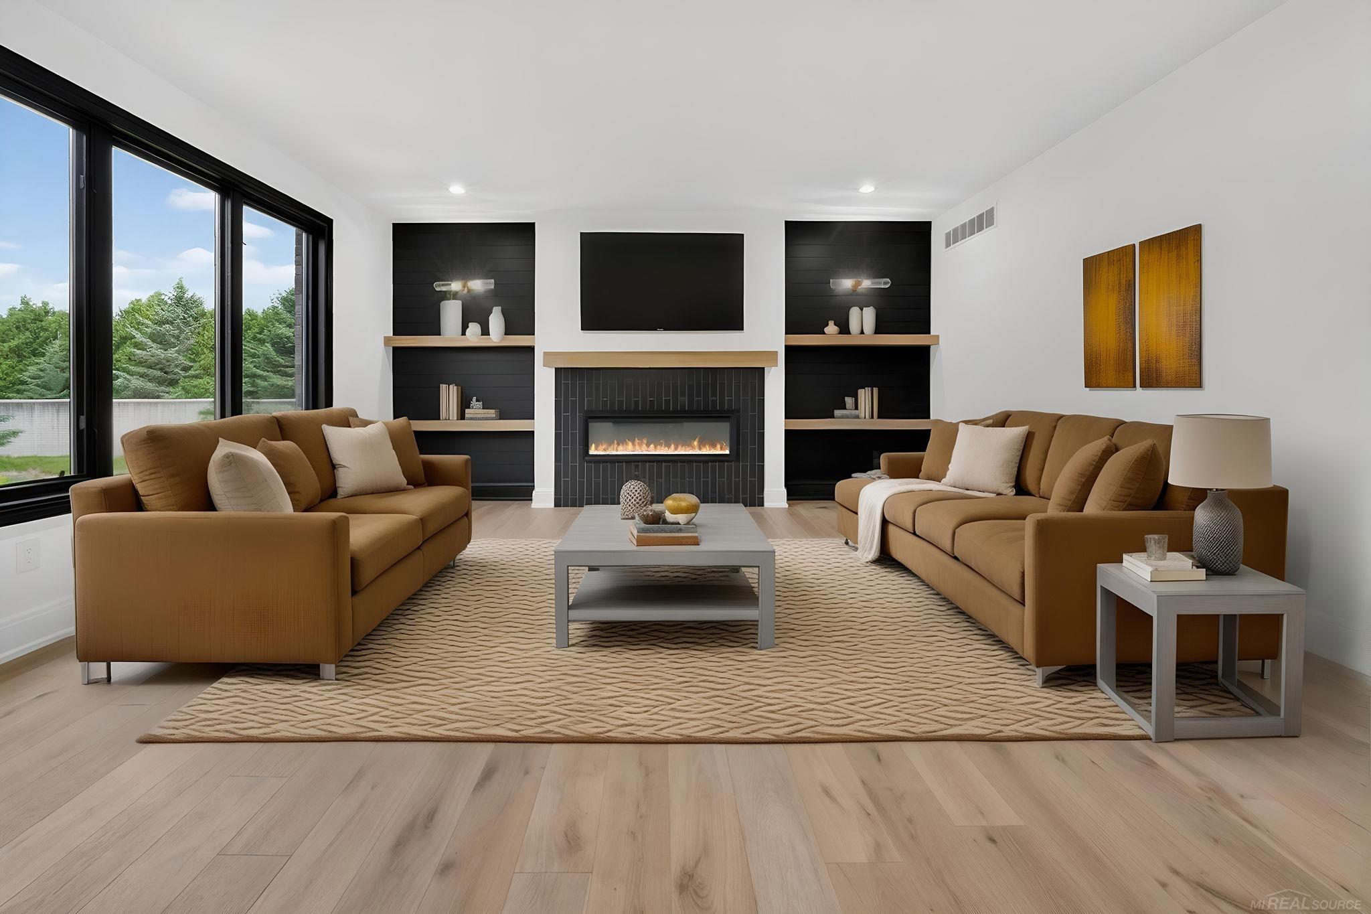
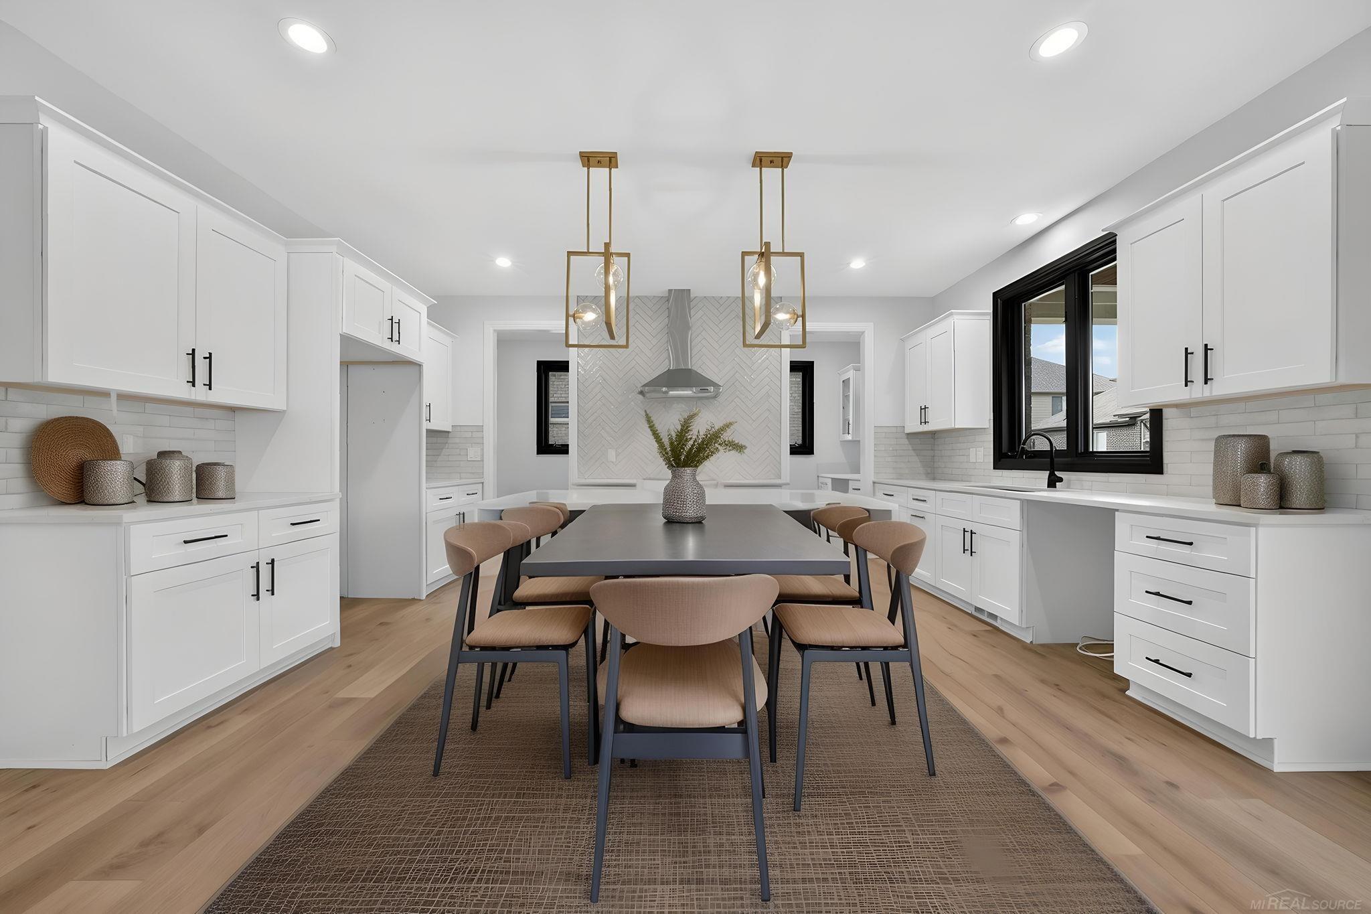
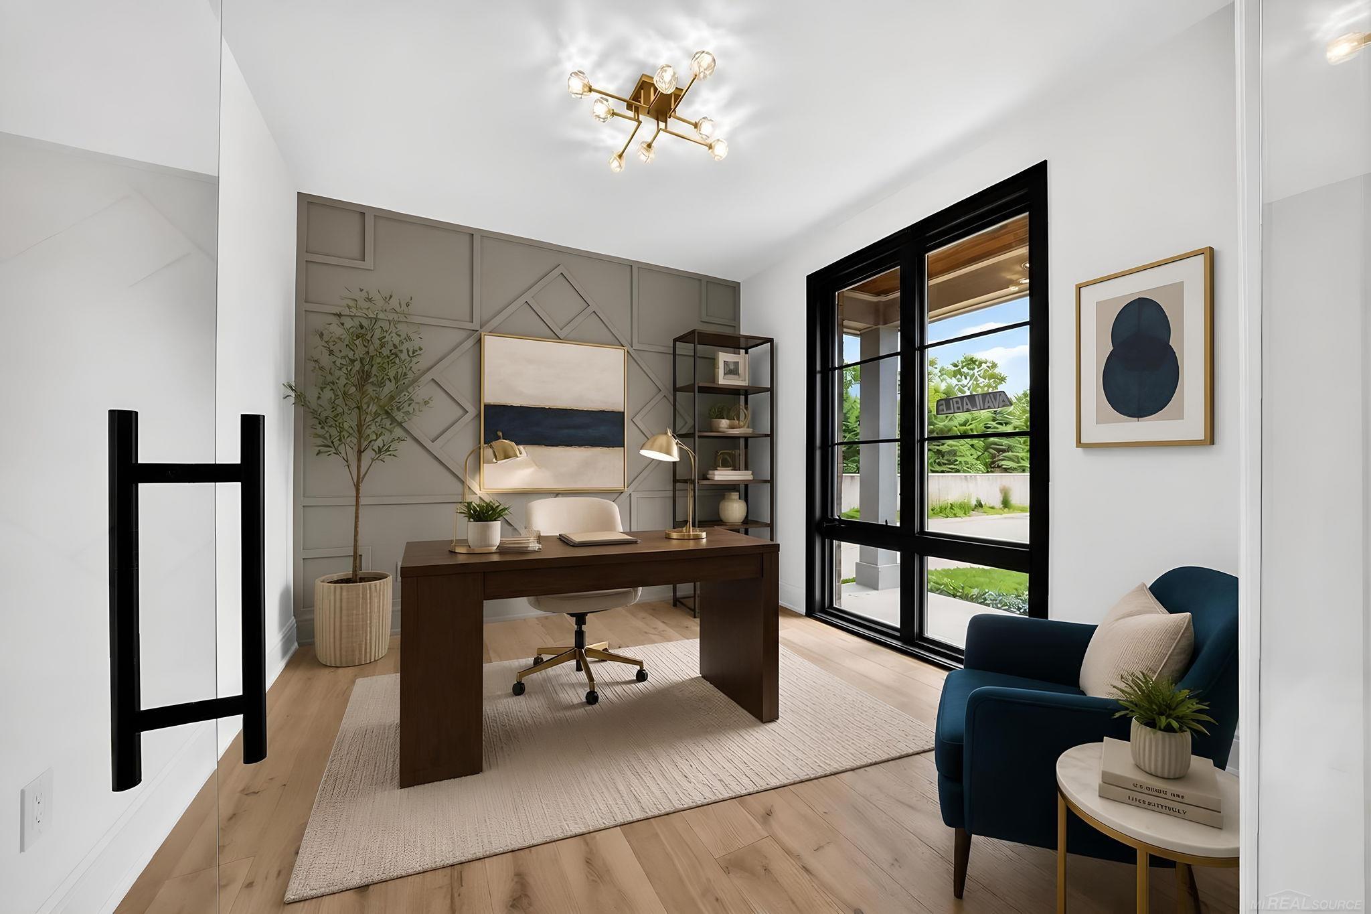
Just Completed "“ Move Right In! Nestled in desirable Macomb Township and located within the highly acclaimed Utica Community Schools district, this stunning new construction home is loaded with luxury finishes and designer touches throughout. Step inside to a private den featuring elegant glass doors, a striking feature wall, and large windows overlooking the covered front porch. The impressive great room is the centerpiece of the home, showcasing a custom feature wall with built-in shelving, a gas fireplace, and expansive windows that fill the space with natural light. The gourmet kitchen is sure to impress with two-tone cabinetry, a large island with waterfall overhang, custom backsplash, cabinet hardware, hardwood flooring, walk-in pantry, coffee bar area, and spacious nook with doorwall leading to the oversized covered loggia complete with a ceiling fan-perfect for entertaining or relaxing outdoors. Upstairs, you'll find 4 spacious bedrooms, and the convenience of a second-floor laundry room. Exceptional craftsmanship and high-end finishes can be found in every room. Additional features include sod, sprinklers, professional landscaping, and garage door opener. 3-piece plumb in basement. This home is truly move-in ready with too many upgrades to list. Don't miss your opportunity to own this exceptional new construction home! Association fee includes snow removal and lawn cutting!

Save
Ask
Tour
Hide
Share
Listing Snapshot
Price 
$629,877
Days On Site 
43 Days
Bedrooms 
4
Inside Area (SqFt) 
2,738 sqft
Total Baths 
3
Full Baths 
2
Partial Baths 
1
Lot Size 
0.14 Acres
Year Built 
2026
MLS® Number 
58050212685
Status 
Active
Property Tax 
$1,745.97
HOA/Condo/Coop Fees 
$150 monthly
Sq Ft Source 
Public Records
Friends & Family
Recent Activity
a month agoListing updated with changes from the MLS®
a month agoListing first seen on site
General Features
Acres 
0.14
Attached Garage 
Yes
Cross Street 
South of 26 Mile / East of Romeo Plank
Disclosures 
Taxes Not Homestead Exempt
Garage 
Yes
Garage Spaces 
2
Levels 
Two
Parking 
AttachedGarageGarage Door OpenerPavedAssigned
Pets 
Cats OKDogs OKYes
Property Condition 
New Construction
Property Sub Type 
Single Family Residence
Sewer 
Public Sewer
Special Circumstances 
Standard
SqFt Above 
2738
Style 
Colonial
Water Source 
Public
Zoning 
Residential
Interior Features
Appliances 
Gas Water HeaterDisposal
Basement 
Walk-Out AccessConcreteDaylightSump PumpUnfinished
Cooling 
Ceiling Fan(s)Central Air
Fireplace 
Yes
Fireplace Features 
GasGreat Room
Flooring 
Ceramic TileHardwood
Heating 
Forced AirNatural Gas
Interior 
Eat-in KitchenPantryWalk-In Closet(s)
BathFull 
Dimensions - 10.0 x 5.0Level - Second
BathLav 
Dimensions - 6.0 x 6.0
Bedroom 2 
Dimensions - 12.0 x 10.0Level - Second
Bedroom 3 
Dimensions - 15.0 x 12.0Level - Second
Bedroom 4 
Dimensions - 15.0 x 13.0Level - Second
BreakfastNookRoom 
Dimensions - 17.0 x 9.0
Great Room 
Dimensions - 24.0 x 19.0
Kitchen 
Dimensions - 17.0 x 10.0
Laundry 
Dimensions - 10.0 x 5.0Level - Second
Library 
Dimensions - 11.0 x 11.0
Master Bathroom 
Dimensions - 12.0 x 12.0Level - Second
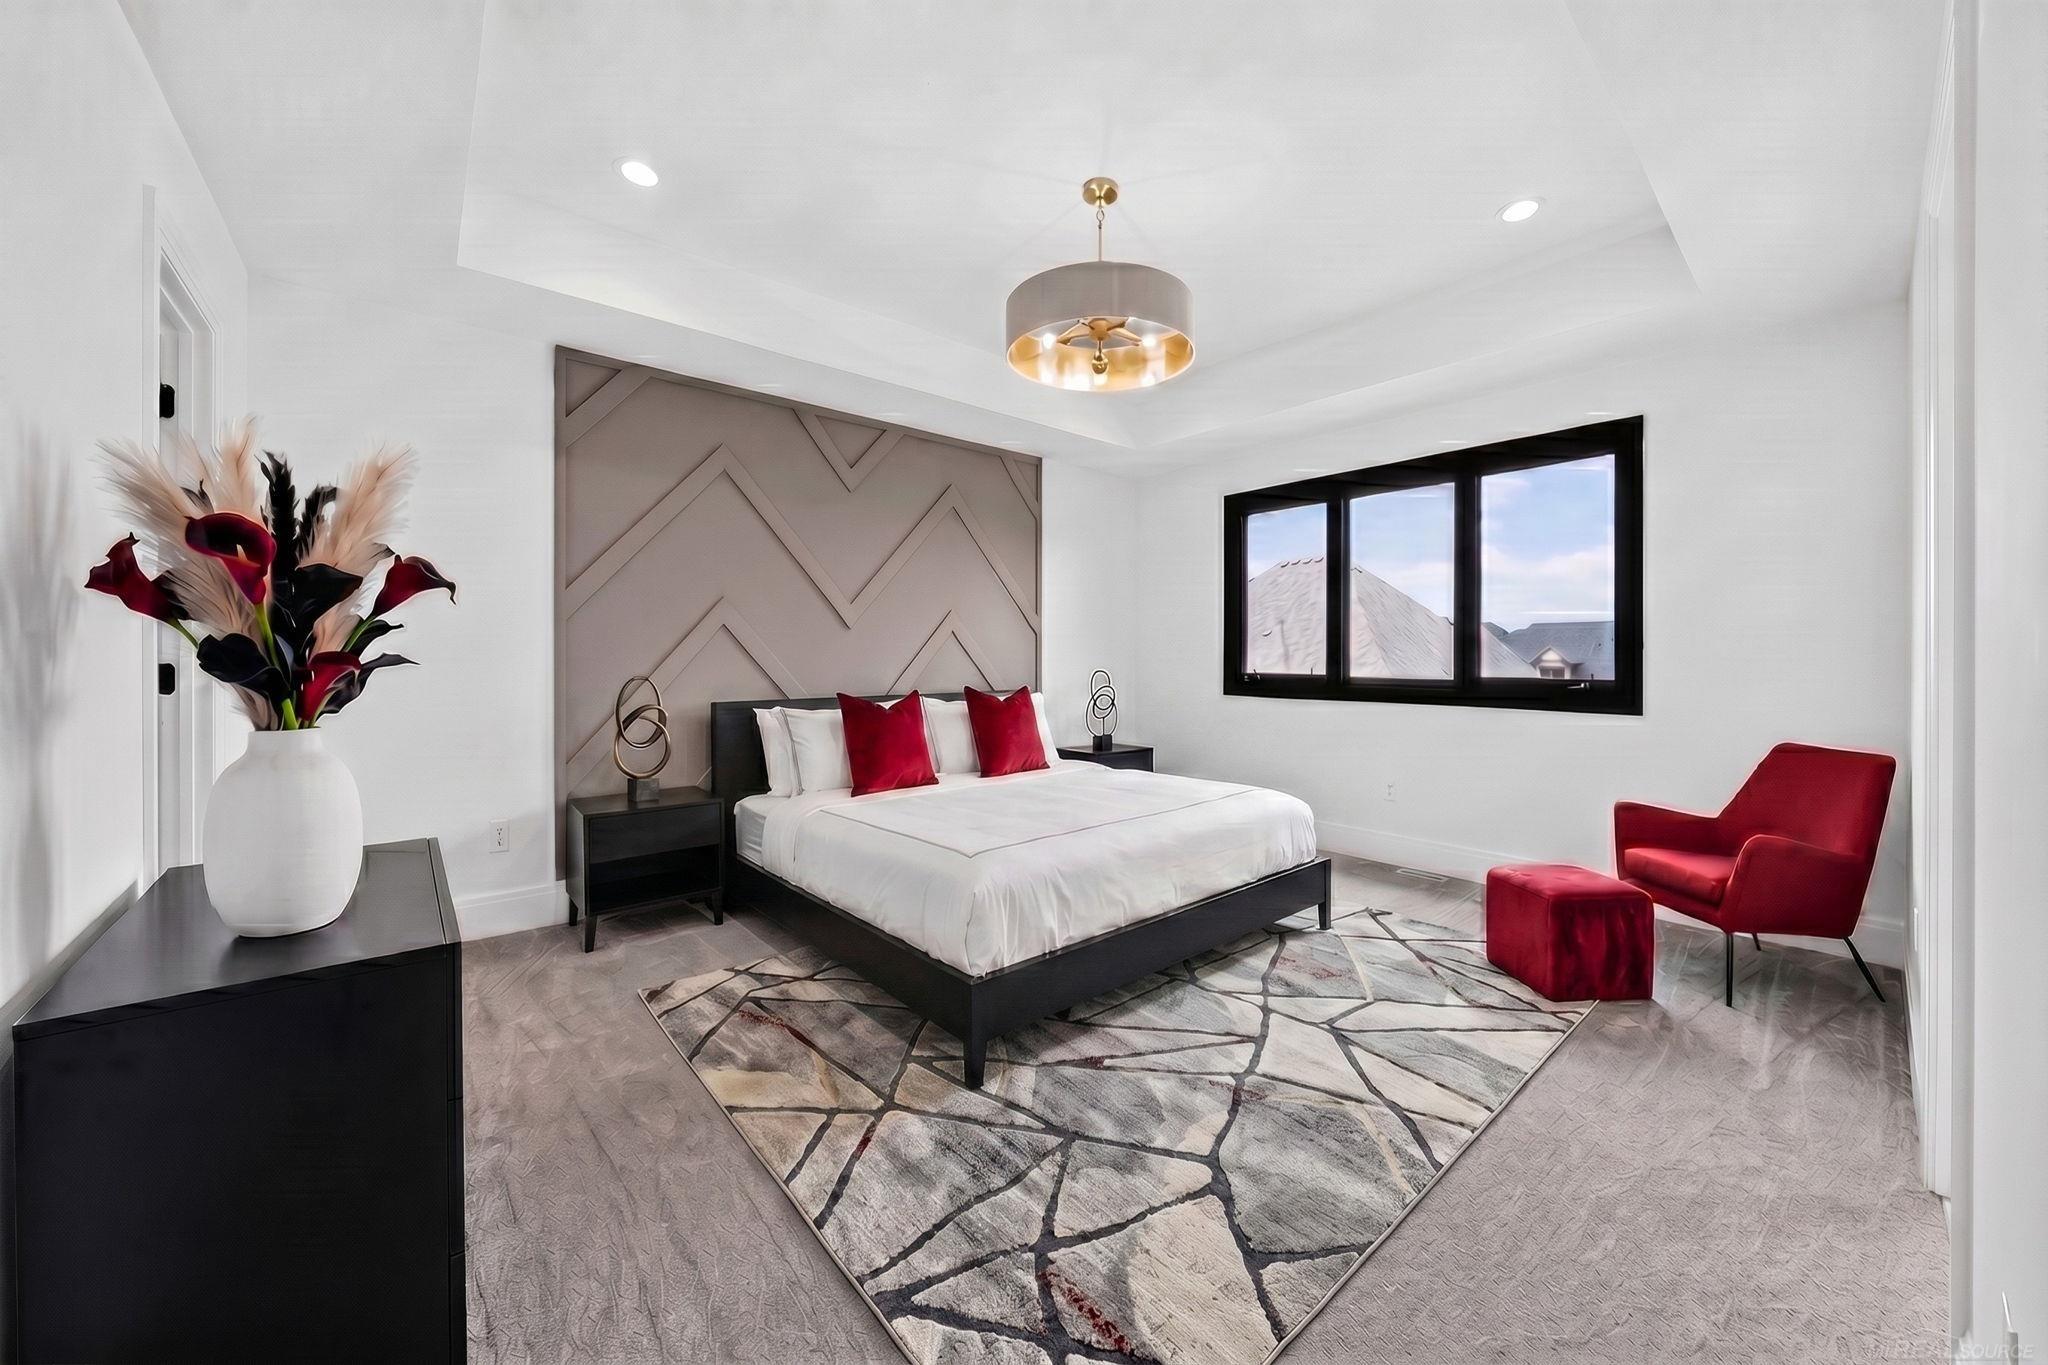
Master Bedroom 
Dimensions - 17.0 x 18.0Level - Second
Save
Ask
Tour
Hide
Share
Exterior Features
Construction Details 
BrickWood Siding
Patio And Porch 
PatioPorch
Pool Features 
None
Community Features
Association Dues 
150
Community Features 
Sidewalks
Financing Terms Available 
CashConventionalVA Loan
HOA Fee Frequency 
Monthly
MLS Area 
Area03081MacombTwp
Roads 
Paved
School District 
Utica
Schools
School District
Utica
Elementary School
Unknown
Middle School
Unknown
High School
Unknown
Listing courtesy of Brookstone, Realtors LLC: (586) 222-2122


IDX provided courtesy of Realcomp II Ltd. via MiRealSource. Copyright © 2026 Realcomp II Ltd. Shareholders.

IDX information is provided exclusively for consumers' personal, non-commercial use and may not be used for any purpose other than to identify prospective properties consumers may be interested in purchasing and that the data is deemed reliable but not guaranteed accurate by the MLS.

Neighborhood & Commute
Source: Walkscore
Save
Ask
Tour
Hide
Share