Your Michigan Home Search Starts HERE!

Save
Ask
Tour
Hide
Share
$185,000
41 Days On Site

13301 Kenwood Street
Oak Park City, MI 48237

For Sale|Single Family Residence|Active
4
Beds
1
Total Bath
1
Full Bath
1,794
SqFt
$103
/SqFt
1954
Built
Subdivision:
MC CLAIN
County:
Oakland
Call Now: 810-360-3488
Is this the listing for you? We can help make it yours.
810-360-3488
13301 Kenwood Street13301 Kenwood Street13301 Kenwood Street13301 Kenwood Street
Save
Ask
Tour
Hide
Share

Mortgage Calculator

Monthly Payment (Est.)

$844
Calculator powered by Showcase IDX, a Constellation1 Company. Copyright ©2026 Information is deemed reliable but not guaranteed.

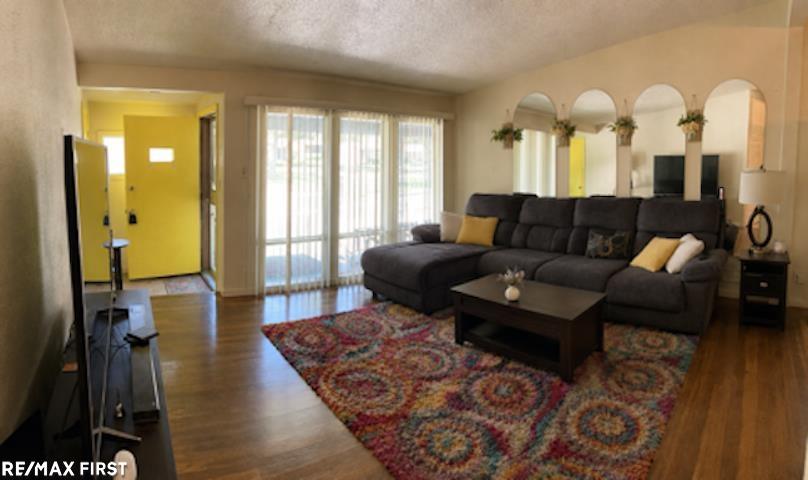
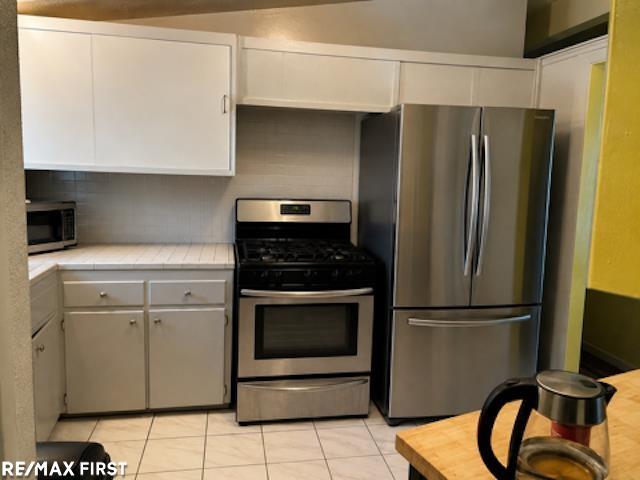
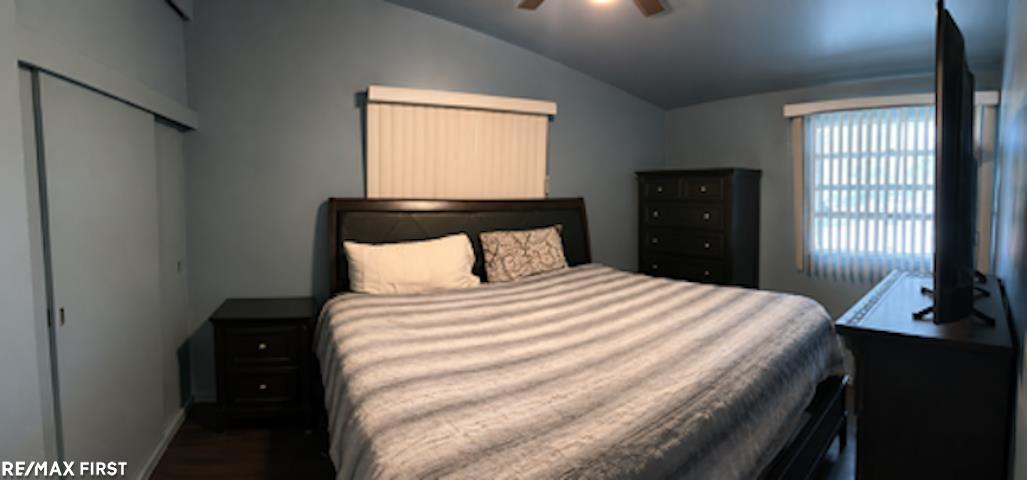
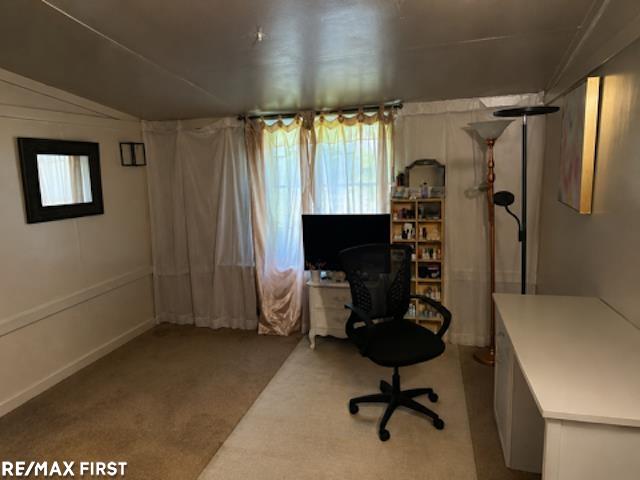
Brick ranch nestled on a peaceful, tree-lined street in desirable Oak Park offering 3 comfortable bedrooms and a thoughtfully designed floor plan. The bright and airy living room provides a welcoming space to relax or entertain, while the spacious kitchen features ample cabinetry and room for casual dining. Each bedroom offers comfortable accommodations and generous storage. The finished lower level expands your living options with versatile space perfect for a recreation room, home office, fitness area, or media room, along with the convenience of a half bath. Step outside to a sizable backyard ideal for outdoor entertaining, gardening, or simply enjoying quiet evenings. A covered carport adds practicality and protection from the elements. Conveniently located near parks, schools, shopping centers, dining, and major commuter routes.

Save
Ask
Tour
Hide
Share
Listing Snapshot
Price 
$185,000
Days On Site 
41 Days
Bedrooms 
4
Inside Area (SqFt) 
1,794 sqft
Total Baths 
1
Full Baths 
1
Partial Baths 
N/A
Lot Size 
0.19 Acres
Year Built 
1954
MLS® Number 
58050212718
Status 
Active
Property Tax 
$1,669
HOA/Condo/Coop Fees 
N/A
Sq Ft Source 
Public Records
Friends & Family
Recent Activity
a month agoListing updated with changes from the MLS®
a month agoPrice changed to $185,000
a month agoListing first seen on site
General Features
Acres 
0.19
Cross Street 
W 9 Mile / Coolidge Hwy
Disclosures 
No Encroachment, Taxes Homestead Exempt
Foundation 
Block
Levels 
One
Parking 
Carport
Property Sub Type 
Single Family Residence
Sewer 
Public Sewer
Special Circumstances 
Standard
SqFt Above 
1094
SqFt Below 
700
Style 
Ranch
Water Source 
Public
Zoning 
Residential
Interior Features
Appliances 
Gas Water HeaterDishwasherDryerMicrowaveOvenRefrigeratorRangeWasher
Basement 
Block
Cooling 
Central Air
Heating 
Forced AirNatural Gas
BathFull 
BathLav 
Level - Basement
Bedroom 2 
Dimensions - 10.0 x 10.0
Bedroom 3 
Dimensions - 10.0 x 10.0
Bedroom 4 
Dimensions - 10.0 x 9.0
Kitchen 
Dimensions - 9.0 x 12.0
Library 
Dimensions - 10.0 x 8.0
Living Room 
Dimensions - 12.0 x 14.0
Master Bedroom 
Dimensions - 10.0 x 11.0
Save
Ask
Tour
Hide
Share
Exterior Features
Construction Details 
BrickVinyl Siding
Fencing 
Fenced
Patio And Porch 
Porch
Pool Features 
None
Community Features
Financing Terms Available 
CashConventionalFHAVA Loan
MLS Area 
Area02255OakPark
Roads 
Paved
School District 
OakPark
Schools
School District
OakPark
Elementary School
Unknown
Middle School
Unknown
High School
Unknown
Listing courtesy of RE/MAX First: (586) 322-2221


IDX provided courtesy of Realcomp II Ltd. via MiRealSource. Copyright © 2026 Realcomp II Ltd. Shareholders.

IDX information is provided exclusively for consumers' personal, non-commercial use and may not be used for any purpose other than to identify prospective properties consumers may be interested in purchasing and that the data is deemed reliable but not guaranteed accurate by the MLS.

Neighborhood & Commute
Source: Walkscore
Save
Ask
Tour
Hide
Share