Your Michigan Home Search Starts HERE!

Save
Ask
Tour
Hide
Share
$445,000
130 Days On Site

7741 Colony Drive
Clay Township, MI 48001

For Sale|Single Family Residence|Active
2
Beds
2
Total Baths
2
Full Baths
1,296
SqFt
$343
/SqFt
Subdivision:
THE COLONY
County:
StClair
Call Now: 810-360-3488
Is this the listing for you? We can help make it yours.
810-360-3488
7741 Colony Drive7741 Colony Drive7741 Colony Drive7741 Colony Drive
Save
Ask
Tour
Hide
Share

Mortgage Calculator

Monthly Payment (Est.)

Enter an interest rate to see your estimated monthly payment.
Calculator powered by Showcase IDX, a Constellation1 Company. Copyright ©2026 Information is deemed reliable but not guaranteed.

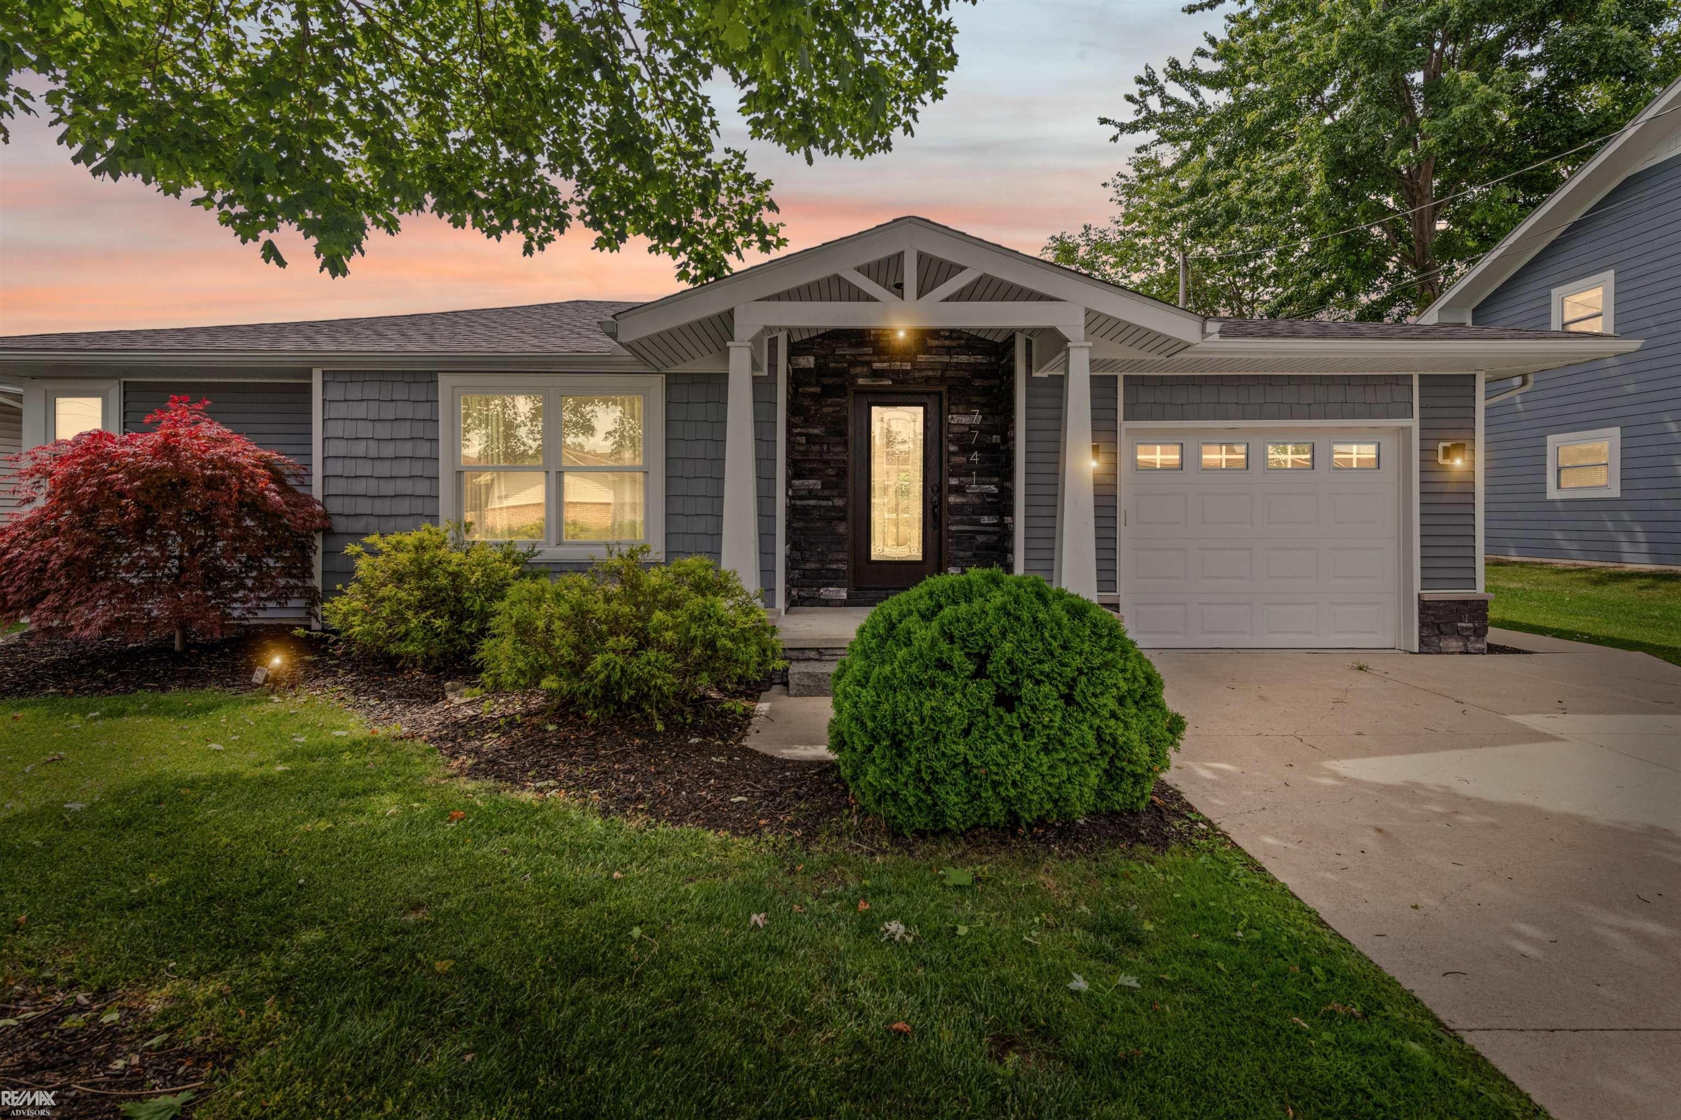
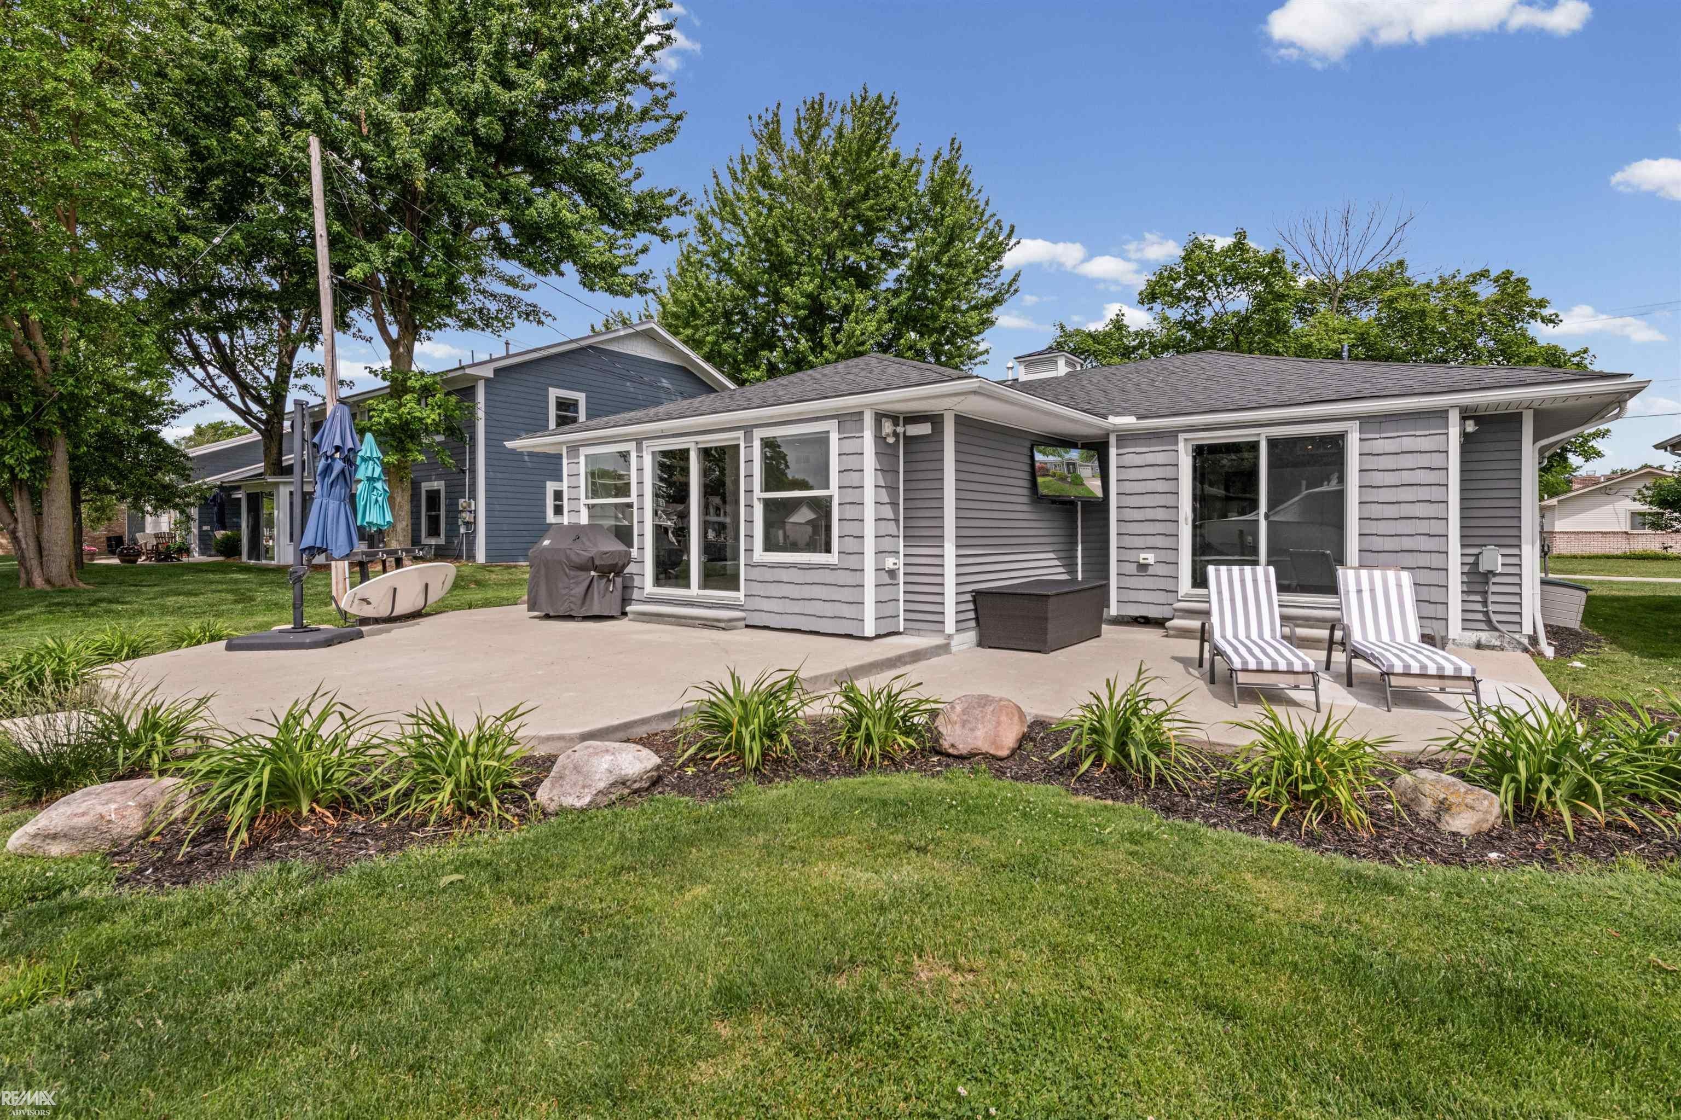
Fully Updated Stunning Custom Waterfront Ranch! In prime location with a huge wide/deep clean canal,just 5 Minutes to the North Channel/Lake St. Clair. Steel sea walls,with 15,000lb side boat lift & an addtional cut in, 24x14 boat well! Modern kitchen with impressive breakfast bar,gorgeous granite countertops,stainless steel appliances,warming draw,lower built-in microwave,wine refrigerator, custom pantry & 2 full bathrooms!This home was totally renovated down to the studs with spray foam insulation in 2013 including the electrical,roof,windows w/granite window seals,plumbing, heating&cooling! Great room offers a gas fireplace,tons of natural light throughout a stunning open floor plan with flowing engineered hardwood floors to a sliding door directley to the backayard patio.The Oversized Primary Suite has his & her closets,attached en-suite bathrm.2nd bedrm offers a full wall custom built-in bookcase,fabulous waterview through direct access doorwall to the waterside patio.Irrigation system & dockside hose are ran from the canal,home connected gas grill included,water living at it's best! A Boater's & Fisherman's PARADISE. Sellers have recently completed a Flood Elevation Certificate to get out of the flood zone, ask agent for details!

Save
Ask
Tour
Hide
Share
Listing Snapshot
Price 
$445,000
Days On Site 
130 Days
Bedrooms 
2
Inside Area (SqFt) 
1,296 sqft
Total Baths 
2
Full Baths 
2
Partial Baths 
N/A
Lot Size 
0.21 Acres
Year Built 
N/A
MLS Number 
58050212966
Status 
Active
Property Tax 
$5,898
HOA/Condo/Coop Fees 
$10 monthly
Sq Ft Source 
Public Records
Friends & Family
Recent Activity
3 weeks agoListing updated with changes from the MLS
3 weeks agoPrice changed to $445,000
4 months agoListing first seen on site
General Features
Acres 
0.21
Attached Garage 
Yes
Cross Street 
M 29 / Colony Drive
Disclosures 
No Encroachment, Taxes Homestead Exempt
Garage 
Yes
Garage Spaces 
1
Levels 
One
Parking 
AttachedGarageGarage Door OpenerGarage Faces Side
Property Sub Type 
Single Family Residence
Sewer 
Public Sewer
Special Circumstances 
Standard
SqFt Above 
1296
Style 
Ranch
Water Source 
Public
Interior Features
Appliances 
DishwasherMicrowaveOtherOvenRefrigeratorRange
Basement 
Crawl SpaceSump Pump
Cooling 
Ceiling Fan(s)Central Air
Fireplace 
Yes
Fireplace Features 
GasGreat Room
Flooring 
Ceramic Tile
Heating 
Forced AirNatural Gas
Interior 
Eat-in KitchenEntrance FoyerHigh CeilingsPantry
Window Features 
Window Treatments
BathFull 
Dimensions - 12.0 x 10.0Level - Main
Bedroom 2 
Dimensions - 13.0 x 12.0Level - Main
Great Room 
Dimensions - 22.0 x 14.0Level - Main
Kitchen 
Dimensions - 15.0 x 15.0Level - Main
Laundry 
Dimensions - 14.0 x 7.0Level - Main
Master Bedroom 
Dimensions - 19.0 x 12.0Level - Main
Save
Ask
Tour
Hide
Share
Exterior Features
Construction Details 
StoneVinyl Siding
Frontage 
Waterfront
Patio And Porch 
DeckPatioPorch
Pool Features 
None
View 
Water
Waterfront 
Yes
Waterfront Features 
Canal FrontLake PrivilegesSeawallWaterfront
Waterview 
Water
Windows/Doors 
Window Treatments
Community Features
Association Fee 
$120.0
Association Fee Frequency 
Annually
MLS Area 
Area10231ClayTwp
School District 
AnchorBay
Financing Terms Available 
CashConventionalVA Loan
Roads 
Paved
Schools
School District
AnchorBay
Elementary School
Unknown
Middle School
Unknown
High School
Unknown
Listing courtesy of RE/MAX Advisors: (586) 557-1339


IDX provided courtesy of Realcomp II Ltd. via MiRealSource. Copyright © 2026 Realcomp II Ltd. Shareholders.

IDX information is provided exclusively for consumers' personal, non-commercial use and may not be used for any purpose other than to identify prospective properties consumers may be interested in purchasing and that the data is deemed reliable but not guaranteed accurate by the MLS.

Neighborhood & Commute
Source: Walkscore
Save
Ask
Tour
Hide
Share