
Save
Ask
Tour
Hide
$344,900
30 Days On Site
171 River Dale DrivePetersburg City, MI 49270
Single Family Residence|Pending
2
Beds
2
Total Baths
2
Full Baths
1,360
SqFt
$254
/SqFt
2018
Built
Subdivision:
THOMPSONS RIVER BEND VILLAS CONDO
County:
Monroe
Call Now: 810-360-3488
Is this the listing for you? We can help make it yours.
810-360-3488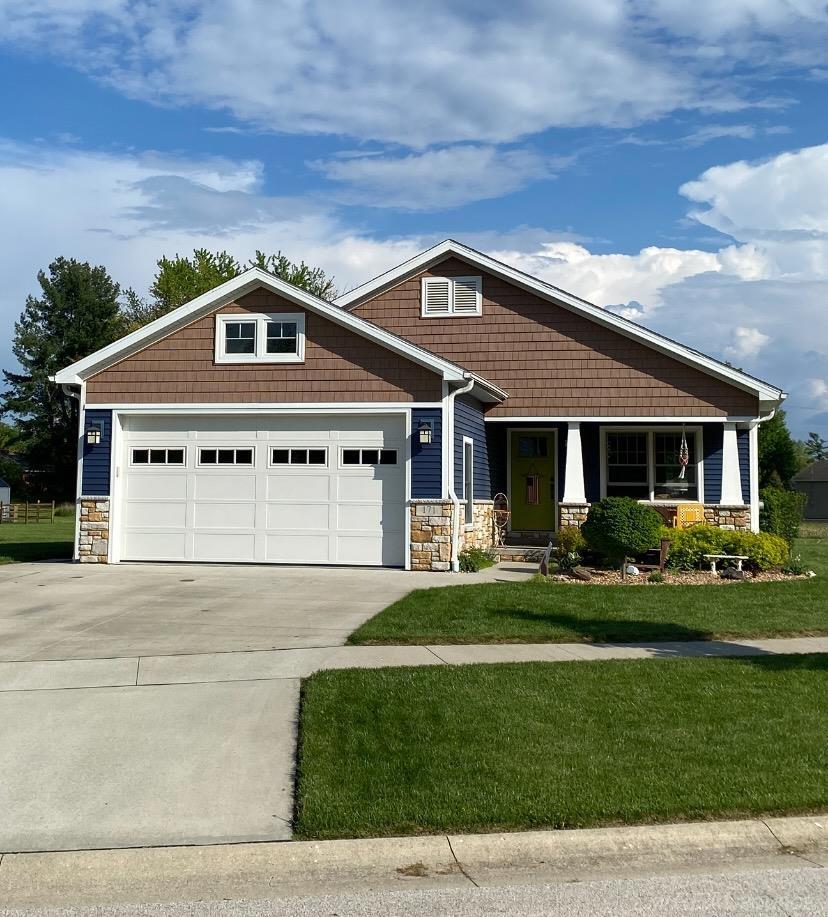
Save
Ask
Tour
Hide
Mortgage Calculator
Monthly Payment (Est.)
$1,574Calculator powered by Showcase IDX, a Constellation1 Company. Copyright ©2026 Information is deemed reliable but not guaranteed.
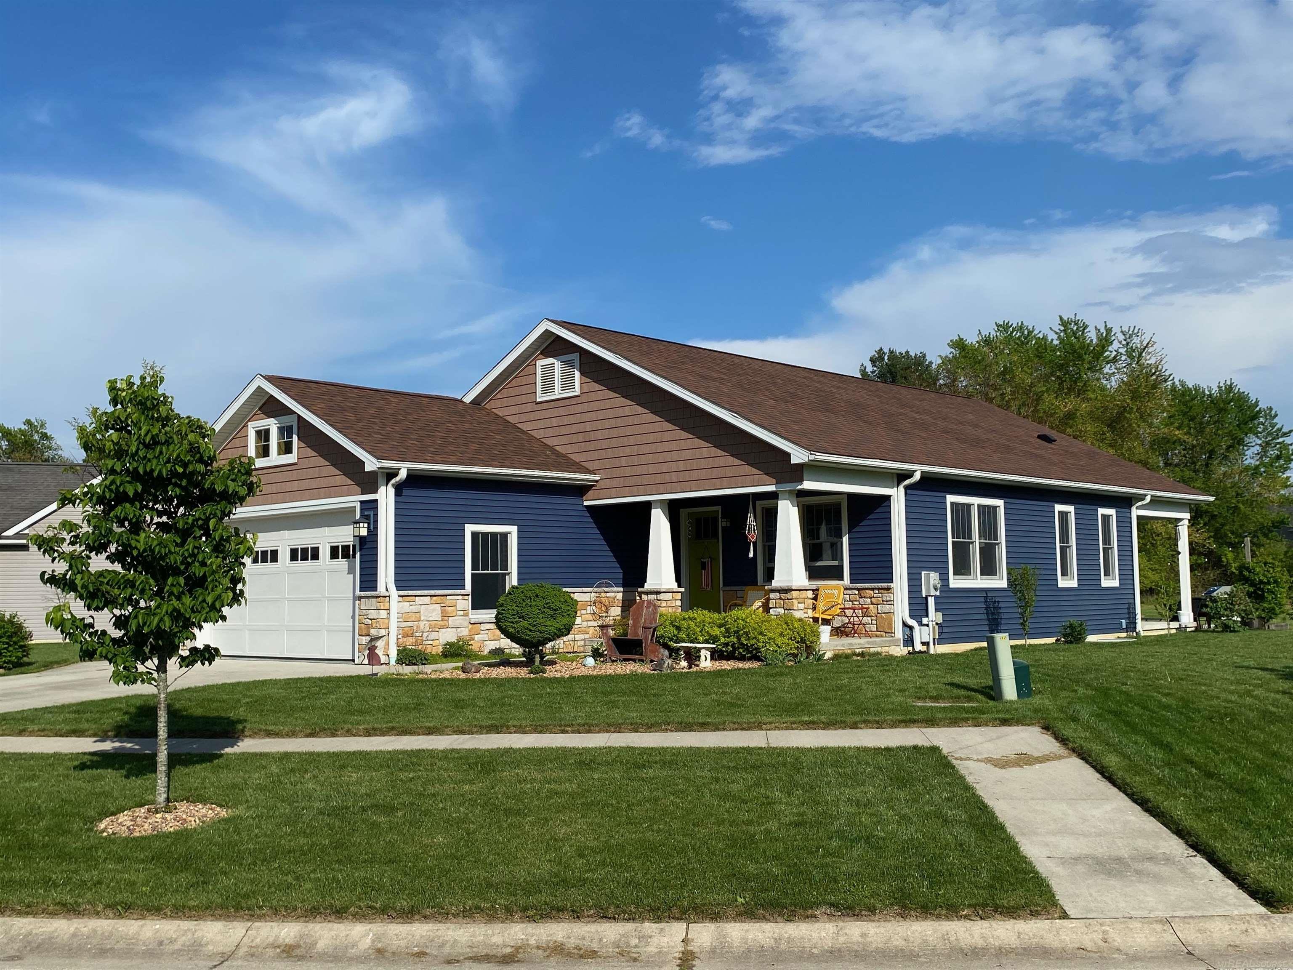
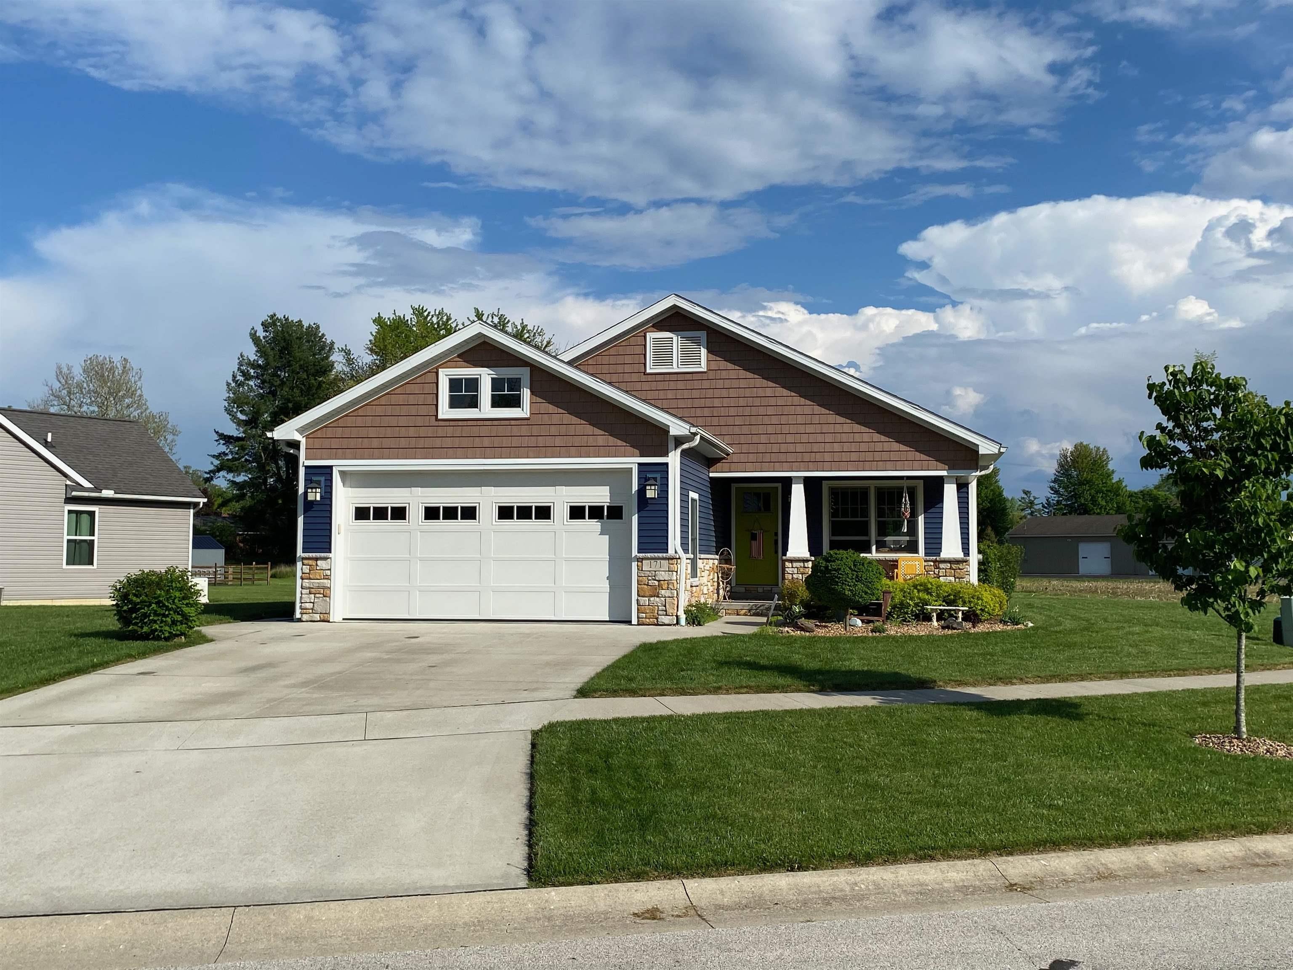
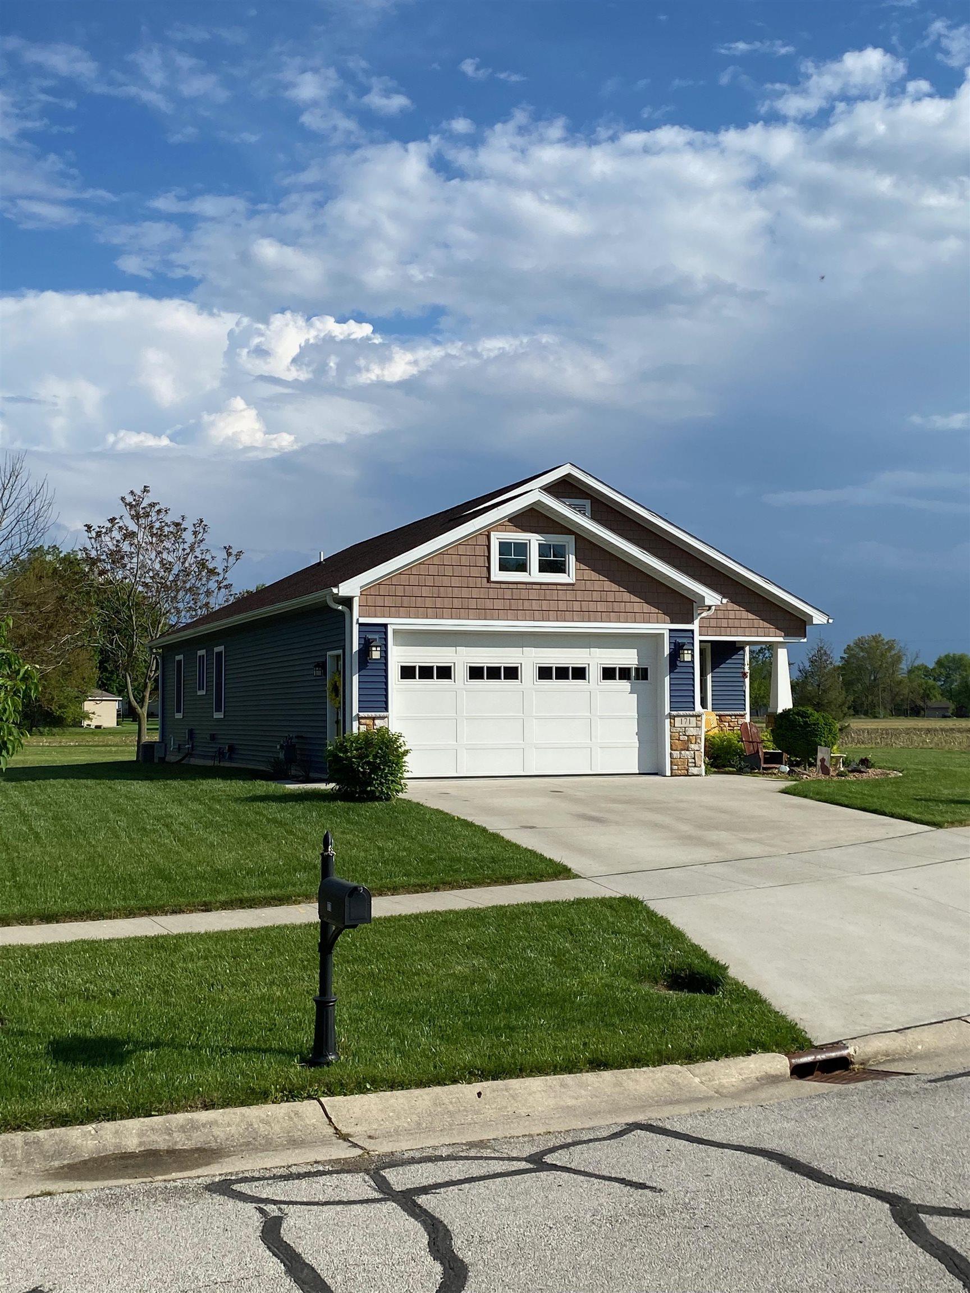
You'll love this charming Craftsman style bungalow nestled on a spacious lot in quiet River Bend Estates, a country feel with city amenities! Head inside and you are greeted by maple flooring, a wall of shiplap and knotty alder cabinets with quartz countertops. The open concept living area boasts vaulted ceilings with plenty of natural light. Take in the peaceful setting on the front and back porches. This beautiful home also offers a full basement with egress for ample storage or additional living space options. Situated just minutes from US23, providing easy access to Ann Arbor, Toledo and surrounding areas. This move-in ready home will not last long!
Save
Ask
Tour
Hide
Listing Snapshot
Price
$344,900
Days On Site
30 Days
Bedrooms
2
Inside Area (SqFt)
1,360 sqft
Total Baths
2
Full Baths
2
Partial Baths
N/A
Lot Size
0.31 Acres
Year Built
2018
MLS® Number
58050213005
Status
Pending
Property Tax
$3,365
HOA/Condo/Coop Fees
N/A
Sq Ft Source
Assessor
Friends & Family
Recent Activity
| 3 weeks ago | Listing updated with changes from the MLS® | |
| 3 weeks ago | Status changed to Pending | |
| 4 weeks ago | Listing first seen on site |
General Features
Acres
0.31
Attached Garage
Yes
Cross Street
Rose / River Dale
Disclosures
Taxes Homestead Exempt
Garage
Yes
Garage Spaces
2
Levels
One
Parking
AttachedDirect AccessGarageOff StreetOn StreetGarage Door OpenerAssigned
Pets
Yes
Property Sub Type
Single Family Residence
Sewer
Public Sewer
SqFt Above
1360
Style
BungalowCraftsmanFreeStandingDetached
Water Source
Public
Zoning
Residential
Interior Features
Appliances
Gas Water HeaterDishwasherDryerHumidifierMicrowaveOvenRefrigeratorRangeWasher
Basement
Walk-Out AccessConcreteDaylightFullInterior EntrySump PumpUnfinished
Cooling
Central Air
Flooring
Hardwood
Heating
Forced AirHumidity ControlNatural Gas
Interior
Cathedral Ceiling(s)High CeilingsHigh Speed InternetWalk-In Closet(s)
Window Features
Window Treatments
BathFull
Level - Main
Bedroom 2
Dimensions - 9.0 x 10.0Level - Main
BreakfastNookRoom
Family Room
Kitchen
Dimensions - 15.0 x 12.0Level - Main
Laundry
Living Room
Level - Main
Master Bathroom
Level - Main
Master Bedroom
Dimensions - 15.0 x 11.0Level - Main
Save
Ask
Tour
Hide
Exterior Features
Construction Details
StoneVinyl Siding
Lot Features
City LotCorner Lot
Patio And Porch
PatioPorch
Pool Features
None
Waterfront Features
Lake Privileges
Windows/Doors
Window Treatments
Community Features
Community Features
SidewalksStreet Lights
Financing Terms Available
Conventional
MLS Area
Area06092Petersburg
School District
Summerfield
Schools
School District
Summerfield
Elementary School
Unknown
Middle School
Unknown
High School
Unknown
Listing courtesy of HomeCoin.com: (888) 400-2513

IDX provided courtesy of Realcomp II Ltd. via MiRealSource. Copyright © 2026 Realcomp II Ltd. Shareholders.
IDX information is provided exclusively for consumers' personal, non-commercial use and may not be used for any purpose other than to identify prospective properties consumers may be interested in purchasing and that the data is deemed reliable but not guaranteed accurate by the MLS.
IDX provided courtesy of Realcomp II Ltd. via MiRealSource. Copyright © 2026 Realcomp II Ltd. Shareholders.
IDX information is provided exclusively for consumers' personal, non-commercial use and may not be used for any purpose other than to identify prospective properties consumers may be interested in purchasing and that the data is deemed reliable but not guaranteed accurate by the MLS.
Neighborhood & Commute
Source: Walkscore
Save
Ask
Tour
Hide