Your Michigan Home Search Starts HERE!

Save
Ask
Tour
Hide
Share
$999,500
40 Days On Site

68223 Hillside Lane
Washington Township, MI 48095

Single Family Residence|Pending
4
Beds
4
Total Baths
3
Full Baths
1
Partial Bath
5,687
SqFt
$176
/SqFt
1997
Built
County:
Macomb
Call Now: 810-360-3488
Is this the listing for you? We can help make it yours.
810-360-3488
68223 Hillside Lane68223 Hillside Lane68223 Hillside Lane68223 Hillside Lane
Save
Ask
Tour
Hide
Share

Mortgage Calculator

Monthly Payment (Est.)

$4,560
Calculator powered by Showcase IDX, a Constellation1 Company. Copyright ©2026 Information is deemed reliable but not guaranteed.

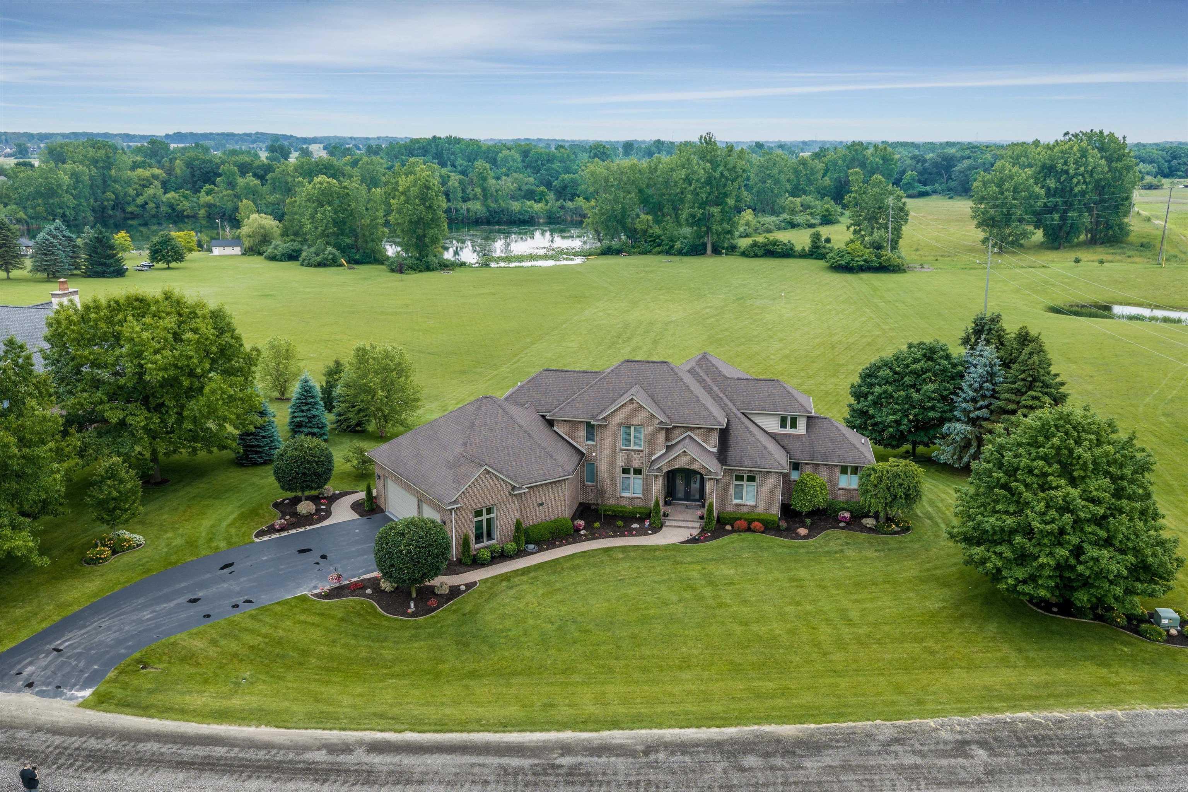
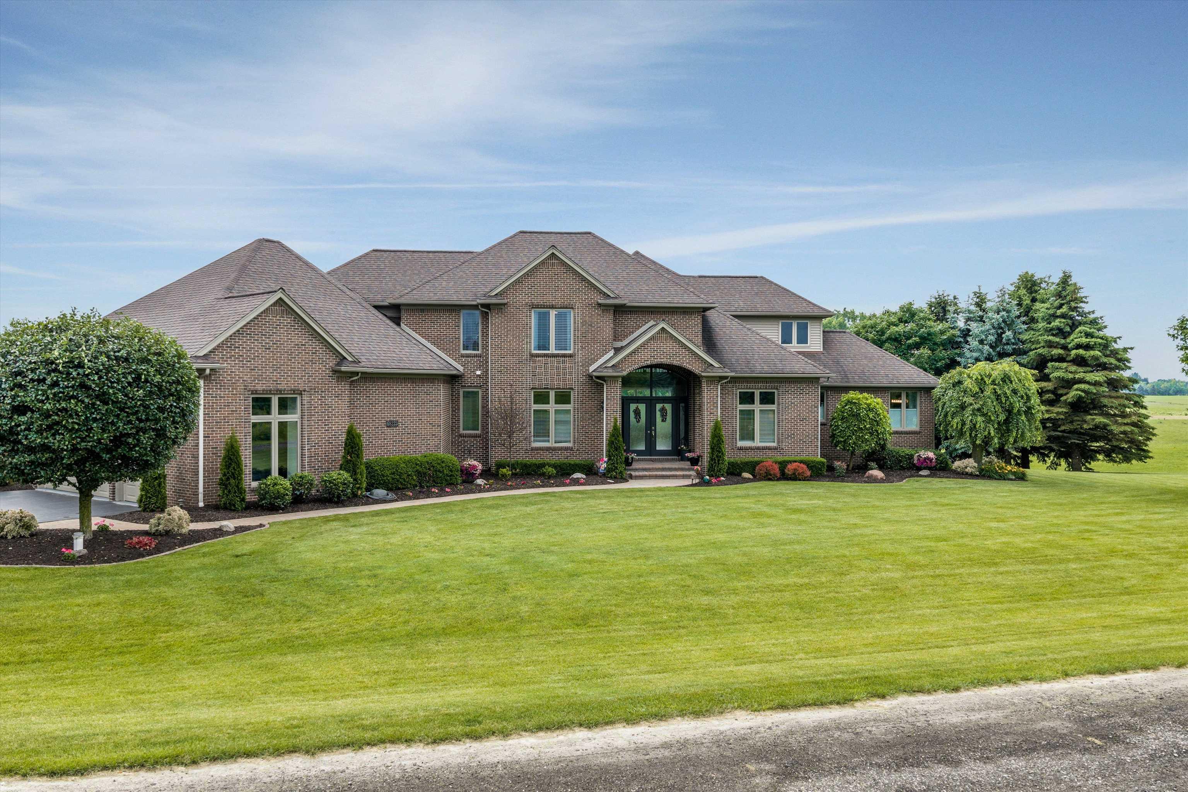
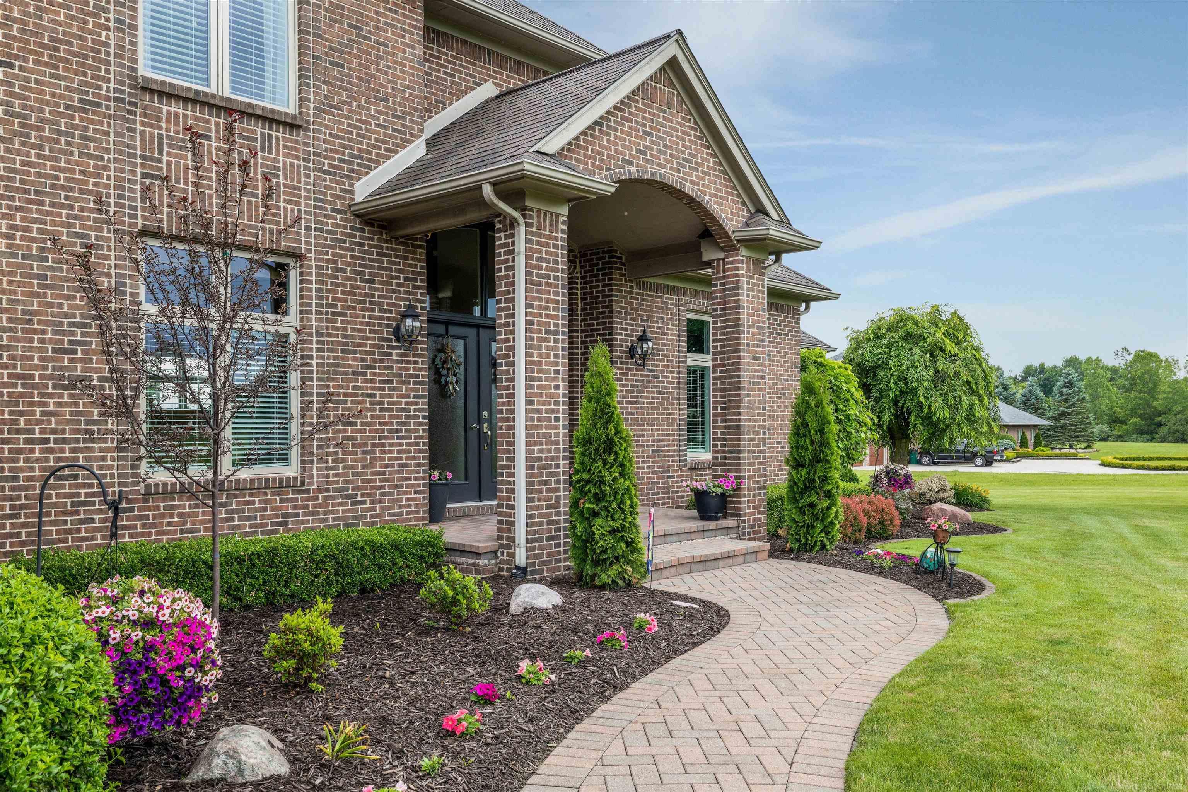
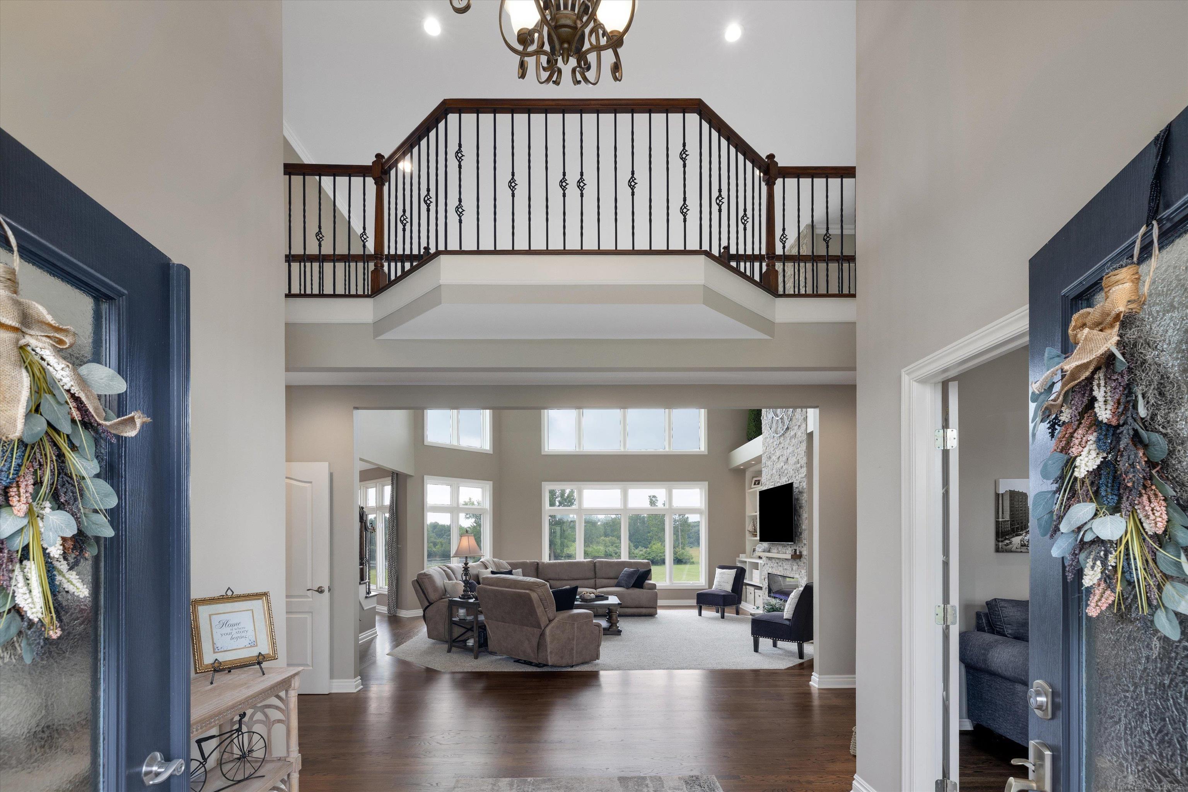
Amazing split-level home situated on 3.27 private acres with stunning frontage on Starr Lake. Opportunities to own a property like this are rare! Meticulously maintained and extensively updated, this exceptional home offers over 5,600 square feet of beautifully finished living space, including a spectacular Full walkout basement with awesome wet bar, kitchenette, full bathroom, 4th bedroom and possible 5th bedroom. Step outside and experience resort-style living with incredible outdoor space, designed for relaxation and entertaining. Enjoy complete privacy while overlooking the peaceful private lake, a picturesque flowing pond, and many acres of surrounding natural beauty. Unwind beneath the covered pergola and take in the tranquil setting. Major updates include Completely remodeled bathrooms (2020), Remodeled kitchen, New roof (2017), Energy-efficient geothermal heating and cooling system (2017), providing year-round comfort and low utility costs. This remarkable property truly must be seen to be fully appreciated-photos only begin to capture everything it has to offer.

Save
Ask
Tour
Hide
Share
Listing Snapshot
Price 
$999,500
Days On Site 
40 Days
Bedrooms 
4
Inside Area (SqFt) 
5,687 sqft
Total Baths 
4
Full Baths 
3
Partial Baths 
1
Lot Size 
3.27 Acres
Year Built 
1997
MLS® Number 
58050213030
Status 
Pending
Property Tax 
$7,690
HOA/Condo/Coop Fees 
N/A
Sq Ft Source 
Appraiser
Friends & Family
Recent Activity
a week agoListing updated with changes from the MLS®
a week agoStatus changed to Pending
2 weeks agoPrice changed to $999,500
a month agoListing first seen on site
General Features
Acres 
3.27
Attached Garage 
Yes
Cross Street 
S. of 32 Mile rd. / W. of Mound
Disclosures 
Taxes Homestead Exempt
Garage 
Yes
Garage Spaces 
3.5
Levels 
One and One Half
Parking 
AttachedGarage Door OpenerAssigned
Property Sub Type 
Single Family Residence
Sewer 
Septic Tank
Special Circumstances 
Standard
SqFt Above 
3537
SqFt Below 
2150
Style 
SplitLevel
Water Source 
PrivateWell
Interior Features
Appliances 
Electric Water HeaterBar FridgeDishwasherDisposalDryerHumidifierMicrowaveOvenRefrigeratorRangeWasherWater Softener Owned
Basement 
ConcreteExterior EntryFinishedFullSump PumpWalk-Out Access
Cooling 
Ceiling Fan(s)Central AirHeat Pump
Fireplace 
Yes
Fireplace Features 
ElectricGreat Room
Flooring 
Ceramic TileHardwood
Heating 
Forced AirGeothermalHeat Pump
Interior 
Cathedral Ceiling(s)Central VacuumEntrance FoyerHigh CeilingsHigh Speed InternetPantryWet BarWalk-In Closet(s)
Window Features 
Window Treatments
BathFull 
Dimensions - 16.0 x 7.0Level - Second
BathLav 
Dimensions - 7.0 x 5.0
Bedroom 2 
Dimensions - 17.0 x 16.0Level - Second
Bedroom 3 
Dimensions - 14.0 x 12.0Level - Second
Bedroom 4 
Dimensions - 12.0 x 12.0Level - Lower
Bonus Room 
BreakfastNookRoom 
Dimensions - 14.0 x 13.0
Dining Room 
Dimensions - 14.0 x 12.0
Exercise Room 
Family Room 
Great Room 
Dimensions - 21.0 x 19.0
Kitchen 
Dimensions - 17.0 x 15.0
Laundry 
Dimensions - 14.0 x 8.0
Library 
Dimensions - 14.0 x 13.0
Loft 
Master Bathroom 
Dimensions - 17.0 x 16.0
Master Bedroom 
Dimensions - 19.0 x 14.0
Office 
Dimensions - 13.0 x 11.0Level - Second
Save
Ask
Tour
Hide
Share
Exterior Features
Construction Details 
BrickVinyl Siding
Frontage 
Waterfront
Other Structures 
Workshop
Patio And Porch 
DeckPatioPorch
Pool Features 
None
Road Frontage 
Private Road
View 
Water
Waterfront 
Yes
Waterfront Features 
Lake FrontWaterfront
Waterview 
Water
Windows/Doors 
Window Treatments
Community Features
Financing Terms Available 
CashConventional
MLS Area 
Area03041WashingtonTwp
Roads 
Gravel
School District 
Romeo
Schools
School District
Romeo
Elementary School
Unknown
Middle School
Unknown
High School
Unknown
Listing courtesy of LPT Realty: (586) 600-8289


IDX provided courtesy of Realcomp II Ltd. via MiRealSource. Copyright © 2026 Realcomp II Ltd. Shareholders.

IDX information is provided exclusively for consumers' personal, non-commercial use and may not be used for any purpose other than to identify prospective properties consumers may be interested in purchasing and that the data is deemed reliable but not guaranteed accurate by the MLS.

Neighborhood & Commute
Source: Walkscore
Save
Ask
Tour
Hide
Share