
Save
Ask
Tour
Hide
$133,900
40 Days On Site
2911 Seymour Lake RoadOxford Charter Township, MI 48371
For Sale|Condominium|Active
2
Beds
1
Total Bath
1
Full Bath
760
SqFt
$176
/SqFt
1970
Built
Subdivision:
OXFORD VILLAGE OCCPN 1507
County:
Oakland
Call Now: 810-360-3488
Is this the listing for you? We can help make it yours.
810-360-3488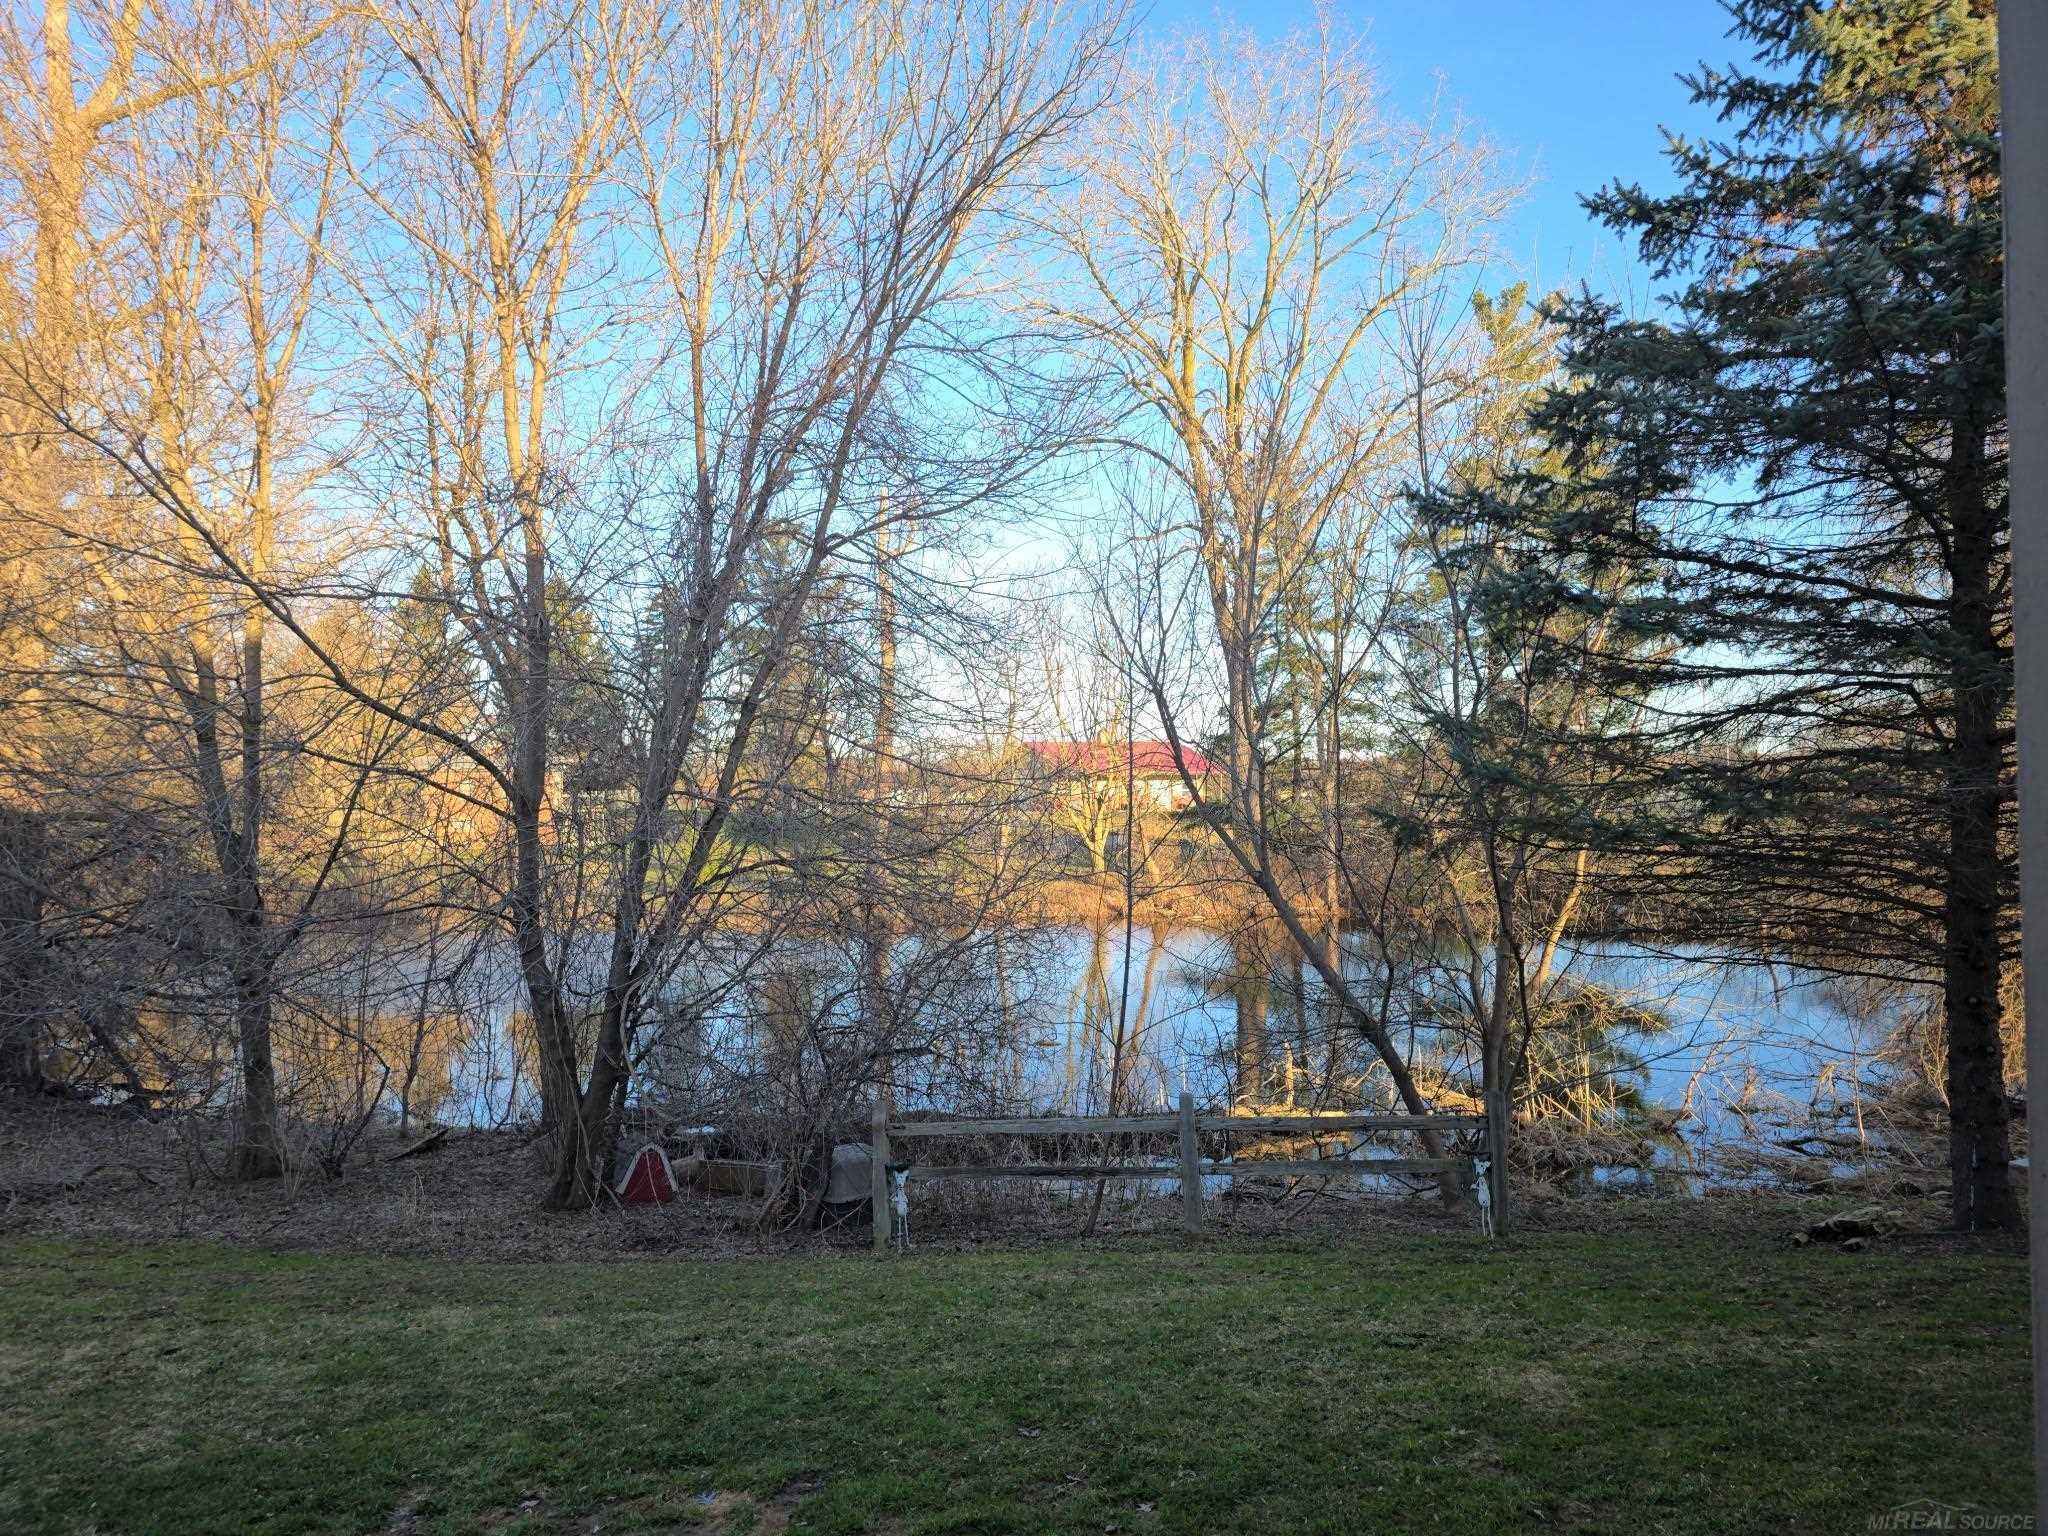
Save
Ask
Tour
Hide
Mortgage Calculator
Monthly Payment (Est.)
$611Calculator powered by Showcase IDX, a Constellation1 Company. Copyright ©2026 Information is deemed reliable but not guaranteed.
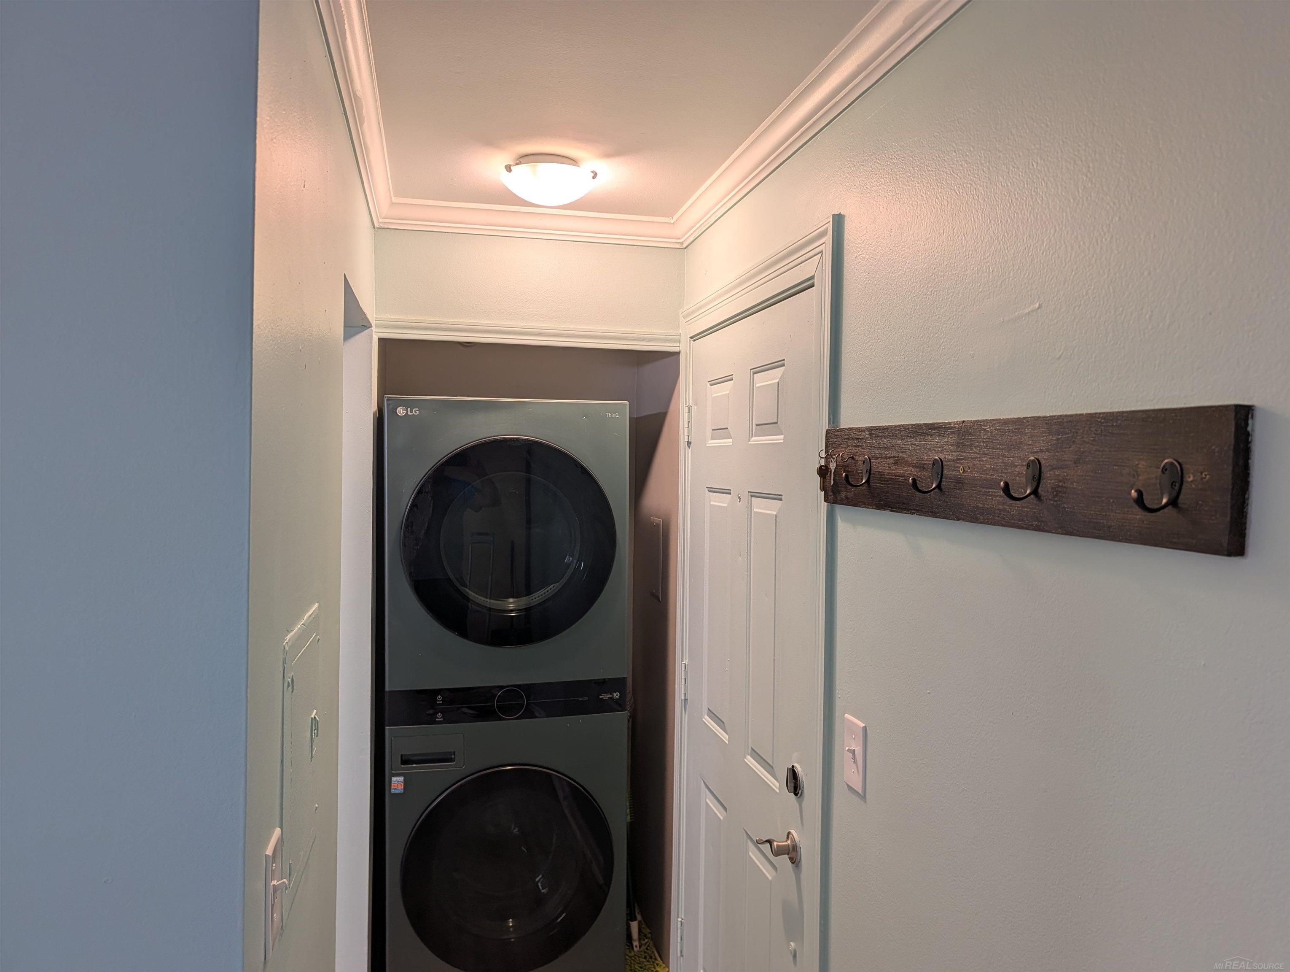
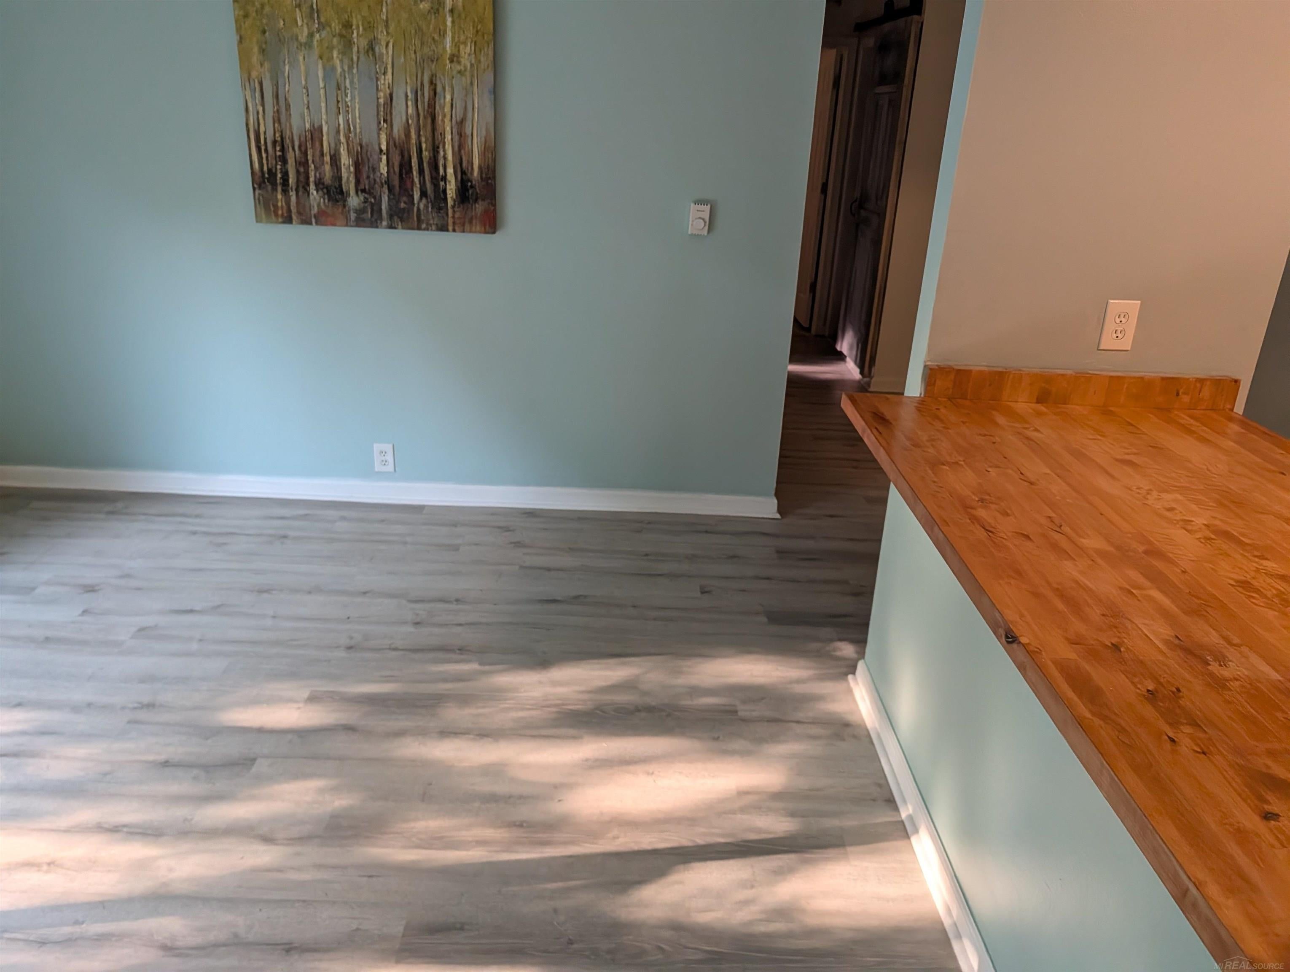
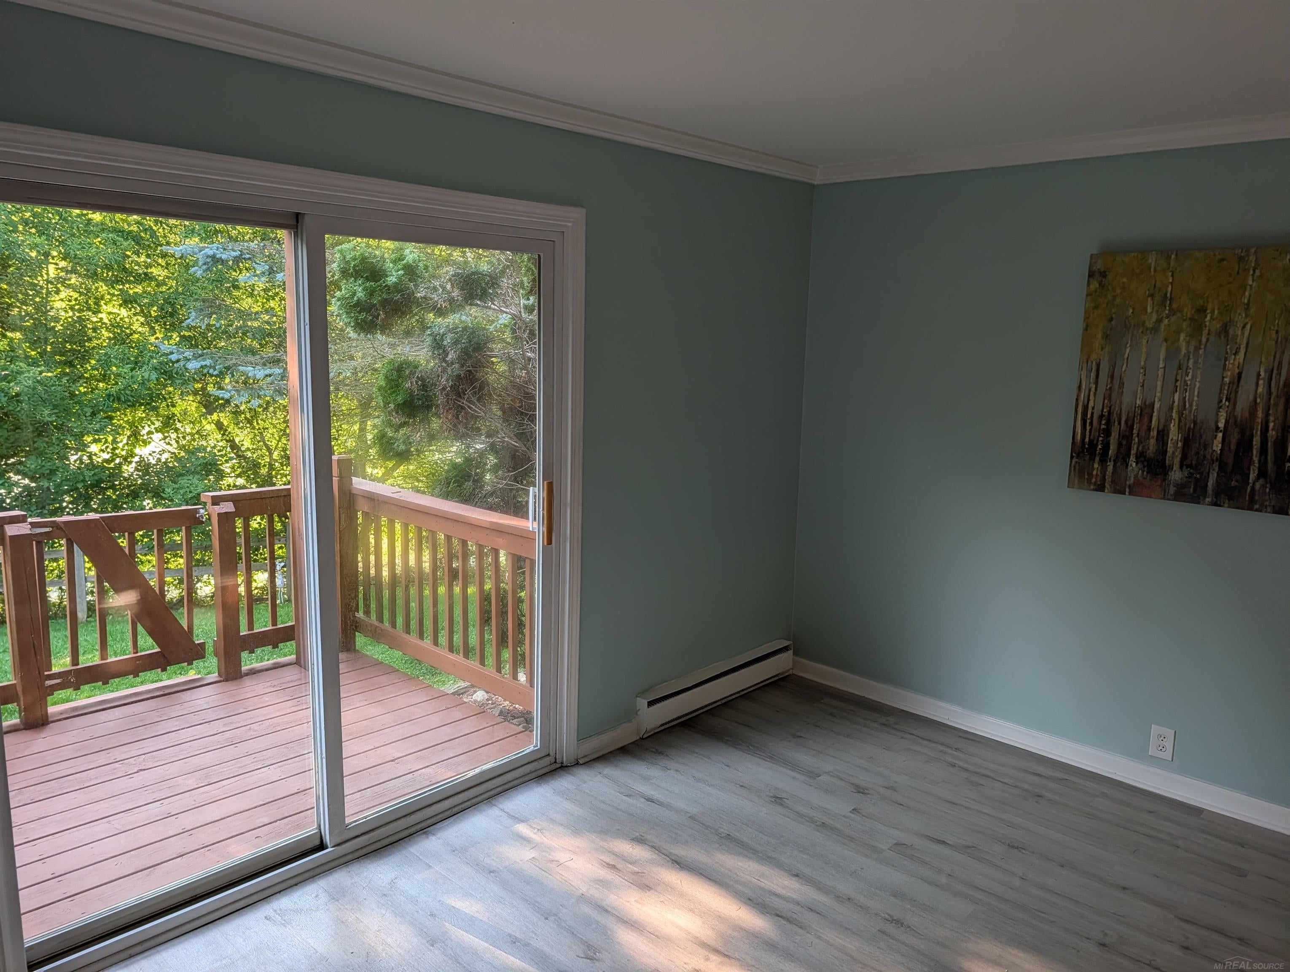
Price Improvement! Terrific first floor location only steps from a secluded pond and wooded backdrop. A large covered deck adds comfort to the peace and quiet. Don't be fooled by the square footage..this unit has a good layout with large rooms and a full sized dining room. A wonderful value within the Oxford School district. The owner just finished remodeling the property. It has been freshly painted, vinyl floors throughout, updated bathroom, kitchen, sink, counter tops, new vanity, shower surround and all the appliances are included. Large master bedroom with walk in closet. Association fee includes grounds, trash, snow, water, sewer..your only utility is electric. Carport and additional parking also included.
Save
Ask
Tour
Hide
Listing Snapshot
Price
$133,900
Days On Site
40 Days
Bedrooms
2
Inside Area (SqFt)
760 sqft
Total Baths
1
Full Baths
1
Partial Baths
N/A
Lot Size
N/A
Year Built
1970
MLS® Number
58050213068
Status
Active
Property Tax
$1,229
HOA/Condo/Coop Fees
$280 monthly
Sq Ft Source
Public Records
Friends & Family
Recent Activity
| 4 days ago | Listing updated with changes from the MLS® | |
| 4 days ago | Price changed to $133,900 | |
| 2 weeks ago | Status changed to Active | |
| a month ago | Listing first seen on site |
General Features
Cross Street
Baldwin / Seymour Lake Rd
Disclosures
Taxes Not Homestead Exempt
Foundation
Block
Garage
Yes
Garage Spaces
1
Levels
One
Parking
CarportUnassignedAssigned
Pets
Breed RestrictionsCats OKDogs OKNumber LimitYes
Property Sub Type
Condominium
Sewer
Shared Septic
Special Circumstances
Standard
SqFt Above
760
Style
Colonial
Water Source
Shared Well
Interior Features
Appliances
Gas Water HeaterDishwasherDryerMicrowaveOvenRefrigeratorRangeWasher
Basement
Block
Cooling
Wall/Window Unit(s)
Flooring
Hardwood
Heating
Natural GasRadiantSteam
Interior
High Speed Internet
BathFull
Dimensions - 8.0 x 6.0
Bedroom 2
Dimensions - 10.0 x 8.0
Dining Room
Dimensions - 9.0 x 8.0
Kitchen
Dimensions - 9.0 x 8.0
Laundry
Living Room
Dimensions - 16.0 x 10.0
Master Bedroom
Dimensions - 14.0 x 10.0
Save
Ask
Tour
Hide
Exterior Features
Construction Details
BrickWood Siding
Patio And Porch
Deck
Pool Features
None
Community Features
Association Amenities
Maintenance Grounds
Association Dues
280
Community Features
Sidewalks
Financing Terms Available
CashConventional
HOA Fee Frequency
Monthly
MLS Area
Area02041OxfordTwp
School District
Oxford
Schools
School District
Oxford
Elementary School
Unknown
Middle School
Unknown
High School
Unknown
Listing courtesy of Worldwide Realty & Investment: (586) 337-6938

IDX provided courtesy of Realcomp II Ltd. via MiRealSource. Copyright © 2026 Realcomp II Ltd. Shareholders.
IDX information is provided exclusively for consumers' personal, non-commercial use and may not be used for any purpose other than to identify prospective properties consumers may be interested in purchasing and that the data is deemed reliable but not guaranteed accurate by the MLS.
IDX provided courtesy of Realcomp II Ltd. via MiRealSource. Copyright © 2026 Realcomp II Ltd. Shareholders.
IDX information is provided exclusively for consumers' personal, non-commercial use and may not be used for any purpose other than to identify prospective properties consumers may be interested in purchasing and that the data is deemed reliable but not guaranteed accurate by the MLS.
Neighborhood & Commute
Source: Walkscore
Save
Ask
Tour
Hide