
659 N Gates RoadCuster Township, MI 48471
Mortgage Calculator
Monthly Payment (Est.)
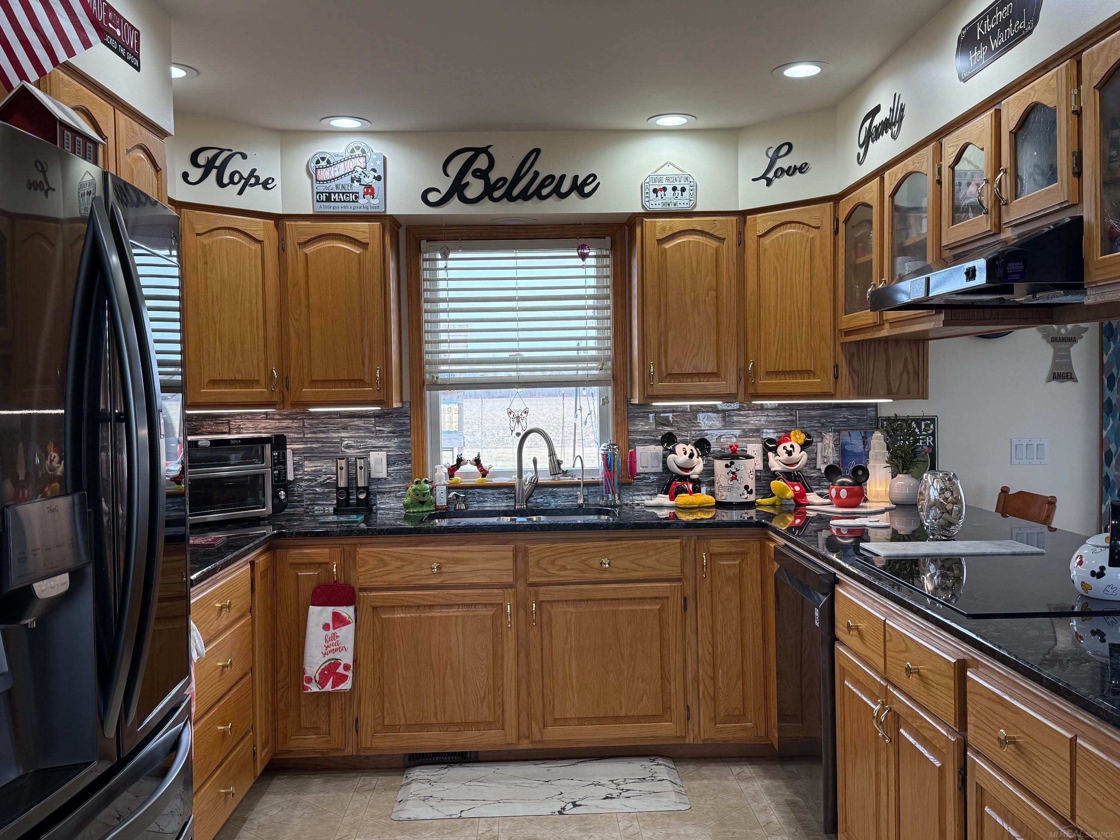
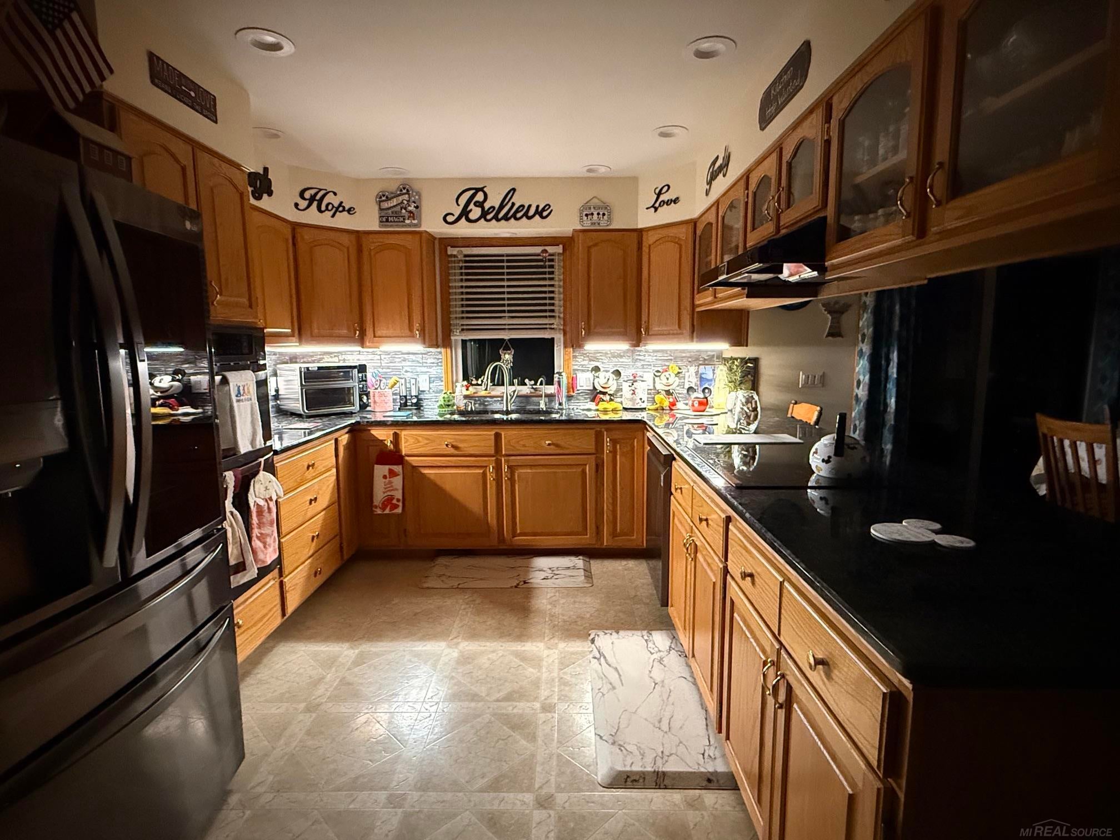
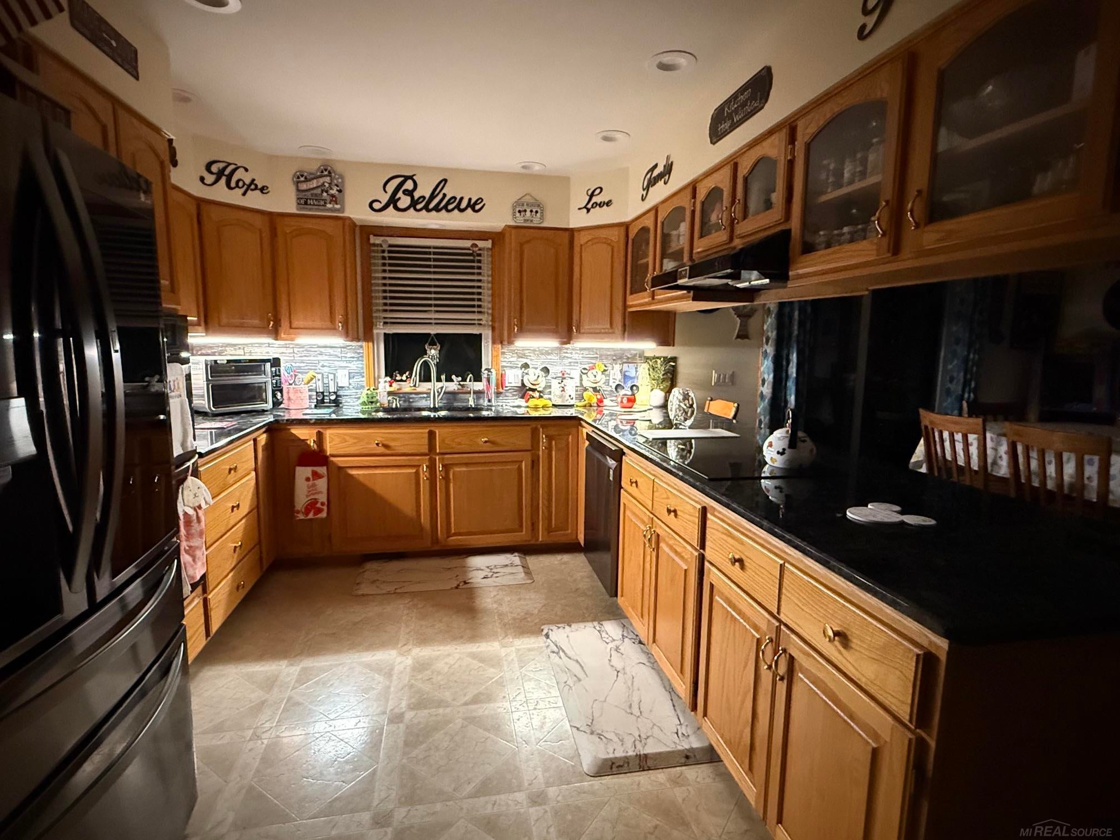
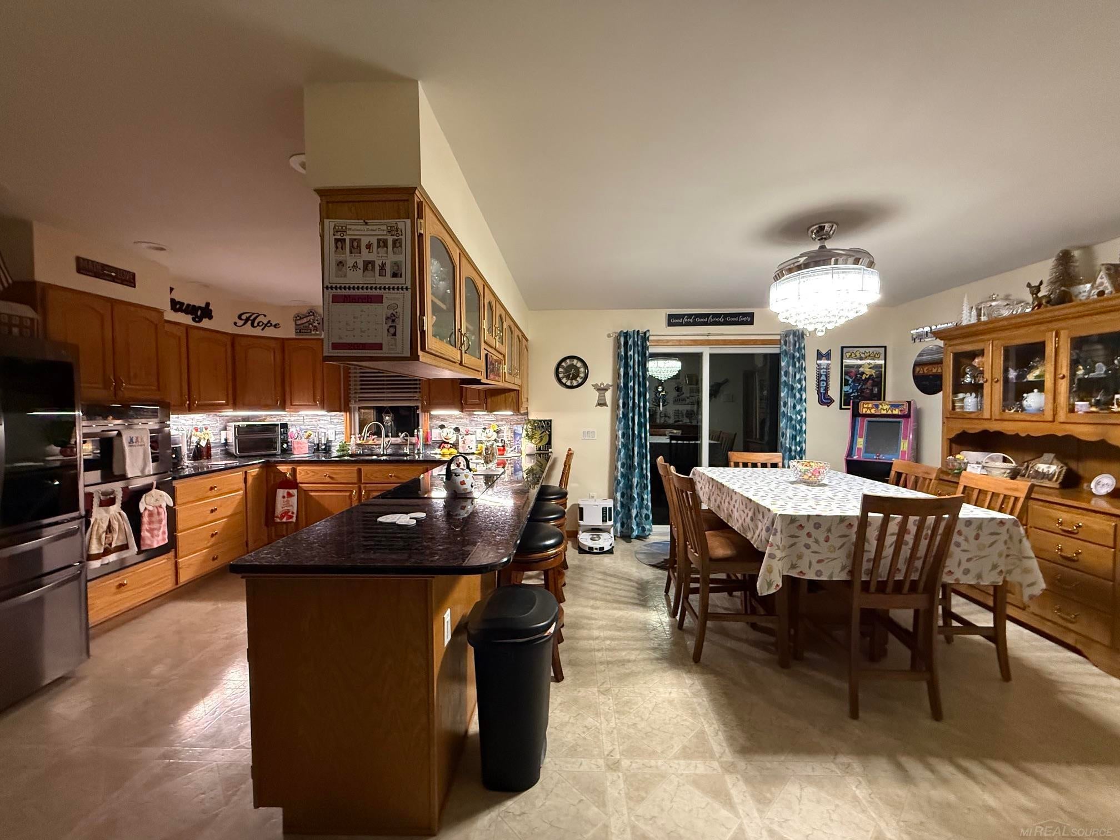
$1,596Country Living Just Minutes from Sandusky! Move right into this beautifully maintained 3 bedroom, 2 bath ranch home built in 2005, located just 1 ½ miles from Sandusky and less than a mile from Woodland Hills Golf Course. Enjoy the peaceful country setting while remaining close to town conveniences. The spacious open floor plan features a large living room flowing into the kitchen and dining area. The kitchen offers custom-built cabinetry, pull-out drawers, ample granite counter space, and stainless steel appliances that were updated in 2020. The bedroom closets are California Custom. A door wall off the dining area leads to the huge backyard with a stamped concrete patio for entertaining. The main floor includes three generously sized bedrooms with double door closets, two full baths, and convenient main-floor laundry. The primary bedroom offers direct access to the main bath. The second bath features a shower for added convenience. The insulated and drywalled 28x28 attached garage includes electric, concrete floor, and a MyQ garage door opener. Additional updates include a new furnace and central air in December 2020, newer shutters in 2021, and a beautiful stamped concrete patio added in 2022. Need extra storage or workspace? You'll love the 14x24 Amish-built shed, new in 2023, complete with electricity. The full basement provides even more living and entertaining potential, featuring a kitchen area with sink and refrigerator, utility sink, and plenty of storage space. The beautifully landscaped yard offers the perfect setting for family gatherings, outdoor entertaining, or simply relaxing and enjoying the scenery. This move-in-ready home has been exceptionally cared for and includes immediate possession for its next lucky owner! Don't miss this opportunity to own a quality country home with modern updates and room to grow! SELLER IS A LICENSED REAL ESTATE AGENT!
| a week ago | Listing updated with changes from the MLS® | |
| a week ago | Price changed to $349,900 | |
| a month ago | Listing first seen on site |

IDX provided courtesy of Realcomp II Ltd. via MiRealSource. Copyright © 2026 Realcomp II Ltd. Shareholders.
IDX information is provided exclusively for consumers' personal, non-commercial use and may not be used for any purpose other than to identify prospective properties consumers may be interested in purchasing and that the data is deemed reliable but not guaranteed accurate by the MLS.