
Save
Ask
Tour
Hide
$1,750
36 Days On Site
50710 Woodbury DriveNew Baltimore City, MI 48047
For Rent|Condominium|Active
2
Beds
2
Total Baths
1
Full Bath
1
Partial Bath
1,191
SqFt
$1
/SqFt
2005
Built
Subdivision:
ASPEN GLEN CONDO #636
County:
Macomb
Call Now: 810-360-3488
Is this the listing for you? We can help make it yours.
810-360-3488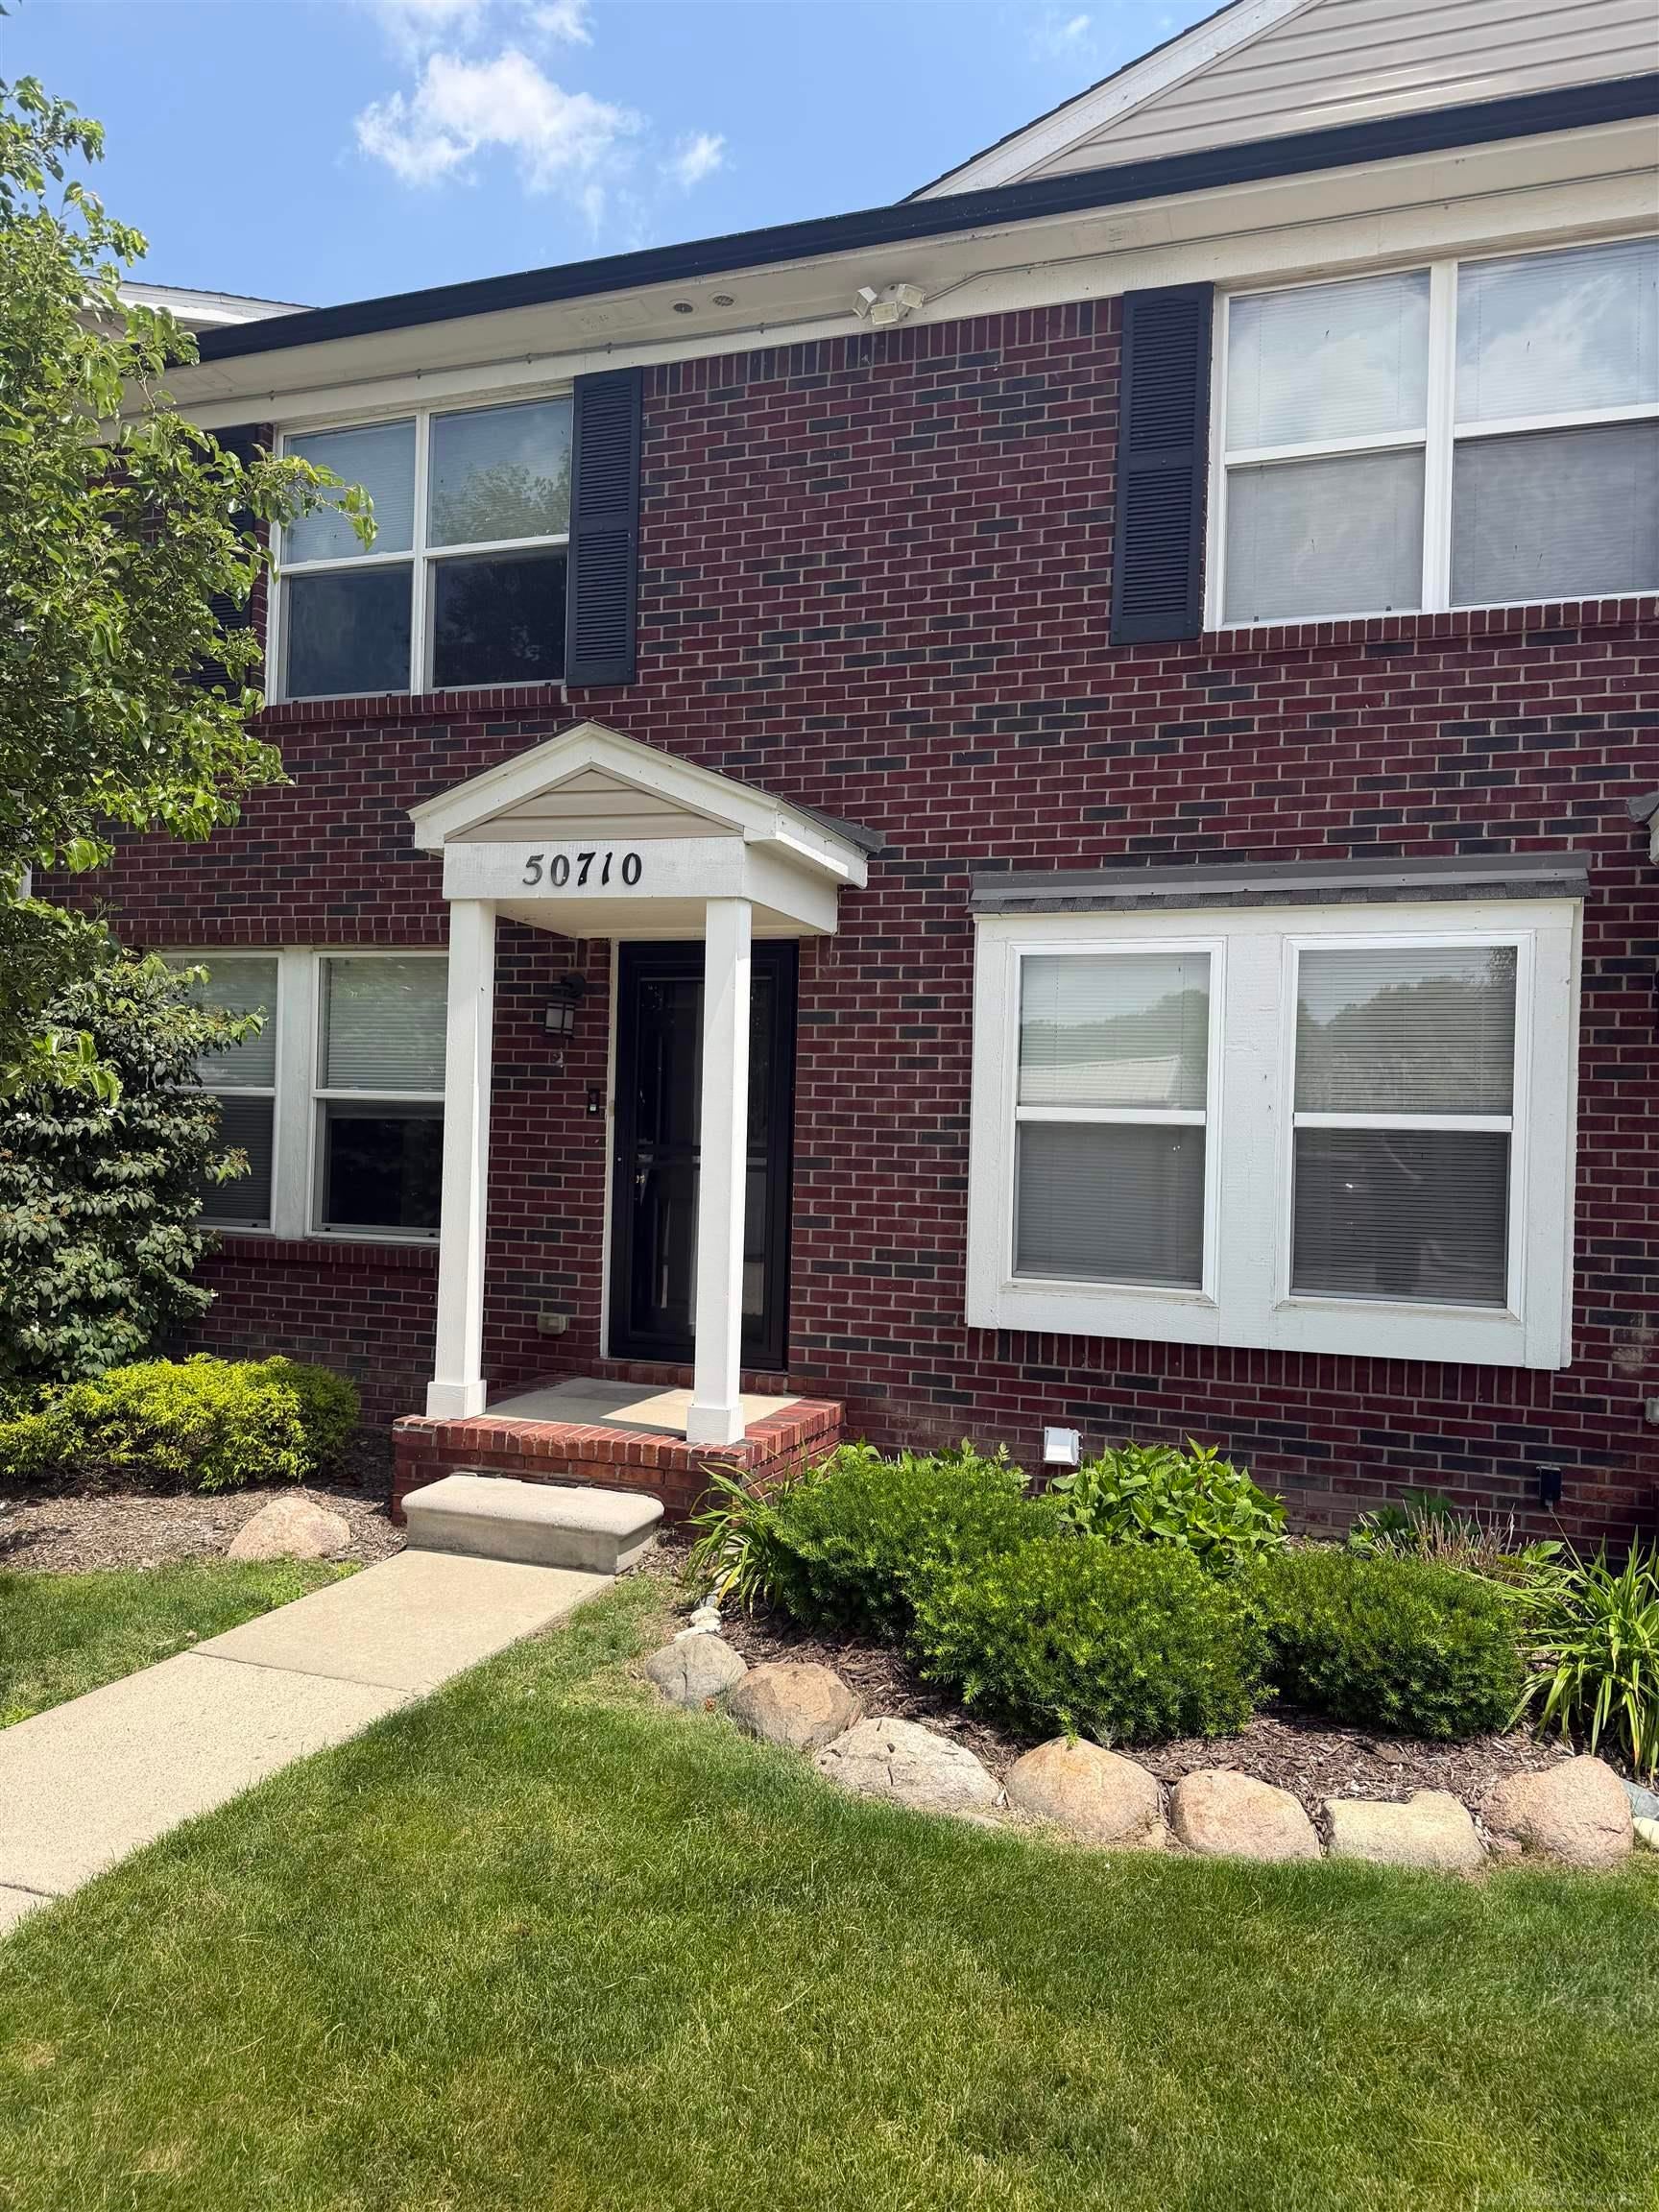
Save
Ask
Tour
Hide
Mortgage Calculator
Monthly Payment (Est.)
$8Calculator powered by Showcase IDX, a Constellation1 Company. Copyright ©2026 Information is deemed reliable but not guaranteed.
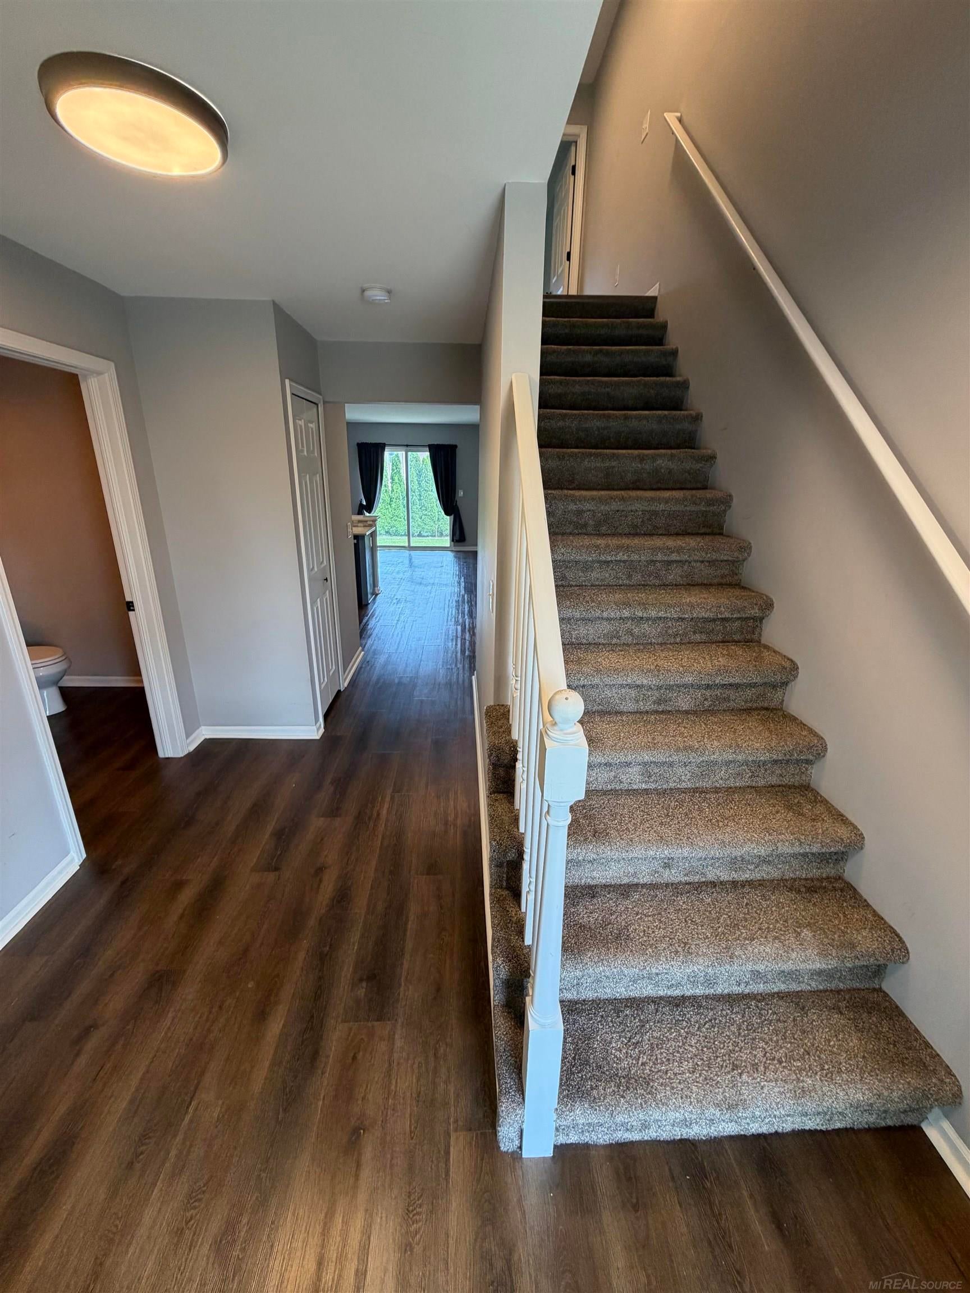
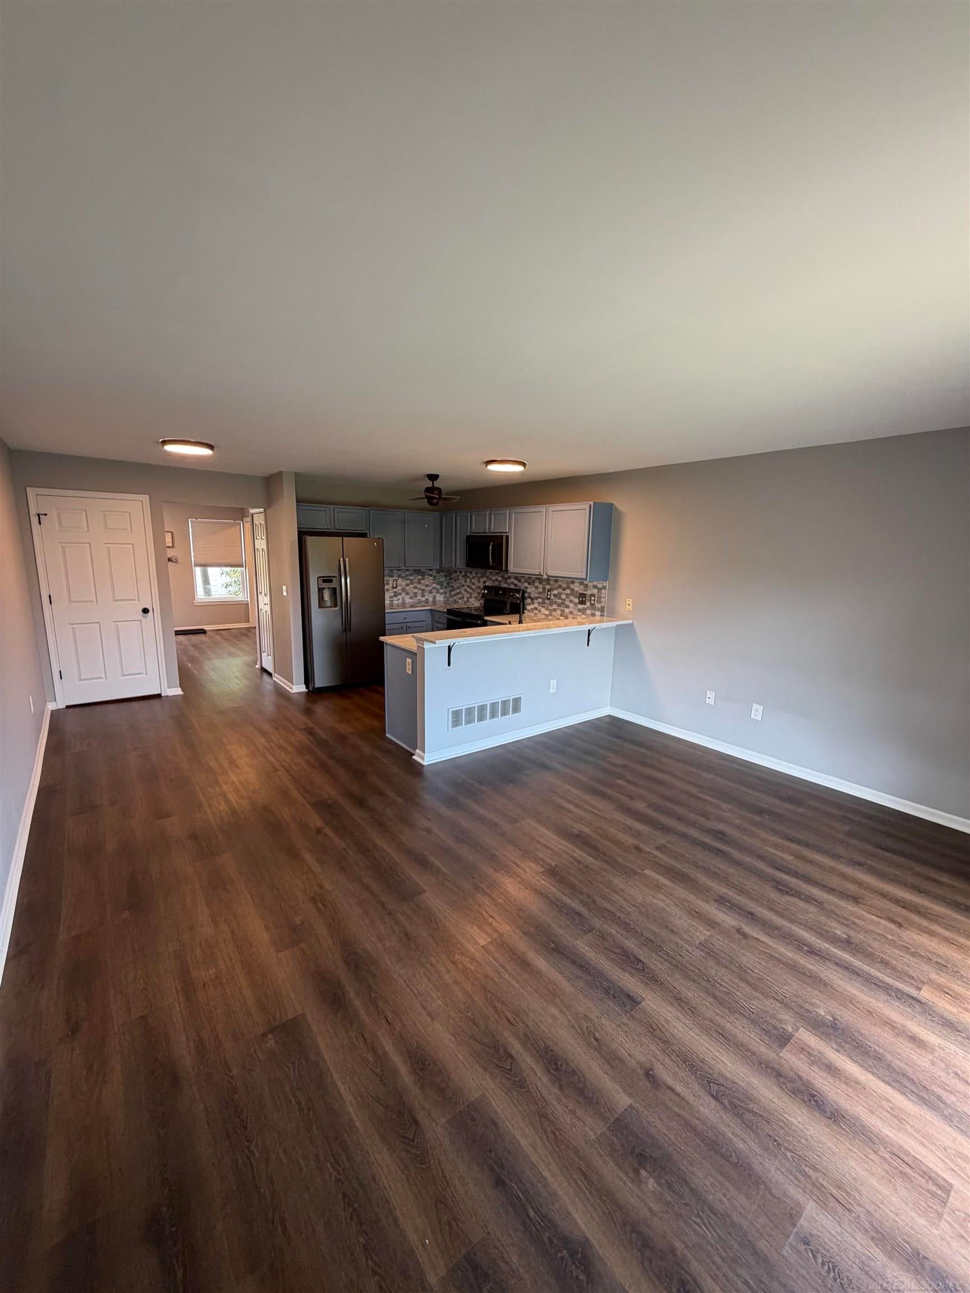
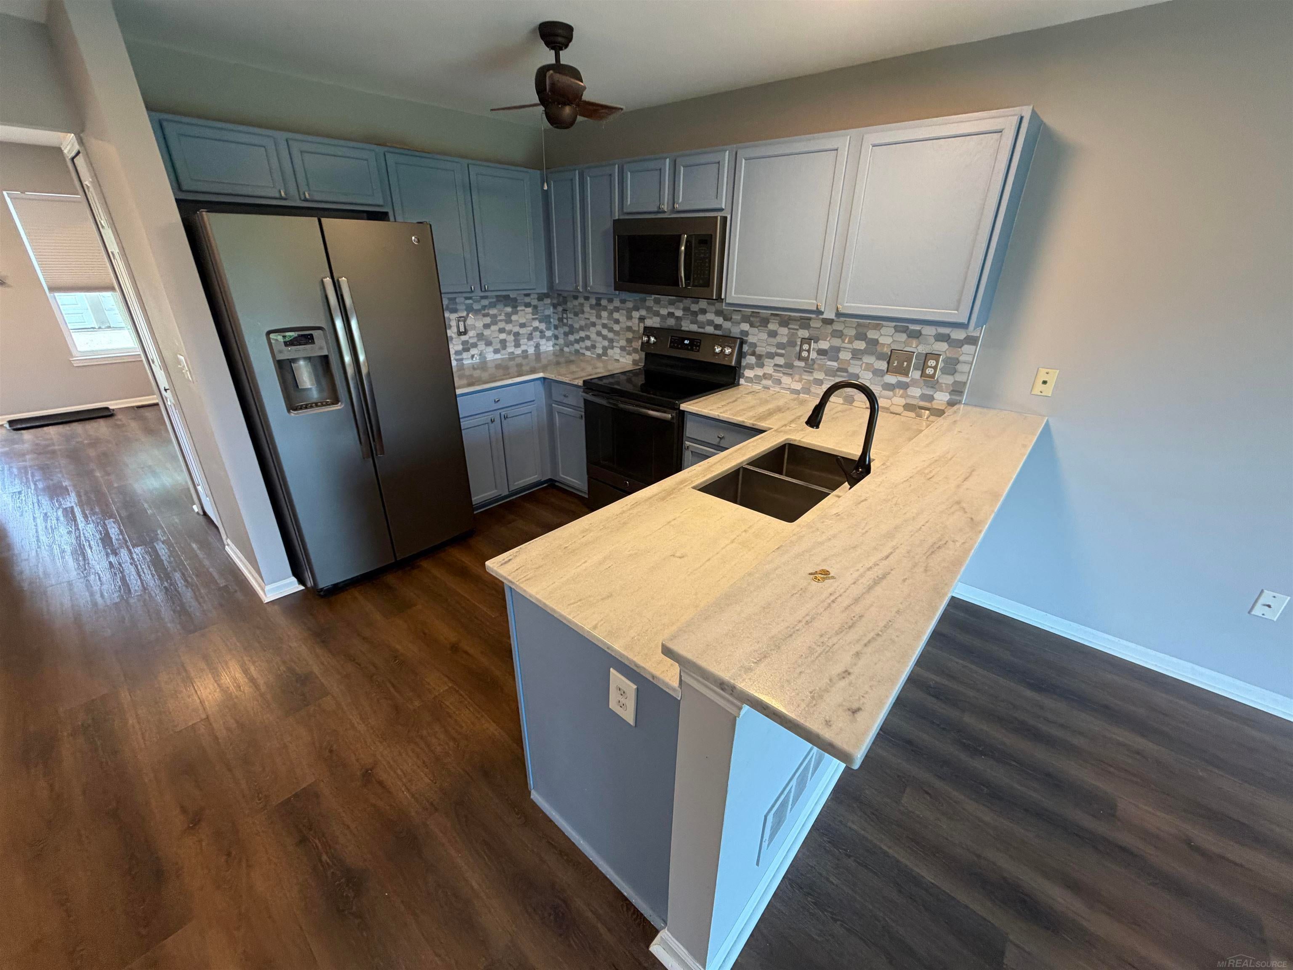
Move right into this beautifully maintained 2-bedroom, 1.5-bath condo in New Baltimore! Featuring an open-concept layout that's perfect for everyday living and entertaining, this home offers a bright and inviting living space with all appliances included for your convenience. Enjoy your own private outdoor sitting area, a spacious full basement offering plenty of storage or additional living space, and a 1-car garage. Ideally located within walking distance to parks, grocery stores, restaurants, and other local amenities, you'll love the convenience this location has to offer. HOA fee is included in monthly rent and includes trash removal, ground & exterior maintenance. Applications to be submitted through Zillow.
Save
Ask
Tour
Hide
Listing Snapshot
Price
$1,750
Days On Site
36 Days
Bedrooms
2
Inside Area (SqFt)
1,191 sqft
Total Baths
2
Full Baths
1
Partial Baths
1
Lot Size
N/A
Year Built
2005
MLS® Number
58050213386
Status
Active
Property Tax
$4,621
HOA/Condo/Coop Fees
N/A
Sq Ft Source
Public Records
Friends & Family
Recent Activity
| a week ago | Listing updated with changes from the MLS® | |
| a week ago | Price changed to $1,750 | |
| a month ago | Listing first seen on site |
General Features
Cross Street
N of Jefferson Ave / E of Altman Rd
Disclosures
Taxes Not Homestead Exempt
Garage
Yes
Garage Spaces
1
Lease Term
12 Months
Levels
Two
Parking
Detached
Pets
Number LimitYes
Property Sub Type
Condominium
Sewer
Public Sewer
Special Circumstances
Standard
SqFt Above
1191
Style
Townhouse
Water Source
Public
Interior Features
Cooling
Central Air
Heating
Forced AirNatural Gas
BathFull
Level - Main
BathLav
Level - Upper
Bedroom 1
Dimensions - 15.0 x 13.0Level - Upper
Bedroom 2
Dimensions - 13.0 x 12.0Level - Upper
Save
Ask
Tour
Hide
Exterior Features
Construction Details
Brick
Pool Features
None
Community Features
Financing Terms Available
Cash
HOA Fee Frequency
Monthly
MLS Area
Area03201NewBaltimore
School District
AnchorBay
Schools
School District
AnchorBay
Elementary School
Unknown
Middle School
Unknown
High School
Unknown
Listing courtesy of Next Level Realty LLC: (586) 864-4087

IDX provided courtesy of Realcomp II Ltd. via MiRealSource. Copyright © 2026 Realcomp II Ltd. Shareholders.
IDX information is provided exclusively for consumers' personal, non-commercial use and may not be used for any purpose other than to identify prospective properties consumers may be interested in purchasing and that the data is deemed reliable but not guaranteed accurate by the MLS.
IDX provided courtesy of Realcomp II Ltd. via MiRealSource. Copyright © 2026 Realcomp II Ltd. Shareholders.
IDX information is provided exclusively for consumers' personal, non-commercial use and may not be used for any purpose other than to identify prospective properties consumers may be interested in purchasing and that the data is deemed reliable but not guaranteed accurate by the MLS.
Neighborhood & Commute
Source: Walkscore
Save
Ask
Tour
Hide