Your Michigan Home Search Starts HERE!

Save
Ask
Tour
Hide
Share
$639,999
124 Days On Site

9790 N. Island View
Pigeon Village, MI 48755

For Sale|Single Family Residence|Active
4
Beds
3
Total Baths
2
Full Baths
1
Partial Bath
2,500
SqFt
$256
/SqFt
2022
Built
Subdivision:
ISLAND VIEW SUBDIVISION
County:
Huron
Call Now: 810-360-3488
Is this the listing for you? We can help make it yours.
810-360-3488
9790 N. Island View9790 N. Island View9790 N. Island View9790 N. Island View
Save
Ask
Tour
Hide
Share

Mortgage Calculator

Monthly Payment (Est.)

Enter an interest rate to see your estimated monthly payment.
Calculator powered by Showcase IDX, a Constellation1 Company. Copyright ©2026 Information is deemed reliable but not guaranteed.

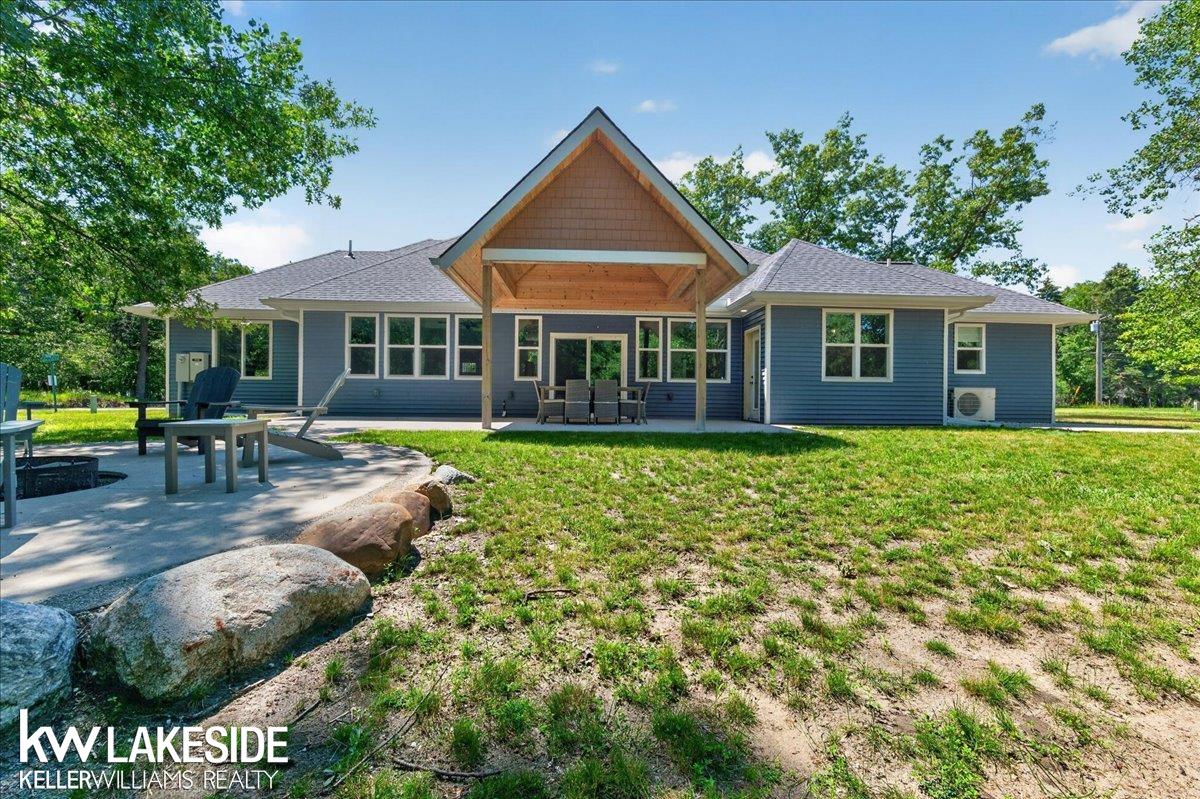
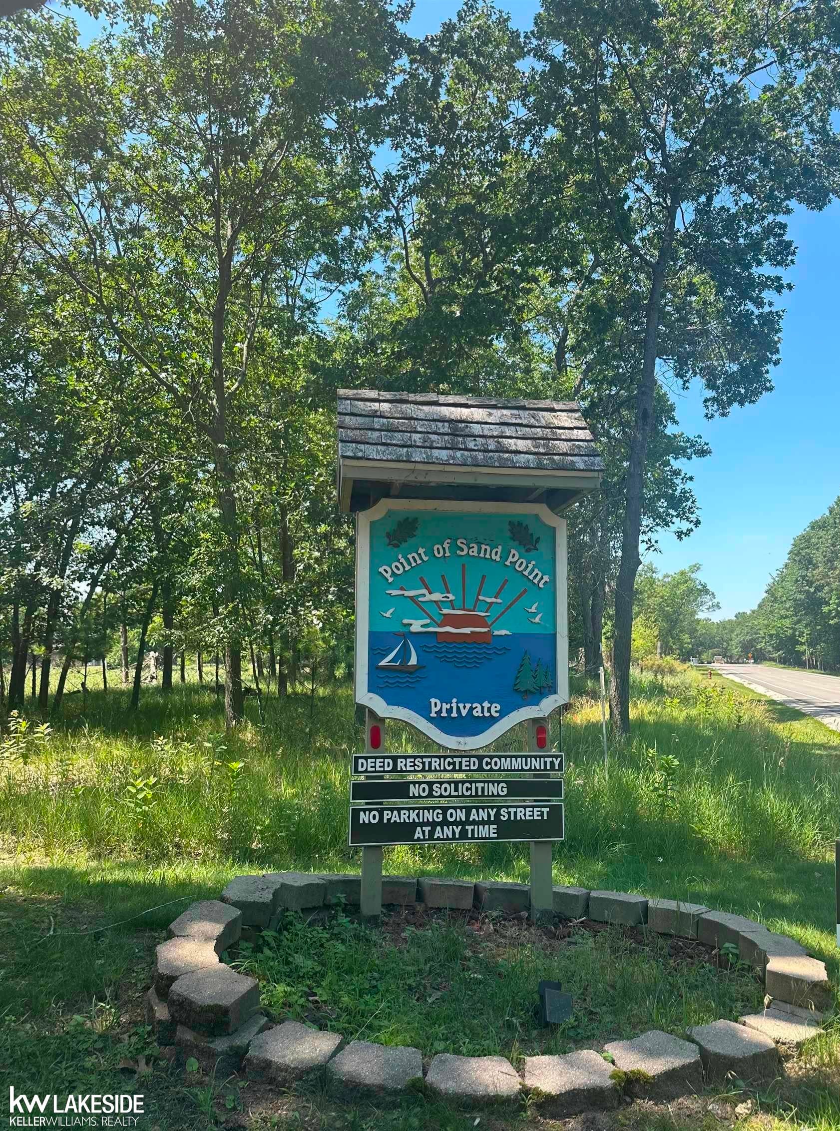
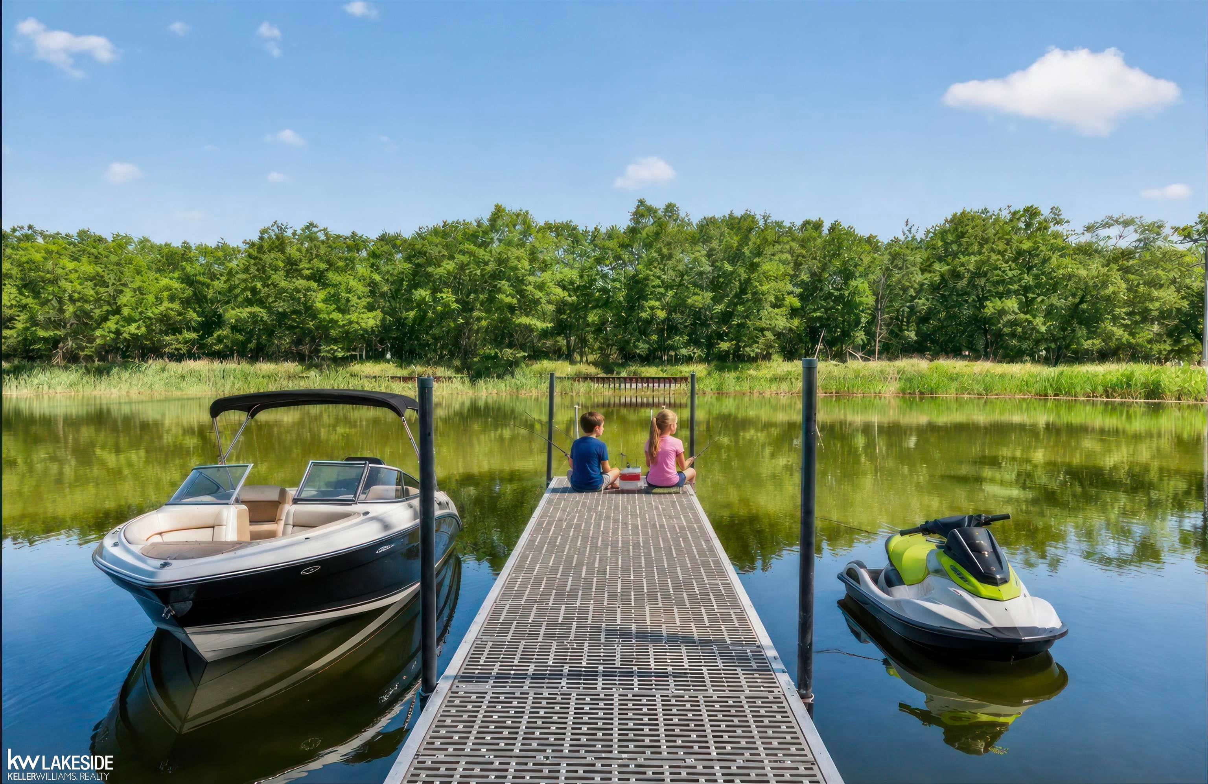
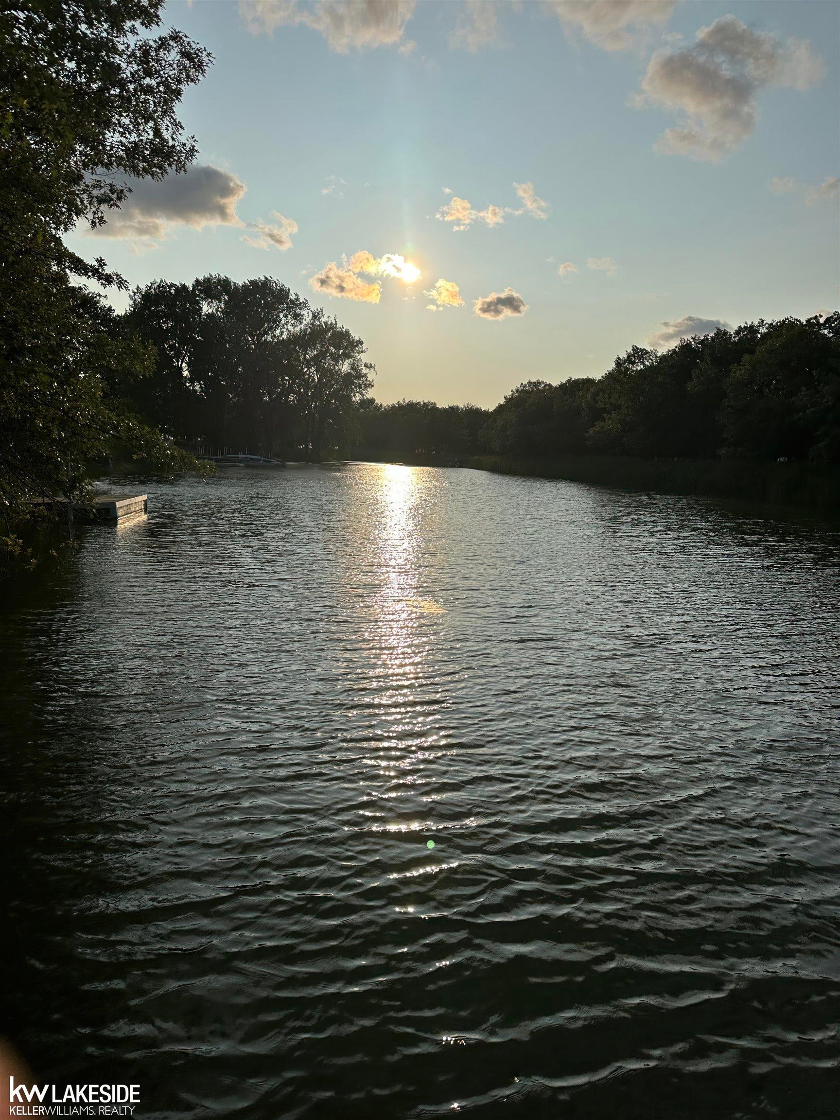
A Rare Waterfront Gem on Michigan's Beautiful Thumb Coast! Discover the ultimate waterfront lifestyle at this exceptional custom-built ranch home, located at the tip of Sand Point near Caseville, Michigan. Built in 2022, this one-of-a-kind property offers a rare combination of modern construction, private sandy shoreline, boating access, and peaceful waterfront living. Whether you are searching for a year-round residence, a relaxing family getaway, or a place to entertain friends, this property offers an extraordinary opportunity to enjoy the beauty of Michigan's Lake Huron shoreline.Situated on approximately 0.53 acres, this impressive home features approximately 2,500 square feet of living space, with four potential bedrooms, three bathrooms, and a spacious open-concept design. Your Own Private Waterfront Paradise The true highlight of this property is its exceptional waterfront setting. Enjoy approximately 230 feet of private sandy shoreline along the canal, with a private 50-foot dock providing space for your boating and waterfront activities.Imagine starting your mornings with peaceful water views, spending summer afternoons swimming and fishing, and ending your evenings around your custom fire pit while enjoying the beautiful Michigan sunsets.With convenient access to Lake Huron and Saginaw Bay, this property is ideal for boating enthusiasts, fishing lovers, and anyone who appreciates life on the water.Beautifully Designed Interior Built in 2022, this custom ranch home combines contemporary comfort with thoughtful design.Outdoor Living. Step outside to enjoy your covered patio, custom fire pit, and beautiful waterfront surroundings. The private shoreline creates a wonderful setting for summer gatherings, family barbecues, relaxing afternoons, and evenings spent enjoying the water.Community amenities include tennis and basketball courts, along with additional boat access. Additional boat docks may also be available for purchase with the property, subject to seller confirmation. This is more than a home-it's

Save
Ask
Tour
Hide
Share
Listing Snapshot
Price 
$639,999
Days On Site 
124 Days
Bedrooms 
4
Inside Area (SqFt) 
2,500 sqft
Total Baths 
3
Full Baths 
2
Partial Baths 
1
Lot Size 
0.53 Acres
Year Built 
2022
MLS Number 
58050213442
Status 
Active
Property Tax 
$8,109
HOA/Condo/Coop Fees 
$75 monthly
Sq Ft Source 
Public Records
Friends & Family
Recent Activity
a month agoListing updated with changes from the MLS
a month agoPrice changed to $639,999
4 months agoListing first seen on site
General Features
Acres 
0.53
Attached Garage 
Yes
Cross Street 
L/ onto Park Street / R/ onto N. Island View
Disclosures 
Taxes Not Homestead Exempt
Foundation 
Slab
Garage 
Yes
Garage Spaces 
2.5
Levels 
One
Parking 
AttachedDirect AccessHeated GarageGarage Door Opener
Property Sub Type 
Single Family Residence
Sewer 
Septic Tank
Special Circumstances 
Standard
SqFt Above 
2500
Style 
Ranch
Water Source 
Public
Zoning 
Residential
Interior Features
Appliances 
Electric Water HeaterGas Water HeaterDishwasherDisposalDryerHumidifierMicrowaveOtherOvenRefrigeratorRangeWasher
Cooling 
Ceiling Fan(s)Central Air
Heating 
ElectricForced AirRadiantZoned
Interior 
High CeilingsHigh Speed Internet
BathFull 
Dimensions - 10.0 x 17.0
BathLav 
Dimensions - 6.0 x 7.0
Bedroom 1 
Dimensions - 20.0 x 21.0
Bedroom 2 
Dimensions - 12.0 x 14.0
Bedroom 3 
Dimensions - 12.0 x 14.0
Bedroom 4 
Dimensions - 14.0 x 20.0Level - Second
Bonus Room 
Dimensions - 12.0 x 24.0Level - Upper
Dining Room 
Dimensions - 14.0 x 17.0
Great Room 
Dimensions - 14.0 x 16.0
Kitchen 
Dimensions - 12.0 x 17.0
Living Room 
Save
Ask
Tour
Hide
Share
Exterior Features
Construction Details 
CedarVinyl SidingWood Siding
Exterior 
Outdoor Grill
Frontage 
Waterfront
Lot Features 
Corner LotMany Trees
Patio And Porch 
PatioPorch
Pool Features 
None
Road Frontage 
Private Road
View 
Water
Waterfront 
Yes
Waterfront Features 
Beach AccessBeach FrontCanal FrontWaterfront
Waterview 
Water
Community Features
Association Amenities 
Beach AccessPlayground
Association Fee 
$900.0
Association Fee Frequency 
Annually
Community Features 
PlaygroundTennis Court(s)
MLS Area 
Area32152PigeonVlg
School District 
Caseville
Financing Terms Available 
CashConventionalFHAVA Loan
Roads 
Paved
Schools
School District
Caseville
Elementary School
Unknown
Middle School
Unknown
High School
Unknown
Listing courtesy of Keller Williams Realty Lakeside: (586) 703-8501


IDX provided courtesy of Realcomp II Ltd. via MiRealSource. Copyright © 2026 Realcomp II Ltd. Shareholders.

IDX information is provided exclusively for consumers' personal, non-commercial use and may not be used for any purpose other than to identify prospective properties consumers may be interested in purchasing and that the data is deemed reliable but not guaranteed accurate by the MLS.

Neighborhood & Commute
Source: Walkscore
Save
Ask
Tour
Hide
Share