
7894 Lantern DriveAlmont Township, MI 48003
Mortgage Calculator
Monthly Payment (Est.)
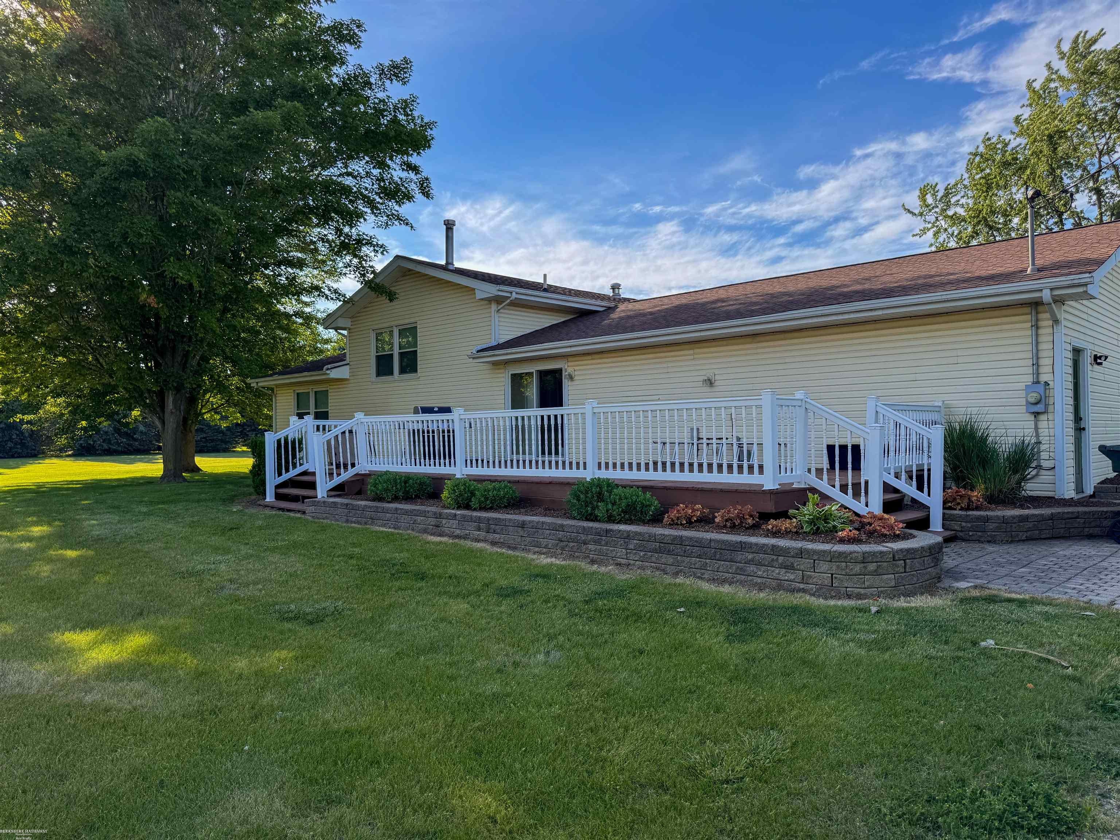
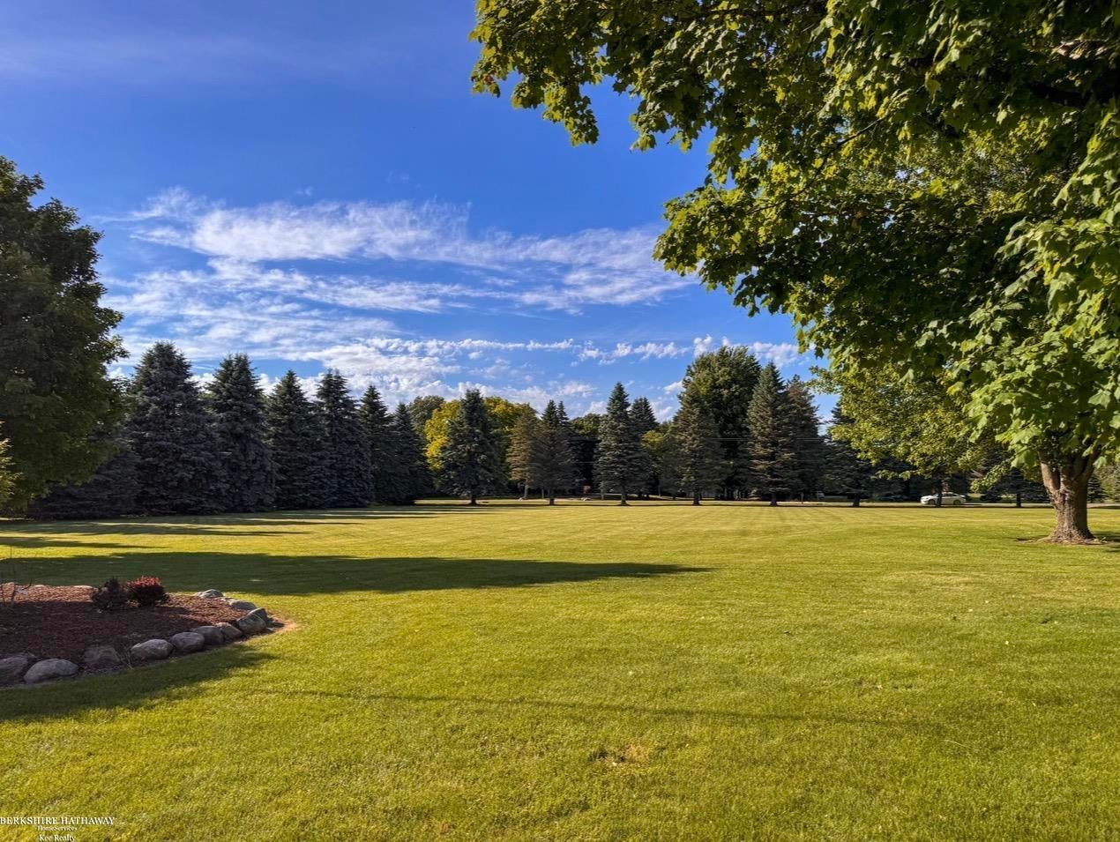
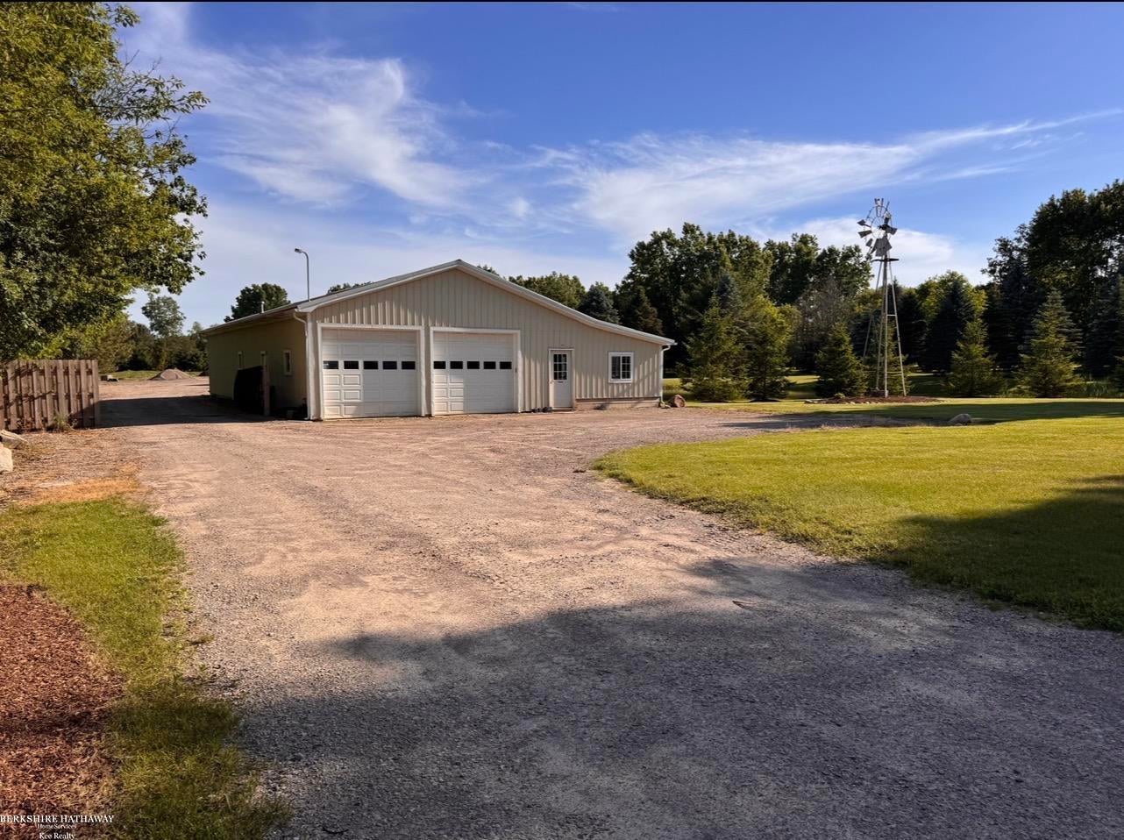
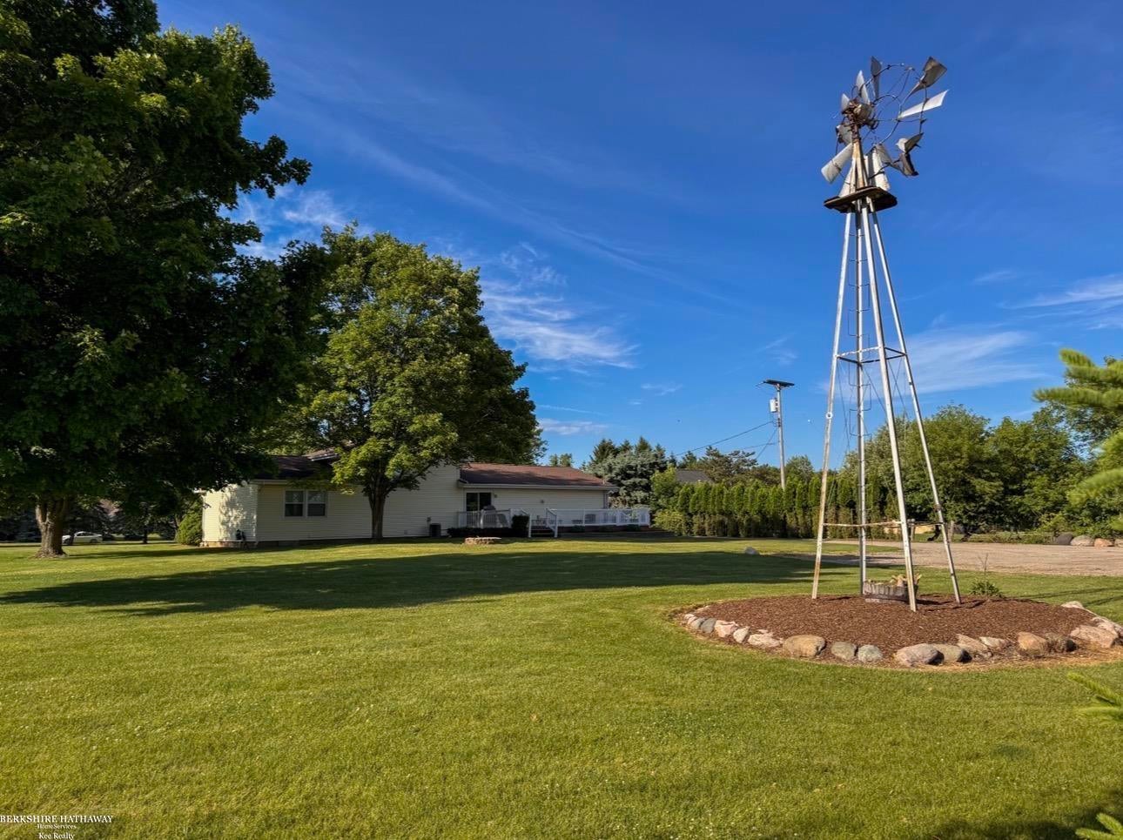
Enter an interest rate to see your estimated monthly payment.Opportunities like this are few and far between.Nestled on 10 beautiful acres in Almont, this private country retreat offers the perfect blend of space, convenience, and seclusion.Mature trees line the property, creating a peaceful setting and exceptional privacy.This spacious 4-bedroom, 2-full-bath tri-level home offers approximately 1,700 square feet of living space, featuring a large kitchen, generous living room, and a versatile multipurpose room that can adapt to your family's needs. The functional layout provides plenty of room for both everyday living and entertaining.Major updates have already been taken care of, including a newer furnace, water softener, and hot water tank, giving peace of mind to the next owner.Step outside onto the large deck, the perfect place to enjoy summer evenings and colorful fall views overlooking your own private slice of the countryside. The property includes a 48x80 barn, a 40x40 barn, and a 12x16 livestock lean-to, providing endless possibilities for storage, hobbies, animals, equipment, or a small farm operation. A secluded pond creates a picturesque backdrop and a place to enjoy nature right outside your door. Whether you're looking for a hobby farm, recreational property, or simply a private place to call home, this is the kind of property that rarely becomes available.
| 2 months ago | Listing updated with changes from the MLS | |
| 3 months ago | Price changed to $529,000 | |
| 4 months ago | Listing first seen on site |

IDX provided courtesy of Realcomp II Ltd. via MiRealSource. Copyright © 2026 Realcomp II Ltd. Shareholders.
IDX information is provided exclusively for consumers' personal, non-commercial use and may not be used for any purpose other than to identify prospective properties consumers may be interested in purchasing and that the data is deemed reliable but not guaranteed accurate by the MLS.