
Save
Ask
Tour
Hide
$278,000
27 Days On Site
505 Main StreetYale City, MI 48097
Single Family Residence|Pending
3
Beds
2
Total Baths
2
Full Baths
2,320
SqFt
$120
/SqFt
2020
Built
County:
StClair
Call Now: 810-360-3488
Is this the listing for you? We can help make it yours.
810-360-3488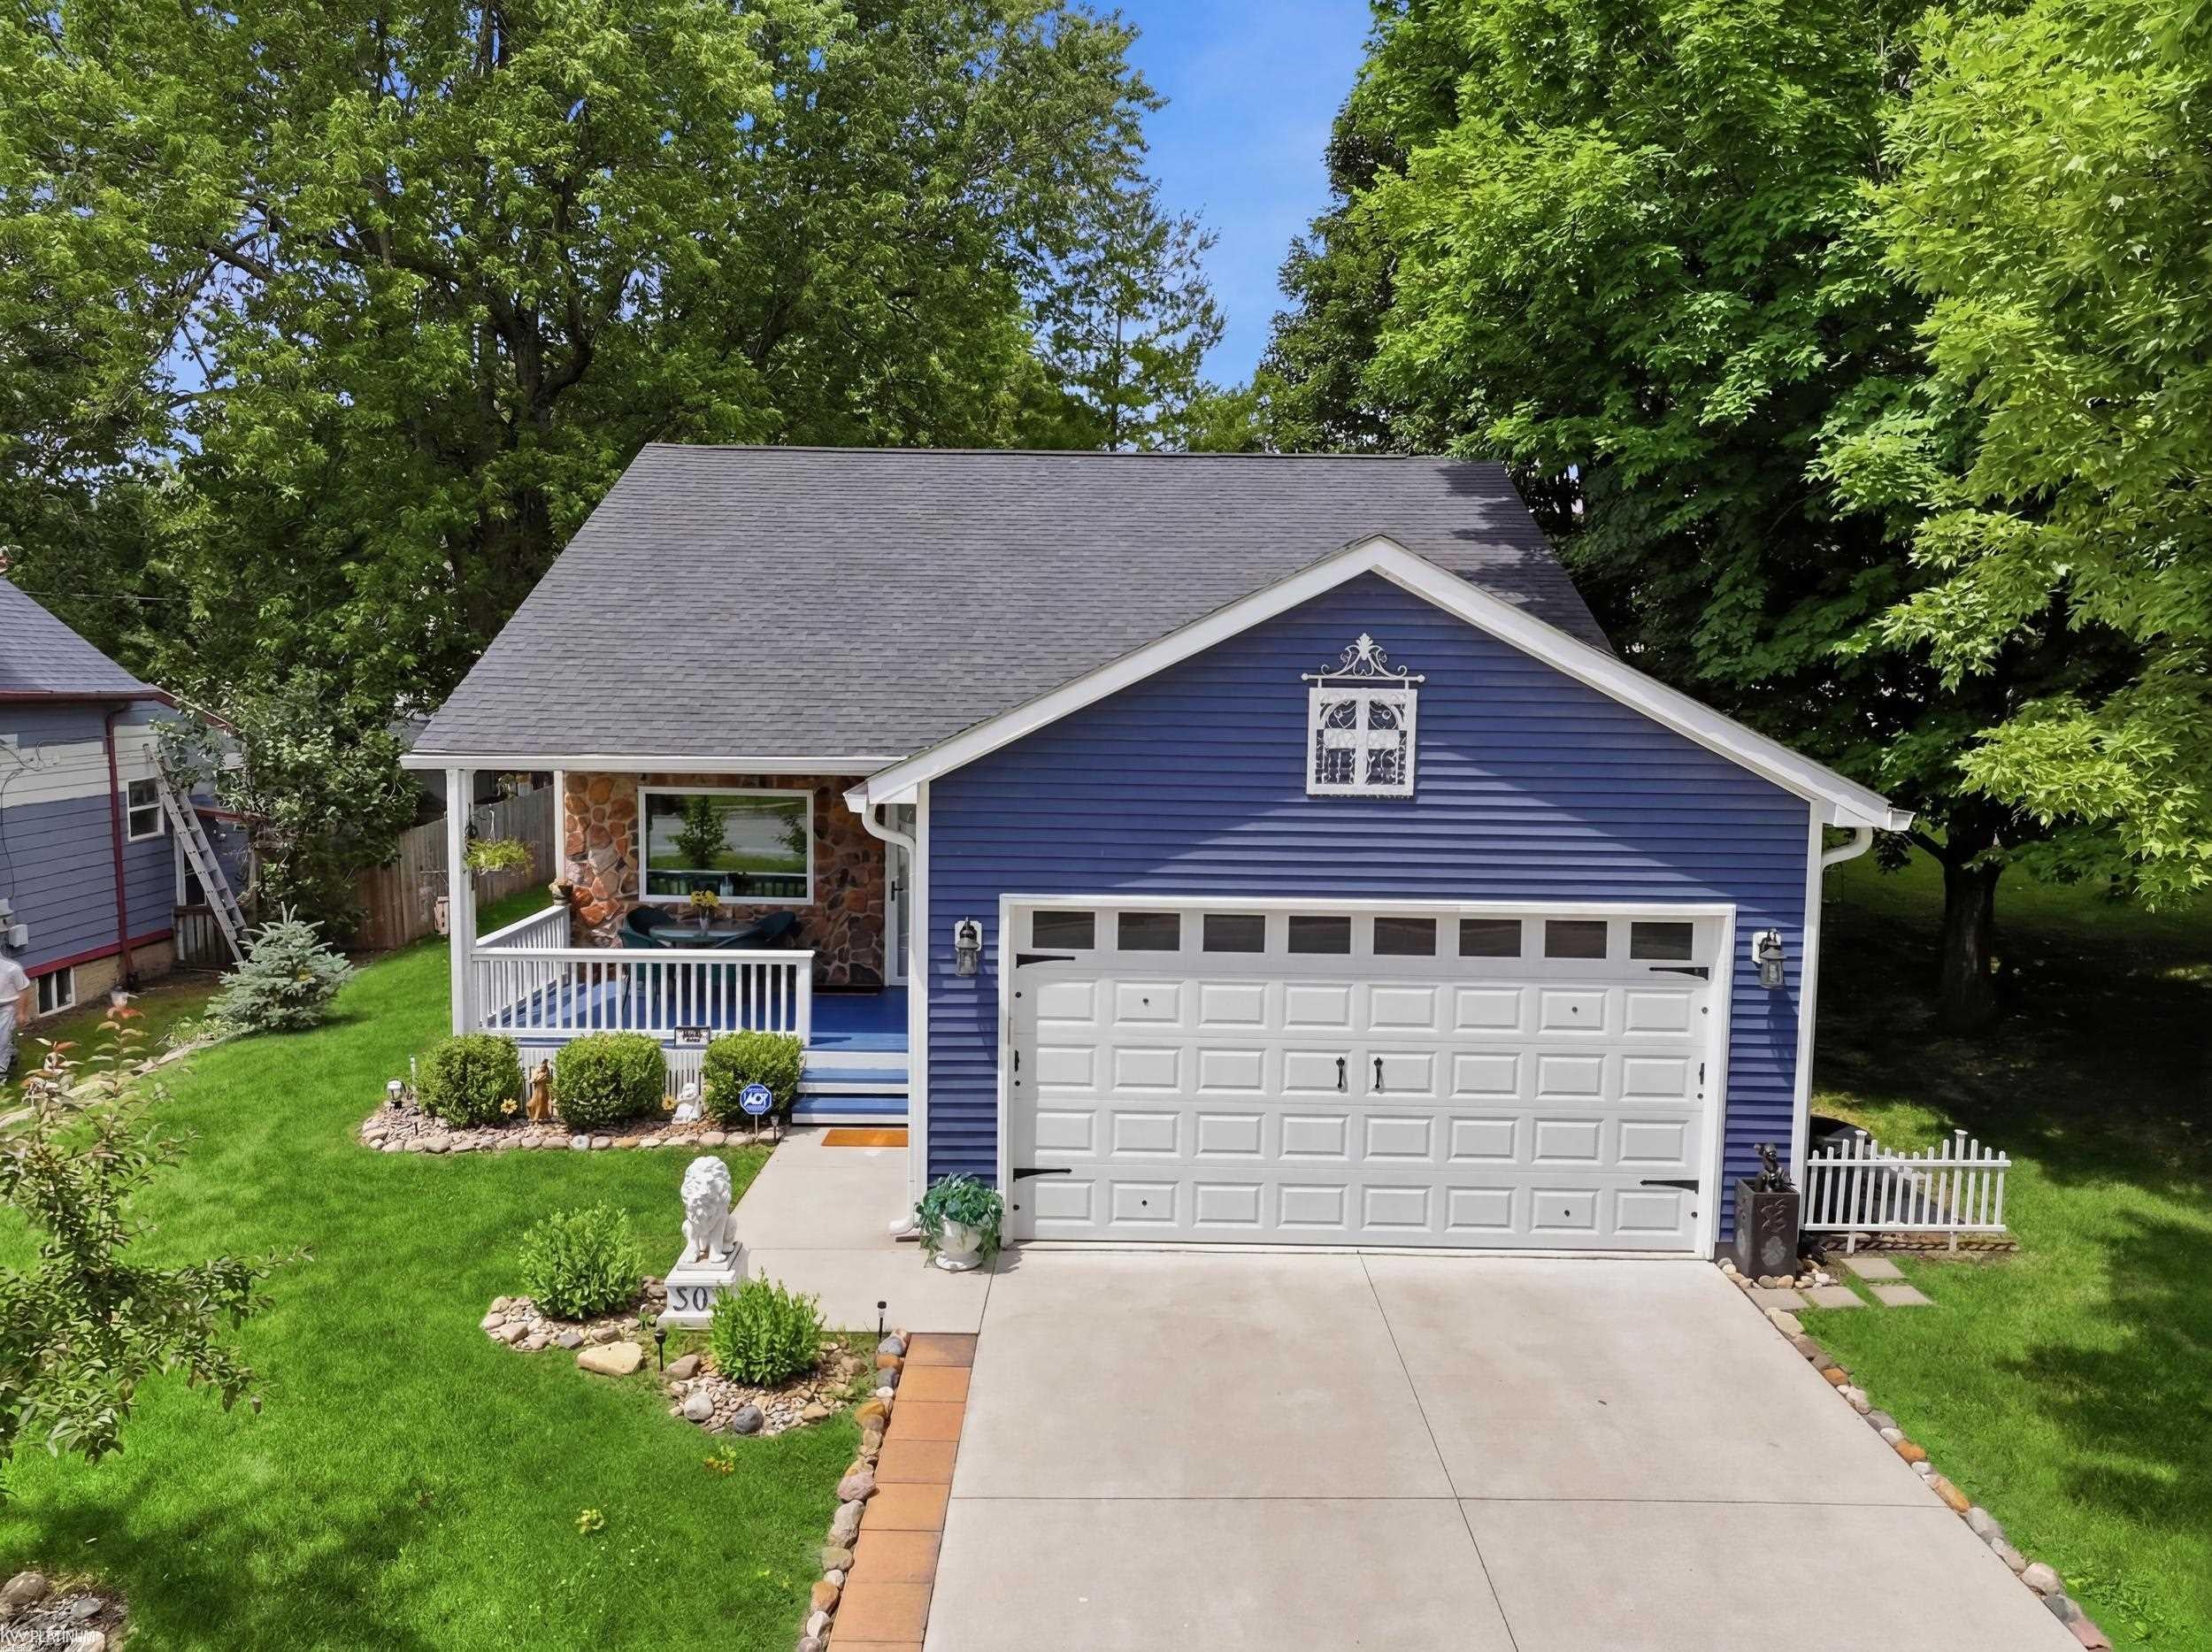
Save
Ask
Tour
Hide
Mortgage Calculator
Monthly Payment (Est.)
$1,268Calculator powered by Showcase IDX, a Constellation1 Company. Copyright ©2026 Information is deemed reliable but not guaranteed.
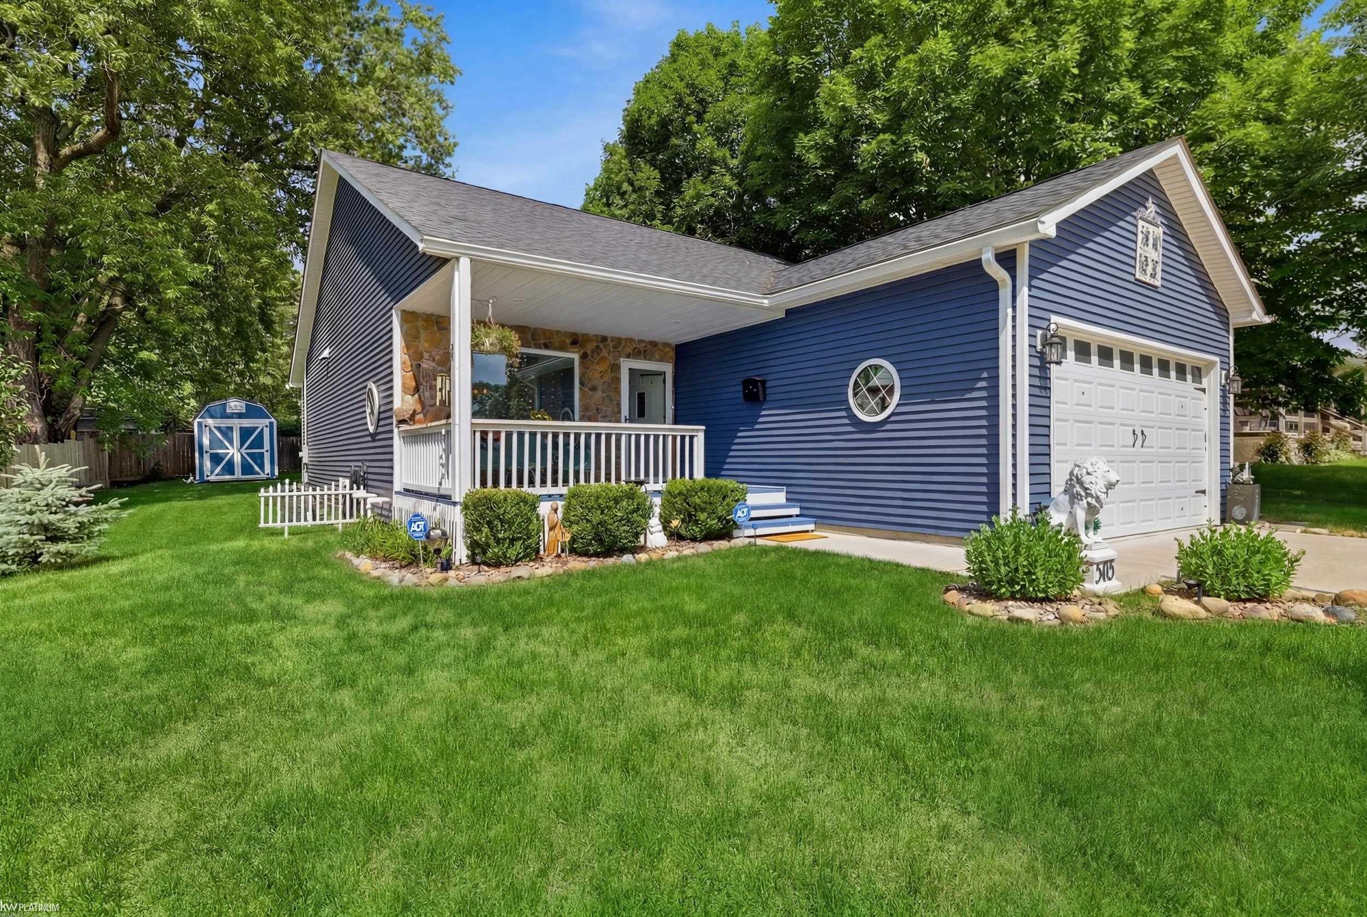
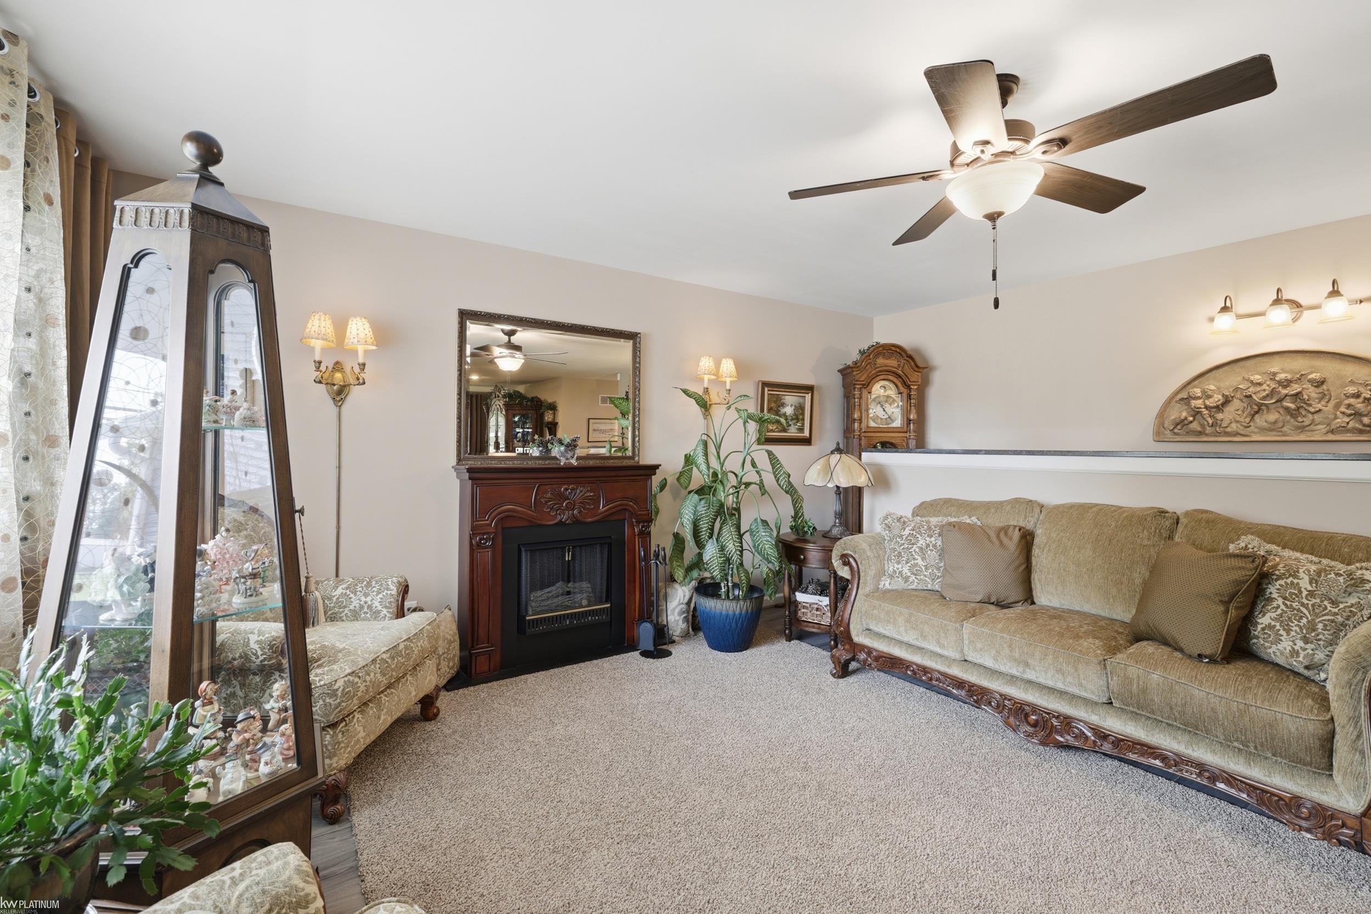
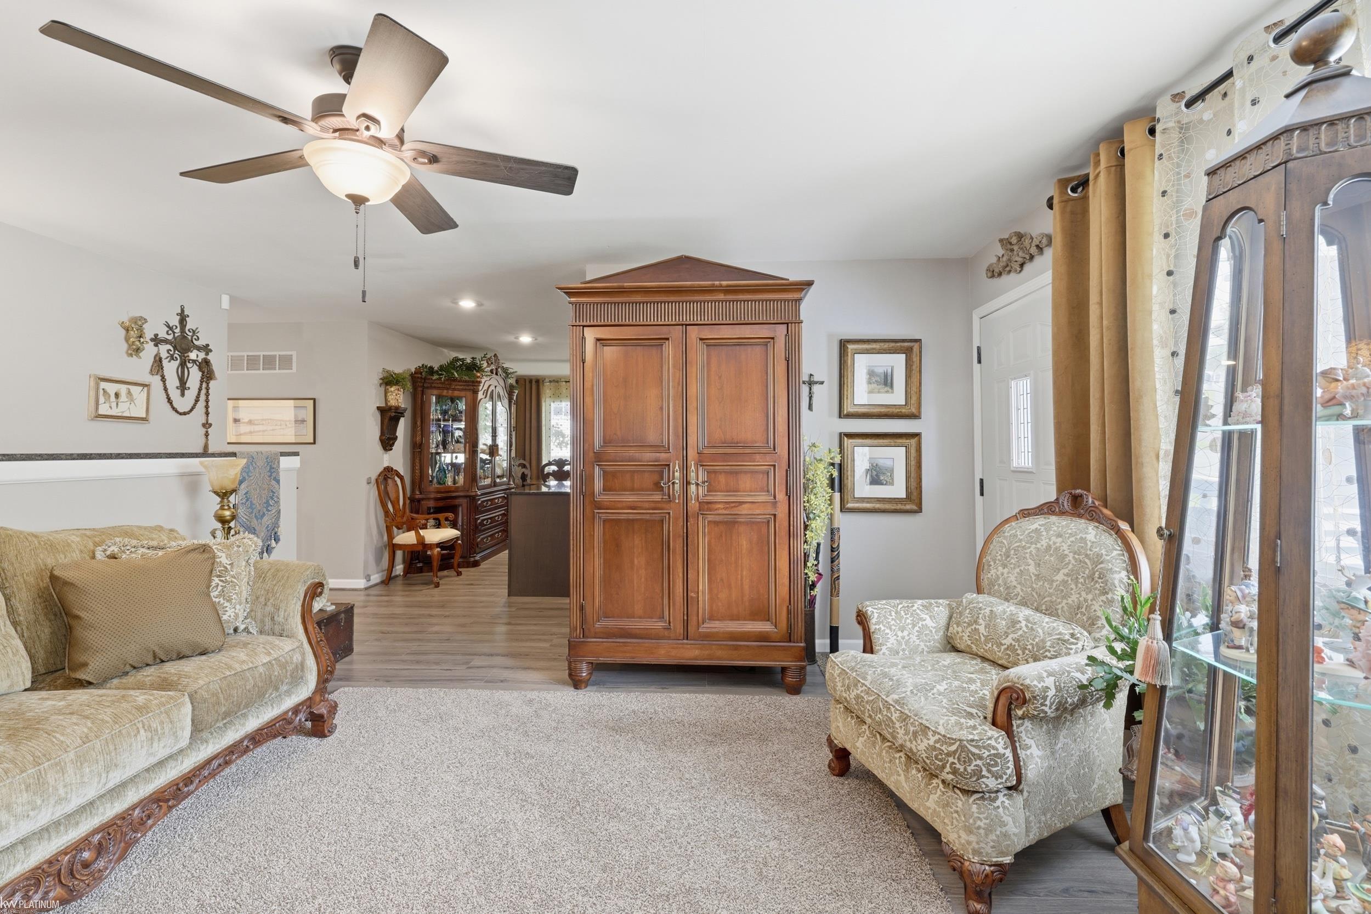
Welcome to your new home! Newer house that is only 6 years old so all you have to do is move in! Walking distance from the quaint town of Yale. You will love all that downtown Yale has to offer! Home offers soft close cabinets throughout. This house has top of the line kitchen appliances and they are all included. Home also offers gutters that are only a few years old and they are 6 inches with leaf guards. Subpump is also only a few years old. This house has a mostly finished basement with tall ceilings. House offers quiet back yard retreat perfect for BBQs or drinking your morning coffee and enjoying nature. Measurements are estimated and buyer to verify all information.
Save
Ask
Tour
Hide
Listing Snapshot
Price
$278,000
Days On Site
27 Days
Bedrooms
3
Inside Area (SqFt)
2,320 sqft
Total Baths
2
Full Baths
2
Partial Baths
N/A
Lot Size
0.29 Acres
Year Built
2020
MLS® Number
58050213549
Status
Pending
Property Tax
$5,385
HOA/Condo/Coop Fees
N/A
Sq Ft Source
Estimated
Friends & Family
Recent Activity
| 2 weeks ago | Listing updated with changes from the MLS® | |
| 2 weeks ago | Status changed to Pending | |
| 4 weeks ago | Listing first seen on site |
General Features
Acres
0.29
Attached Garage
Yes
Cross Street
North of 4th / Main
Disclosures
Taxes Homestead Exempt
Garage
Yes
Garage Spaces
2
Levels
One
Parking
Attached
Property Sub Type
Single Family Residence
Sewer
Public Sewer
Special Circumstances
Standard
SqFt Above
1320
SqFt Below
1000
Style
Ranch
Utilities
Sewer Available
Water Source
Public
Interior Features
Cooling
Central Air
Fireplace
Yes
Fireplace Features
Gas
Heating
Forced AirNatural Gas
BathFull
Dimensions - 5.0 x 10.0Level - Main
Bedroom 1
Dimensions - 14.0 x 13.0Level - Main
Bedroom 2
Dimensions - 11.0 x 11.0Level - Main
Bedroom 3
Dimensions - 11.0 x 11.0Level - Main
Save
Ask
Tour
Hide
Exterior Features
Construction Details
Vinyl Siding
Pool Features
None
Community Features
Financing Terms Available
CashConventionalFHAUSDA LoanVA Loan
MLS Area
Area10022Yale
School District
Yale
Schools
School District
Yale
Elementary School
Unknown
Middle School
Unknown
High School
Unknown
Listing courtesy of KW Platinum Port Huron: (810) 434-0885

IDX provided courtesy of Realcomp II Ltd. via MiRealSource. Copyright © 2026 Realcomp II Ltd. Shareholders.
IDX information is provided exclusively for consumers' personal, non-commercial use and may not be used for any purpose other than to identify prospective properties consumers may be interested in purchasing and that the data is deemed reliable but not guaranteed accurate by the MLS.
IDX provided courtesy of Realcomp II Ltd. via MiRealSource. Copyright © 2026 Realcomp II Ltd. Shareholders.
IDX information is provided exclusively for consumers' personal, non-commercial use and may not be used for any purpose other than to identify prospective properties consumers may be interested in purchasing and that the data is deemed reliable but not guaranteed accurate by the MLS.
Neighborhood & Commute
Source: Walkscore
Save
Ask
Tour
Hide