Your Michigan Home Search Starts HERE!

Save
Ask
Tour
Hide
Share
$799,900
31 Days On Site

38823 E Archer Drive
Harrison Charter Township, MI 48045

For Sale|Single Family Residence|Active
5
Beds
4
Total Baths
2
Full Baths
2
Partial Baths
3,140
SqFt
$255
/SqFt
2004
Built
Subdivision:
ST CLAIR HAVEN SUB
County:
Macomb
Call Now: 810-360-3488
Is this the listing for you? We can help make it yours.
810-360-3488
38823 E Archer Drive38823 E Archer Drive38823 E Archer Drive38823 E Archer Drive
Save
Ask
Tour
Hide
Share

Mortgage Calculator

Monthly Payment (Est.)

$3,649
Calculator powered by Showcase IDX, a Constellation1 Company. Copyright ©2026 Information is deemed reliable but not guaranteed.

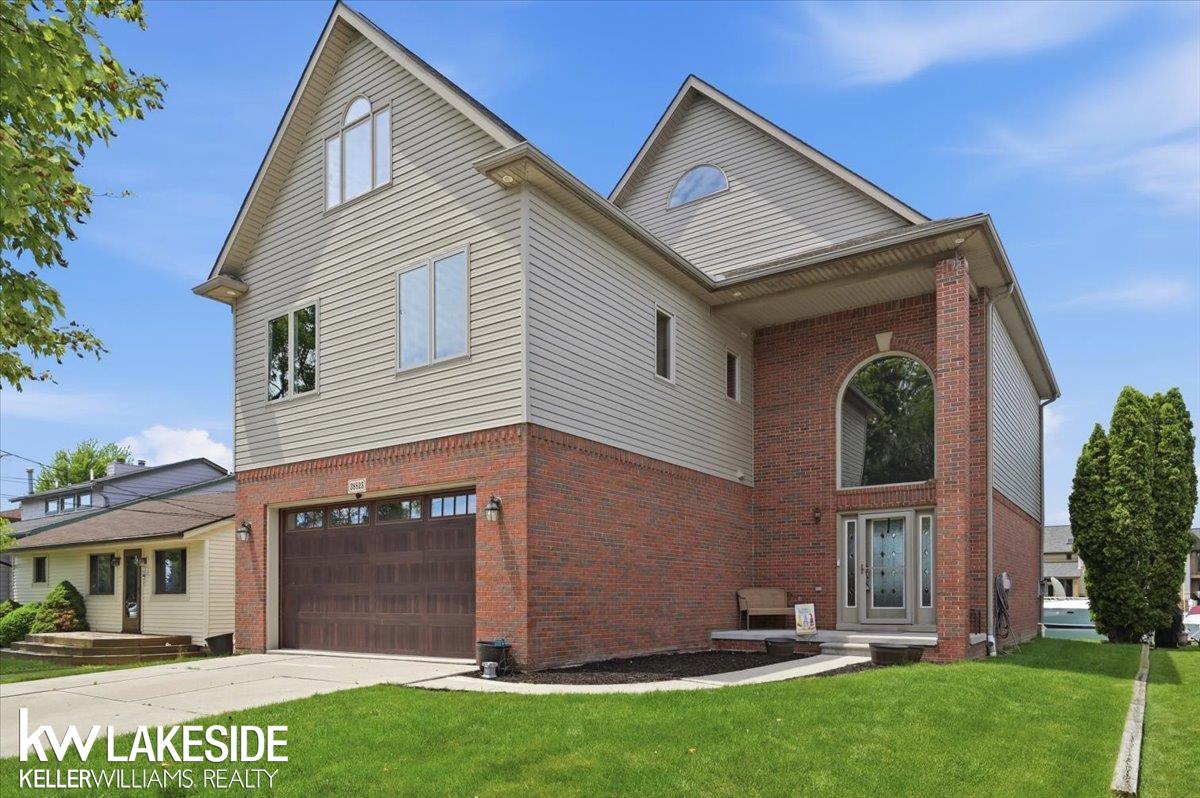
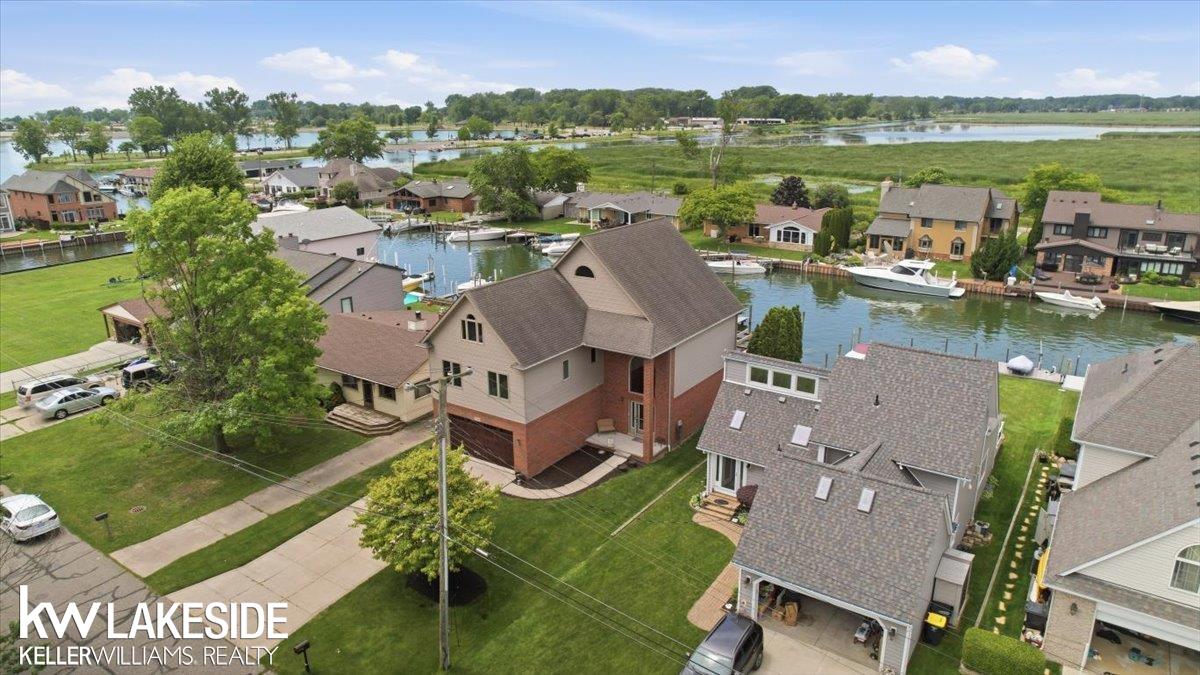
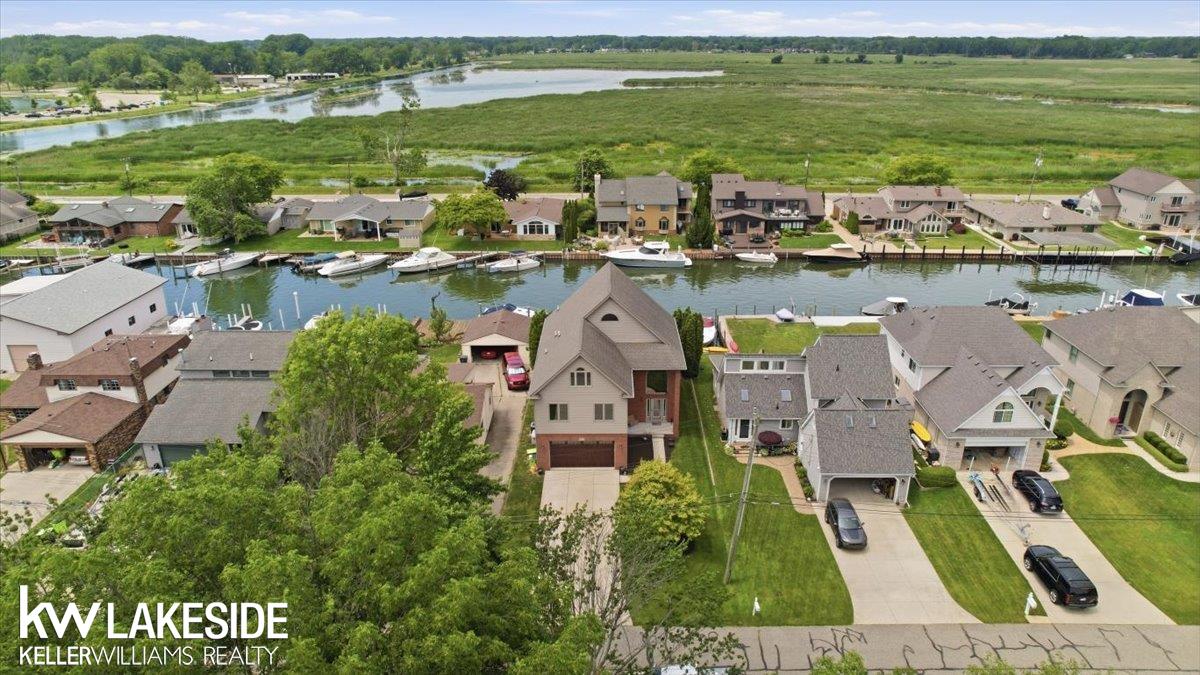
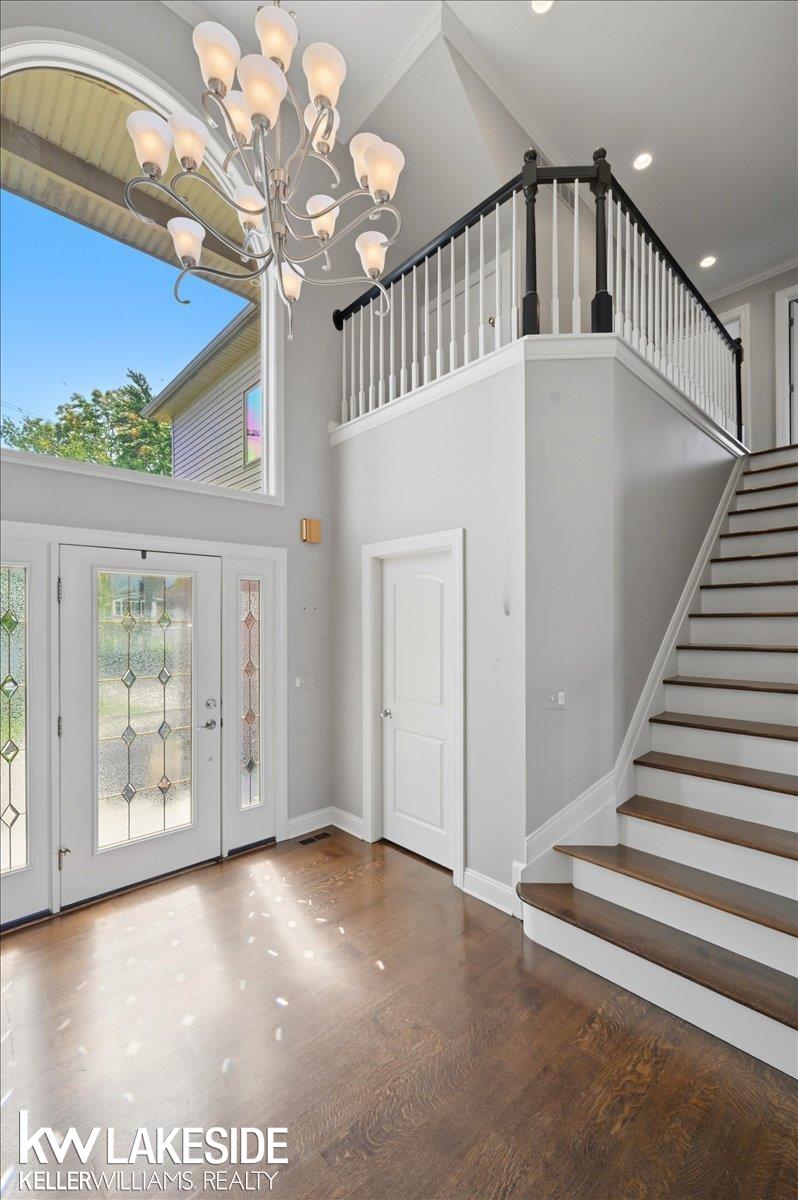
Enjoy panoramic waterfront views everyday with this impressive three-story canal front home. With 5 spacious bedrooms and 4 bathrooms, this home provides plenty of room for guests and entertainment. Situated on one of the widest and deepest canal in Harrison Township, with quick access to Black Creek and Lake St. Clair, this property is a boater's dream. Featuring two-43 foot boat slips, one includes a newer hoist & surrounding dock- plenty of space for multiple watercrafts. Inside, you will be greeted with beautiful dark hardwood flooring throughout the open layout. Natural sunlight will pour into the home through the floor to ceiling windows in the living room. The kitchen features granite counters, large island and double ovens. The second floor includes 4 bedrooms with generous sized closet space and oversized windows. The primary Suite offers a jacuzzi tub, double shower, private balcony and nearly 17 ft of walk in closet space with dual-room layout. A thoughtfully placed second floor laundry room provides added convenience just steps away from the bedrooms. The third floor is truly a showstopper. Step into the Great room and take in the spectacular views of Metropark, tranquil marshes, surrounding waterways and bring the outdoors into everyday life. Complete with a half bath and 5th bedroom, this level functions as its own private living space. Perfect for hosting guests, creating a recreation room or designing the ultimate entertainment retreat. Rarely does space combine this much versatility with such remarkable scenery. Perfectly positioned across from a beautifully maintained park, this home offers scenic green space views and endless opportunities for year-round outdoor recreation. This Home is a MUST SEE from every angle.

Save
Ask
Tour
Hide
Share
Listing Snapshot
Price 
$799,900
Days On Site 
31 Days
Bedrooms 
5
Inside Area (SqFt) 
3,140 sqft
Total Baths 
4
Full Baths 
2
Partial Baths 
2
Lot Size 
0.17 Acres
Year Built 
2004
MLS® Number 
58050213560
Status 
Active
Property Tax 
$13,394
HOA/Condo/Coop Fees 
N/A
Sq Ft Source 
Public Records
Friends & Family
Recent Activity
a month agoListing first seen on site
a month agoListing updated with changes from the MLS®
General Features
Acres 
0.17
Attached Garage 
Yes
Cross Street 
South of South River Rd. / West of Lakeshore Dr.
Disclosures 
Taxes Homestead Exempt
Garage 
Yes
Garage Spaces 
2
Parking 
AttachedGarage
Property Sub Type 
Single Family Residence
Sewer 
Public Sewer
Special Circumstances 
Standard
SqFt Above 
3140
Style 
Morethan2StoriesColonial
Water Source 
Public
Interior Features
Appliances 
Gas Water HeaterDishwasherMicrowaveOvenRefrigeratorRangeWasher
Basement 
Crawl Space
Cooling 
Ceiling Fan(s)Central Air
Fireplace 
Yes
Fireplace Features 
Living Room
Heating 
Forced AirNatural Gas
Interior 
Walk-In Closet(s)
BathFull 
Dimensions - 11.0 x 10.0Level - Second
BathLav 
Dimensions - 5.0 x 5.0
Bedroom 1 
Dimensions - 17.0 x 16.0Level - Second
Bedroom 2 
Dimensions - 13.0 x 11.0Level - Second
Bedroom 3 
Dimensions - 16.0 x 10.0Level - Second
Bedroom 4 
Dimensions - 13.0 x 10.0Level - Second
Bedroom 5 
Dimensions - 23.0 x 15.0Level - Third
Dining Room 
Dimensions - 13.0 x 11.0
Great Room 
Dimensions - 28.0 x 27.0Level - Third
Kitchen 
Dimensions - 14.0 x 14.0
Laundry 
Dimensions - 10.0 x 9.0Level - Second
Living Room 
Dimensions - 23.0 x 20.0
Save
Ask
Tour
Hide
Share
Exterior Features
Construction Details 
BrickVinyl Siding
Exterior 
Balcony
Frontage 
Waterfront
Patio And Porch 
Patio
Pool Features 
None
Waterfront 
Yes
Waterfront Features 
SeawallWaterfront
Community Features
Accessibility Features 
Therapeutic Whirlpool
Financing Terms Available 
CashConventionalFHAVA Loan
MLS Area 
Area03121HarrisonTwp
Roads 
Paved
School District 
LanseCreuse
Schools
School District
LanseCreuse
Elementary School
Unknown
Middle School
Unknown
High School
Unknown
Listing courtesy of Keller Williams Realty Lakeside: (586) 359-9827


IDX provided courtesy of Realcomp II Ltd. via MiRealSource. Copyright © 2026 Realcomp II Ltd. Shareholders.

IDX information is provided exclusively for consumers' personal, non-commercial use and may not be used for any purpose other than to identify prospective properties consumers may be interested in purchasing and that the data is deemed reliable but not guaranteed accurate by the MLS.

Neighborhood & Commute
Source: Walkscore
Save
Ask
Tour
Hide
Share