
Save
Ask
Tour
Hide
$229,900
84 Days On Site
235 Ewell StreetRomeo Village, MI 48065
Single Family Residence|Pending
3
Beds
1
Total Bath
1
Full Bath
864
SqFt
$266
/SqFt
1960
Built
Subdivision:
GARDEN DALE VILLAGE OF ROMEO
County:
Macomb
Call Now: 810-360-3488
Is this the listing for you? We can help make it yours.
810-360-3488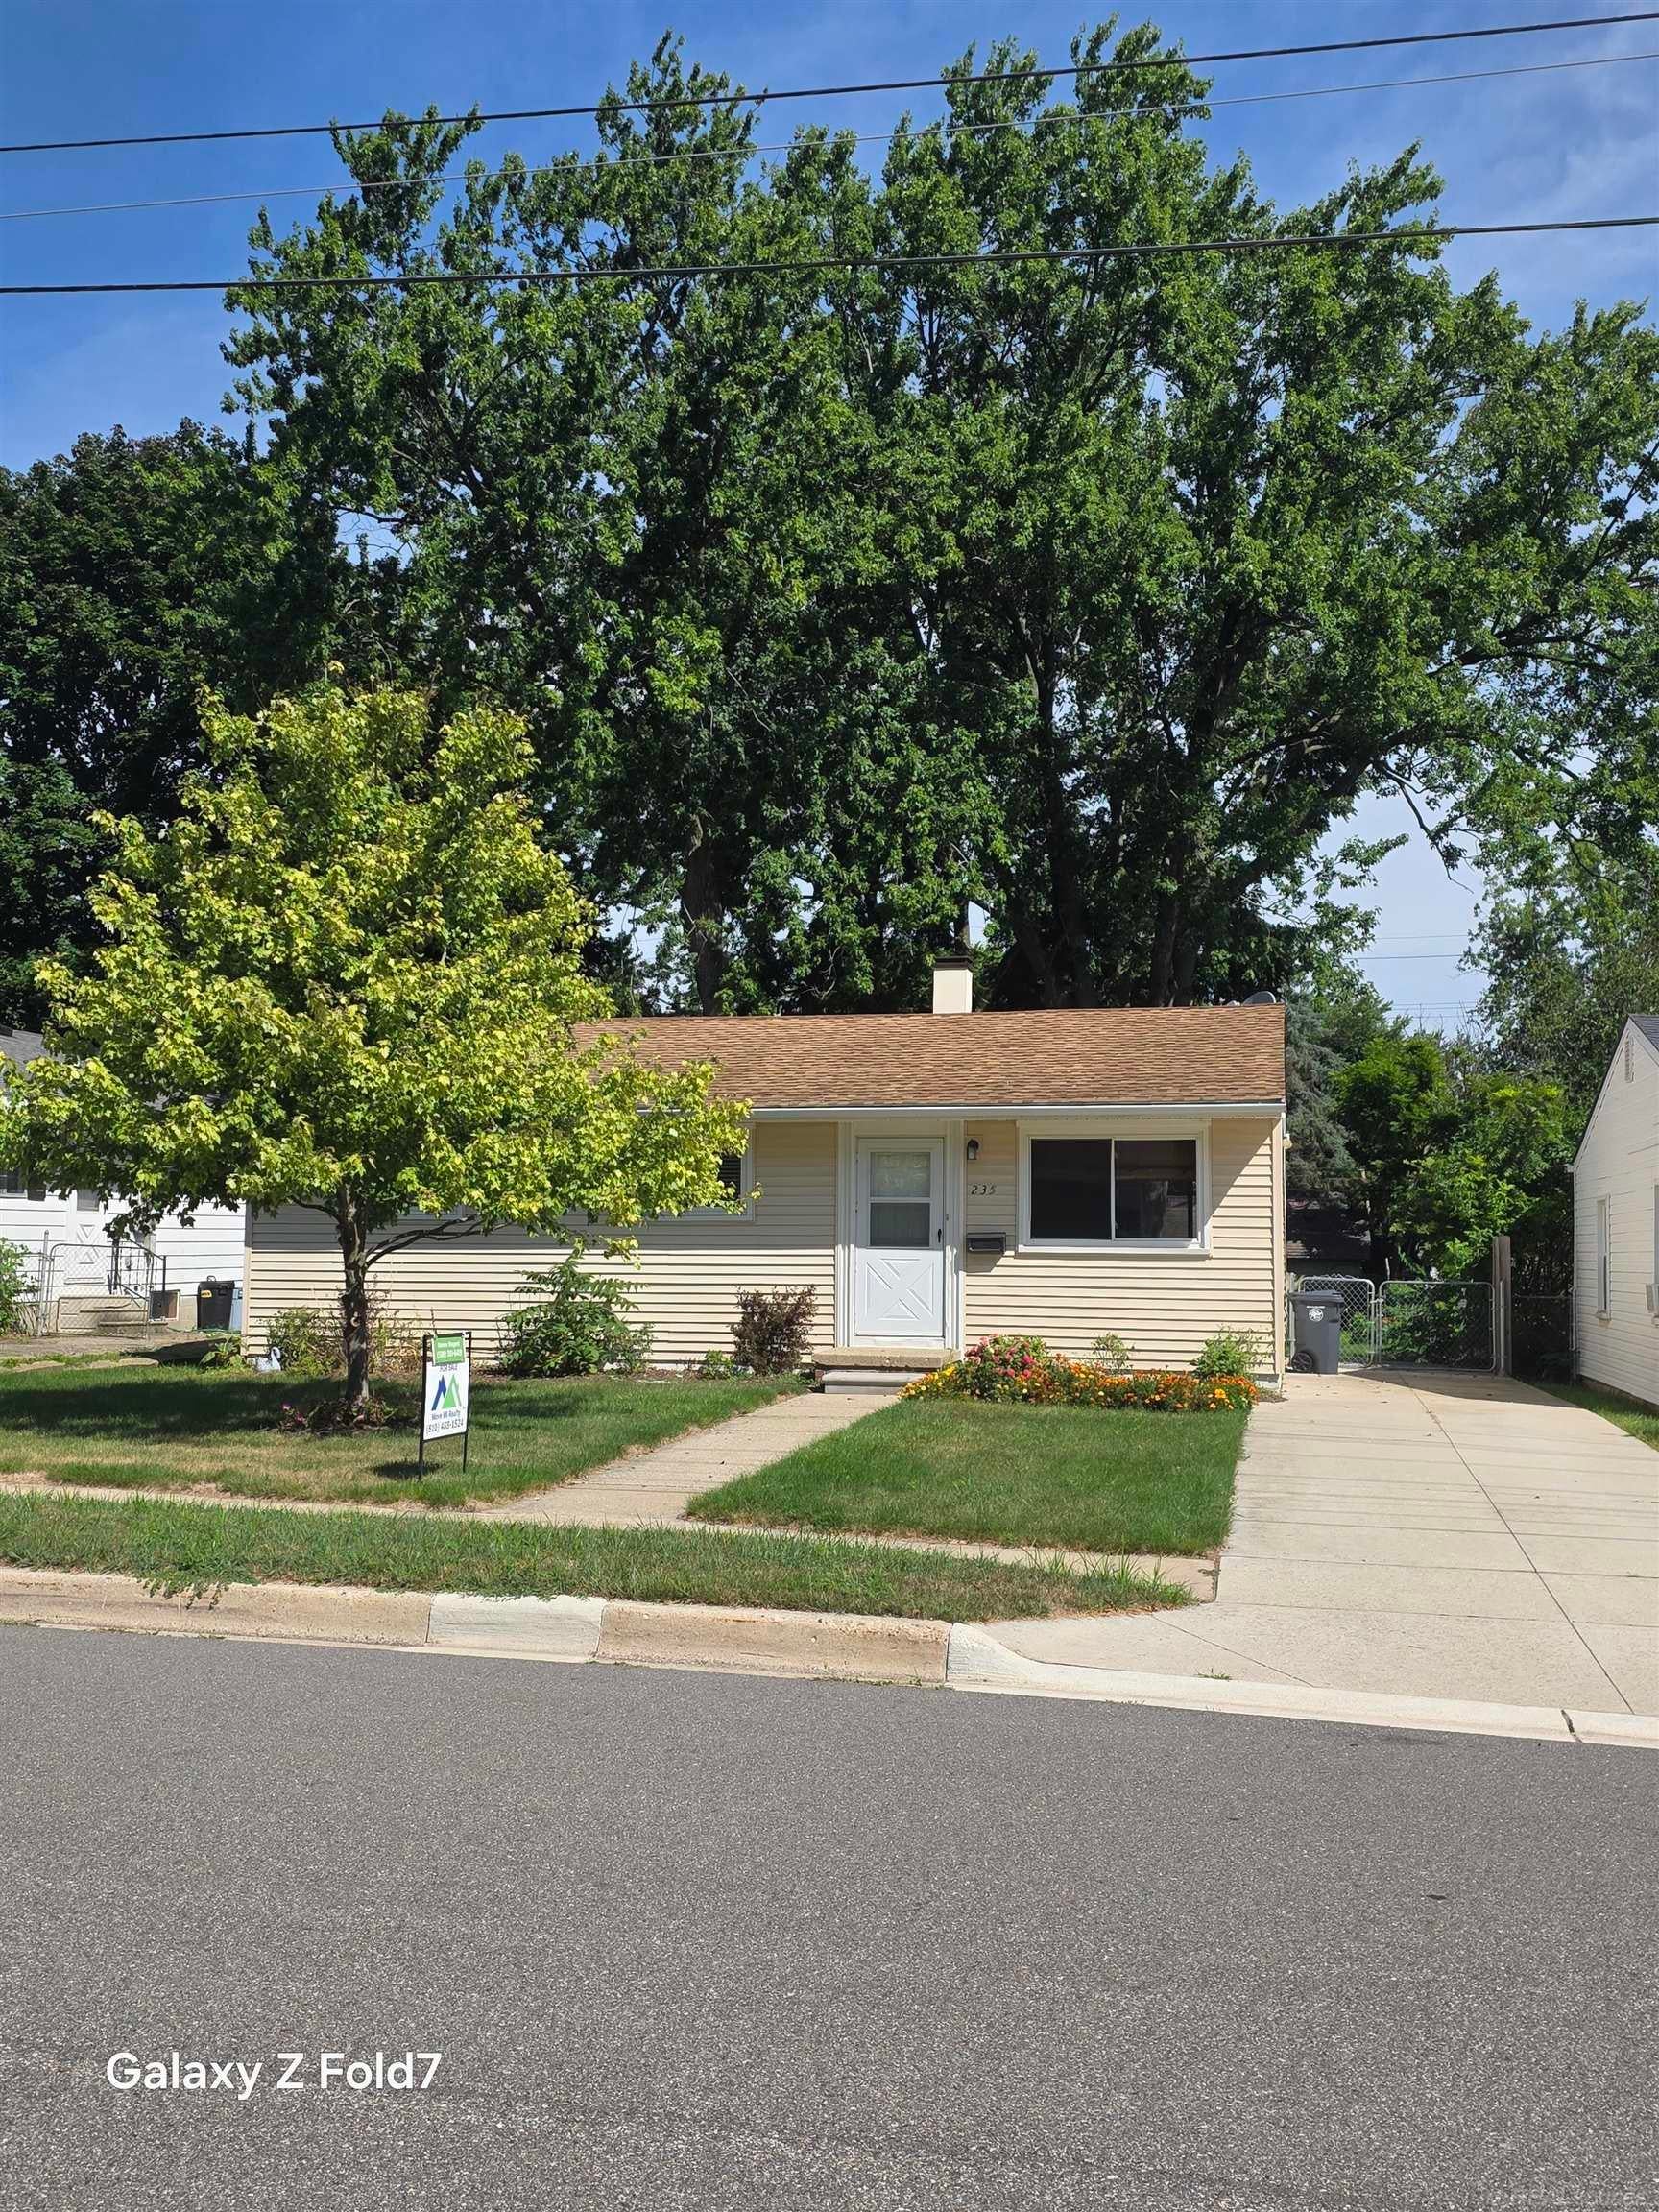
Save
Ask
Tour
Hide
Mortgage Calculator
Monthly Payment (Est.)
Enter an interest rate to see your estimated monthly payment.Calculator powered by Showcase IDX, a Constellation1 Company. Copyright ©2026 Information is deemed reliable but not guaranteed.
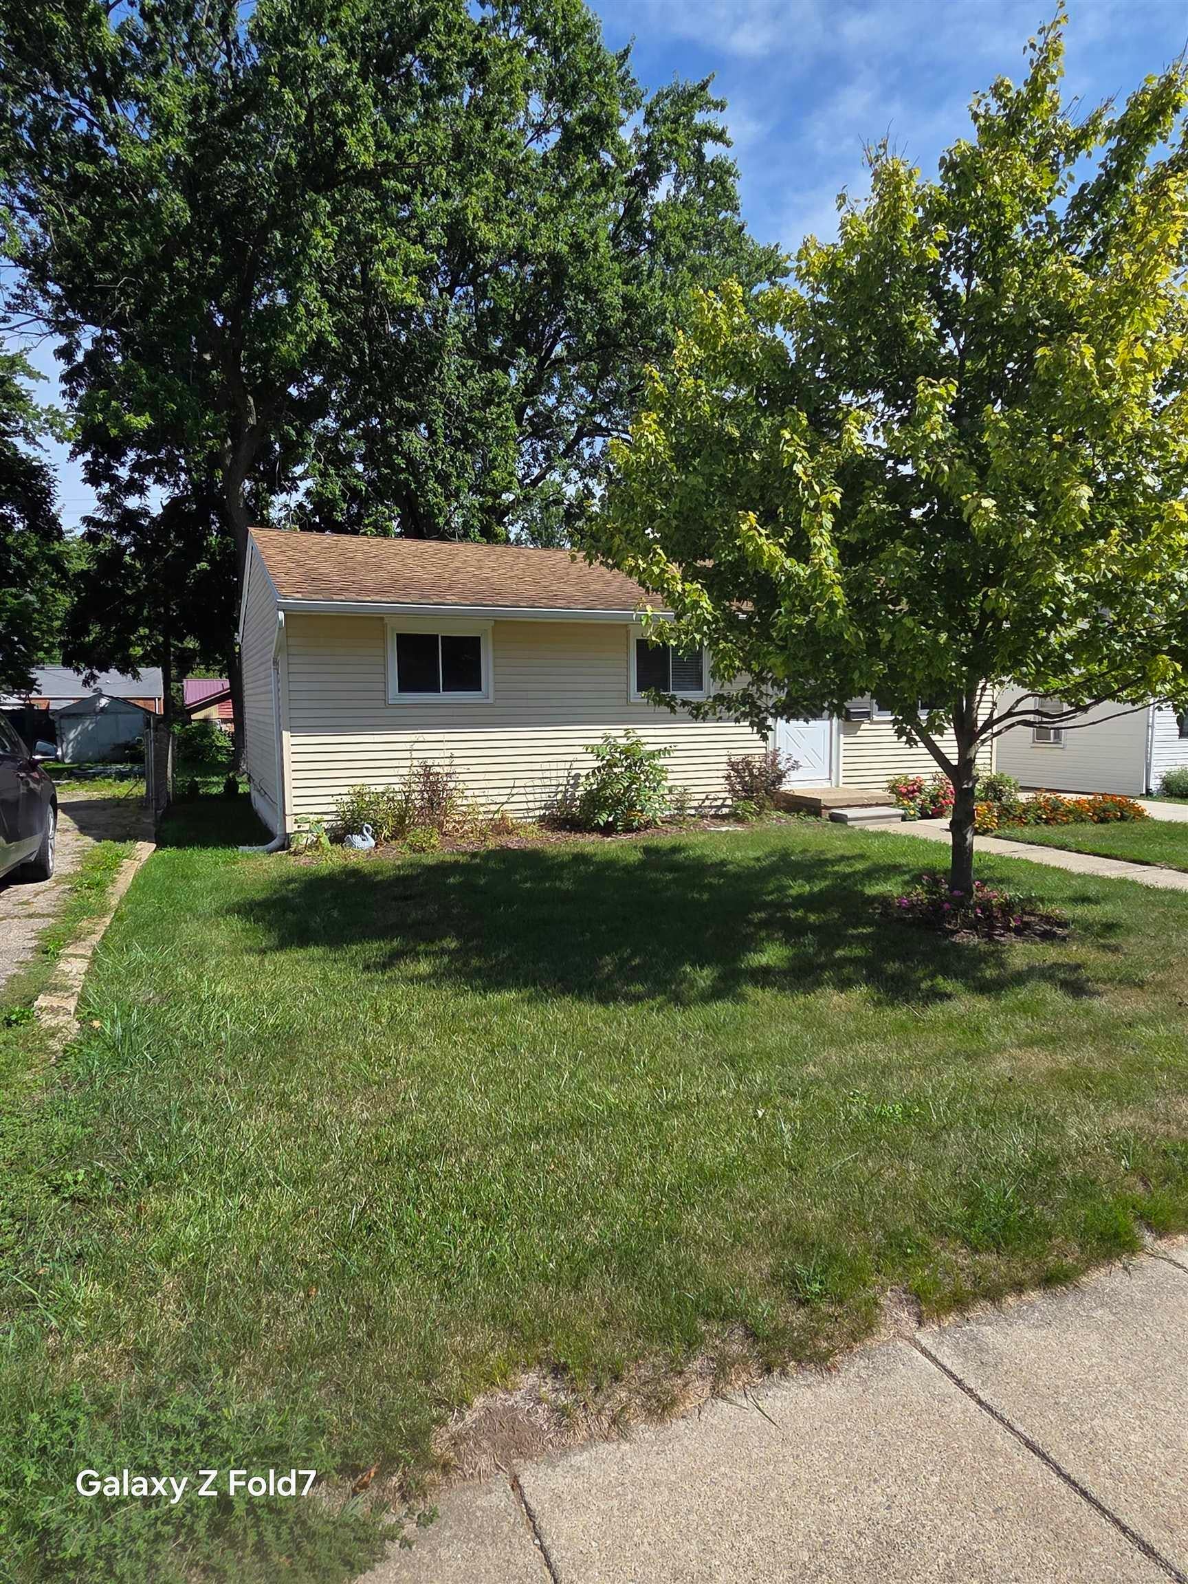
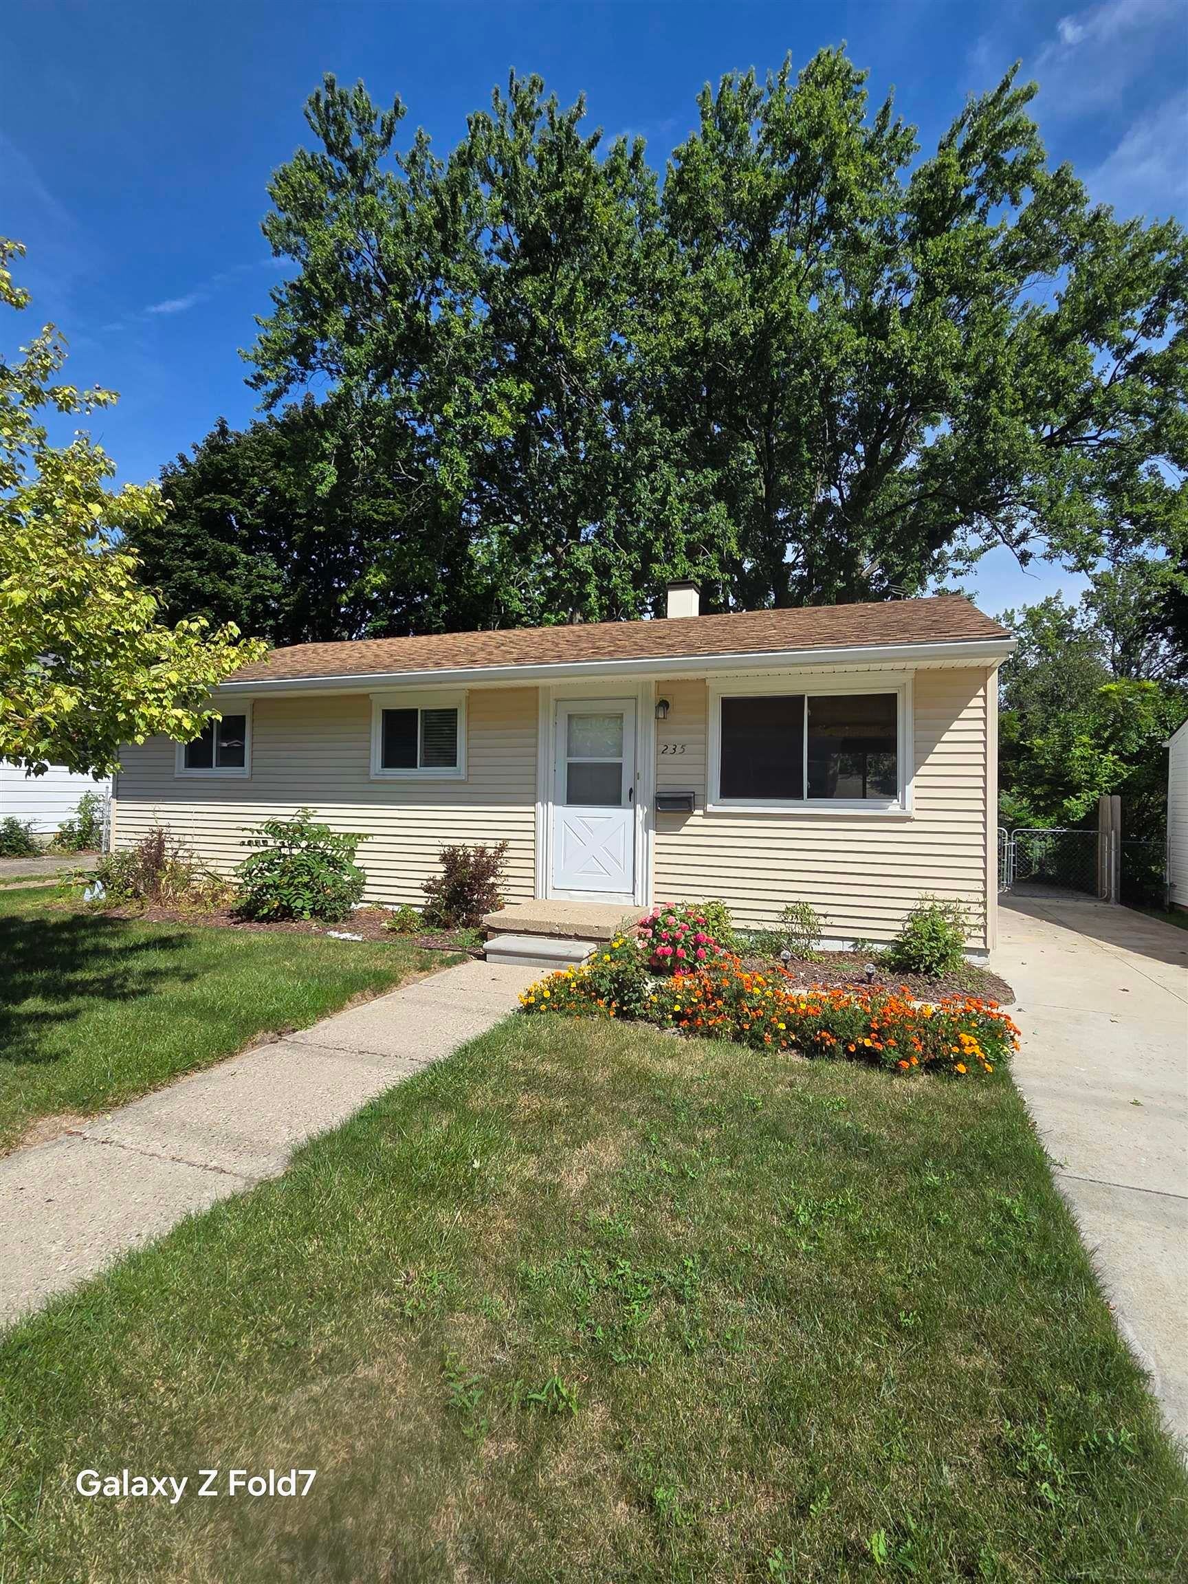
FOR SALE Affordable & Adorable 3B 1B Remodeled Romeo Ranch. Move-in-ready with keys at closing! Cute as a button outside and a large spacious, fully fenced, backyard with a wide entry gate at the end of the driveway and plenty of shade from the mid-day sun. The eat-in kitchen features custom cabinetry, decorative backsplash, and quartz countertops with a walkout onto the rear deck - all the stainless appliances are included, as well as the washer and dryer in the laundry room. Mechanical upgrades include newer furnace, A/C, and HWH. This sweet little charmer is located in the walkable village of Romeo with it's many shops and eateries - near the Macomb Orchard Trail - with quick and easy on/off access to M-53.
Save
Ask
Tour
Hide
Listing Snapshot
Price
$229,900
Days On Site
84 Days
Bedrooms
3
Inside Area (SqFt)
864 sqft
Total Baths
1
Full Baths
1
Partial Baths
N/A
Lot Size
0.18 Acres
Year Built
1960
MLS® Number
58050213634
Status
Pending
Property Tax
$5,858
HOA/Condo/Coop Fees
N/A
Sq Ft Source
Estimated
Friends & Family
Recent Activity
| 5 hours ago | Listing updated with changes from the MLS® | |
| yesterday | Status changed to Pending | |
| 2 weeks ago | Price changed to $229,900 | |
| 3 months ago | Listing first seen on site |
General Features
Acres
0.18
Cross Street
east of Main / south of Gates
Disclosures
Taxes Not Homestead Exempt
Levels
One
Property Sub Type
Single Family Residence
Sewer
Public Sewer
Special Circumstances
Standard
SqFt Above
864
Style
Ranch
Water Source
Public
Interior Features
Basement
Crawl Space
Heating
Forced AirNatural Gas
BathFull
Level - Main
Bedroom 1
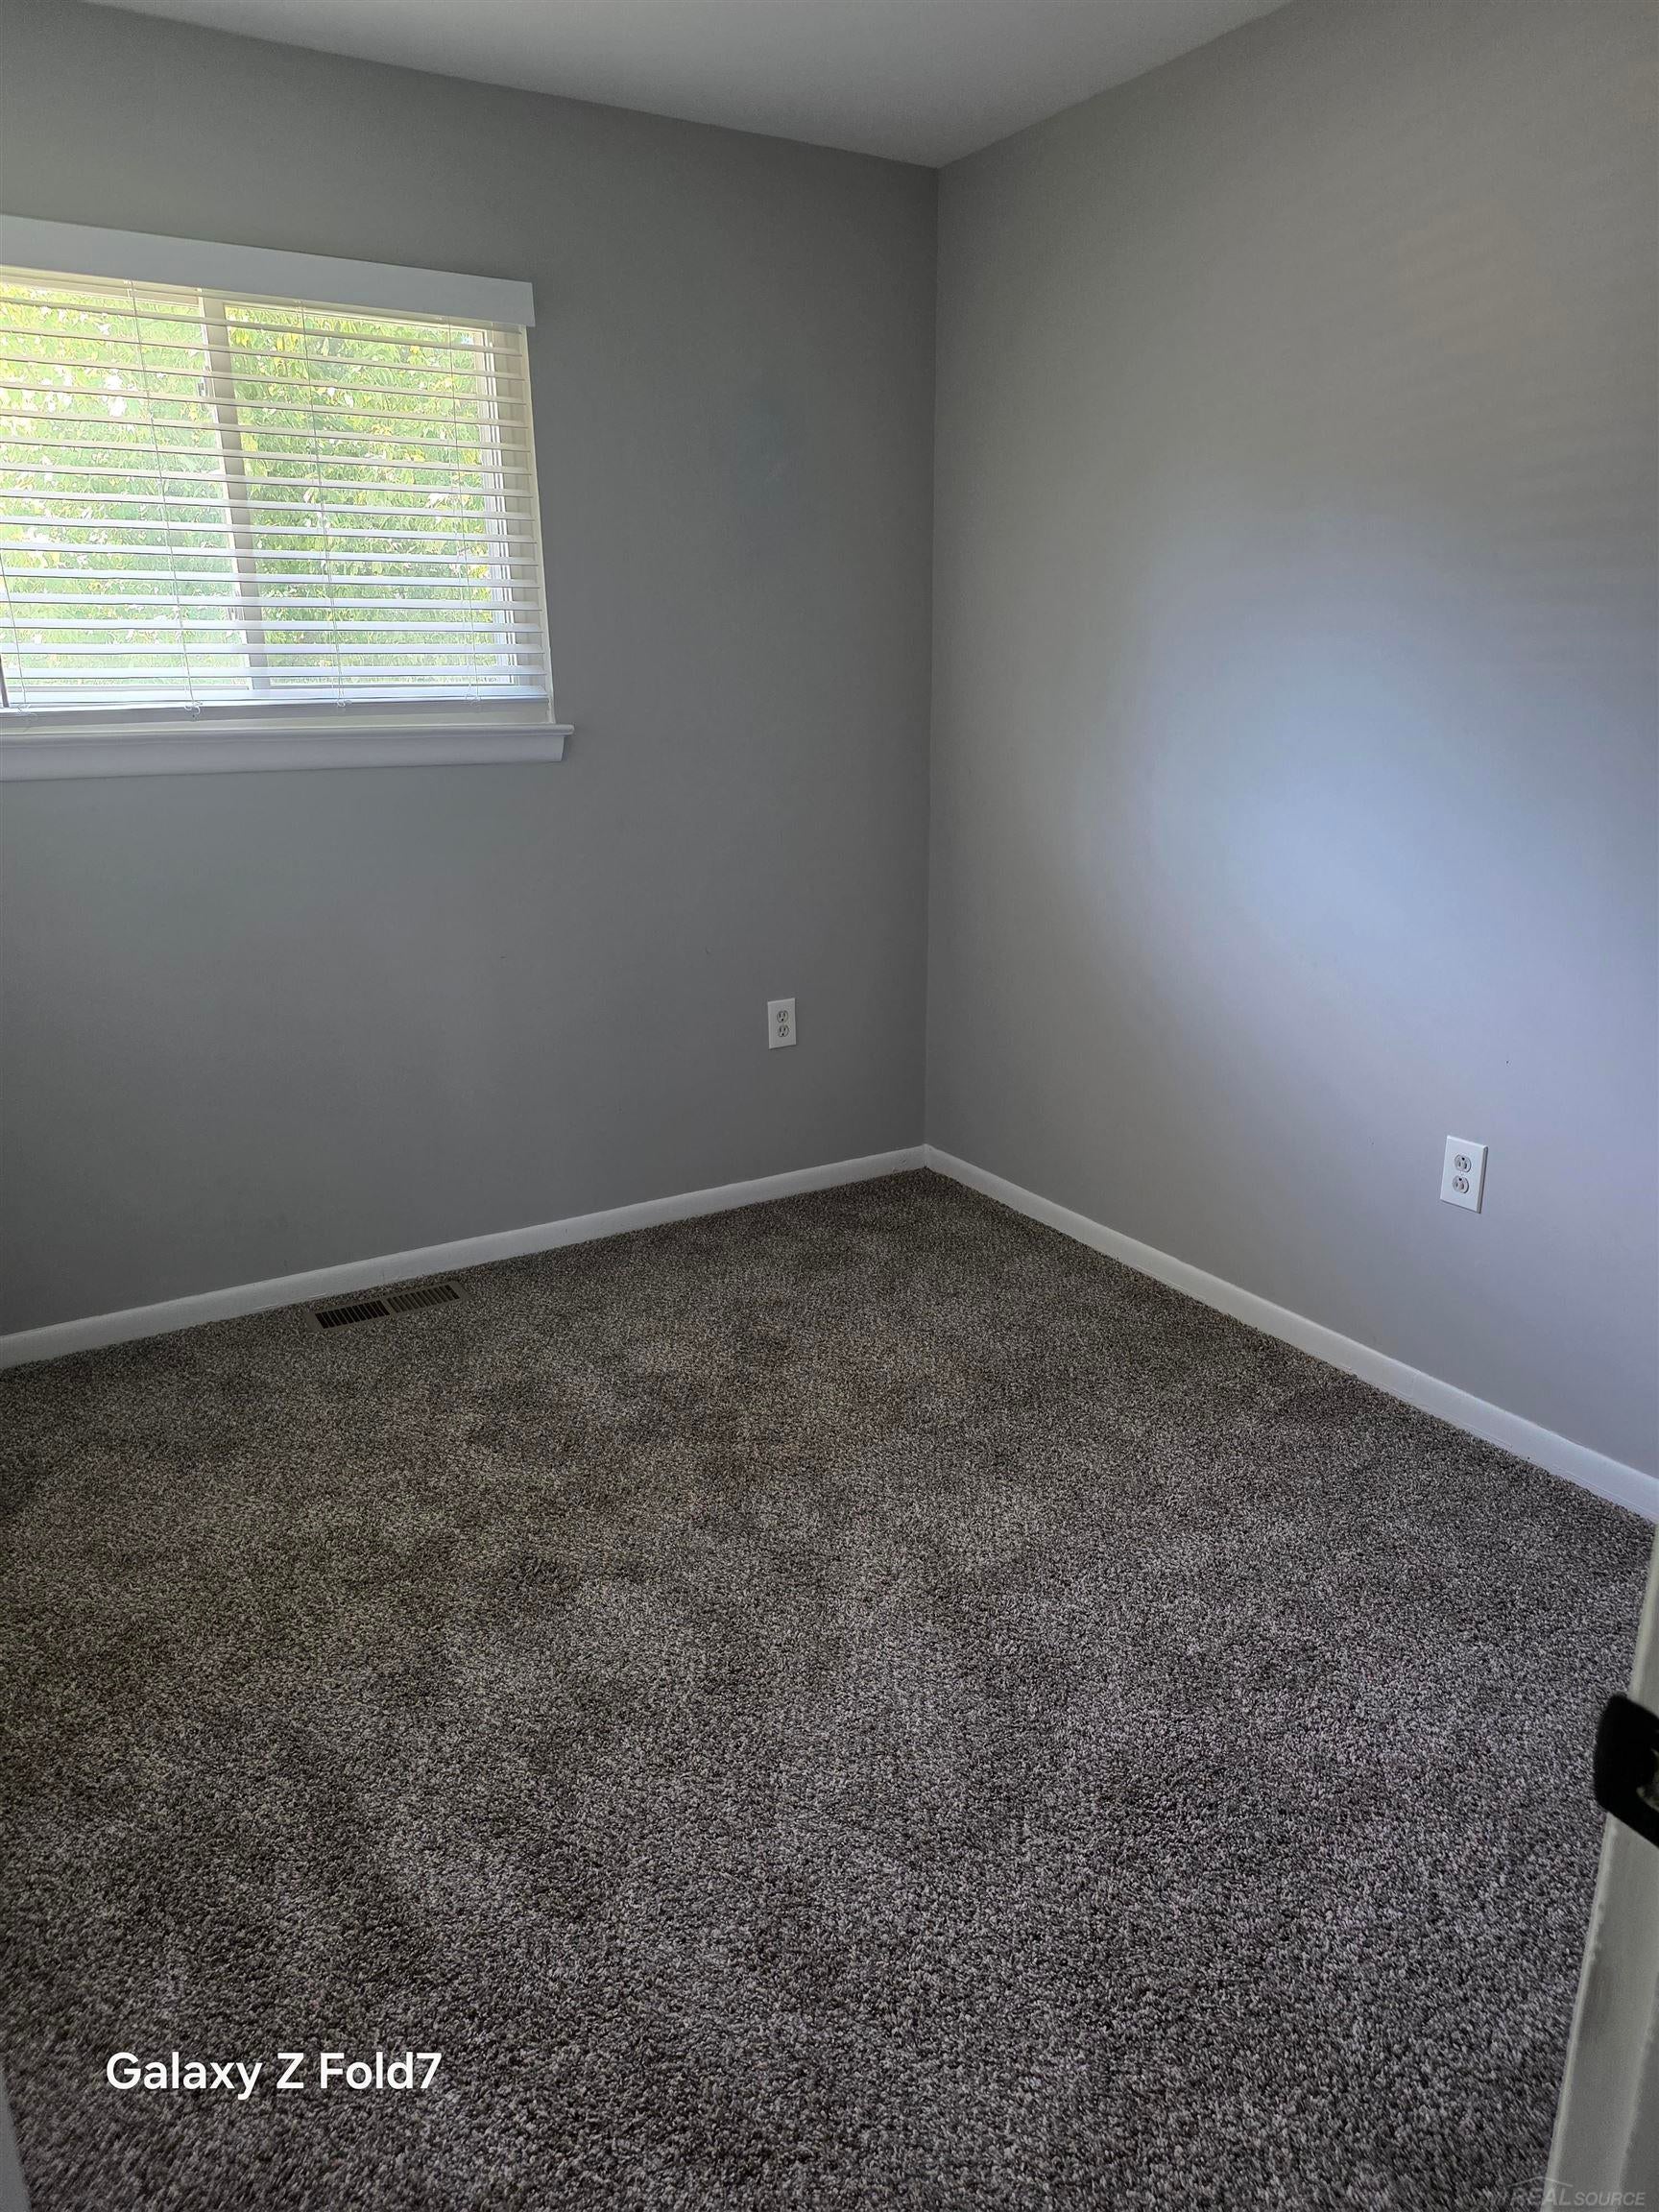
Dimensions - 11.0 x 9.0Level - Main
Bedroom 2
Dimensions - 10.0 x 10.0Level - Main
Bedroom 3
Dimensions - 10.0 x 8.0Level - Main
Kitchen
Dimensions - 11.0 x 9.0Level - Main
Living Room
Dimensions - 14.0 x 13.0Level - Main
Save
Ask
Tour
Hide
Exterior Features
Construction Details
Vinyl Siding
Fencing
Fenced
Patio And Porch
Deck
Pool Features
None
Community Features
MLS Area
Area03202RomeoVlg
School District
Romeo
Financing Terms Available
CashConventionalFHAVA Loan
Schools
School District
Romeo
Elementary School
Unknown
Middle School
Unknown
High School
Unknown
Listing courtesy of Move MI Realty LLC: (810) 488-1524

IDX provided courtesy of Realcomp II Ltd. via MiRealSource. Copyright © 2026 Realcomp II Ltd. Shareholders.
IDX information is provided exclusively for consumers' personal, non-commercial use and may not be used for any purpose other than to identify prospective properties consumers may be interested in purchasing and that the data is deemed reliable but not guaranteed accurate by the MLS.
IDX provided courtesy of Realcomp II Ltd. via MiRealSource. Copyright © 2026 Realcomp II Ltd. Shareholders.
IDX information is provided exclusively for consumers' personal, non-commercial use and may not be used for any purpose other than to identify prospective properties consumers may be interested in purchasing and that the data is deemed reliable but not guaranteed accurate by the MLS.
Neighborhood & Commute
Source: Walkscore
Save
Ask
Tour
Hide