Your Michigan Home Search Starts HERE!

Save
Ask
Tour
Hide
Share
$220,000
82 Days On Site

6406 Lapeer Road
Clyde Township, MI 48049

For Sale|Single Family Residence|Active
3
Beds
1
Total Bath
1
Full Bath
2,037
SqFt
$108
/SqFt
1955
Built
Subdivision:
XXXX
County:
StClair
Call Now: 810-360-3488
Is this the listing for you? We can help make it yours.
810-360-3488
6406 Lapeer Road6406 Lapeer Road6406 Lapeer Road6406 Lapeer Road
Save
Ask
Tour
Hide
Share

Mortgage Calculator

Monthly Payment (Est.)

Enter an interest rate to see your estimated monthly payment.
Calculator powered by Showcase IDX, a Constellation1 Company. Copyright ©2026 Information is deemed reliable but not guaranteed.

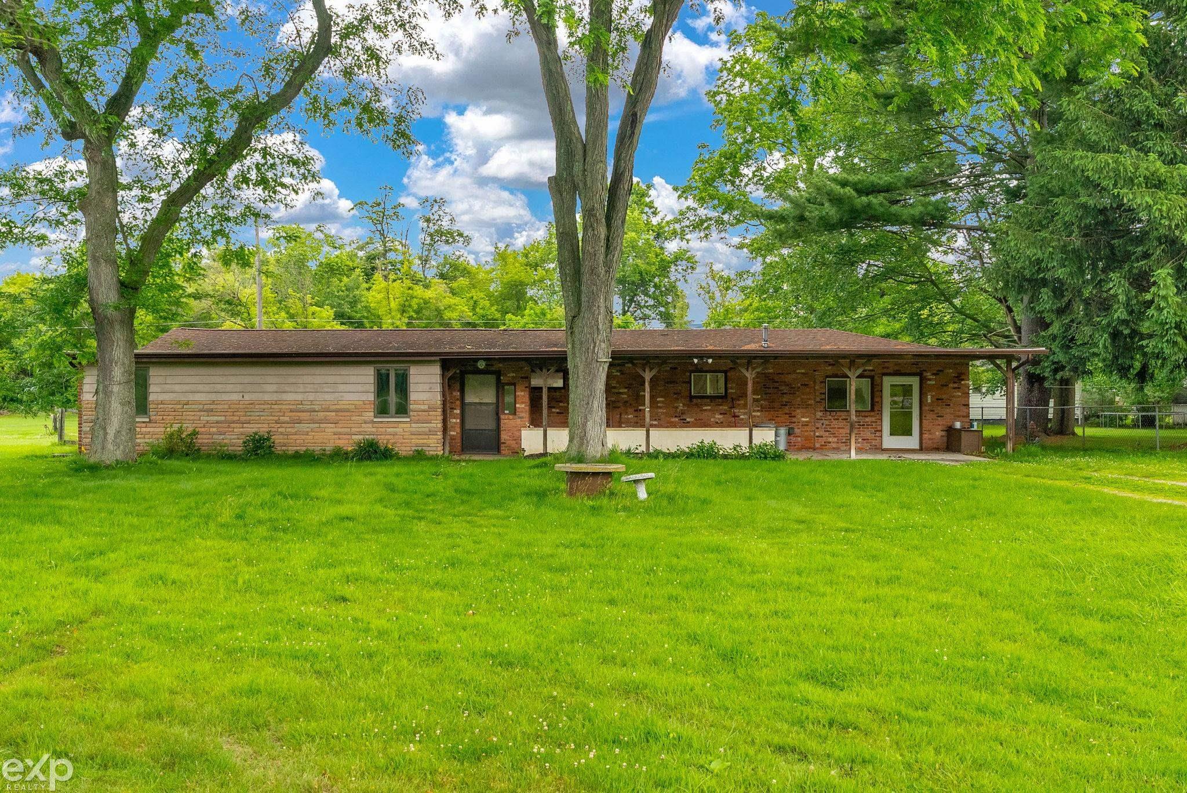
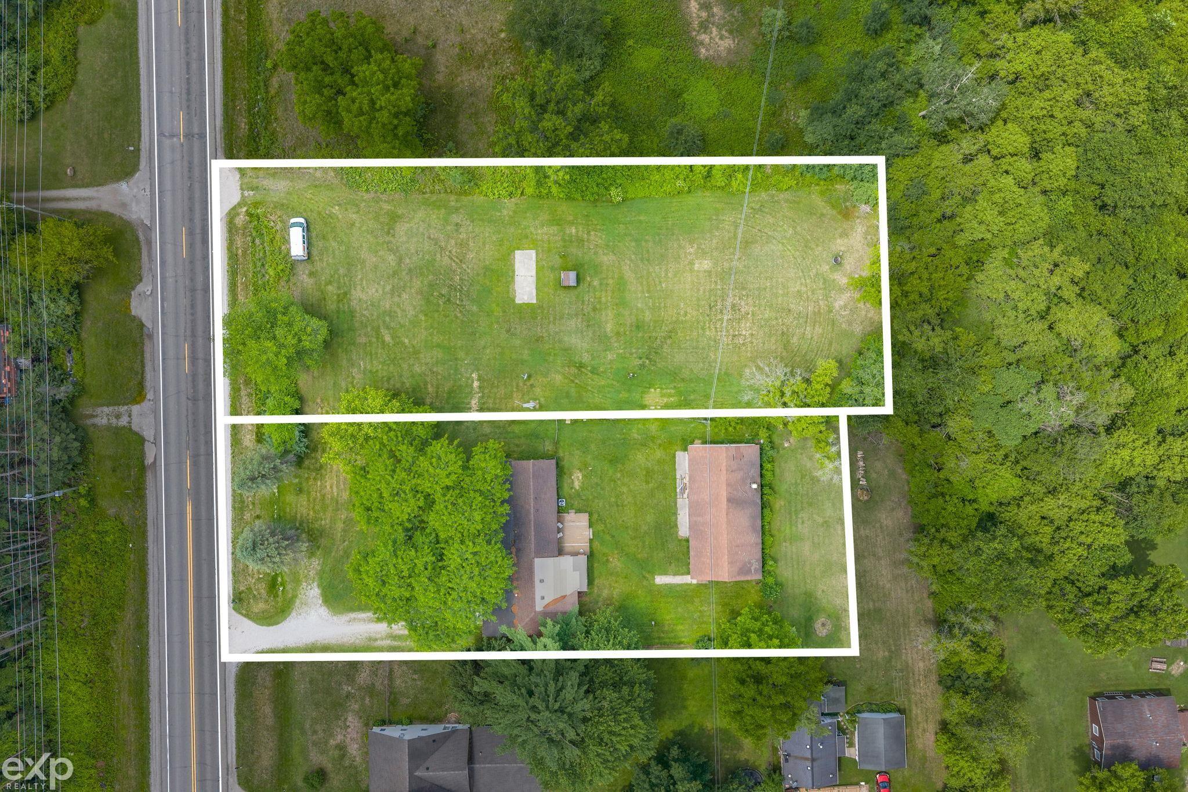
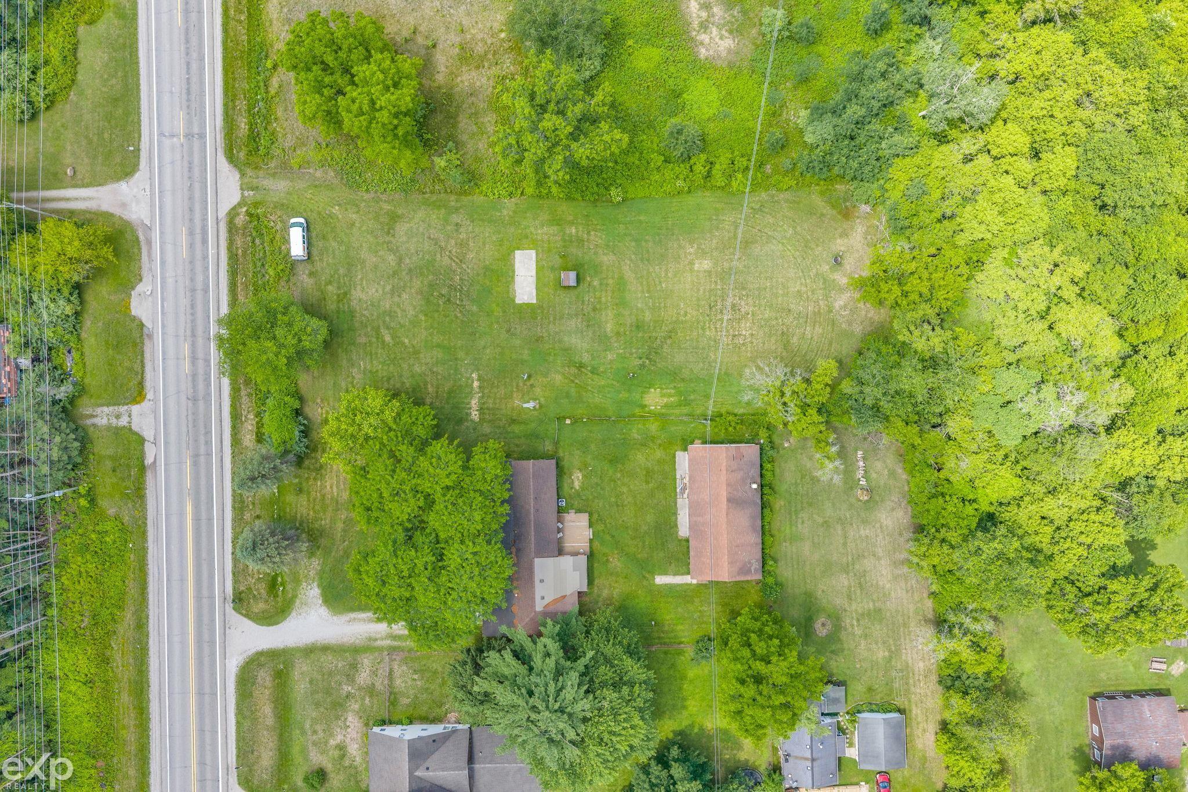
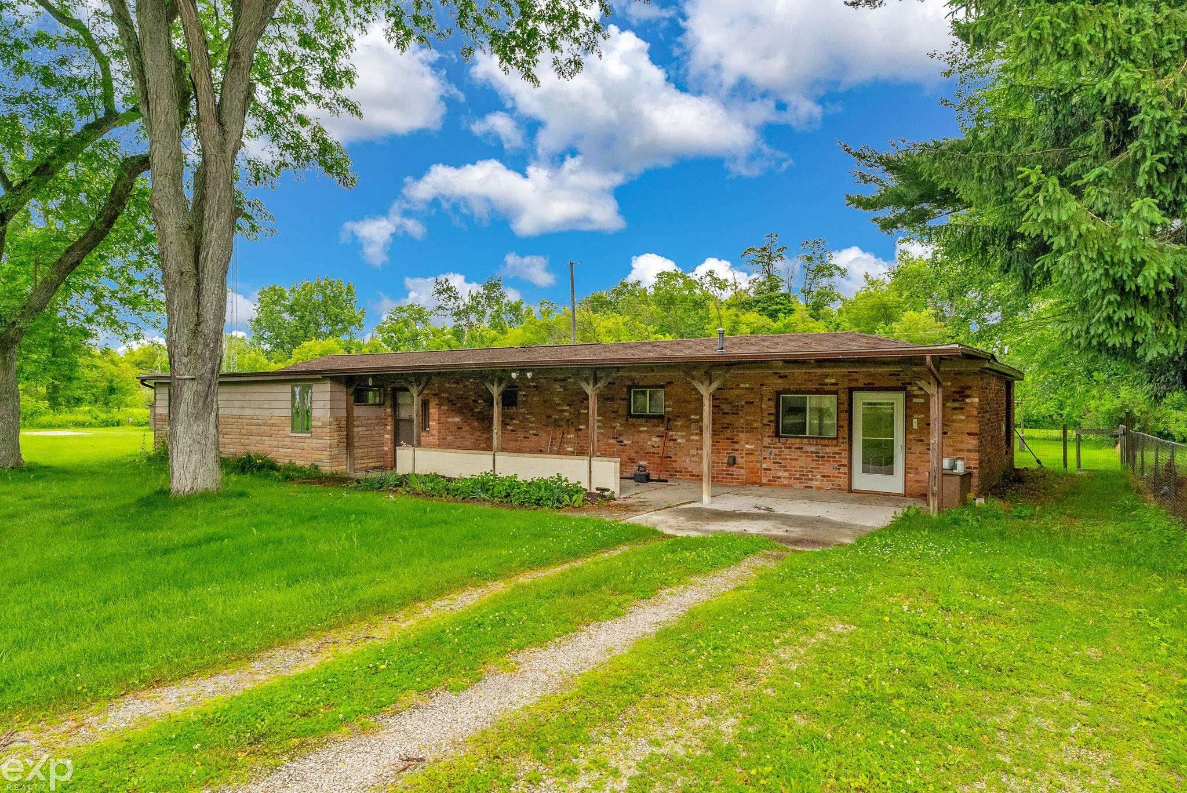
Set on 1.3 combined acres in Clyde Township, this brick and siding ranch offers single-story living with room to breathe - inside and out. Built in 1955, the 2,037 sq ft layout includes three bedrooms, one full bath, a dedicated laundry room, and two separate living spaces including a great room-sized living room at nearly 19'x17'. The kitchen and dining room sit at the heart of the home, with a covered concrete porch stretching across the front and a treated wood deck off the back. New furnace (2025) and new septic (2026). Behind the home, a 56'x28' block barn adds 1,568 sq ft of general purpose storage, workshop, or hobby space. Forced air heat and cooling. No garage. Sale includes two adjoining parcels; the home's well is located on the adjoining parcel and septic is present on each - buyers and agents are encouraged to discuss financing with their lender prior to writing an offer. Port Huron Area School District. Sold as-is. Approximately 15 miles to Port Huron, 12 miles to Marysville, and 10 miles to I-94.

Save
Ask
Tour
Hide
Share
Listing Snapshot
Price 
$220,000
Days On Site 
82 Days
Bedrooms 
3
Inside Area (SqFt) 
2,037 sqft
Total Baths 
1
Full Baths 
1
Partial Baths 
N/A
Lot Size 
1.3 Acres
Year Built 
1955
MLS® Number 
58050213638
Status 
Active
Property Tax 
$1,302
HOA/Condo/Coop Fees 
N/A
Sq Ft Source 
Estimated
Friends & Family
Recent Activity
3 weeks agoListing updated with changes from the MLS®
3 weeks agoPrice changed to $220,000
3 months agoStatus changed to Active
3 months agoListing first seen on site
General Features
Acres 
1.3
Cross Street 
west of Wadhams / North of I69
Disclosures 
Taxes Homestead Exempt
Foundation 
Slab
Levels 
One
Property Sub Type 
Single Family Residence
Sewer 
Septic Tank
SqFt Above 
2037
Style 
CraftsmanTraditional
Water Source 
PrivateShared WellWell
Zoning 
Residential
Interior Features
Appliances 
Gas Water HeaterDishwasher
Basement 
Crawl Space
Cooling 
Ceiling Fan(s)Central Air
Heating 
Forced AirNatural Gas
BathFull 
Bedroom 1 
Dimensions - 13.0 x 16.0
Bedroom 2 
Dimensions - 16.0 x 10.0
Bedroom 3 
Dimensions - 11.0 x 10.0
Dining Room 
Dimensions - 12.0 x 11.0
Family Room 
Dimensions - 17.0 x 14.0
Kitchen 
Dimensions - 17.0 x 12.0
Living Room 
Dimensions - 19.0 x 18.0
Save
Ask
Tour
Hide
Share
Exterior Features
Construction Details 
Aluminum SidingStone
Fencing 
Fenced
Other Structures 
Barn(s)Workshop
Patio And Porch 
DeckPorch
Pool Features 
None
Community Features
MLS Area 
Area10091ClydeTwp
School District 
PortHuron
Financing Terms Available 
CashConventional
Roads 
Paved
Schools
School District
PortHuron
Elementary School
Unknown
Middle School
Unknown
High School
Unknown
Listing courtesy of EXP Realty LLC: (810) 334-7268


IDX provided courtesy of Realcomp II Ltd. via MiRealSource. Copyright © 2026 Realcomp II Ltd. Shareholders.

IDX information is provided exclusively for consumers' personal, non-commercial use and may not be used for any purpose other than to identify prospective properties consumers may be interested in purchasing and that the data is deemed reliable but not guaranteed accurate by the MLS.

Neighborhood & Commute
Source: Walkscore
Save
Ask
Tour
Hide
Share