
855 Montana StreetMarysville City, MI 48040
Mortgage Calculator
Monthly Payment (Est.)
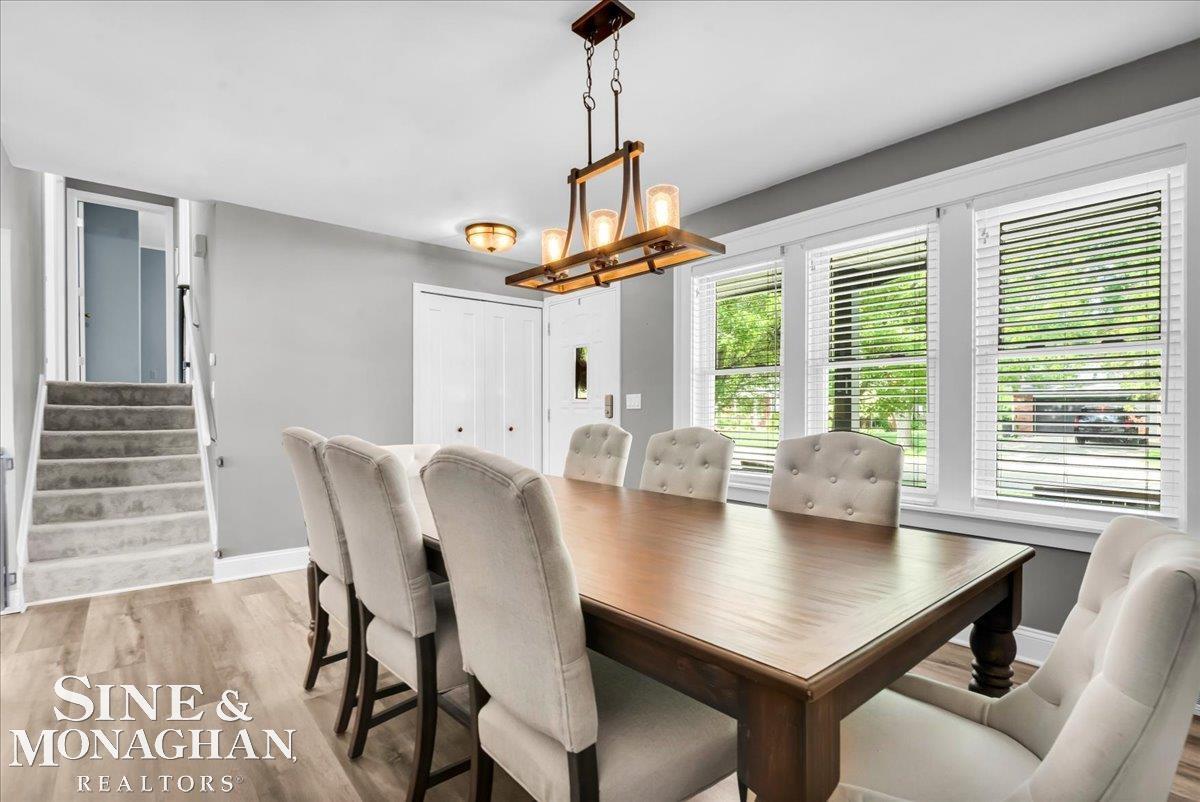
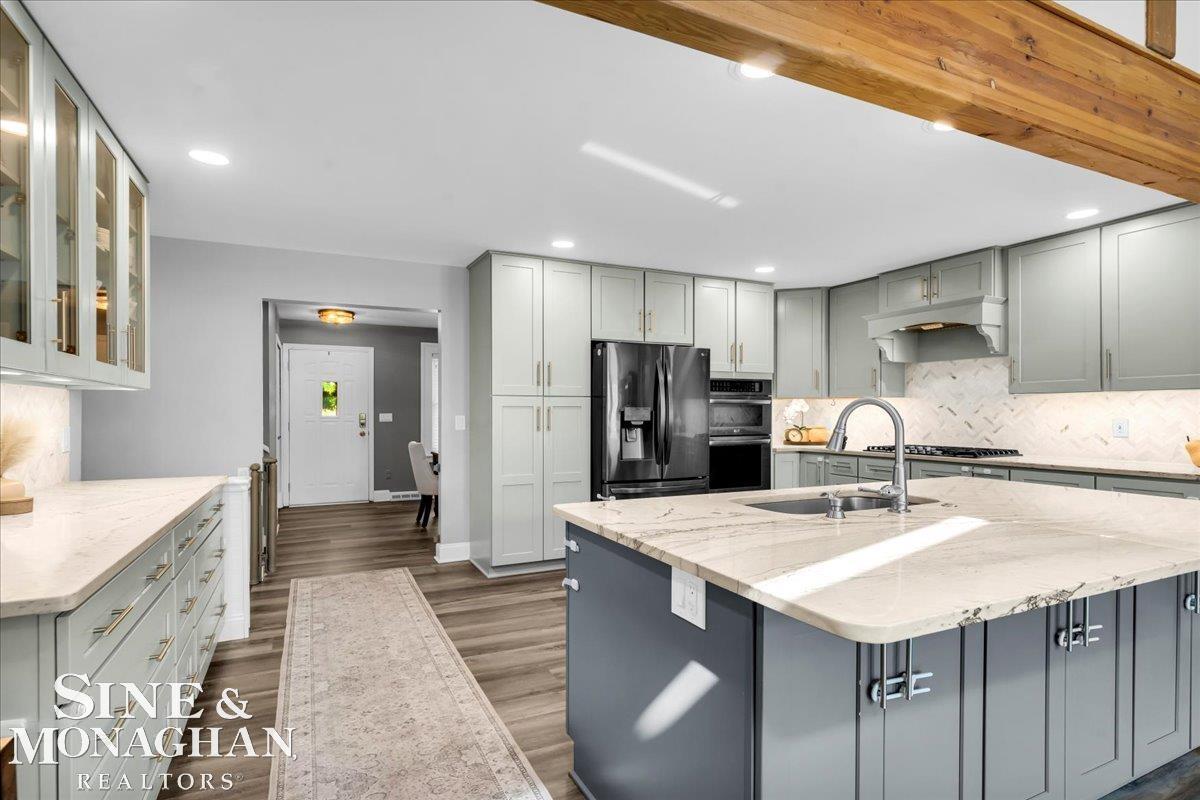
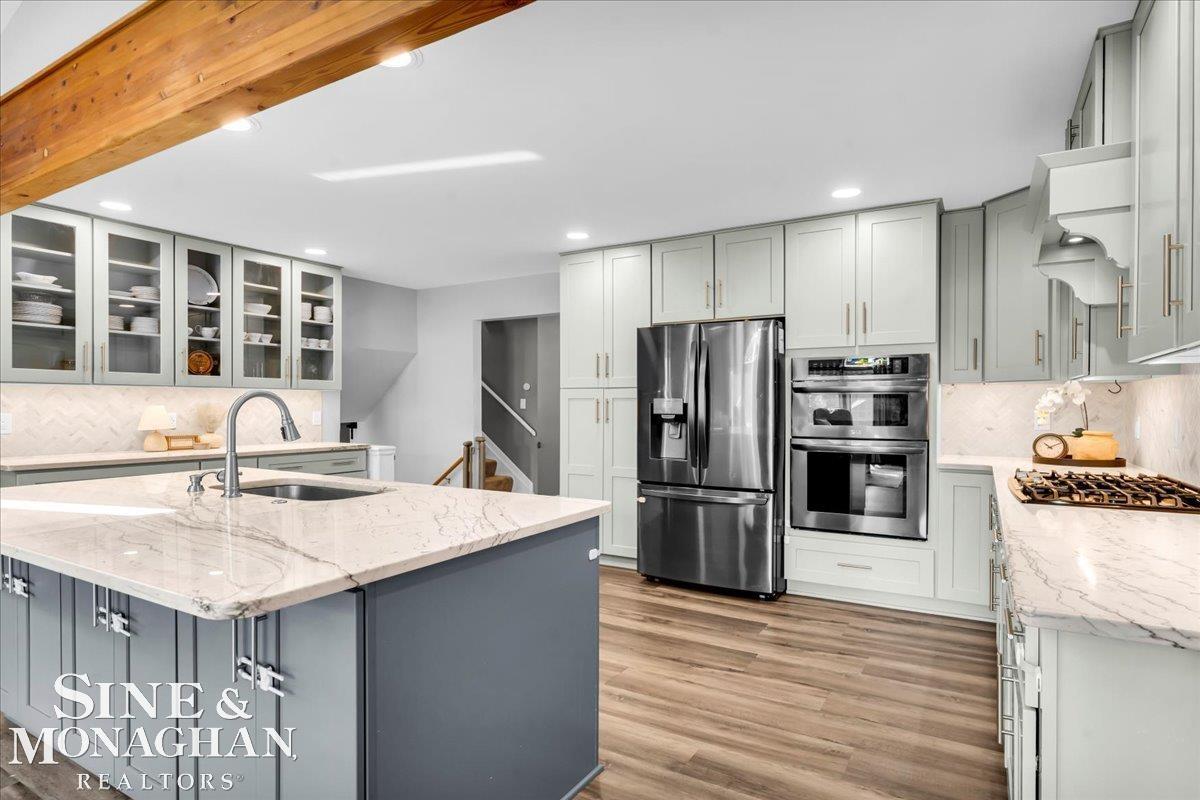
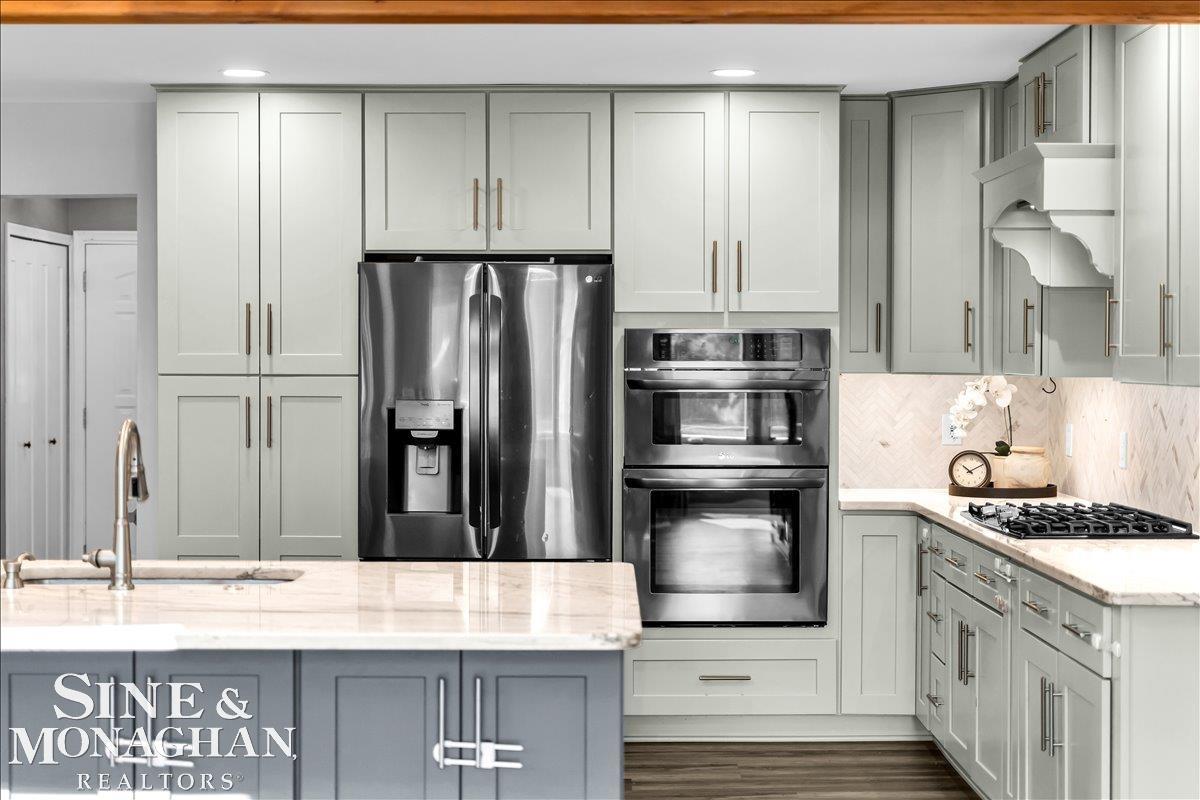
$1,733Completely Updated & Move-In Ready! From the moment you arrive, you'll be impressed by this home's exceptional curb appeal, beautifully updated exterior, and meticulous attention to detail. This stunning 4-bedroom, 3-full-bath home showcases a gorgeous remodeled chef-inspired kitchen featuring stainless steel appliances, abundant cabinetry, and stylish finishes that flow seamlessly into the spacious family room. The open-concept floor plan is filled with natural light and is perfect for both everyday living and entertaining. All three full bathrooms have been beautifully renovated with modern, spa-inspired finishes, while updates throughout the home reflect true pride of ownership inside and out. Major improvements include new windows, new gutters, a newer tankless water heater, newer furnace, and newer central air, providing peace of mind for years to come. Step outside to the covered patio, an inviting extension of your living space that's perfect for morning coffee, outdoor dining, or hosting family and friends. Nestled on a quiet dead-end street, this meticulously maintained home sits on a massive nearly half-acre lot backing to peaceful woods, offering exceptional privacy. The partially fenced backyard provides endless possibilities, while the additional outbuilding is ideal for a man cave, workshop, hobby space, or extra storage. The attached heated and insulated garage is a standout feature, complete with granite countertops, abundant built-in cabinetry for storage, and a workbench, making it the perfect space for projects, hobbies, or organization. With too many updates to list, this turnkey home offers the perfect combination of outstanding curb appeal, modern finishes, exceptional indoor-outdoor living, and a peaceful setting you'll be proud to call home
| 4 weeks ago | Listing updated with changes from the MLS® | |
| 4 weeks ago | Status changed to Active Under Contract | |
| a month ago | Listing first seen on site |

IDX provided courtesy of Realcomp II Ltd. via MiRealSource. Copyright © 2026 Realcomp II Ltd. Shareholders.
IDX information is provided exclusively for consumers' personal, non-commercial use and may not be used for any purpose other than to identify prospective properties consumers may be interested in purchasing and that the data is deemed reliable but not guaranteed accurate by the MLS.