Your Michigan Home Search Starts HERE!

Save
Ask
Tour
Hide
Share
$399,999
32 Days On Site

6171 Puttygut Road
China Township, MI 48054

Single Family Residence|Pending
6
Beds
4
Total Baths
4
Full Baths
2,808
SqFt
$142
/SqFt
County:
StClair
Call Now: 810-360-3488
Is this the listing for you? We can help make it yours.
810-360-3488
6171 Puttygut Road6171 Puttygut Road6171 Puttygut Road6171 Puttygut Road
Save
Ask
Tour
Hide
Share

Mortgage Calculator

Monthly Payment (Est.)

$1,825
Calculator powered by Showcase IDX, a Constellation1 Company. Copyright ©2026 Information is deemed reliable but not guaranteed.

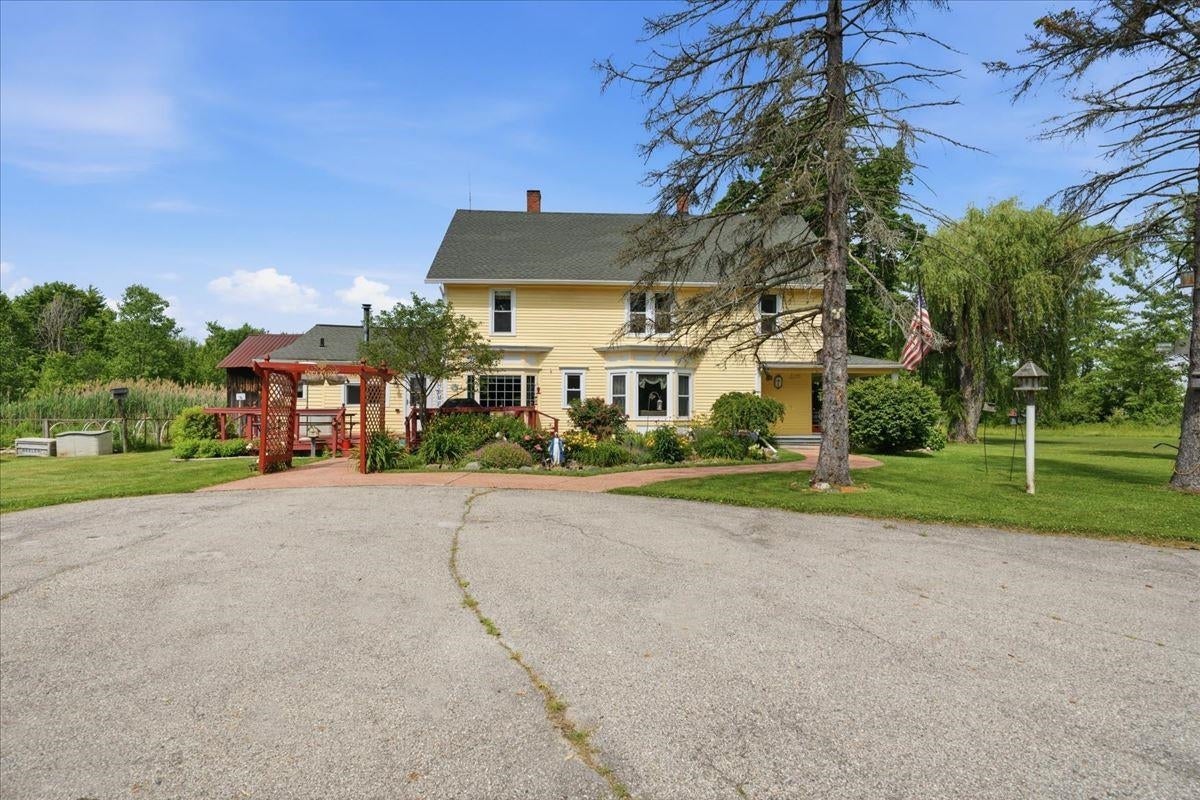
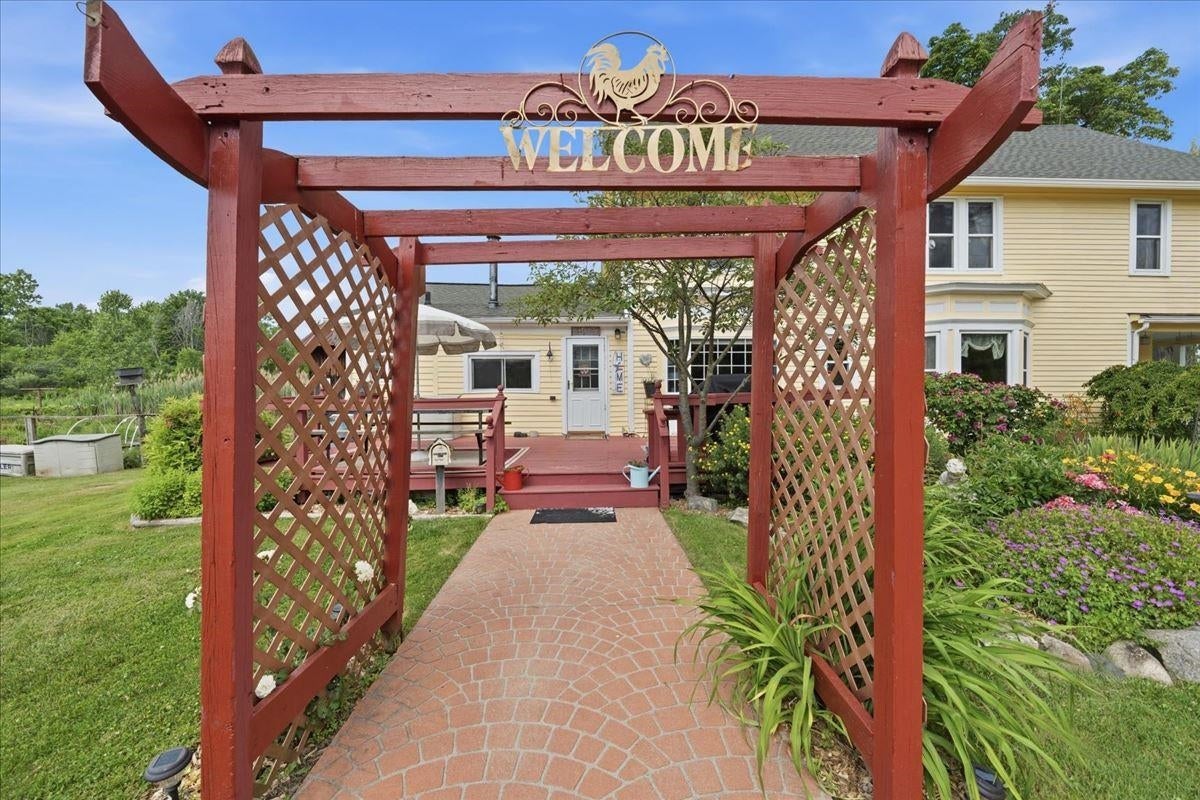
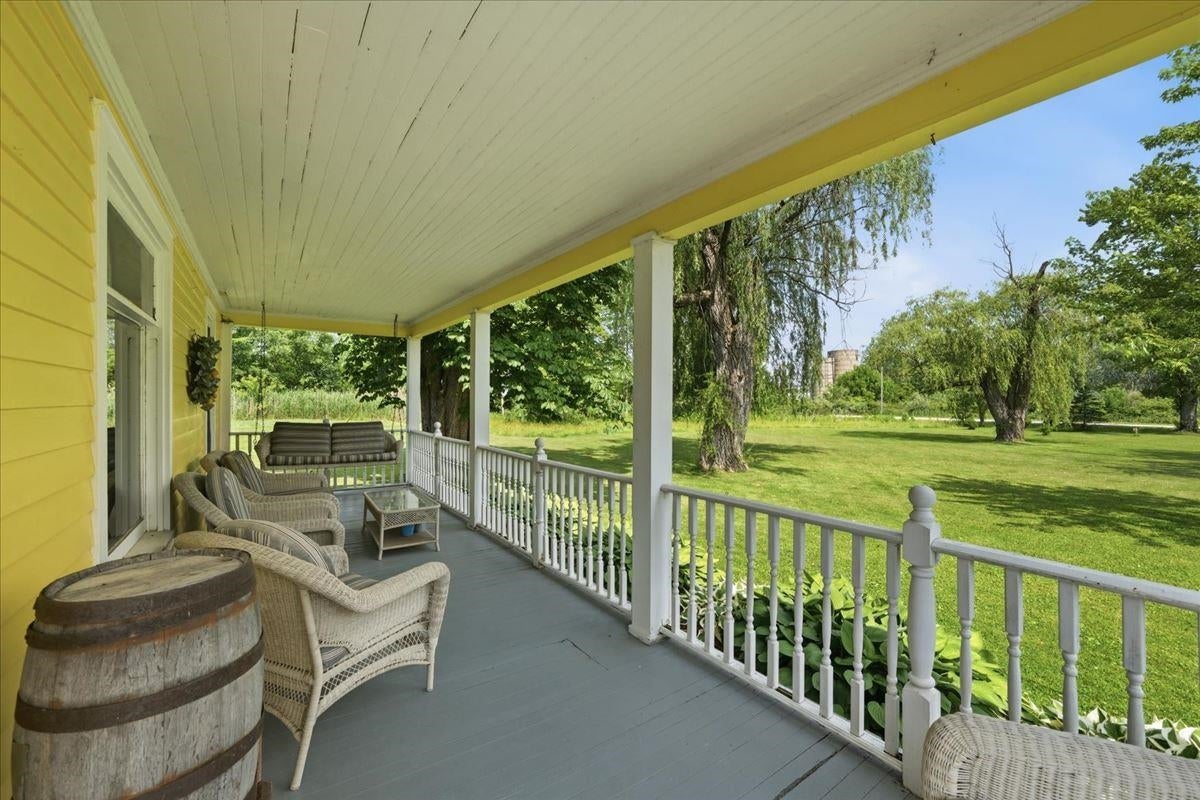
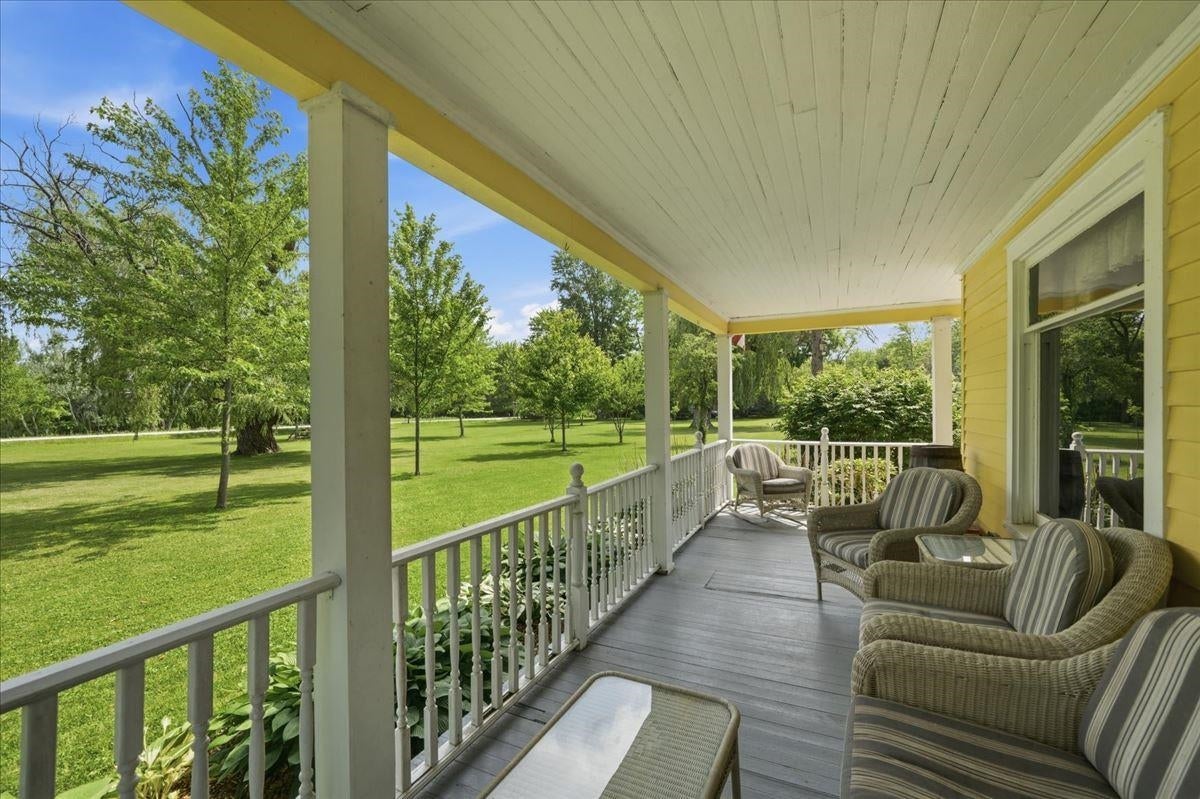
Timeless Greek Revival farmhouse on nearly 10 picturesque acres in China Township. This spacious 3-story home offers nearly 3,000 sq. ft. with 6 bedrooms, 4 baths, hardwood floors, 9' ceilings, and beautiful original oak trim. 3rd floor is a walk up unfinished attic. The country kitchen features abundant cabinetry, double ovens, island cooktop, and opens to a formal dining room. Flexible main-floor rooms provide options for home office, bedroom or hobby space. 10 x 10 root cellar. Enjoy a wraparound porch, large deck, mature trees, gardens, and multiple outbuildings including a newer 20x40 pole barn attached lean-to for your boat or 10 X 16 barn for gardening supplies and a 40 X 20 2 story antique barn, storage barn, and additional covered storage for wood for the wood burning stove in living room. Also, 20 X 40 aluminum carport shelter. The expansive property offers endless possibilities for recreation, gardening, hobby farming, or simply enjoying peaceful country living. There is a beautiful 40 X 20 flower garden, a 40 X 50 vegetable garden, & a 24 Ft round pool. Raise your own livestock, make your own maple syrup, hunt deer and turkey from your own deer blind on your property where you have plenty of privacy and space to ride your 4 wheelers. A rare opportunity to own a piece of China Township history.

Save
Ask
Tour
Hide
Share
Listing Snapshot
Price 
$399,999
Days On Site 
32 Days
Bedrooms 
6
Inside Area (SqFt) 
2,808 sqft
Total Baths 
4
Full Baths 
4
Partial Baths 
N/A
Lot Size 
9.03 Acres
Year Built 
N/A
MLS® Number 
58050213844
Status 
Pending
Property Tax 
$2,758
HOA/Condo/Coop Fees 
N/A
Sq Ft Source 
Assessor
Friends & Family
Recent Activity
2 weeks agoListing updated with changes from the MLS®
3 weeks agoStatus changed to Pending
a month agoListing first seen on site
General Features
Acres 
9.03
Cross Street 
South of St. Clair Hwy / West of Wadhams
Disclosures 
Taxes Homestead Exempt
Garage 
Yes
Levels 
Two
Parking 
DetachedAssigned
Property Sub Type 
Single Family Residence
Sewer 
Septic Tank
Special Circumstances 
Standard
SqFt Above 
2808
Style 
FarmhouseTraditional
Water Source 
PrivateWell
Zoning 
Residential
Interior Features
Appliances 
Gas Water HeaterDishwasherMicrowaveOvenRefrigeratorRangeWater Softener Owned
Basement 
Crawl Space
Cooling 
Attic FanCeiling Fan(s)Wall/Window Unit(s)
Flooring 
Ceramic TileHardwood
Heating 
BaseboardHot WaterNatural GasSteamWoodZoned
Interior 
PantryWalk-In Closet(s)
BathFull 
Dimensions - 8.0 x 6.0Level - Second
Bedroom 2 
Dimensions - 12.0 x 10.0Level - Second
Bedroom 3 
Dimensions - 12.0 x 11.0Level - Second
Bedroom 4 
Dimensions - 12.0 x 12.0Level - Second
Bedroom 5 
Dimensions - 9.0 x 13.0Level - Second
Bedroom6 
Dimensions - 12.0 x 12.0
Dining Room 
Dimensions - 11.0 x 15.0
Kitchen 
Dimensions - 11.0 x 13.0
Laundry 
Dimensions - 15.0 x 6.0
Library 
Dimensions - 12.0 x 12.0
Living Room 
Dimensions - 14.0 x 15.0
Master Bathroom 
Dimensions - 8.0 x 6.0Level - Second
Master Bedroom 
Dimensions - 16.0 x 13.0Level - Second
Office 
Save
Ask
Tour
Hide
Share
Exterior Features
Construction Details 
Wood Siding
Exterior 
Garden
Lot Features 
Many TreesWooded
Other Structures 
Barn(s)OtherPoultry CoopShed(s)
Patio And Porch 
DeckPorch
Pool Features 
None
Road Frontage 
County Road
Community Features
Financing Terms Available 
CashConventional
MLS Area 
Area10191ChinaTwp
Roads 
Gravel
School District 
EastChina
Schools
School District
EastChina
Elementary School
Unknown
Middle School
Unknown
High School
Unknown
Listing courtesy of Berkshire Hathaway HomeServices Kee Realty NB: (810) 241-1213


IDX provided courtesy of Realcomp II Ltd. via MiRealSource. Copyright © 2026 Realcomp II Ltd. Shareholders.

IDX information is provided exclusively for consumers' personal, non-commercial use and may not be used for any purpose other than to identify prospective properties consumers may be interested in purchasing and that the data is deemed reliable but not guaranteed accurate by the MLS.

Neighborhood & Commute
Source: Walkscore
Save
Ask
Tour
Hide
Share