Your Michigan Home Search Starts HERE!

Save
Ask
Tour
Hide
Share
$249,900
76 Days On Site

5920 Lakeshore Road
Lexington Township, MI 48450

For Sale|Single Family Residence|Active
3
Beds
1
Total Bath
1
Full Bath
1,749
SqFt
$143
/SqFt
1950
Built
County:
Sanilac
Call Now: 810-360-3488
Is this the listing for you? We can help make it yours.
810-360-3488
5920 Lakeshore Road5920 Lakeshore Road5920 Lakeshore Road5920 Lakeshore Road
Save
Ask
Tour
Hide
Share

Mortgage Calculator

Monthly Payment (Est.)

Enter an interest rate to see your estimated monthly payment.
Calculator powered by Showcase IDX, a Constellation1 Company. Copyright ©2026 Information is deemed reliable but not guaranteed.

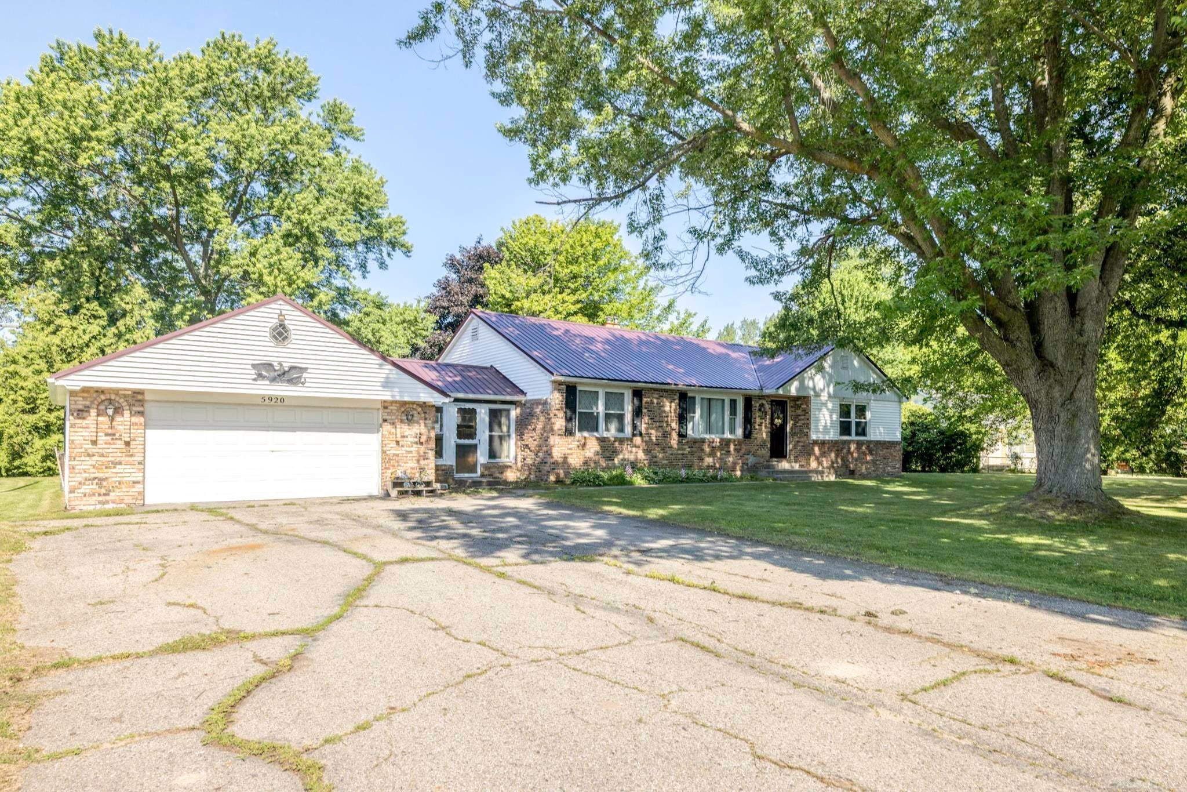
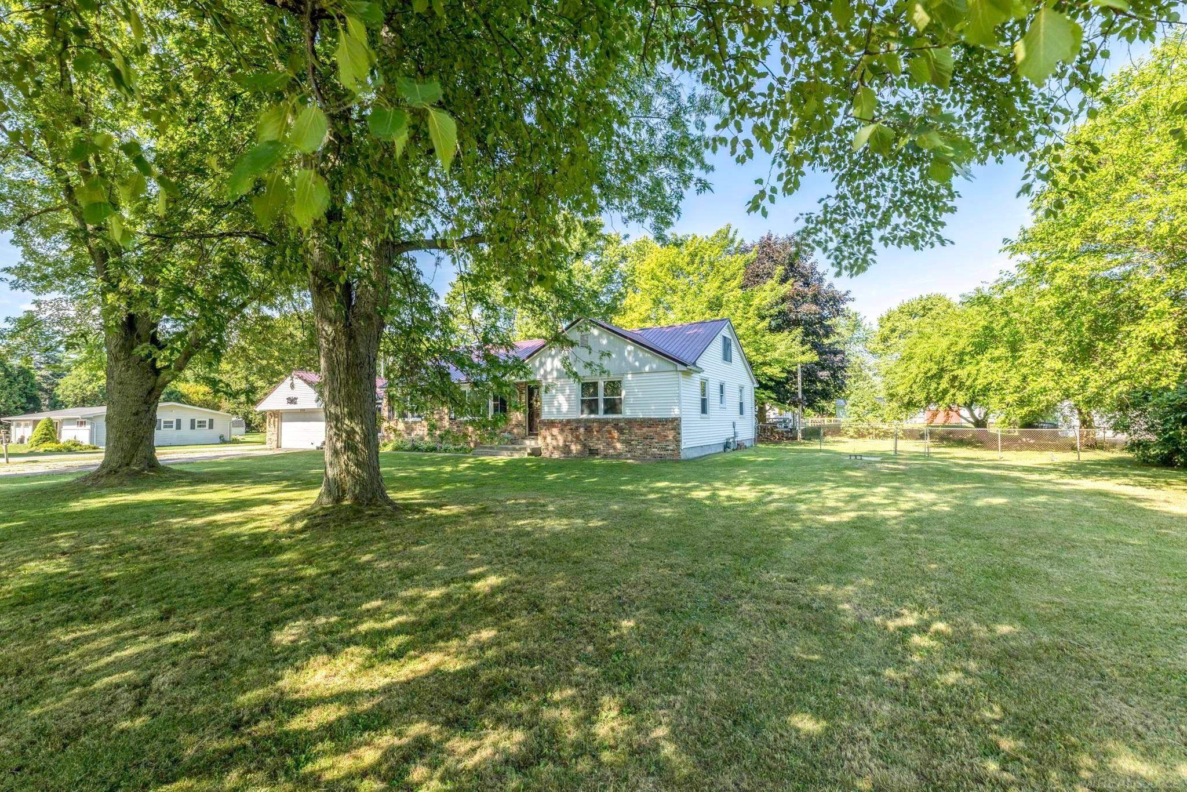
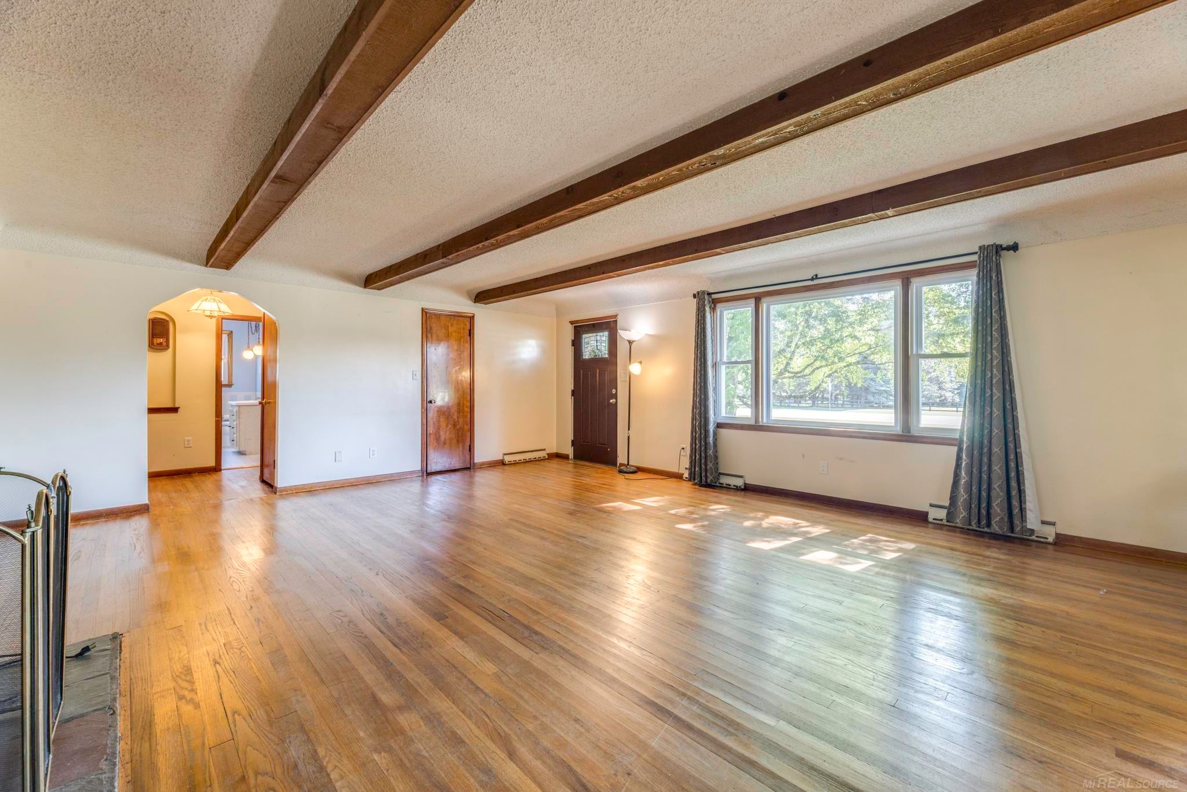
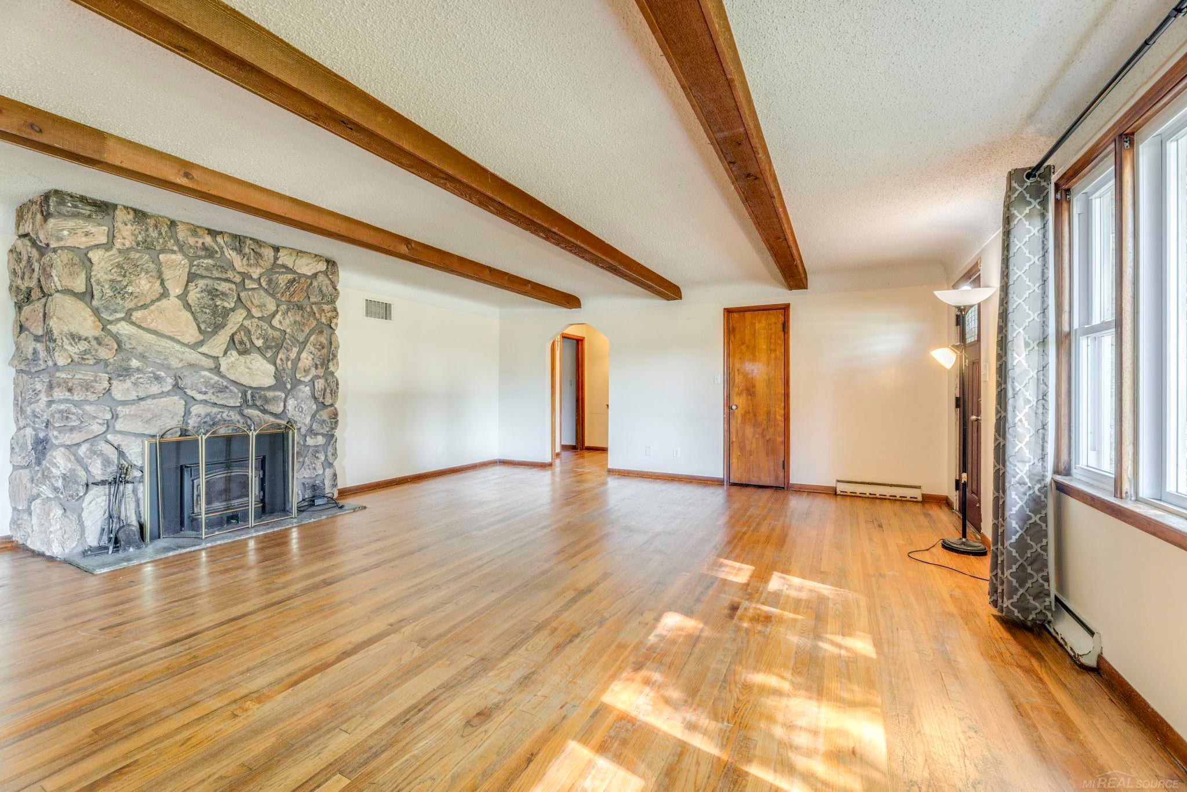
Just south of the Village of Lexington, situated on desirable Lakeshore Road, this charming Home offers the perfect balance of convenience and comfort! Prime location minutes from Lexington's beautiful beaches, vibrant harbor, unique shops, and local dining. Timeless character welcomes you with a classic brick front, beautiful hardwood floors, and an expansive 20'x 22' Living Room featuring cozy coved ceilings, wood beams & natural fireplace! The Hardwood floors continue into all 3 Bedrooms! Enjoy an Eat-in Kitchen plus a Dining Room! The versatile 13' x 17' upper-level Bonus Room/Attic Area (not included in Sq Ft) provides endless possibilities as a future home office or recreation room. The 24.5' x 24.5' attached garage offers exceptional storage and workspace. Durable metal roof, natural gas heating, city water, & award-winning Croswell-Lexington School District makes this Home an outstanding opportunity! Enjoy the best of Michigan's Thumb Coast just walking distance to the Village of Lexington.

Save
Ask
Tour
Hide
Share
Listing Snapshot
Price 
$249,900
Days On Site 
76 Days
Bedrooms 
3
Inside Area (SqFt) 
1,749 sqft
Total Baths 
1
Full Baths 
1
Partial Baths 
N/A
Lot Size 
0.51 Acres
Year Built 
1950
MLS® Number 
58050213897
Status 
Active
Property Tax 
$1,428.03
HOA/Condo/Coop Fees 
N/A
Sq Ft Source 
Assessor
Friends & Family
Recent Activity
7 days agoListing updated with changes from the MLS®
a week agoPrice changed to $249,900
3 months agoListing first seen on site
General Features
Acres 
0.51
Attached Garage 
Yes
Cross Street 
Meadow Ln / Park Rd
Disclosures 
Taxes Homestead Exempt
Garage 
Yes
Garage Spaces 
2
Levels 
One
Parking 
AttachedGarage Door Opener
Property Sub Type 
Single Family Residence
Sewer 
Septic Tank
Special Circumstances 
Standard
SqFt Above 
1749
Style 
Ranch
Water Source 
Public
Zoning 
Residential
Interior Features
Basement 
Crawl Space
Cooling 
Ceiling Fan(s)
Fireplace 
Yes
Fireplace Features 
Living RoomWood Burning
Flooring 
Hardwood
Heating 
Forced AirNatural Gas
Interior 
Eat-in Kitchen
BathFull 
Dimensions - 6.0 x 10.0Level - Main
Bedroom 1 
Dimensions - 12.0 x 15.0Level - Main
Bedroom 2 
Dimensions - 11.0 x 12.0Level - Main
Bedroom 3 
Dimensions - 10.0 x 14.0Level - Main
Bonus Room 
Dimensions - 13.0 x 17.0Level - Upper
Dining Room 
Dimensions - 11.0 x 13.0Level - Main
Kitchen 
Dimensions - 11.0 x 15.0Level - Main
Laundry 
Living Room 
Dimensions - 20.0 x 22.0Level - Main
Save
Ask
Tour
Hide
Share
Exterior Features
Construction Details 
BrickVinyl Siding
Fencing 
Fenced
Other Structures 
Shed(s)
Patio And Porch 
DeckPorch
Pool Features 
None
Community Features
MLS Area 
Area76221LexingtonTwp
School District 
CroswellLexington
Financing Terms Available 
CashConventional
Roads 
Paved
Schools
School District
CroswellLexington
Elementary School
Unknown
Middle School
Unknown
High School
Unknown
Listing courtesy of Epique Inc.: (810) 841-2747


IDX provided courtesy of Realcomp II Ltd. via MiRealSource. Copyright © 2026 Realcomp II Ltd. Shareholders.

IDX information is provided exclusively for consumers' personal, non-commercial use and may not be used for any purpose other than to identify prospective properties consumers may be interested in purchasing and that the data is deemed reliable but not guaranteed accurate by the MLS.

Neighborhood & Commute
Source: Walkscore
Save
Ask
Tour
Hide
Share