
728 Lakeview DrivePort Huron City, MI 48060
Mortgage Calculator
Monthly Payment (Est.)
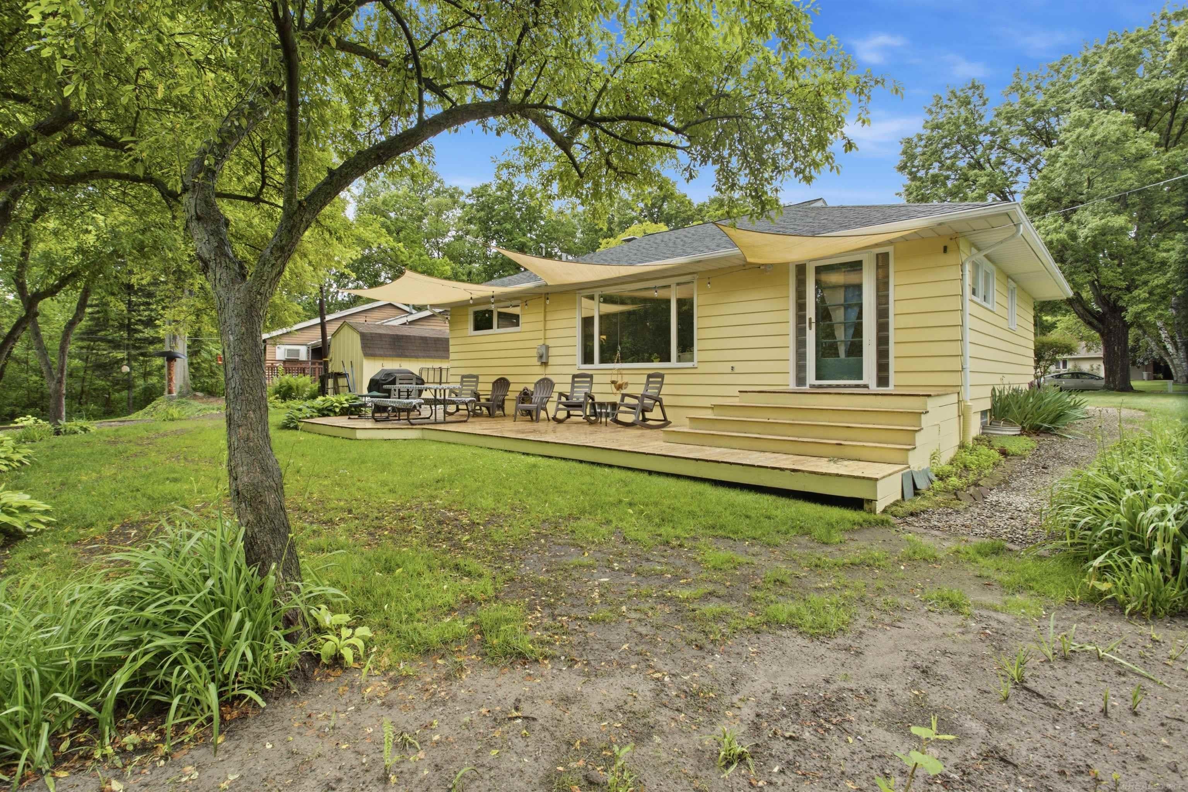
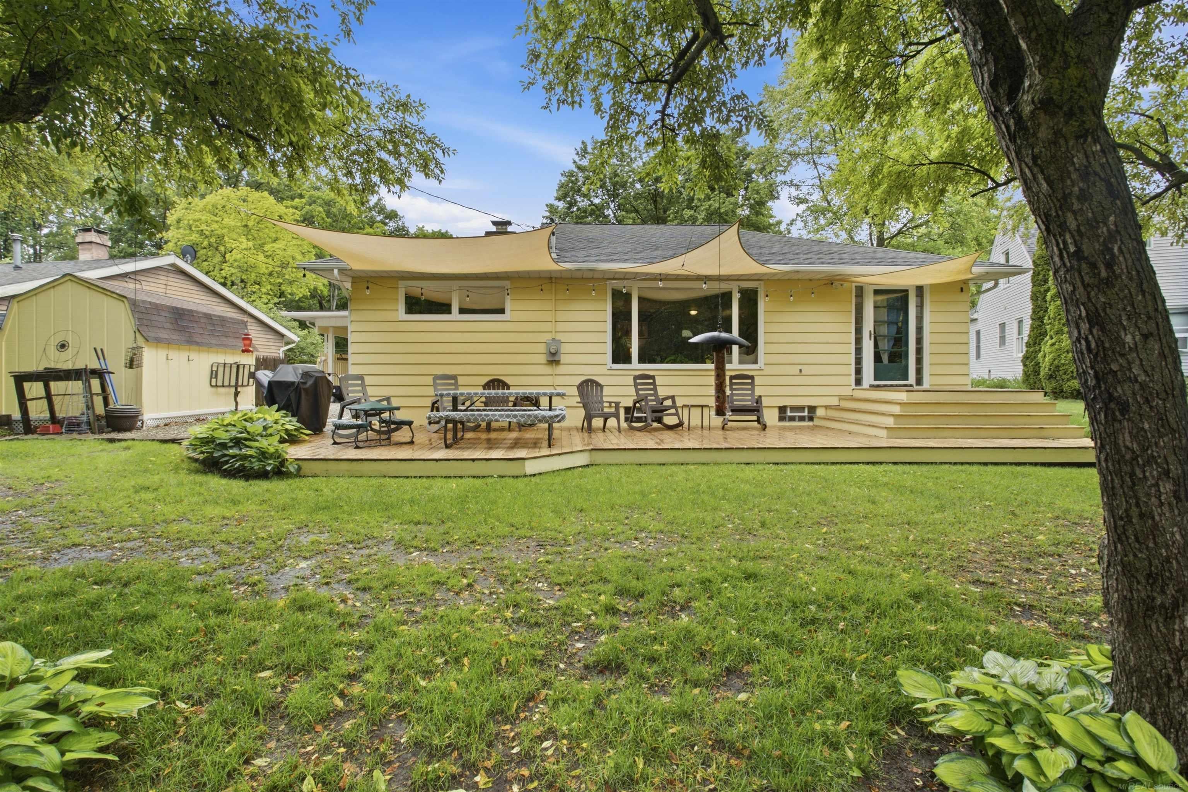
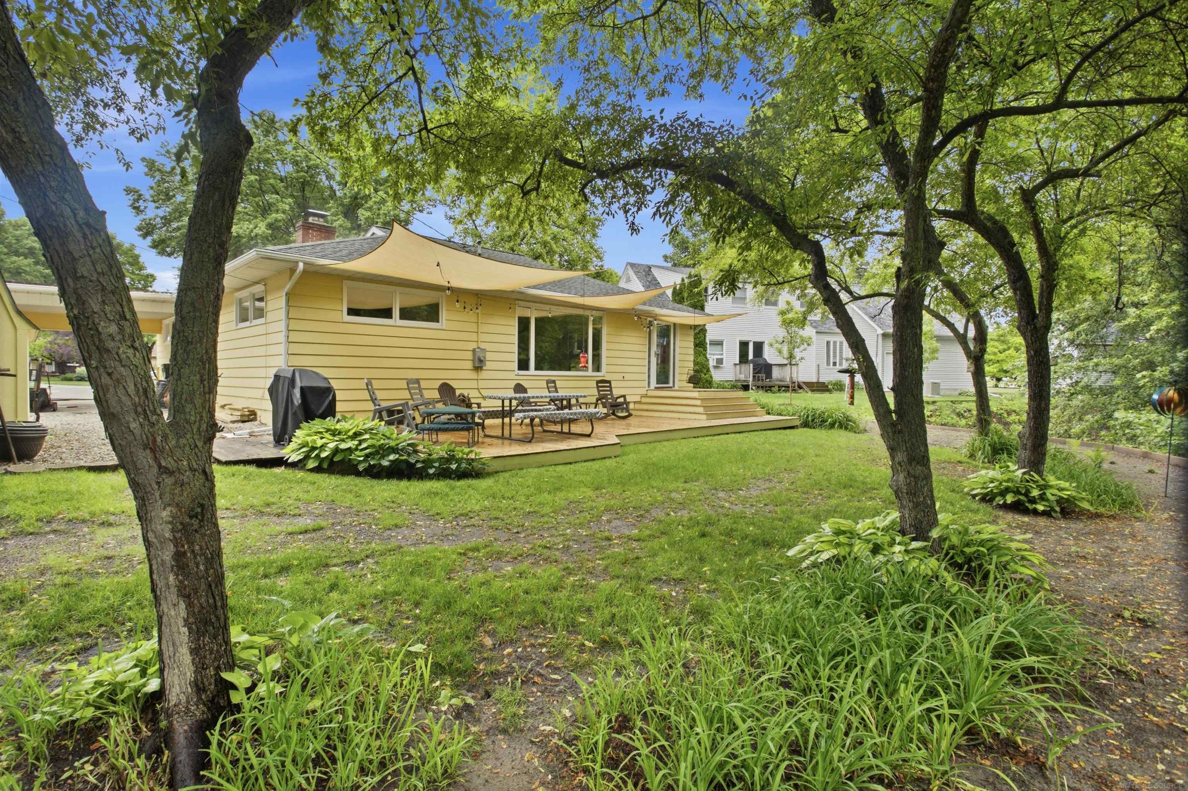
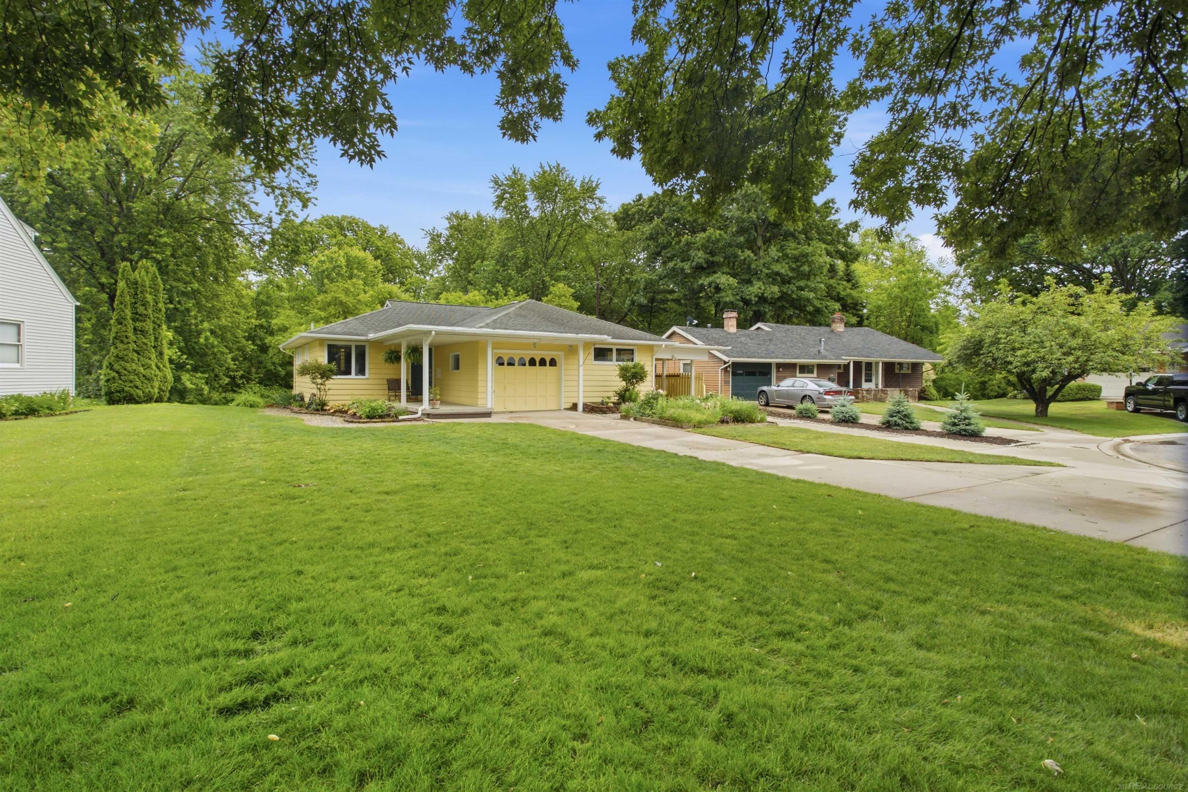
$1,140Welcome to 728 Lakeview, where timeless charm meets modern comfort in one of the area's most picturesque settings. From the moment you step inside, you'll be captivated by the stunning wall of oversized picture windows that flood the home with natural light while perfectly framing the breathtaking, park-like backyard. Beautiful natural hardwood floors flow throughout the main level, leading into a spacious open-concept living and dining area centered around a cozy fireplace. Dining area features exterior door which invites you outside to an expansive deck overlooking mature shade trees, and a beautifully landscaped backyard oasis designed for both peaceful mornings and unforgettable gatherings. The updated galley kitchen is both stylish and functional, featuring freshly refinished butcher block countertops, a farmhouse sink, timeless cabinetry, and a charming breakfast nook-the perfect place to enjoy your morning coffee. The main floor offers two spacious bedrooms, one and a half bathrooms, and the convenience of main-floor laundry. Downstairs, the finished lower level expands your living space with a large family room, built-in bar, full bathroom, and a custom Murphy bed, creating the perfect guest suite, recreation room, or flexible living space. Additional highlights include attached one-car garage, covered carport, abundant storage, and meticulous landscaping with lush perennial gardens that showcases pride of ownership at every turn.
| 7 days ago | Listing updated with changes from the MLS® | |
| a week ago | Status changed to Pending | |
| 4 weeks ago | Listing first seen on site |

IDX provided courtesy of Realcomp II Ltd. via MiRealSource. Copyright © 2026 Realcomp II Ltd. Shareholders.
IDX information is provided exclusively for consumers' personal, non-commercial use and may not be used for any purpose other than to identify prospective properties consumers may be interested in purchasing and that the data is deemed reliable but not guaranteed accurate by the MLS.