
Save
Ask
Tour
Hide
$379,900
29 Days On Site
36250 Saint Clair DriveNew Baltimore City, MI 48047
For Sale|Single Family Residence|Active
3
Beds
3
Total Baths
2
Full Baths
1
Partial Bath
3,344
SqFt
$114
/SqFt
2000
Built
Subdivision:
ASHEY FARMS SUB
County:
Macomb
Call Now: 810-360-3488
Is this the listing for you? We can help make it yours.
810-360-3488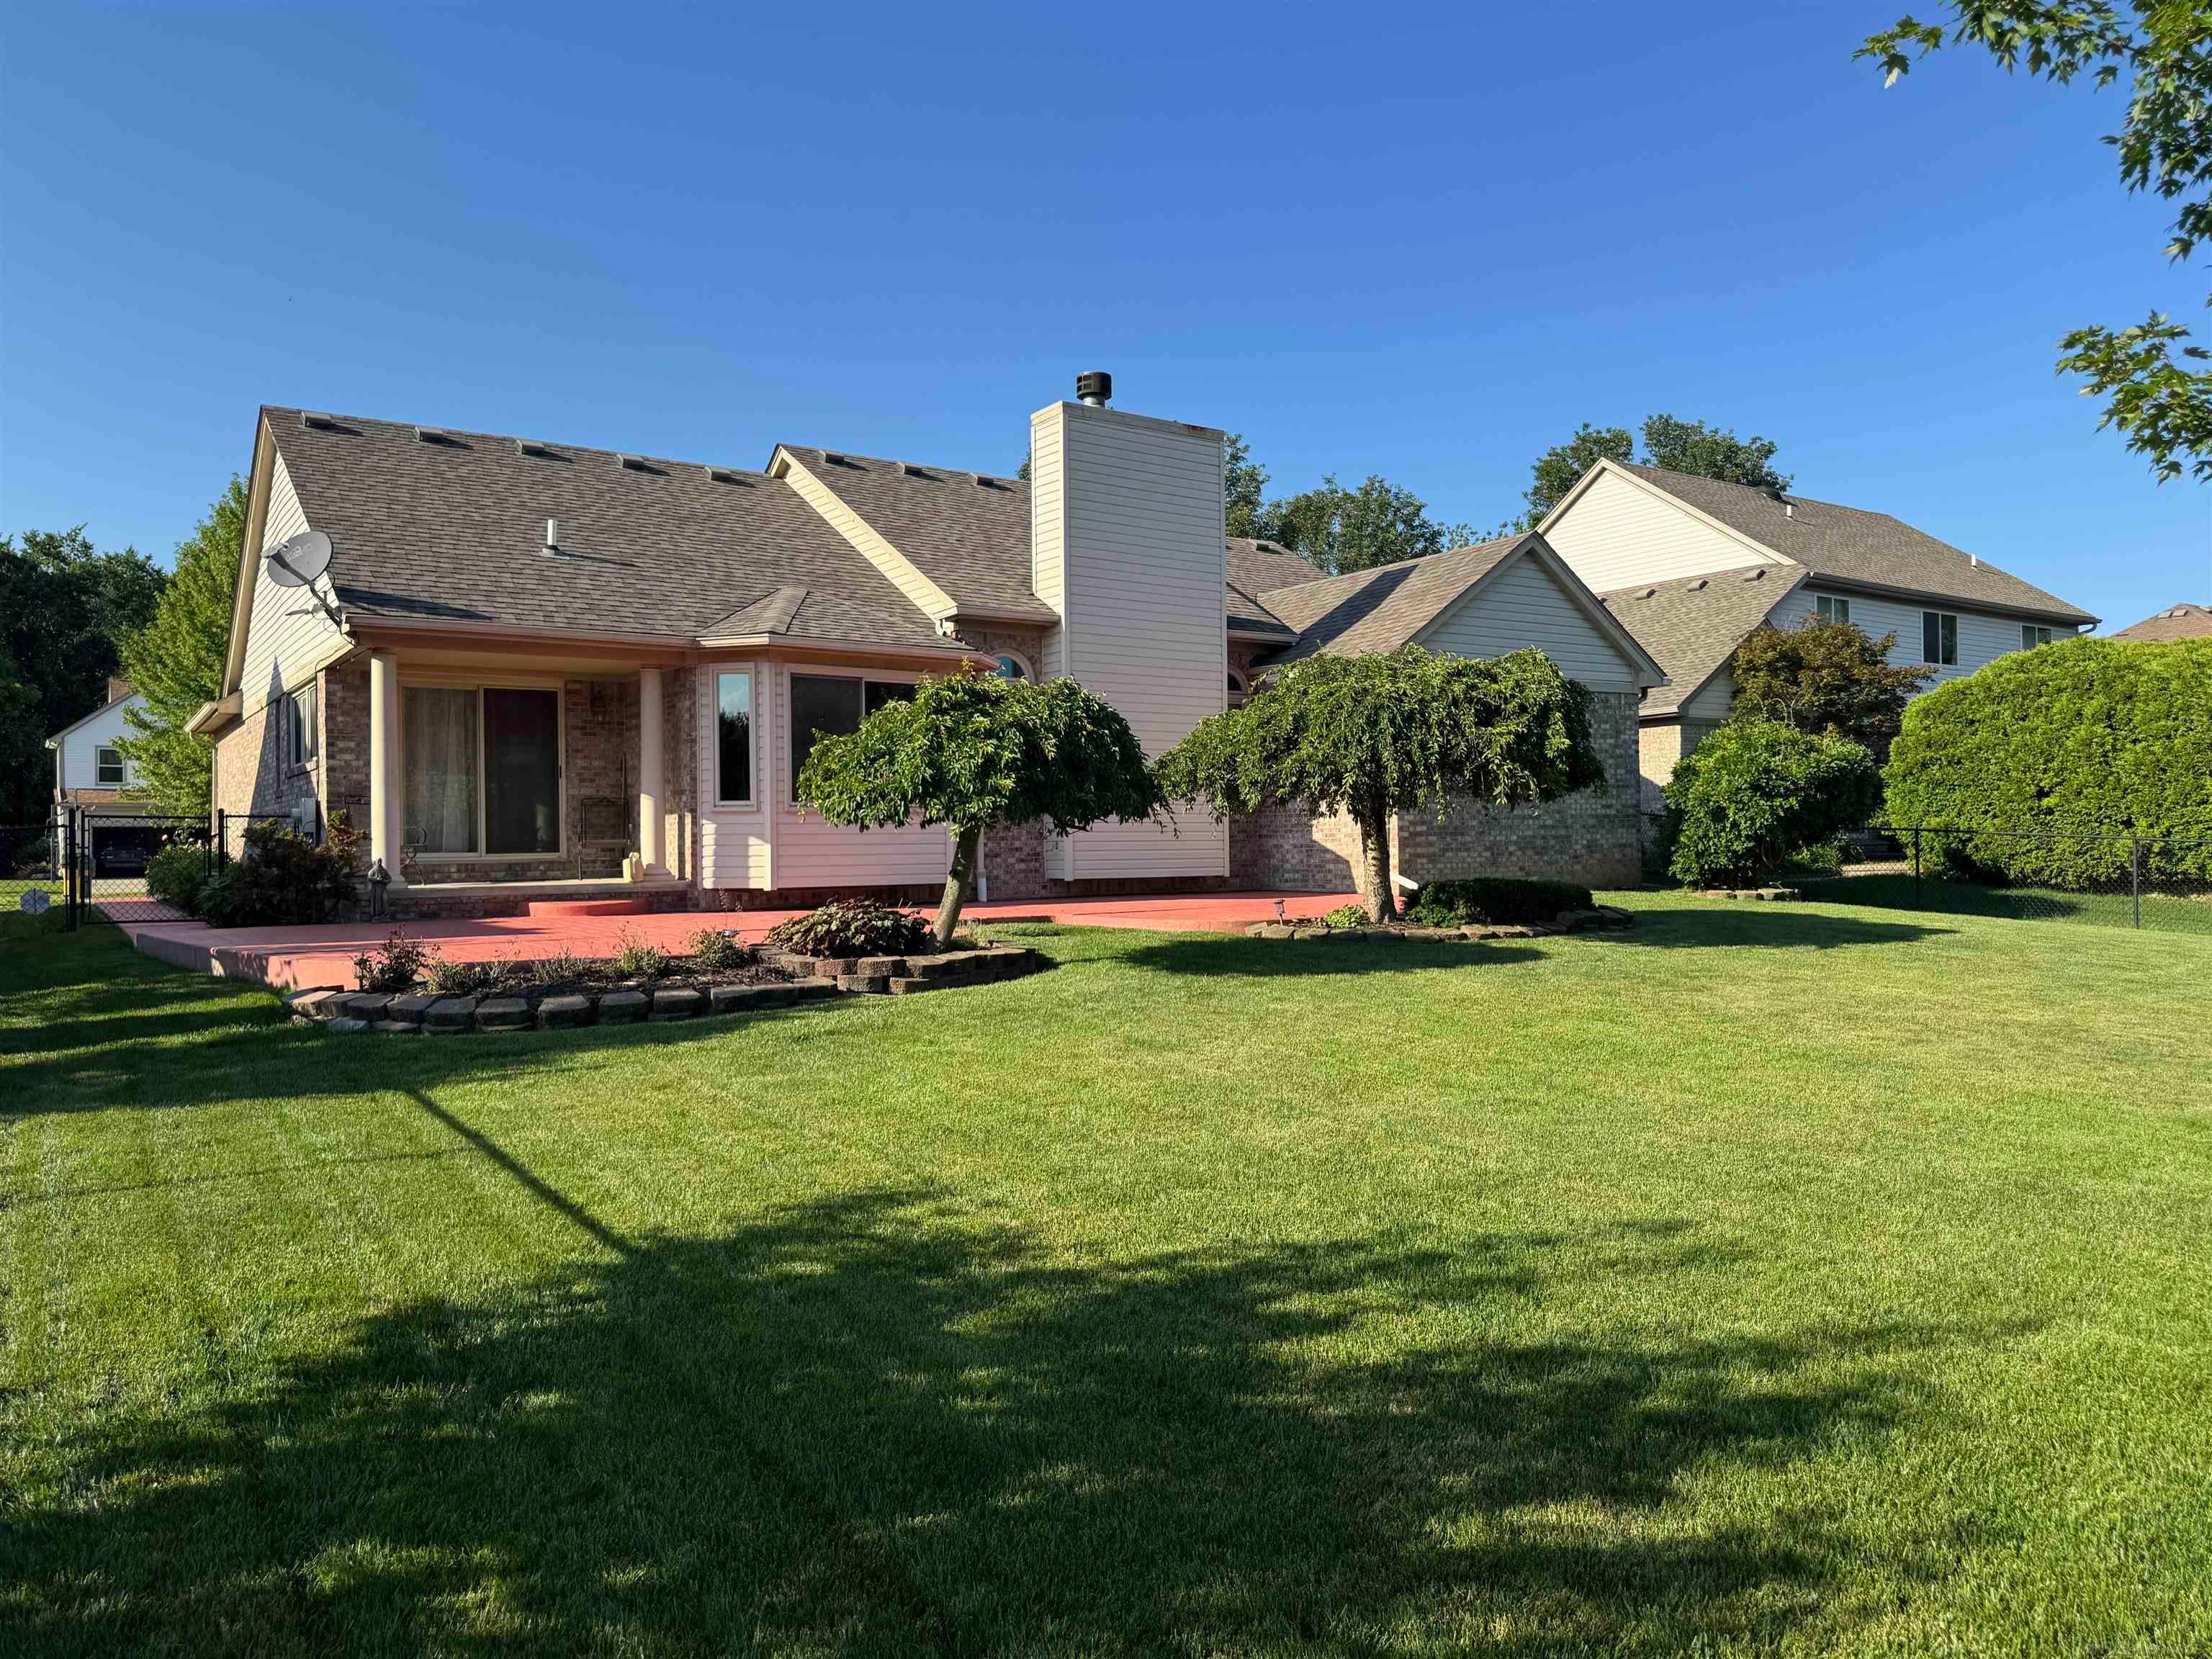
Save
Ask
Tour
Hide
Mortgage Calculator
Monthly Payment (Est.)
$1,733Calculator powered by Showcase IDX, a Constellation1 Company. Copyright ©2026 Information is deemed reliable but not guaranteed.
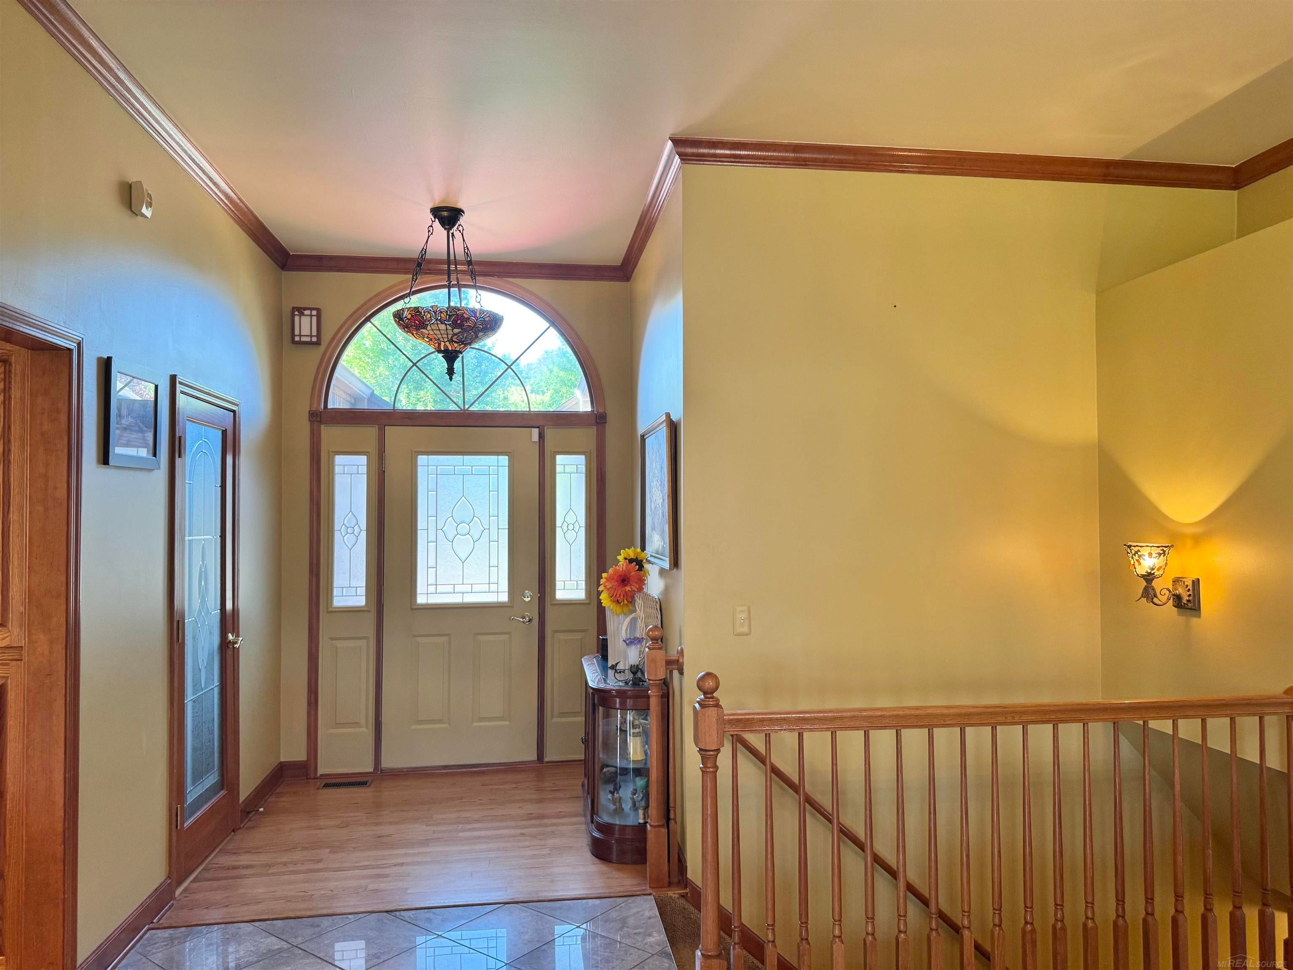
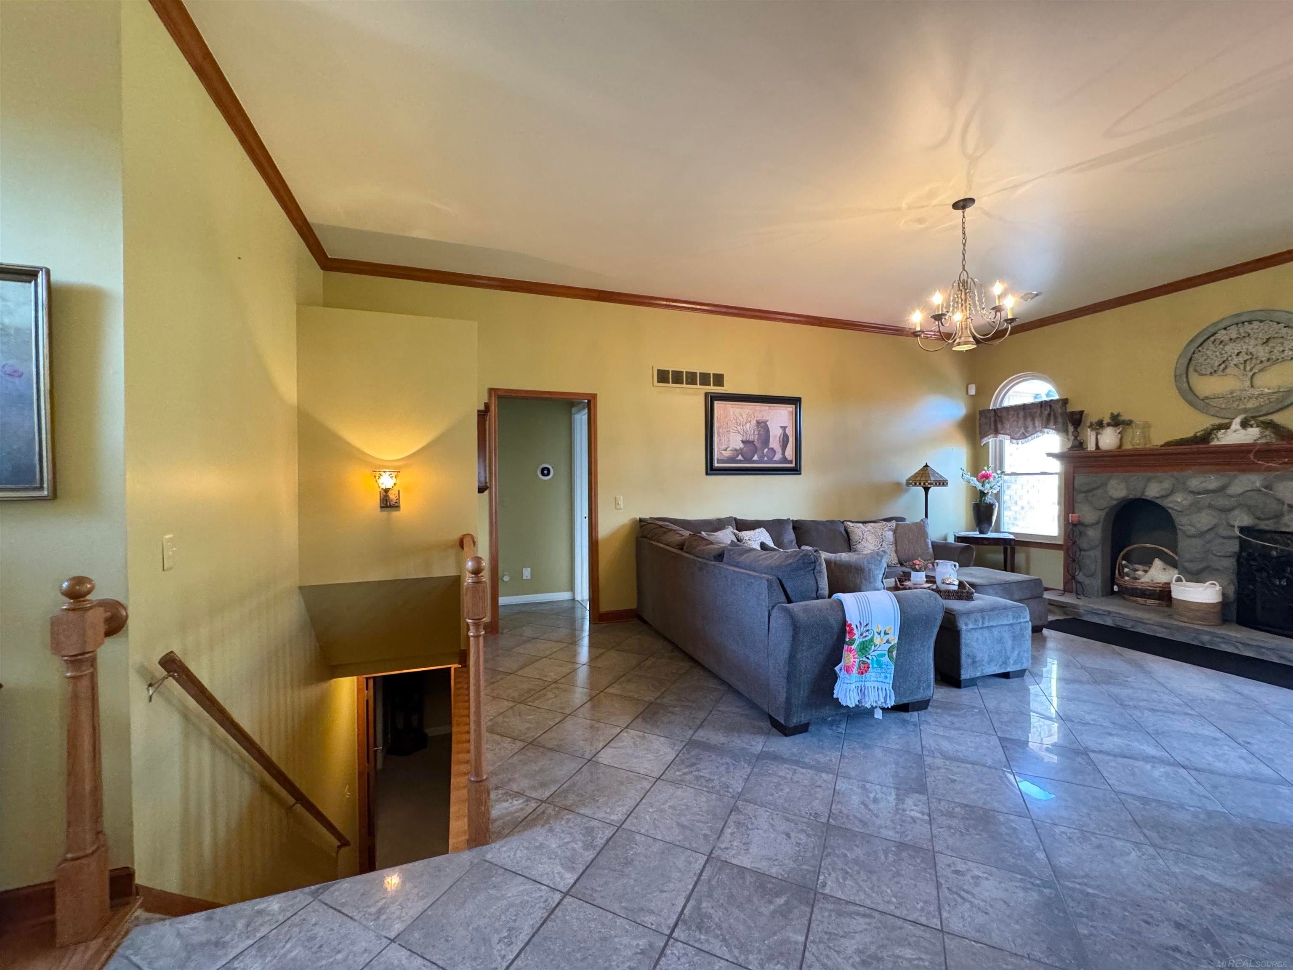
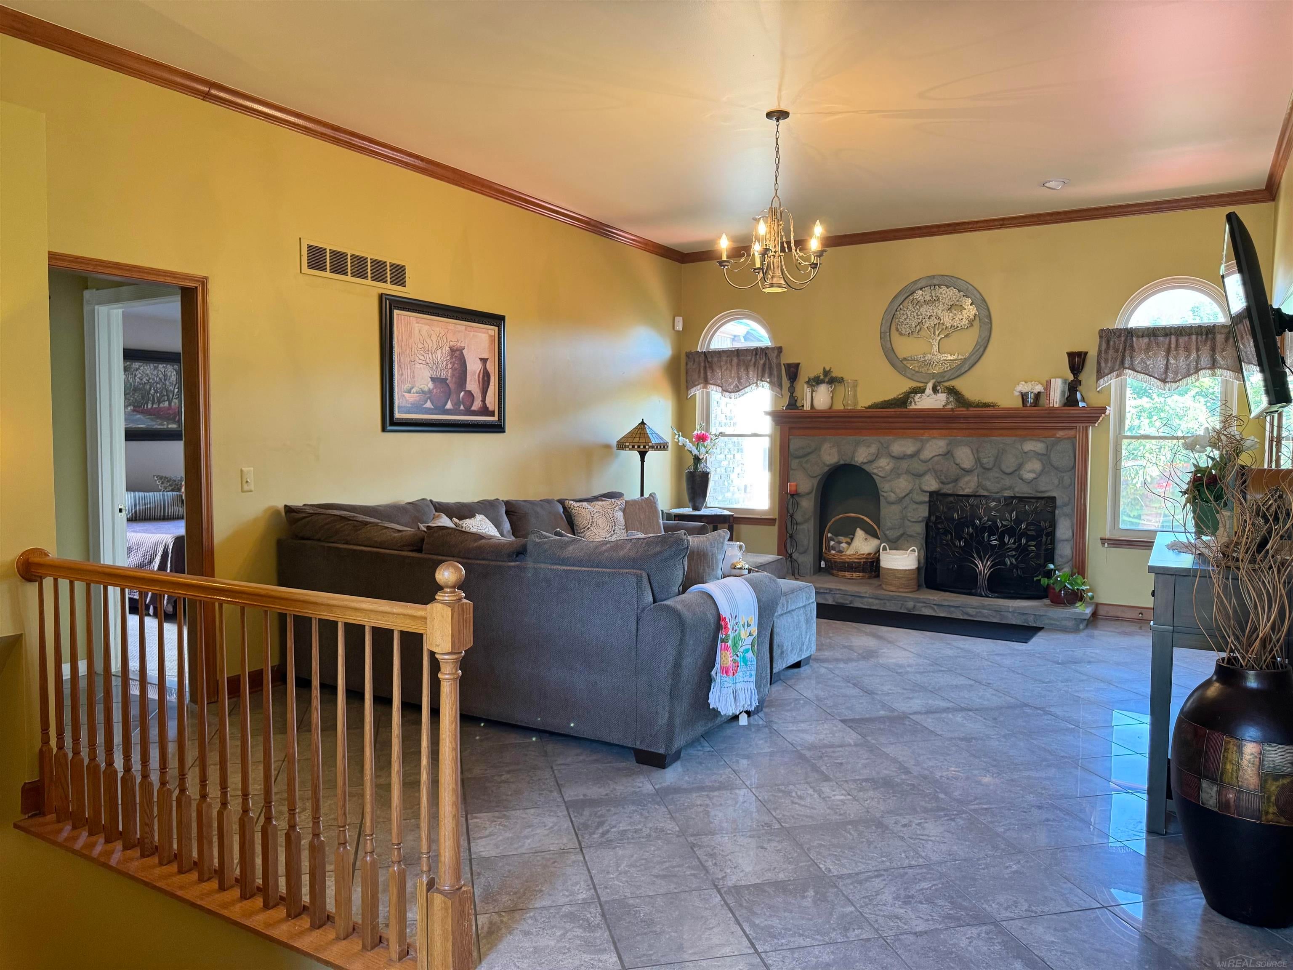
Welcome home to this 3 bedroom, 2 1/2 bath brick ranch in a highly desirable location! Enjoy living close to downtown New Baltimore, Lake St. Clair, I-94, and Anchor Bay Schools. The entry level has hardwood and ceramic floors throughout, formal dining room with french doors and bay window, stone fireplace in living room, and large Master's Suite with walk in closet. In the finished basement you'll find a bar, plenty of space for entertaining and abundant storage. Relax outdoors on the expansive patio overlooking the fenced backyard with mature landscaping for added privacy. The furnace was replaced in 2021 and roof redone in 2014.
Save
Ask
Tour
Hide
Listing Snapshot
Price
$379,900
Days On Site
29 Days
Bedrooms
3
Inside Area (SqFt)
3,344 sqft
Total Baths
3
Full Baths
2
Partial Baths
1
Lot Size
0.21 Acres
Year Built
2000
MLS® Number
58050214045
Status
Active
Property Tax
$4,600.66
HOA/Condo/Coop Fees
$12.85 monthly
Sq Ft Source
Assessor
Friends & Family
Recent Activity
| 3 days ago | Listing updated with changes from the MLS® | |
| 4 days ago | Price changed to $379,900 | |
| 2 weeks ago | Status changed to Active | |
| 4 weeks ago | Listing first seen on site |
General Features
Acres
0.21
Attached Garage
Yes
Cross Street
Washington St / Saint Clair Dr
Disclosures
Special Assessment, Taxes Homestead Exempt
Garage
Yes
Garage Spaces
2
Levels
One
Parking
AttachedGarageGarage Door Opener
Property Sub Type
Single Family Residence
Sewer
Public Sewer
Special Circumstances
Standard
SqFt Above
1680
SqFt Below
1664
Style
Ranch
Water Source
Public
Zoning
Residential
Interior Features
Appliances
Gas Water Heater
Basement
ConcreteFinishedFullSump Pump
Cooling
Central Air
Fireplace
Yes
Fireplace Features
Living Room
Flooring
Ceramic TileHardwood
Heating
Forced AirNatural Gas
Interior
Walk-In Closet(s)
Window Features
Bay Window(s)Window Treatments
BathFull
Dimensions - 9.0 x 10.0
BathLav
Dimensions - 8.0 x 6.0Level - Basement
Bedroom 2
Dimensions - 11.0 x 11.0
Bedroom 3
Dimensions - 11.0 x 10.0
BreakfastNookRoom
Dimensions - 10.0 x 10.0
Dining Room
Dimensions - 10.0 x 13.0
Kitchen
Dimensions - 13.0 x 13.0
Laundry
Dimensions - 6.0 x 7.0
Living Room
Dimensions - 16.0 x 20.0
Master Bathroom
Dimensions - 5.0 x 10.0
Master Bedroom
Dimensions - 14.0 x 14.0
Save
Ask
Tour
Hide
Exterior Features
Construction Details
Brick
Fencing
Fenced
Lot Features
City Lot
Patio And Porch
PatioPorch
Pool Features
None
Windows/Doors
Bay Window(s)Window Treatments
Community Features
Association Dues
154.15
Financing Terms Available
CashConventional
HOA Fee Frequency
Annually
MLS Area
Area03201NewBaltimore
Roads
Paved
School District
AnchorBay
Schools
School District
AnchorBay
Elementary School
Unknown
Middle School
Unknown
High School
Unknown
Listing courtesy of JD & Associates Realtors: (586) 258-6467

IDX provided courtesy of Realcomp II Ltd. via MiRealSource. Copyright © 2026 Realcomp II Ltd. Shareholders.
IDX information is provided exclusively for consumers' personal, non-commercial use and may not be used for any purpose other than to identify prospective properties consumers may be interested in purchasing and that the data is deemed reliable but not guaranteed accurate by the MLS.
IDX provided courtesy of Realcomp II Ltd. via MiRealSource. Copyright © 2026 Realcomp II Ltd. Shareholders.
IDX information is provided exclusively for consumers' personal, non-commercial use and may not be used for any purpose other than to identify prospective properties consumers may be interested in purchasing and that the data is deemed reliable but not guaranteed accurate by the MLS.
Neighborhood & Commute
Source: Walkscore
Save
Ask
Tour
Hide