Your Michigan Home Search Starts HERE!

Save
Ask
Tour
Hide
Share
$459,900
25 Days On Site

51341 Caroline Drive
Chesterfield Township, MI 48047

Single Family Residence|Pending
3
Beds
3
Total Baths
3
Full Baths
3,000
SqFt
$153
/SqFt
2019
Built
Subdivision:
CHESTERFIELD OAKS SUB
County:
Macomb
Call Now: 810-360-3488
Is this the listing for you? We can help make it yours.
810-360-3488
51341 Caroline Drive51341 Caroline Drive51341 Caroline Drive51341 Caroline Drive
Save
Ask
Tour
Hide
Share

Mortgage Calculator

Monthly Payment (Est.)

$2,098
Calculator powered by Showcase IDX, a Constellation1 Company. Copyright ©2026 Information is deemed reliable but not guaranteed.

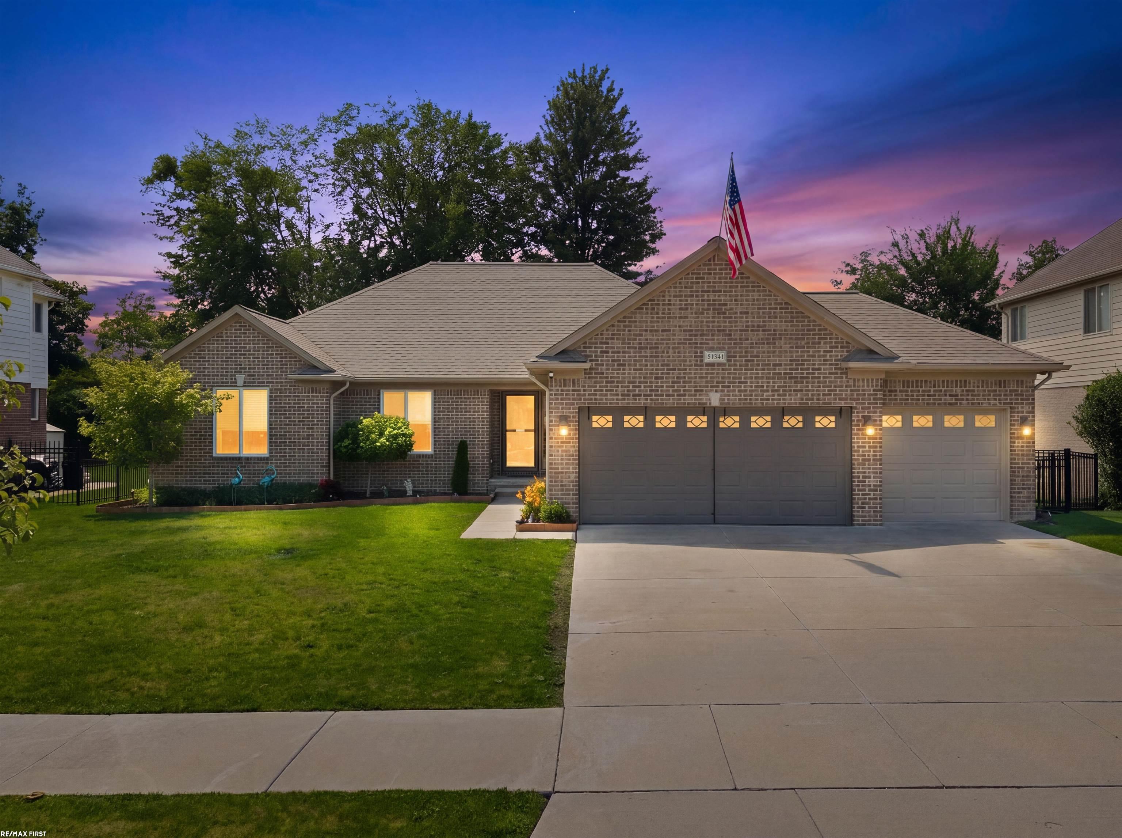
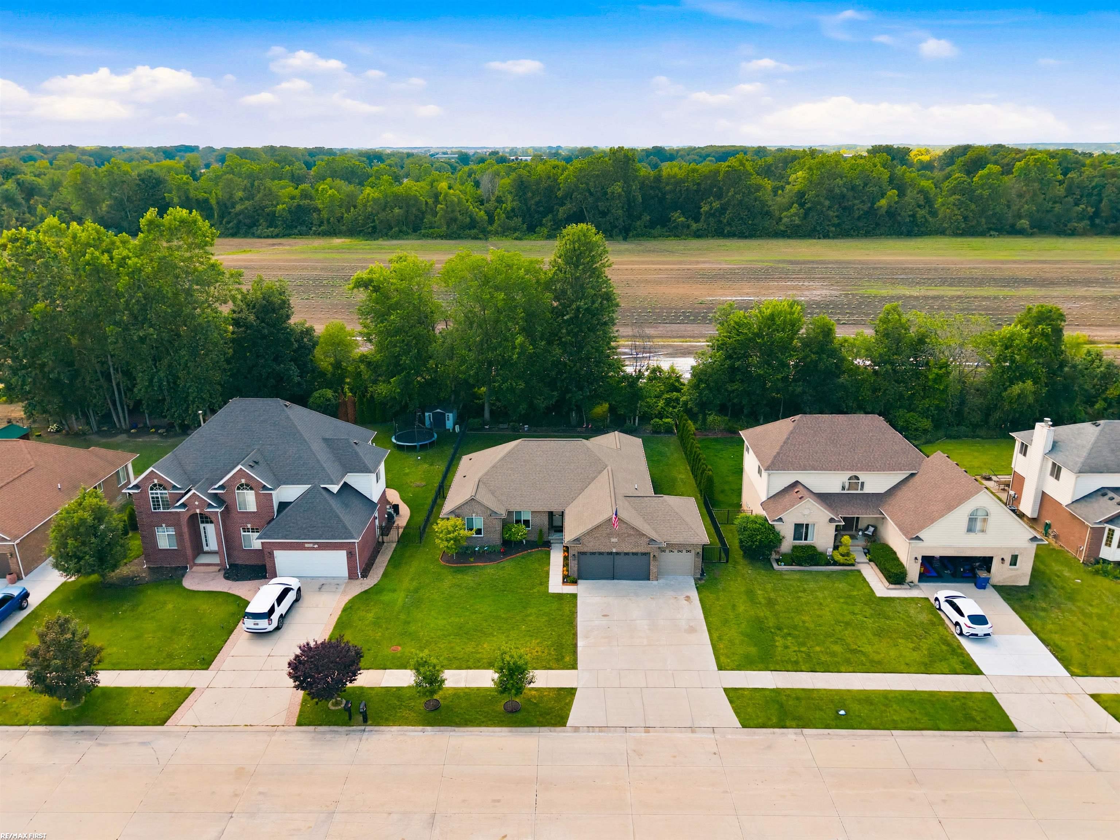
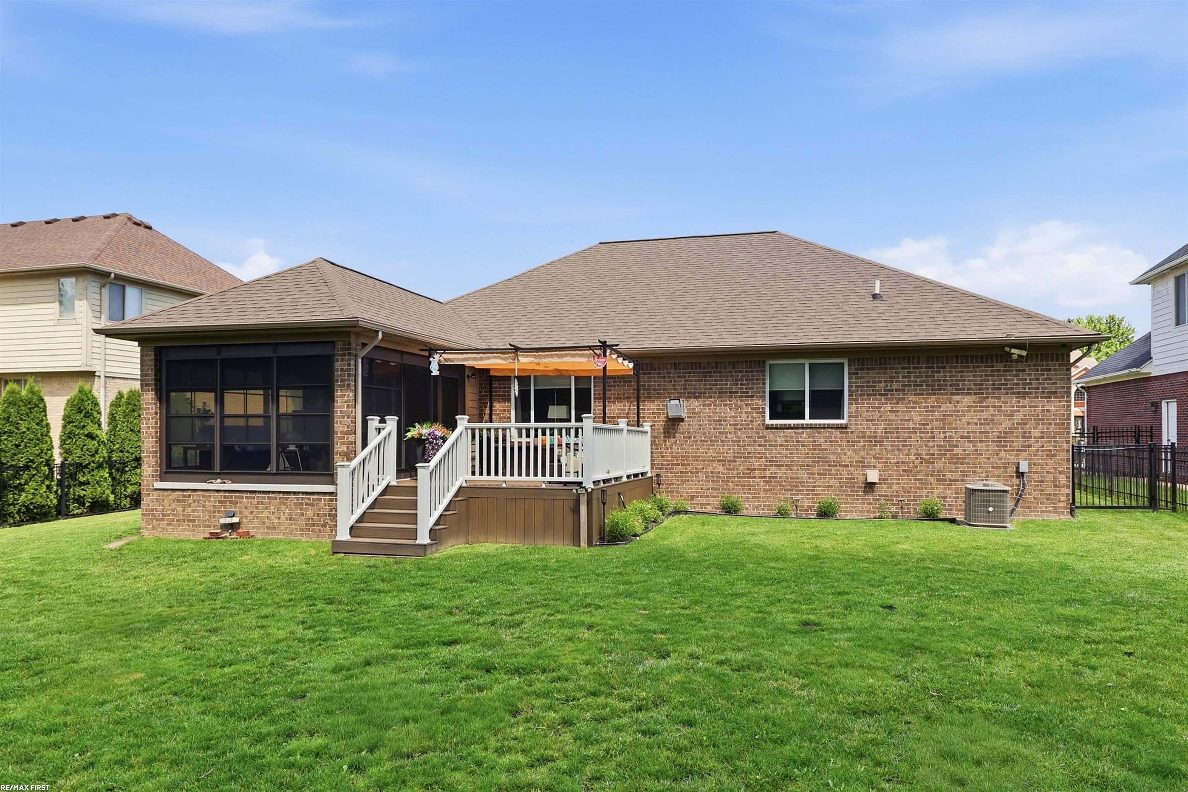
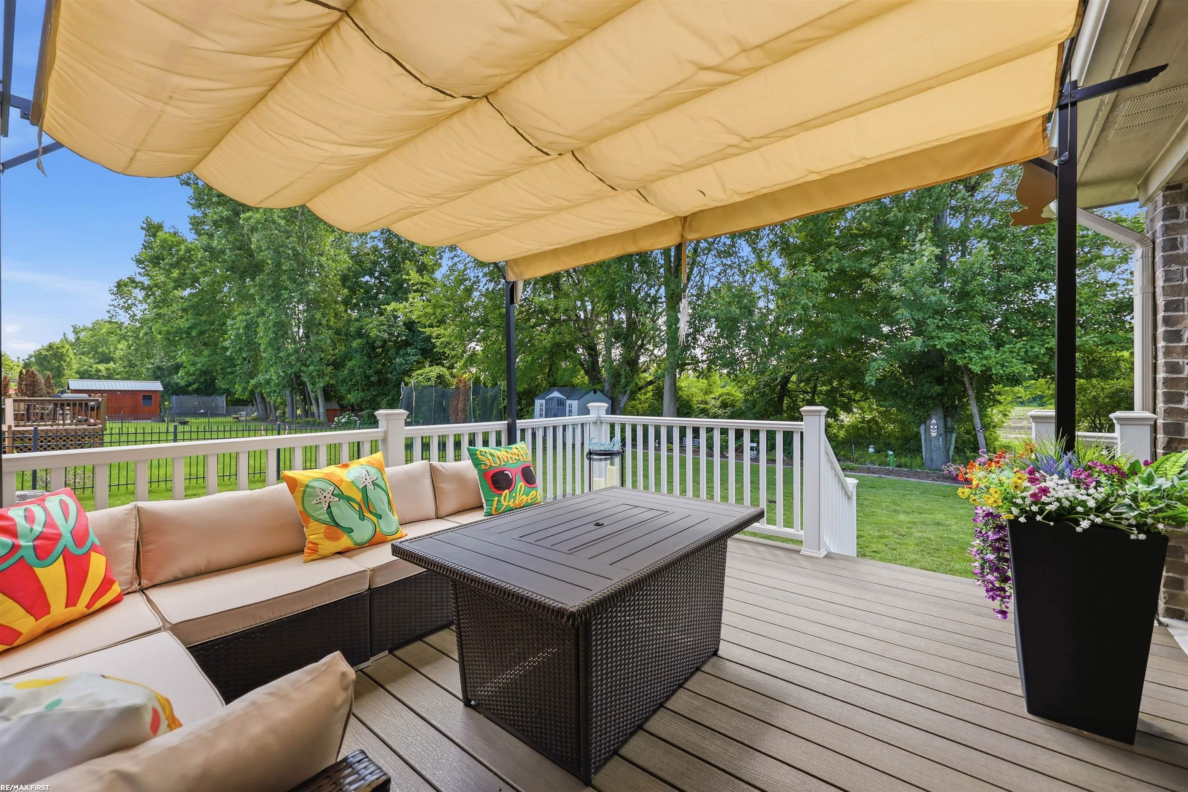
Exceptional custom-built 2018 ranch in the Anchor Bay School District offering modern finishes and move-in-ready convenience. Approx. 1,600 sq ft with a professionally finished lower level. Stunning kitchen features Lafata cabinetry, quartz counters, stainless appliances and a large walk-in pantry. Main floor is carpet-free with rich ceramic tile, an open great room anchored by a gas fireplace, and abundant natural light. The spacious primary suite offers a peaceful retreat, convenient first-floor laundry, and quartz-topped baths. The professionally finished lower level dramatically expands your living space with luxury vinyl plank flooring, recessed lighting, a full bathroom, and an egress window that fills the space with natural light. Whether you envision a media room, home gym, guest suite, game room, or entertaining space, this level is ready to accommodate your lifestyle. Enjoy a three-season sunroom, Trex deck and private backyard with no homes directly behind. Additional upgrades: epoxy garage floor and full in-ground sprinkler system. Just over a mile to Brandenburg Park and Downtown New Baltimore marinas, dining and shops.

Save
Ask
Tour
Hide
Share
Listing Snapshot
Price 
$459,900
Days On Site 
25 Days
Bedrooms 
3
Inside Area (SqFt) 
3,000 sqft
Total Baths 
3
Full Baths 
3
Partial Baths 
N/A
Lot Size 
0.25 Acres
Year Built 
2019
MLS® Number 
58050214120
Status 
Pending
Property Tax 
$6,383.68
HOA/Condo/Coop Fees 
N/A
Sq Ft Source 
Public Records
Friends & Family
Recent Activity
3 weeks agoListing updated with changes from the MLS®
3 weeks agoStatus changed to Pending
4 weeks agoListing first seen on site
General Features
Acres 
0.25
Attached Garage 
Yes
Cross Street 
E of Sass / N of 23 Mile Rd
Disclosures 
No Encroachment, Flood Plain None, Taxes Homestead Exempt
Garage 
Yes
Garage Spaces 
3
Levels 
One
Parking 
AttachedGarageGarage Door Opener
Property Sub Type 
Single Family Residence
Security 
Security System
Sewer 
Public Sewer
Special Circumstances 
Standard
SqFt Above 
1600
SqFt Below 
1400
Style 
Ranch
Water Source 
Public
Zoning 
Residential
Interior Features
Appliances 
Gas Water HeaterDishwasherDryerHumidifierMicrowaveOvenRefrigeratorRangeWasher
Basement 
ConcreteSump Pump
Cooling 
Ceiling Fan(s)Central Air
Fireplace 
Yes
Fireplace Features 
Gas
Flooring 
Ceramic Tile
Heating 
Forced AirHumidity ControlNatural Gas
Interior 
Cathedral Ceiling(s)Eat-in KitchenEntrance FoyerHigh Speed InternetPantryWalk-In Closet(s)
Window Features 
Window Treatments
BathFull 
Dimensions - 7.0 x 8.0
Bedroom 2 
Dimensions - 11.0 x 11.0
Bedroom 3 
Dimensions - 12.0 x 11.0
BreakfastNookRoom 
Dimensions - 11.0 x 11.0
Great Room 
Dimensions - 16.0 x 16.0
Kitchen 
Dimensions - 11.0 x 11.0
Laundry 
Dimensions - 6.0 x 9.0
Master Bedroom 
Dimensions - 12.0 x 15.0
ThreeSeasonRoom 
Dimensions - 12.0 x 12.0
Save
Ask
Tour
Hide
Share
Exterior Features
Construction Details 
BrickWood Siding
Fencing 
Fenced
Patio And Porch 
DeckPorch
Pool Features 
None
Windows/Doors 
Window Treatments
Community Features
Financing Terms Available 
CashConventionalVA Loan
MLS Area 
Area03091ChesterfieldTwp
Roads 
Paved
School District 
AnchorBay
Schools
School District
AnchorBay
Elementary School
Unknown
Middle School
Unknown
High School
Unknown
Listing courtesy of RE/MAX First: (586) 531-1805


IDX provided courtesy of Realcomp II Ltd. via MiRealSource. Copyright © 2026 Realcomp II Ltd. Shareholders.

IDX information is provided exclusively for consumers' personal, non-commercial use and may not be used for any purpose other than to identify prospective properties consumers may be interested in purchasing and that the data is deemed reliable but not guaranteed accurate by the MLS.

Neighborhood & Commute
Source: Walkscore
Save
Ask
Tour
Hide
Share