Your Michigan Home Search Starts HERE!

Save
Ask
Tour
Hide
Share
$565,000
30 Days On Site

8113 Adair Road
Casco Township, MI 48064

For Sale|Single Family Residence|Active Under Contract
3
Beds
3
Total Baths
2
Full Baths
1
Partial Bath
2,509
SqFt
$225
/SqFt
2004
Built
County:
StClair
Call Now: 810-360-3488
Is this the listing for you? We can help make it yours.
810-360-3488
8113 Adair Road8113 Adair Road8113 Adair Road8113 Adair Road
Save
Ask
Tour
Hide
Share

Mortgage Calculator

Monthly Payment (Est.)

$2,578
Calculator powered by Showcase IDX, a Constellation1 Company. Copyright ©2026 Information is deemed reliable but not guaranteed.

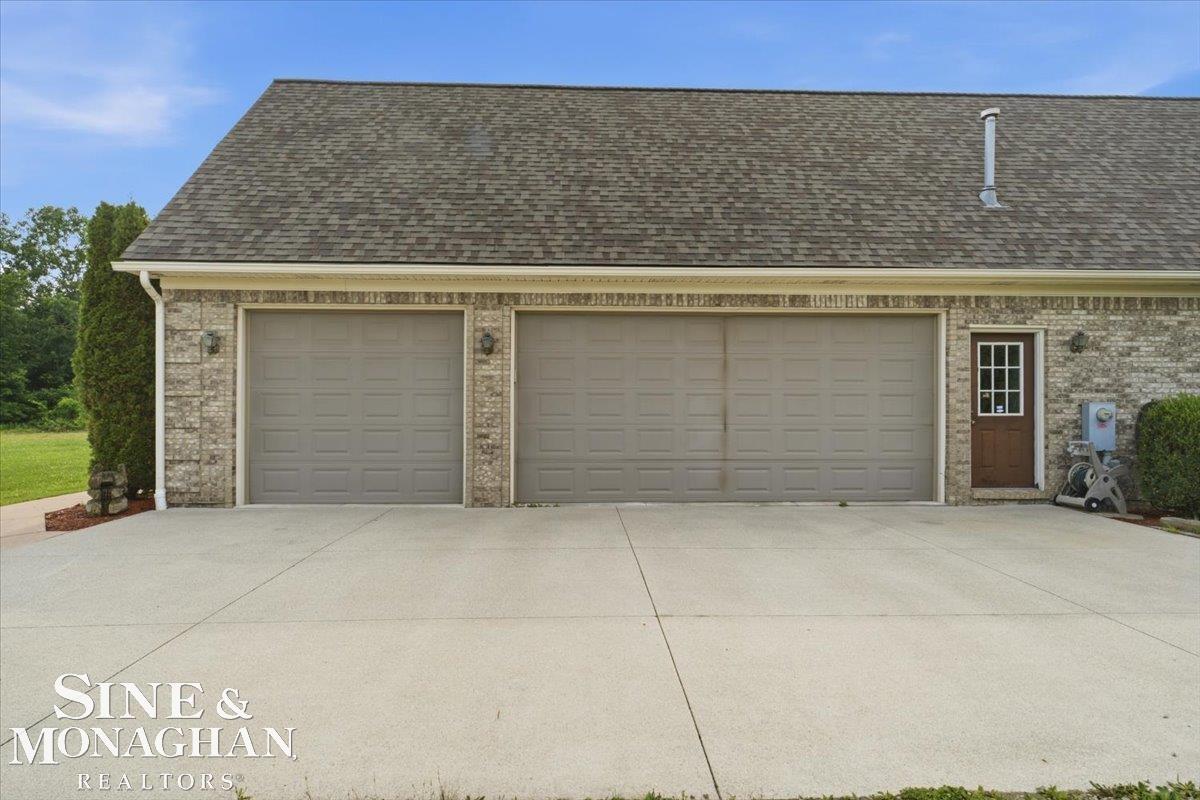
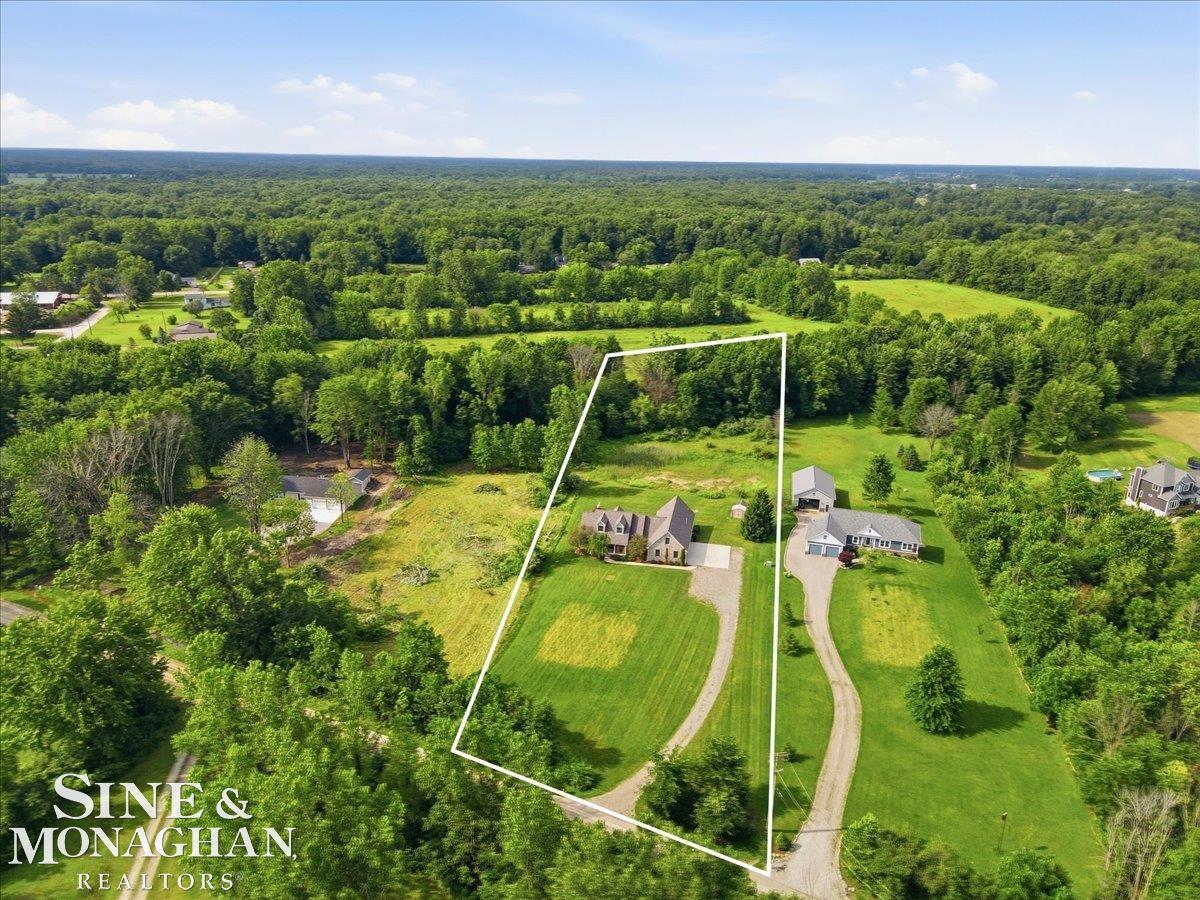
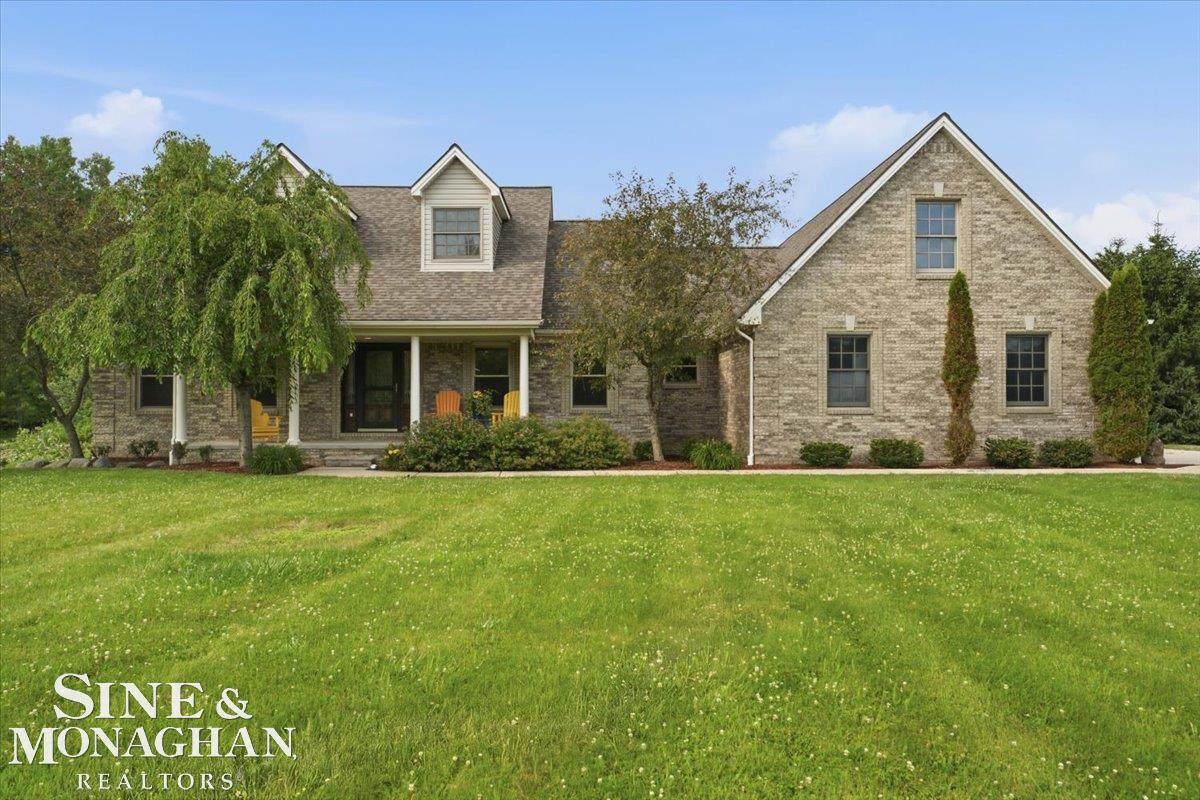
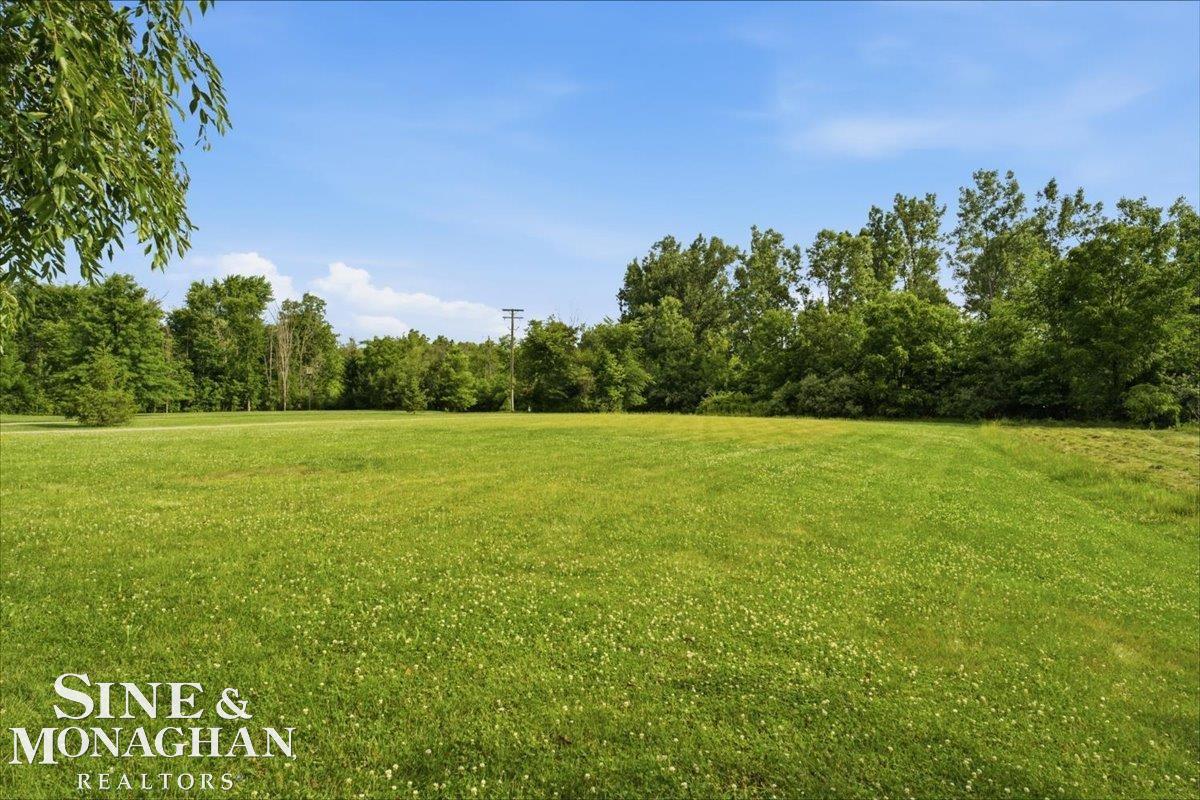
Still available for showings! The seller can accept another offer that may move into first position. Contact your agent for details. Welcome home to this custom-built, all-brick ranch offering over 2,500 square feet of beautifully designed living space in the highly desirable East China School District. Featuring 3 bedrooms, a private office, 2.5 baths, a finished bonus room, full basement, oversized 3-car attached garage, and a stunning backyard with a Trex deck and above-ground pool, on 2.5 acres, this home checks all the boxes. Located just minutes from I-94, it offers the perfect balance of peaceful country living with an easy commute. Step inside to an inviting open floor plan featuring tall ceilings, beautiful hardwood floors, ceramic tile, and an abundance of natural light. A spacious foyer welcomes guests, while the private office with glass French doors provides the ideal work-from-home space. The living room flows seamlessly into the kitchen and dining area, creating a layout perfect for both everyday living and entertaining. The oversized primary suite is a true retreat with private access to the deck and pool. The ensuite bath features a ceramic walk-in shower, soaking tub, dual vanities, and an impressive 14' x 11' walk-in closet with convenient access from both the bedroom and bathroom. Two additional generously sized bedrooms share a full bath, while the finished 41' x 12' bonus room above the garage offers endless possibilities as a family room, guest suite, recreation room, or even a fourth bedroom. Combined with the existing office, this home could comfortably function as a 4-5 bedroom home without finishing the basement. Additional highlights include first-floor laundry, a full basement with 9-foot ceilings already plumbed for a future bathroom, natural gas, central air, owned water softener, owned reverse osmosis system, extra-large pressure tank, alarm system, new roof, new windows, new fireplace insert and a one-year home warranty for added peace of mind. Plus all appliances are inclu

Save
Ask
Tour
Hide
Share
Listing Snapshot
Price 
$565,000
Days On Site 
30 Days
Bedrooms 
3
Inside Area (SqFt) 
2,509 sqft
Total Baths 
3
Full Baths 
2
Partial Baths 
1
Lot Size 
2.42 Acres
Year Built 
2004
MLS® Number 
58050214129
Status 
Active Under Contract
Property Tax 
$2,632.5
HOA/Condo/Coop Fees 
N/A
Sq Ft Source 
Public Records
Friends & Family
Recent Activity
3 weeks agoListing updated with changes from the MLS®
3 weeks agoStatus changed to Active Under Contract
4 weeks agoListing first seen on site
General Features
Acres 
2.42
Attached Garage 
Yes
Cross Street 
W. of Palms / N. of St. Clair Hwy
Disclosures 
No Encroachment, Taxes Homestead Exempt
Garage 
Yes
Garage Spaces 
3.5
Levels 
One
Parking 
AttachedHeated GarageGarage Door Opener
Property Sub Type 
Single Family Residence
Security 
Security System
Sewer 
Septic Tank
Special Circumstances 
Standard
SqFt Above 
2509
Style 
Ranch
Water Source 
PrivateWell
Zoning 
Residential
Interior Features
Appliances 
Gas Water HeaterDishwasherDisposalDryerMicrowaveOvenRefrigeratorRangeWasherWater Softener Owned
Basement 
ConcreteSump PumpUnfinished
Cooling 
Central Air
Fireplace 
Yes
Fireplace Features 
GasLiving Room
Flooring 
Hardwood
Heating 
Forced AirNatural Gas
Interior 
Eat-in KitchenEntrance FoyerHigh CeilingsHigh Speed InternetWalk-In Closet(s)
Window Features 
Window Treatments
BathFull 
Dimensions - 9.0 x 5.0
BathLav 
Dimensions - 5.0 x 5.0
Bedroom 2 
Dimensions - 14.0 x 12.0
Bedroom 3 
Dimensions - 13.0 x 11.0
Bonus Room 
Dimensions - 41.0 x 12.0Level - Upper
Dining Room 
Dimensions - 12.0 x 11.0
Kitchen 
Dimensions - 12.0 x 11.0
Laundry 
Dimensions - 8.0 x 7.0
Library 
Living Room 
Dimensions - 17.0 x 18.0
Master Bathroom 
Dimensions - 15.0 x 10.0
Master Bedroom 
Dimensions - 17.0 x 14.0
Office 
Dimensions - 16.0 x 12.0
Save
Ask
Tour
Hide
Share
Exterior Features
Construction Details 
Brick
Fencing 
Fenced
Lot Features 
Rolling SlopeMany TreesWooded
Other Structures 
Shed(s)
Patio And Porch 
DeckPorch
Pool Features 
Above GroundOutdoor Pool
Windows/Doors 
Window Treatments
Community Features
Financing Terms Available 
CashConventionalFHAUSDA LoanVA Loan
MLS Area 
Area10181CascoTwp
Roads 
Gravel
School District 
EastChina
Schools
School District
EastChina
Elementary School
Unknown
Middle School
Unknown
High School
Unknown
Listing courtesy of Sine & Monaghan Realtors LLC St Clair: (810) 278-5540


IDX provided courtesy of Realcomp II Ltd. via MiRealSource. Copyright © 2026 Realcomp II Ltd. Shareholders.

IDX information is provided exclusively for consumers' personal, non-commercial use and may not be used for any purpose other than to identify prospective properties consumers may be interested in purchasing and that the data is deemed reliable but not guaranteed accurate by the MLS.

Neighborhood & Commute
Source: Walkscore
Save
Ask
Tour
Hide
Share