Your Michigan Home Search Starts HERE!

Save
Ask
Tour
Hide
Share
$479,900
24 Days On Site

37816 Winkler Street
Harrison Charter Township, MI 48045

For Sale|Single Family Residence|Active
4
Beds
3
Total Baths
3
Full Baths
3,225
SqFt
$149
/SqFt
1978
Built
Subdivision:
LAKESHORE GARDENS
County:
Macomb
Call Now: 810-360-3488
Is this the listing for you? We can help make it yours.
810-360-3488
37816 Winkler Street37816 Winkler Street37816 Winkler Street37816 Winkler Street
Save
Ask
Tour
Hide
Share

Mortgage Calculator

Monthly Payment (Est.)

$2,190
Calculator powered by Showcase IDX, a Constellation1 Company. Copyright ©2026 Information is deemed reliable but not guaranteed.

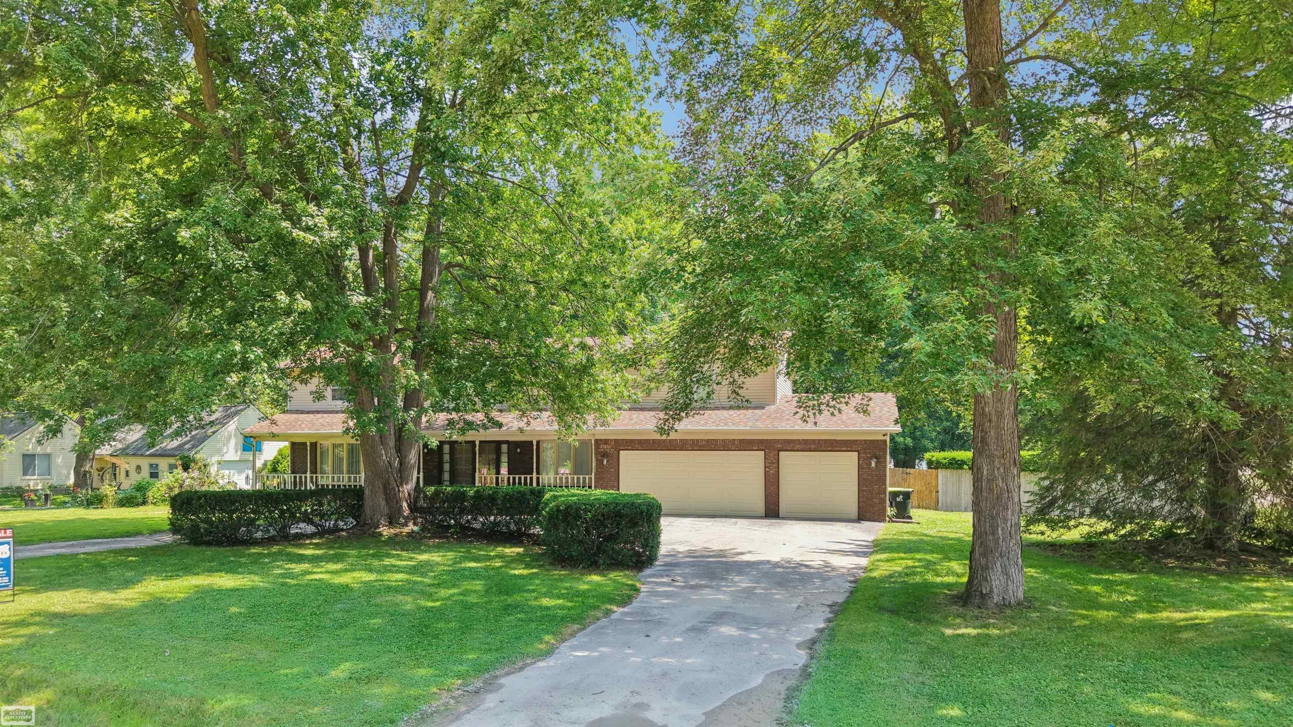
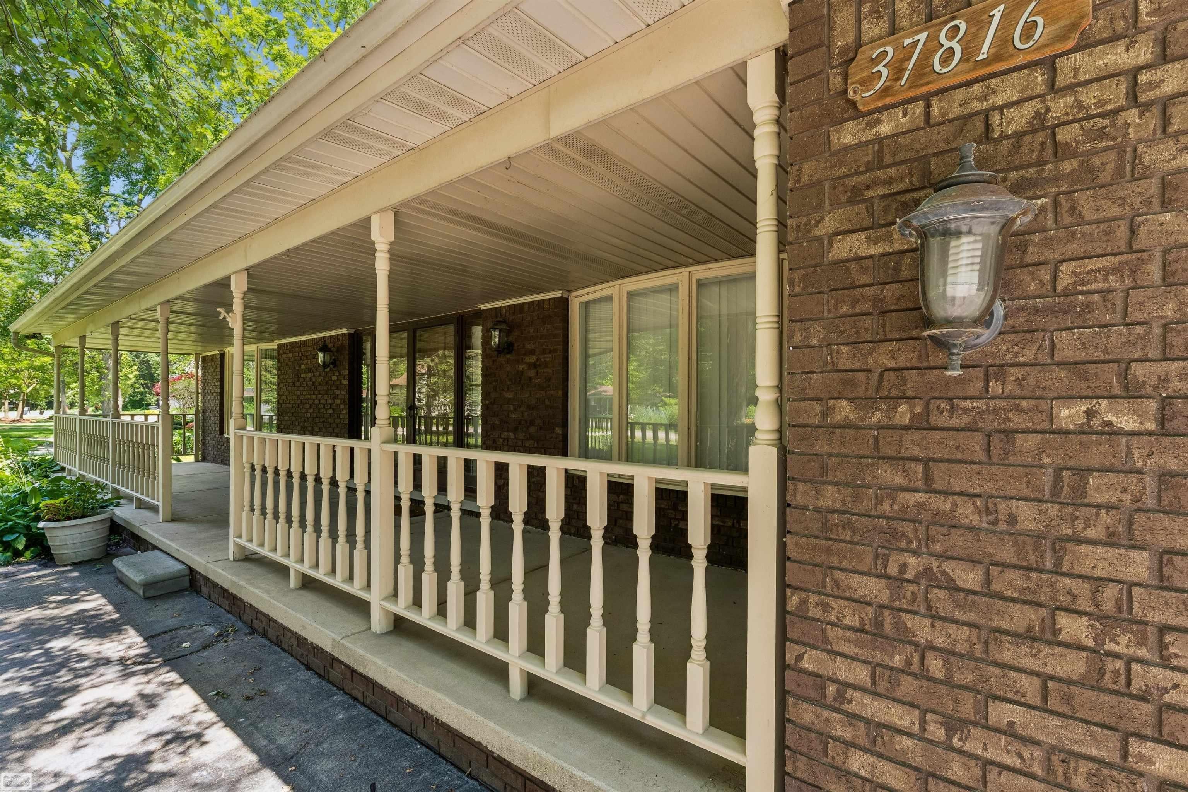
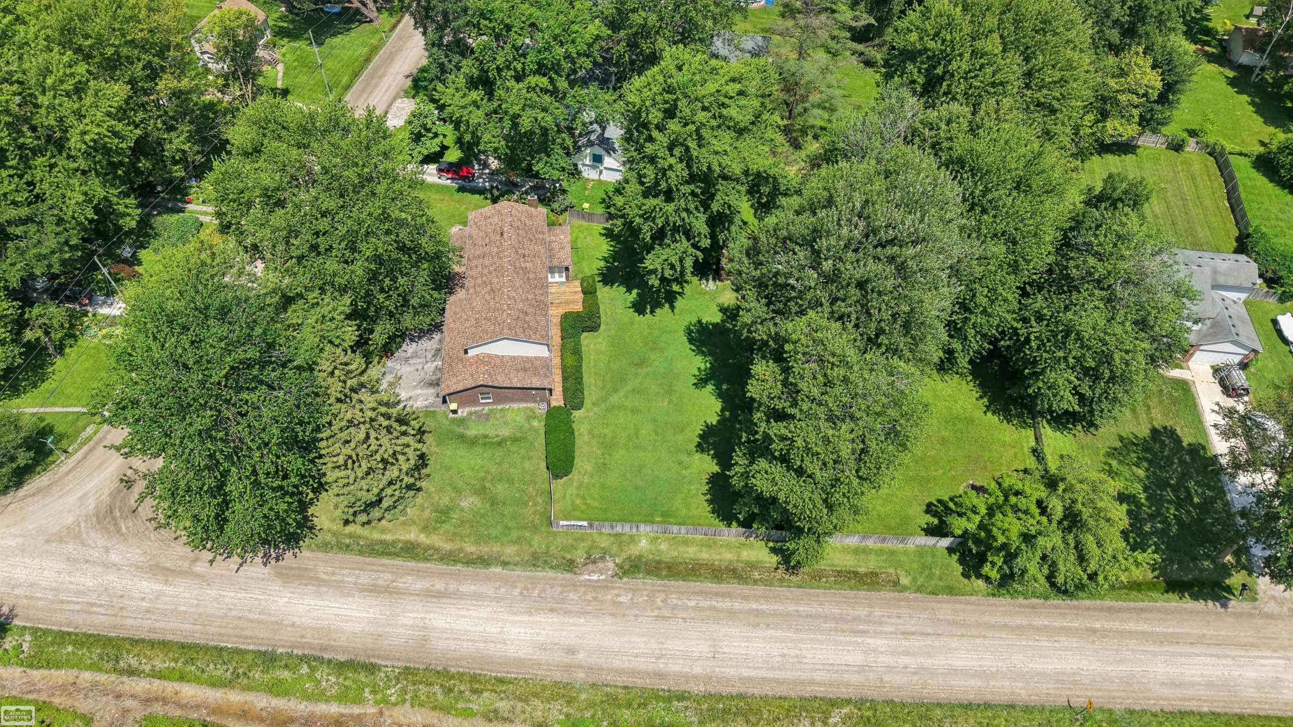
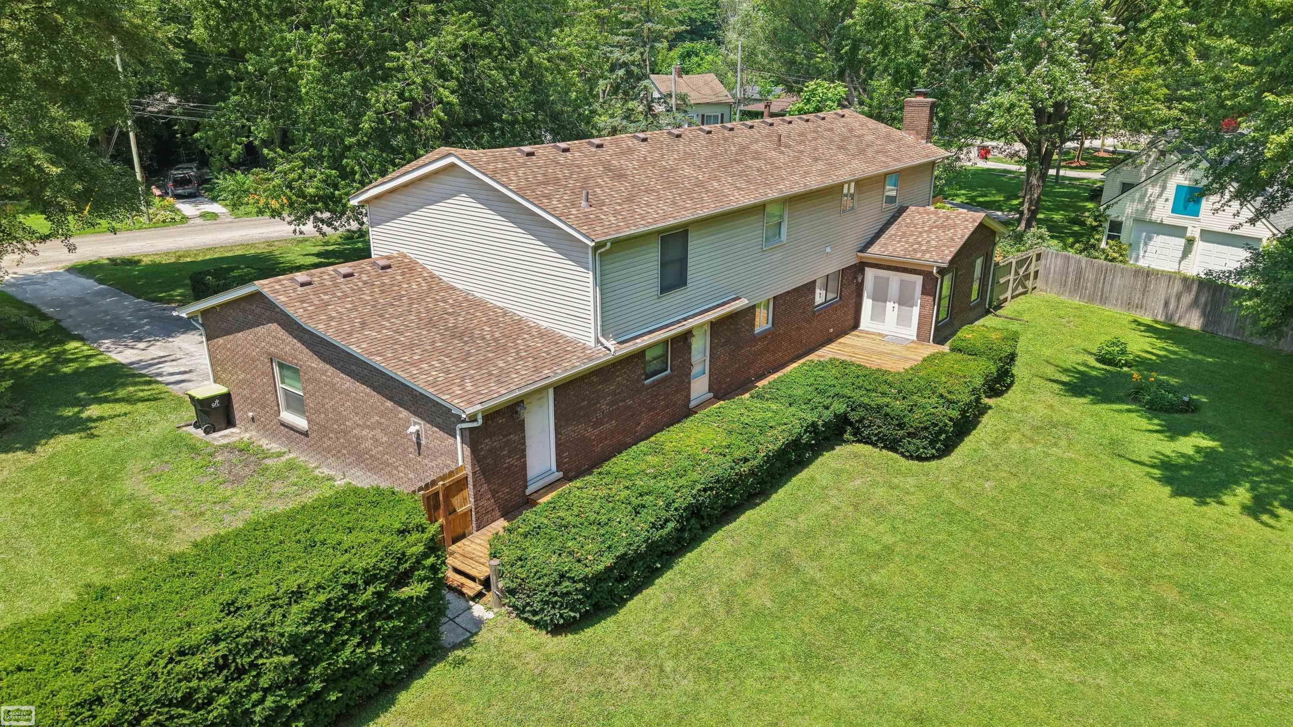
Picture having a coffee overlooking your 3/4 acre oasis of a yard from the oversized deck feeling like you're in a country meadow w/mature trees, bright green grass, room to roam all while having the security of being fully fenced in. Maybe you even like working in your detached 1 car garage workshop w/ electricity & concrete floor. The home offers an attached 3 car heated garage for those that like to wrench on cars or do crafts year round. The massive 4 bedroom colonial has great room sizes and flow through. The wonderfully sized primary suite has a 9'x8'walk in closet, 8'x7'sitting area along with a full bathroom. Sunken family room w/ gas fireplace, large kitchen with appliances, massive mud room area leading to a full bathroom on the main floor. Beautiful 15x9 foyer with winding staircase lead you to the private library perfect for working from home or running a business. This home has so much to offer & only a seconds from St. Clair Metropark, the walking path, shopping & I-94.

Save
Ask
Tour
Hide
Share
Listing Snapshot
Price 
$479,900
Days On Site 
24 Days
Bedrooms 
4
Inside Area (SqFt) 
3,225 sqft
Total Baths 
3
Full Baths 
3
Partial Baths 
N/A
Lot Size 
0.74 Acres
Year Built 
1978
MLS® Number 
58050214215
Status 
Active
Property Tax 
$4,943.52
HOA/Condo/Coop Fees 
N/A
Sq Ft Source 
Public Records
Friends & Family
Recent Activity
3 weeks agoListing updated with changes from the MLS®
3 weeks agoListing first seen on site
General Features
Acres 
0.74
Attached Garage 
Yes
Cross Street 
N of Metroparkway / E of Crocker
Disclosures 
Flood Ins Not Reqd, No Encroachment, Flood Plain None, Taxes Homestead Exempt
Garage 
Yes
Garage Spaces 
4
Levels 
Two
Parking 
AttachedDetachedHeated GarageGarage Door Opener
Property Sub Type 
Single Family Residence
Sewer 
Septic Tank
Special Circumstances 
Standard
SqFt Above 
3025
SqFt Below 
200
Style 
Colonial
Water Source 
PrivateWell
Zoning 
Residential
Interior Features
Appliances 
Gas Water HeaterDishwasherMicrowaveOvenRefrigeratorRange
Basement 
ConcretePartially FinishedSump Pump
Cooling 
Central Air
Fireplace 
Yes
Fireplace Features 
Family Room
Heating 
Forced AirNatural Gas
Interior 
High Speed InternetPantry
Window Features 
Window Treatments
BathFull 
Dimensions - 7.0 x 5.0Level - Upper
Bedroom 2 
Dimensions - 12.0 x 12.0Level - Upper
Bedroom 3 
Dimensions - 12.0 x 12.0Level - Upper
Bedroom 4 
Dimensions - 13.0 x 11.0Level - Upper
Bonus Room 
Dimensions - 15.0 x 6.0
BreakfastNookRoom 
Dimensions - 12.0 x 12.0
Dining Room 
Dimensions - 11.0 x 11.0
Family Room 
Dimensions - 20.0 x 17.0
Kitchen 
Dimensions - 13.0 x 12.0
Laundry 
Dimensions - 16.0 x 9.0Level - Upper
Library 
Dimensions - 14.0 x 11.0
Master Bathroom 
Dimensions - 7.0 x 5.0
Master Bedroom 
Dimensions - 17.0 x 15.0Level - Upper
Office 
Save
Ask
Tour
Hide
Share
Exterior Features
Construction Details 
Aluminum SidingBrick
Fencing 
Fenced
Other Structures 
Barn(s)
Patio And Porch 
DeckPorch
Pool Features 
None
Windows/Doors 
Window Treatments
Community Features
Financing Terms Available 
CashConventionalFHAVA Loan
MLS Area 
Area03121HarrisonTwp
Roads 
Gravel
School District 
LanseCreuse
Schools
School District
LanseCreuse
Elementary School
Unknown
Middle School
Unknown
High School
Unknown
Listing courtesy of Realty Executives Home Towne Chesterfield: (586) 822-1955


IDX provided courtesy of Realcomp II Ltd. via MiRealSource. Copyright © 2026 Realcomp II Ltd. Shareholders.

IDX information is provided exclusively for consumers' personal, non-commercial use and may not be used for any purpose other than to identify prospective properties consumers may be interested in purchasing and that the data is deemed reliable but not guaranteed accurate by the MLS.

Neighborhood & Commute
Source: Walkscore
Save
Ask
Tour
Hide
Share